


$319,000
About this home
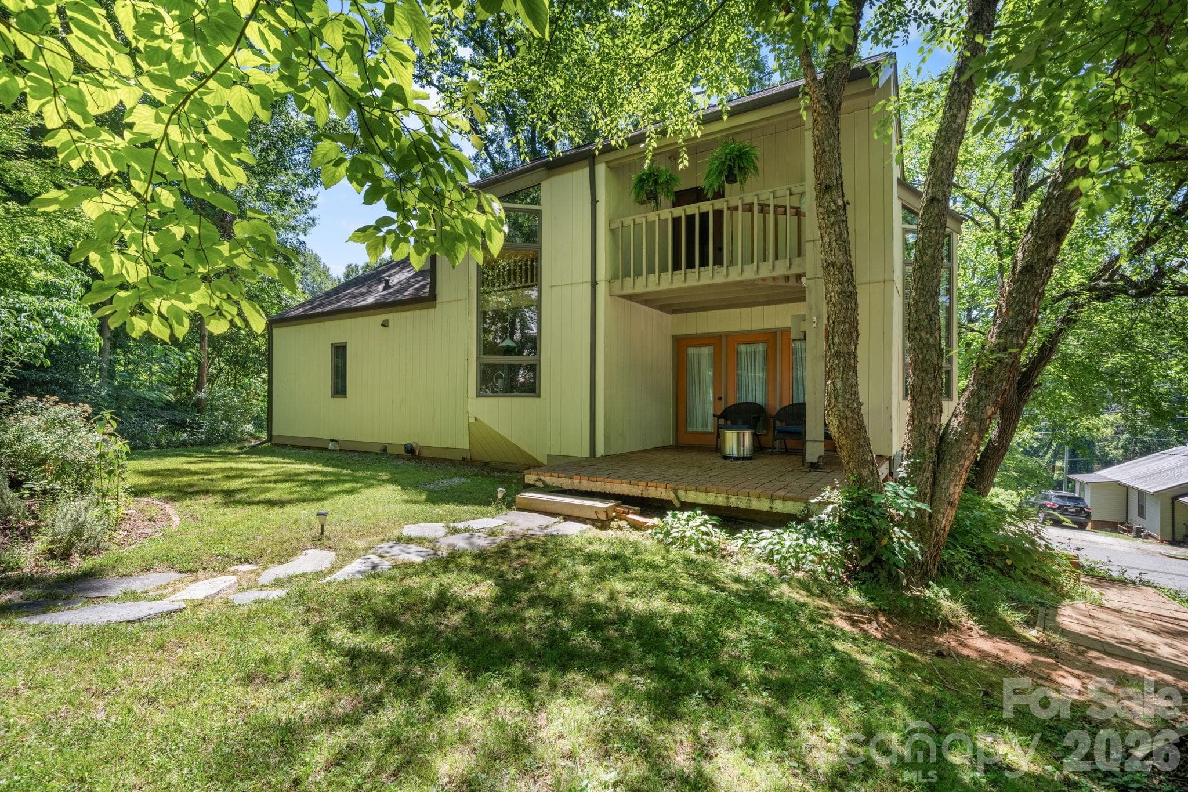
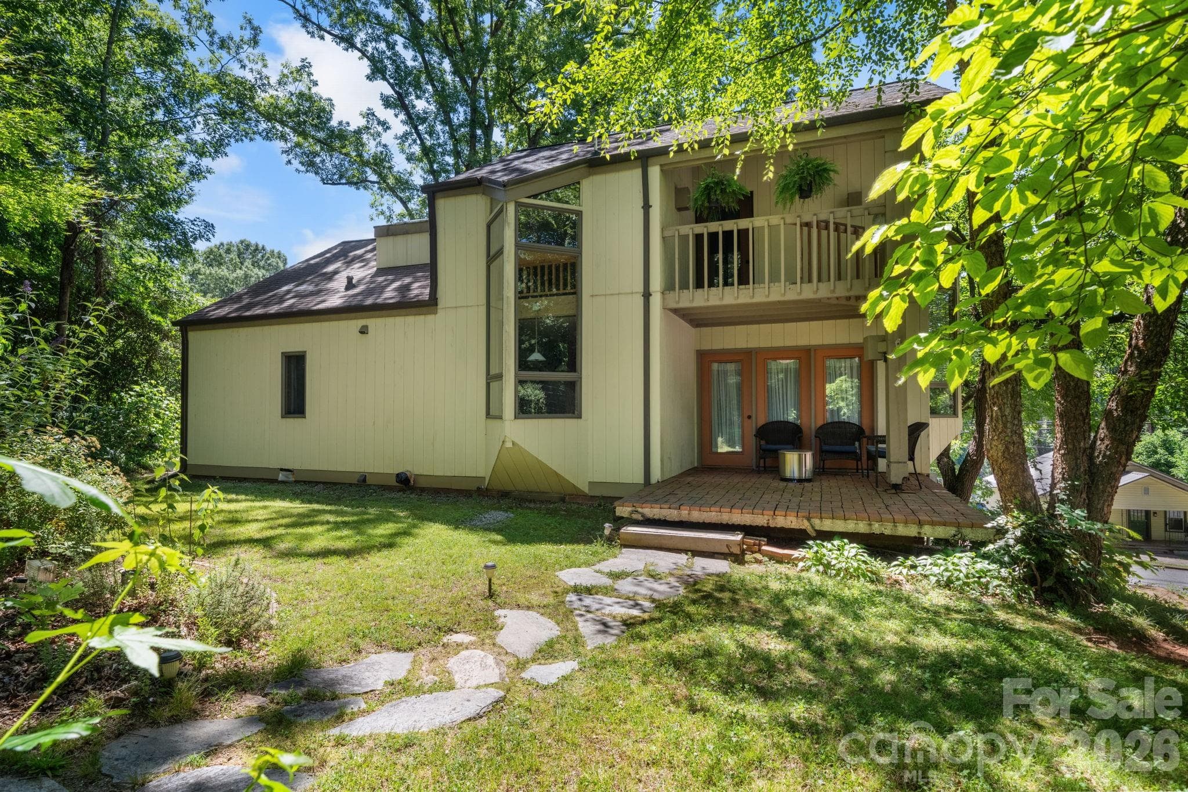
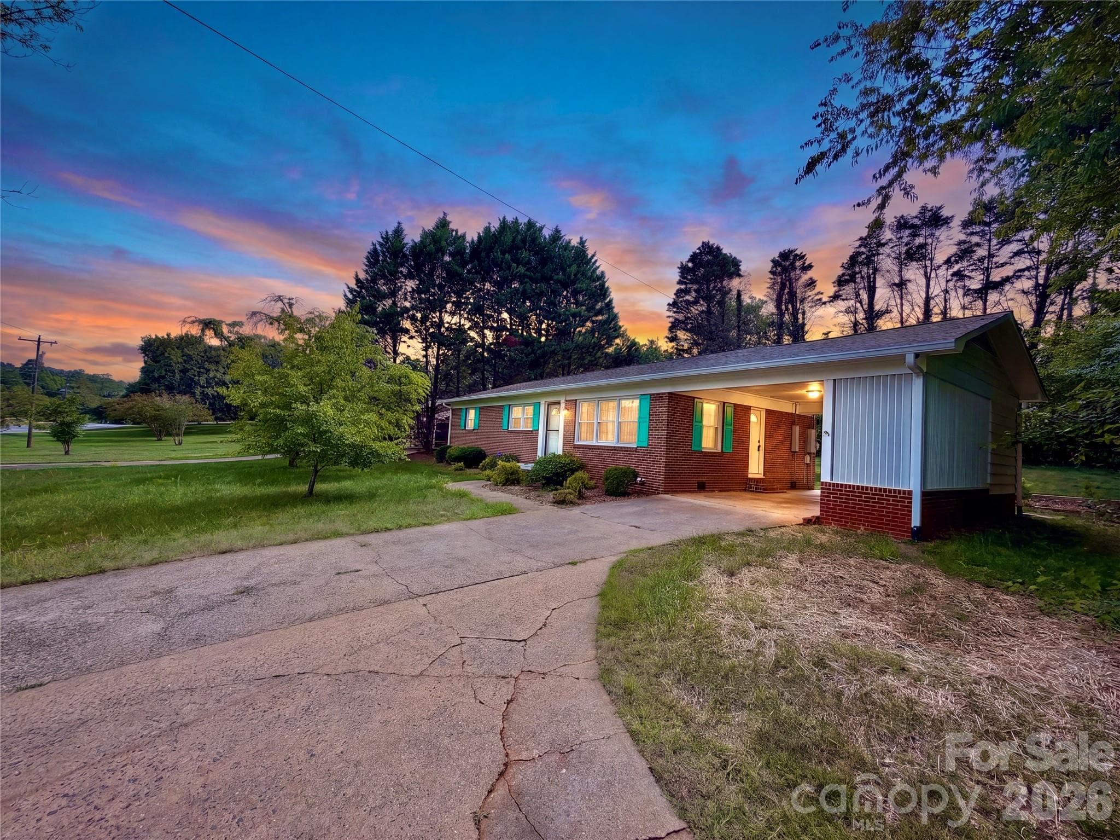
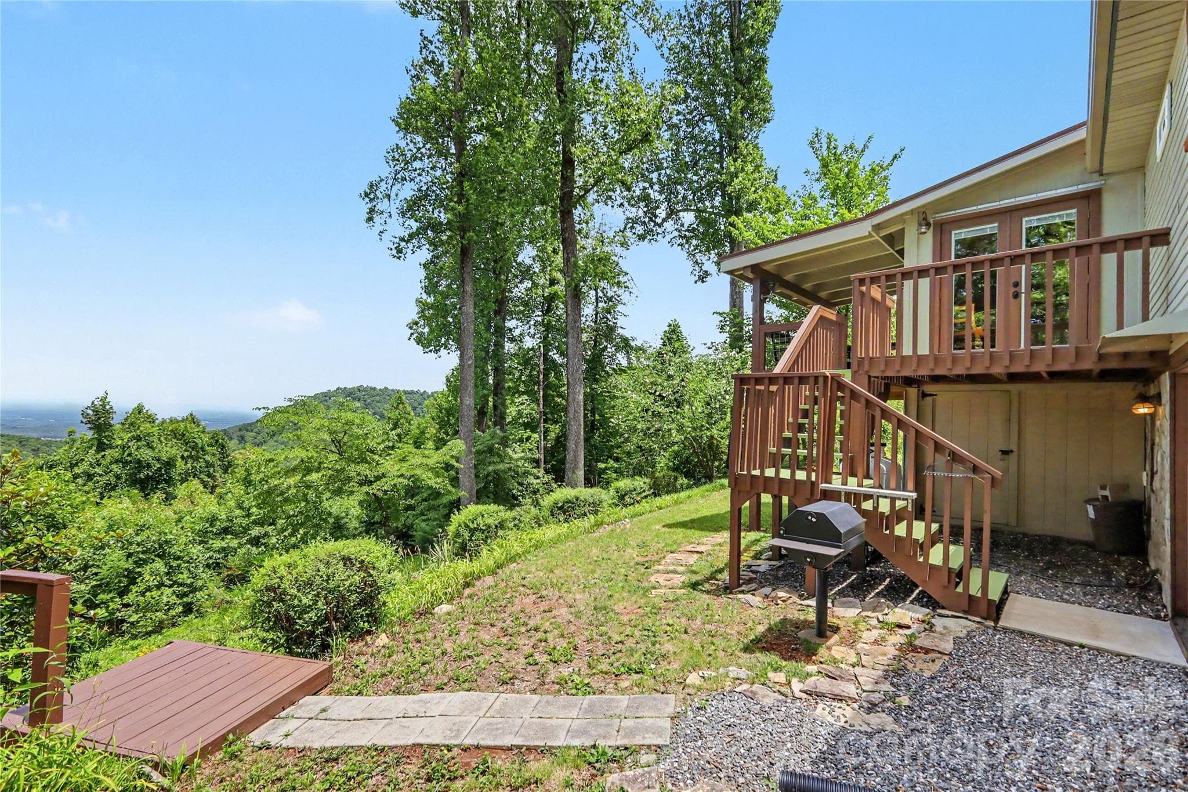
Designed by local architect Folger Architecture, the mid-century details in this downtown Morganton home make it a refreshing departure from cookie cutter construction. This home is located on one of downtown Morganton's most popular thoroughfares - providing the perfect location to walk or bike to downtown Morganton. Enjoy shopping, dining, concerts, and community events. Step inside off one of several covered decks into the dining room. A functional size for dining and using as the hub of the house. Off the dining room is the kitchen where the details continue. Thoughtfully designed to complement the home's architecture, the kitchen features clean lines, warm wood finishes, dramatic floor-to-ceiling windows, and period-inspired lighting that celebrates the home's original character. Two of the home's four bedrooms are located on the main level in addition to a full bathroom. The living room on the main floor is one of two dedicated living spaces in the home and features a gas fireplace. Step out from the living room into the sunroom and then onto the uncovered back deck. Upstairs you'll walk into the second living room where the attention to detail continues. This living room is centrally located between two large bedrooms. One bedroom has a Juliet balcony and the other a private covered deck. Upstairs also offers a huge walk in closet and a full bathroom. Need extra storage? The unfinished basement provides plenty of room for everything from holiday décor to outdoor gear. There is also a finished office in the basement that isn't included in the heated square footage but is the perfect spot to work, create, or play in a home office or studio. The basement office also has a separate exterior entrance. There is also a half bathroom in the basement. A rare opportunity to own a home where thoughtful architecture, timeless design, and an unbeatable downtown location come together!
Highlights
Property details
- MLS #
- CAR4397775
- Property type
- Single Family Residence
- Subdivision
- None
- Status
- Active
- Days on market
- 2
- On market date
- June 25, 2026
- Stories
- N/A
- Total bathrooms
- 2
- Garage spaces
- N/A
- Parking spaces
- N/A
- Lot size
- N/A
Location
Get directions →Nearby schools
Within 10 miles. School directory data from the National Center for Education Statistics (NCES), accessed via the Urban Institute Education Data API. Local Score is calculated by INNOVATE Real Estate; where a state rating is shown, it comes from that state's own official school report card.
- Enrollment
- 274
- Student:teacher ratio
- 15.2:1
- District
- Burke County Schools
- Enrollment
- 489
- Student:teacher ratio
- 15.3:1
- District
- Burke County Schools
- Enrollment
- 128
- Student:teacher ratio
- 42.7:1
- District
- Burke County Schools
Walkability
Blended score for Morganton's center, calculated by INNOVATE Real Estate from two sources: the EPA's National Walkability Index (street network, transit, land-use mix) and Google Places amenity data (what's actually reachable on foot from this point). 60% EPA National Walkability Index + 40% nearby-amenity density (Google Places).
Market position
How this listing compares to current activity in Morganton, from live MLS data.
Mortgage calculator
Estimate only - actual rate and payment depend on your lender, credit, and loan program.
Adjust tax / insurance estimates
Similar homes you might like
Data source: Listing information provided by Canopy MLS (carolina) via Trestle/CoreLogic. Last updated June 27, 2026.
Information herein deemed reliable but not guaranteed; all measurements, school assignments, HOA fees, taxes, and feature lists are approximate and should be independently verified. Equal Housing Opportunity.