


$499,000
About this home
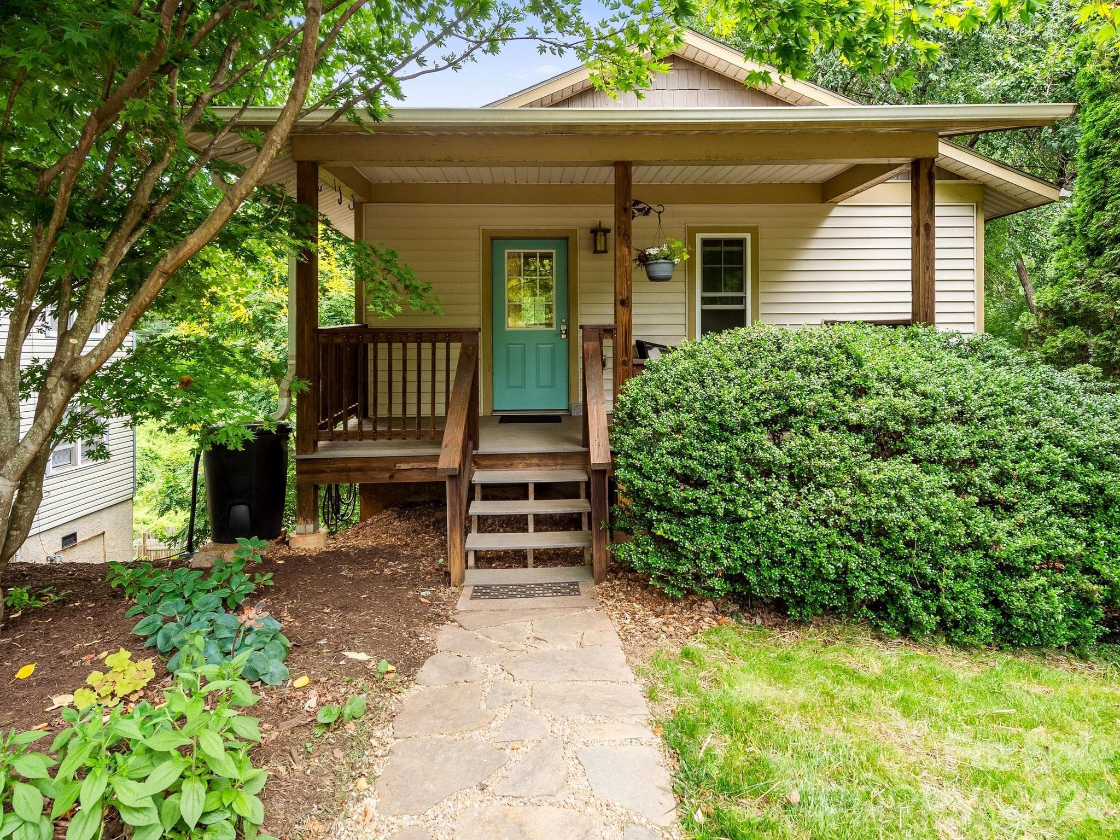
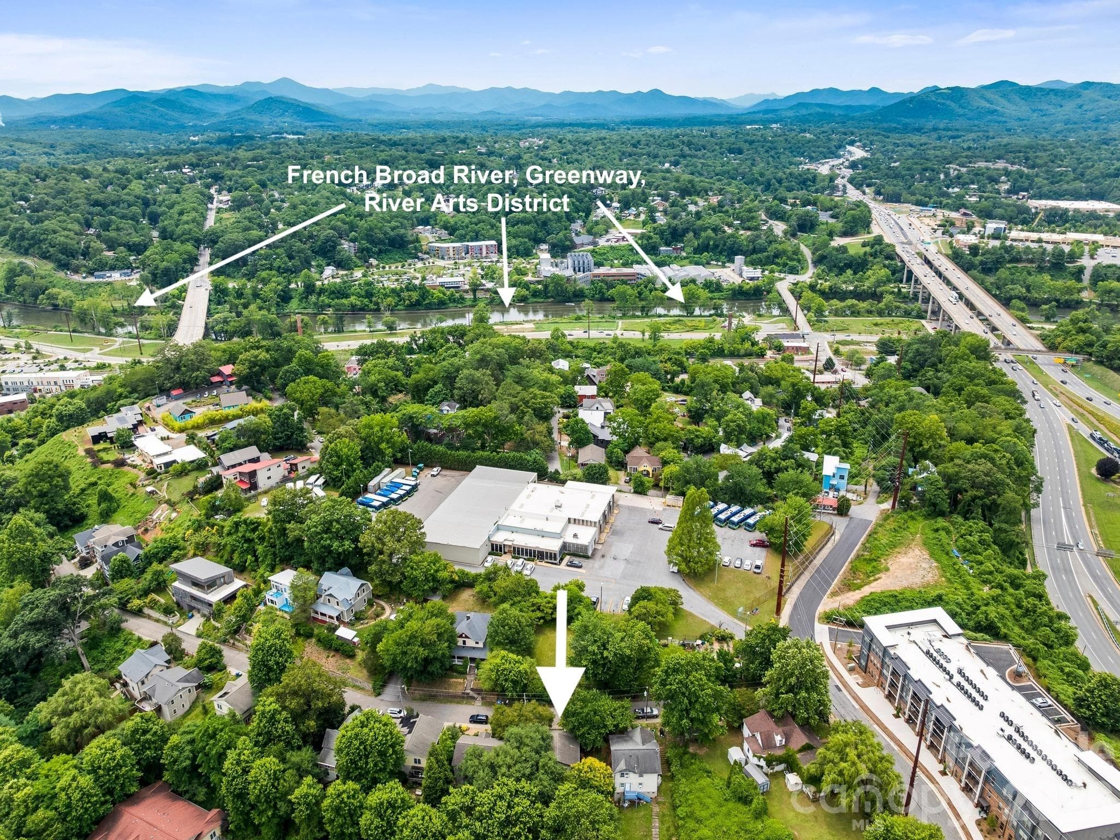
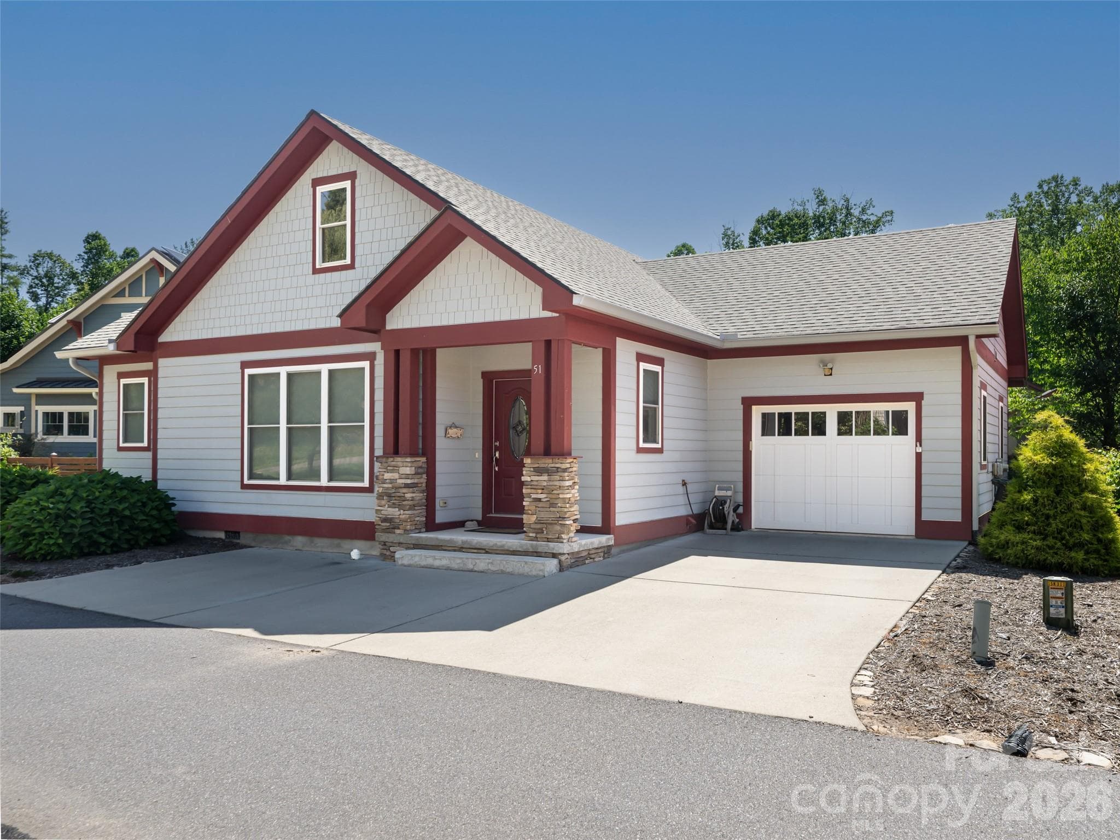
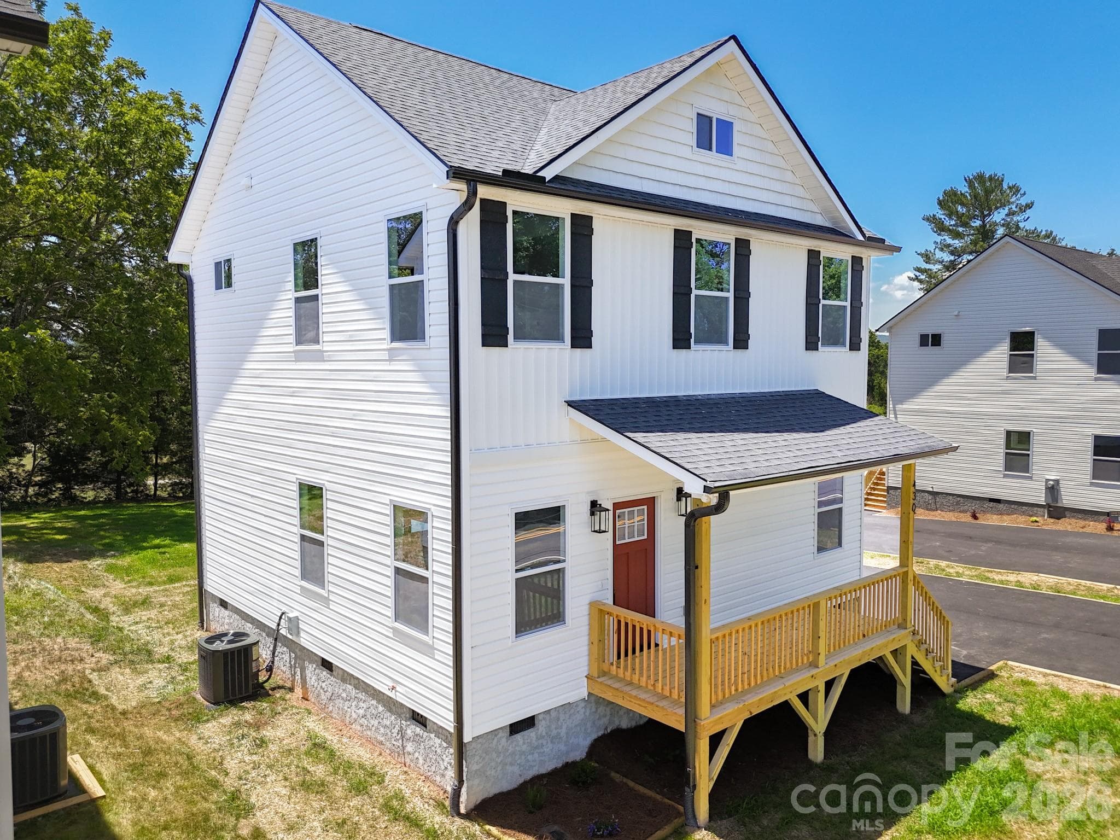
Welcome to the West End Clingman Avenue Neighborhood (WeCan) perfectly situated a top of historic Chicken Hill between the River Arts District, West Asheville, and our vibrant downtown. This one owner home offers a great Asheville lifestyle: an open floor plan washed in natural light that flows onto an elevated outdoor deck space in the shade and privacy of mature treetops. Its serene lower level serves for a good night's sleep with two generous bedrooms and a full bath. Get wherever you need to go with ease and typically without a car. Spend the early morning on the extensive greenway paths along the French Broad River just down the hill or tending to the community garden just across the street. Hop on a bike to get downtown for a lunch meeting and unwind late afternoon at your choice of several pubs, lounges and eateries in the River Arts District or in West Asheville. Bring some friends home for a round of bocce on the sweet court in your own shaded oasis of a back yard. Then walk the neighborhood loop trail to see the sunset from the overlook in the cul-de-sac at the end of your sweet street. Update if you please, but this place is still like new and has everything you need. A super functional kitchen boasts stainless appliances and a breakfast bar. A cozy dining area serves well for an intimate meal. And the large open living room provides plenty of space to gather and chill. Life in the West End is special, as all of the neighbors will attest. Settle in and feel the warmth of an engaged community, the convenience of neighborhood living on the fringe of downtown, and the satisfaction of an incredibly good value. Please ask for the attached "seller's scoop" to learn more about life in this adorable abode.
Property details
- MLS #
- CAR4397729
- Property type
- Single Family Residence
- Subdivision
- None
- Status
- Active
- Days on market
- 9
- On market date
- June 25, 2026
- Stories
- N/A
- Total bathrooms
- 1.5
- Garage spaces
- N/A
- Parking spaces
- N/A
- Lot size
- N/A
Location
Get directions →Nearby schools
Within 10 miles. School directory data from the National Center for Education Statistics (NCES), accessed via the Urban Institute Education Data API. Local Score is calculated by INNOVATE Real Estate; where a state rating is shown, it comes from that state's own official school report card (e.g. NC Dept. of Public Instruction, SC Report Card).
- Enrollment
- 407
- Student:teacher ratio
- 14.0:1
- District
- Asheville City Schools
- Enrollment
- 623
- Student:teacher ratio
- 11.5:1
- District
- Asheville City Schools
- Enrollment
- 1,135
- Student:teacher ratio
- 13.2:1
- District
- Asheville City Schools
Walkability
Blended score for Asheville's center, calculated by INNOVATE Real Estate from two sources: the EPA's National Walkability Index (street network, transit, land-use mix) and Google Places amenity data (what's actually reachable on foot from this point). 60% EPA National Walkability Index + 40% nearby-amenity density (Google Places).
Market position
How this listing compares to current activity in Asheville, from live MLS data.
Mortgage calculator
Estimate only - actual rate and payment depend on your lender, credit, and loan program.
Adjust tax / insurance estimates
Similar homes you might like



Data source: Listing information provided by Canopy MLS (carolina) via Trestle/CoreLogic. Last updated July 4, 2026.
Information herein deemed reliable but not guaranteed; all measurements, school assignments, HOA fees, taxes, and feature lists are approximate and should be independently verified. Equal Housing Opportunity.