
$294,900
About this home
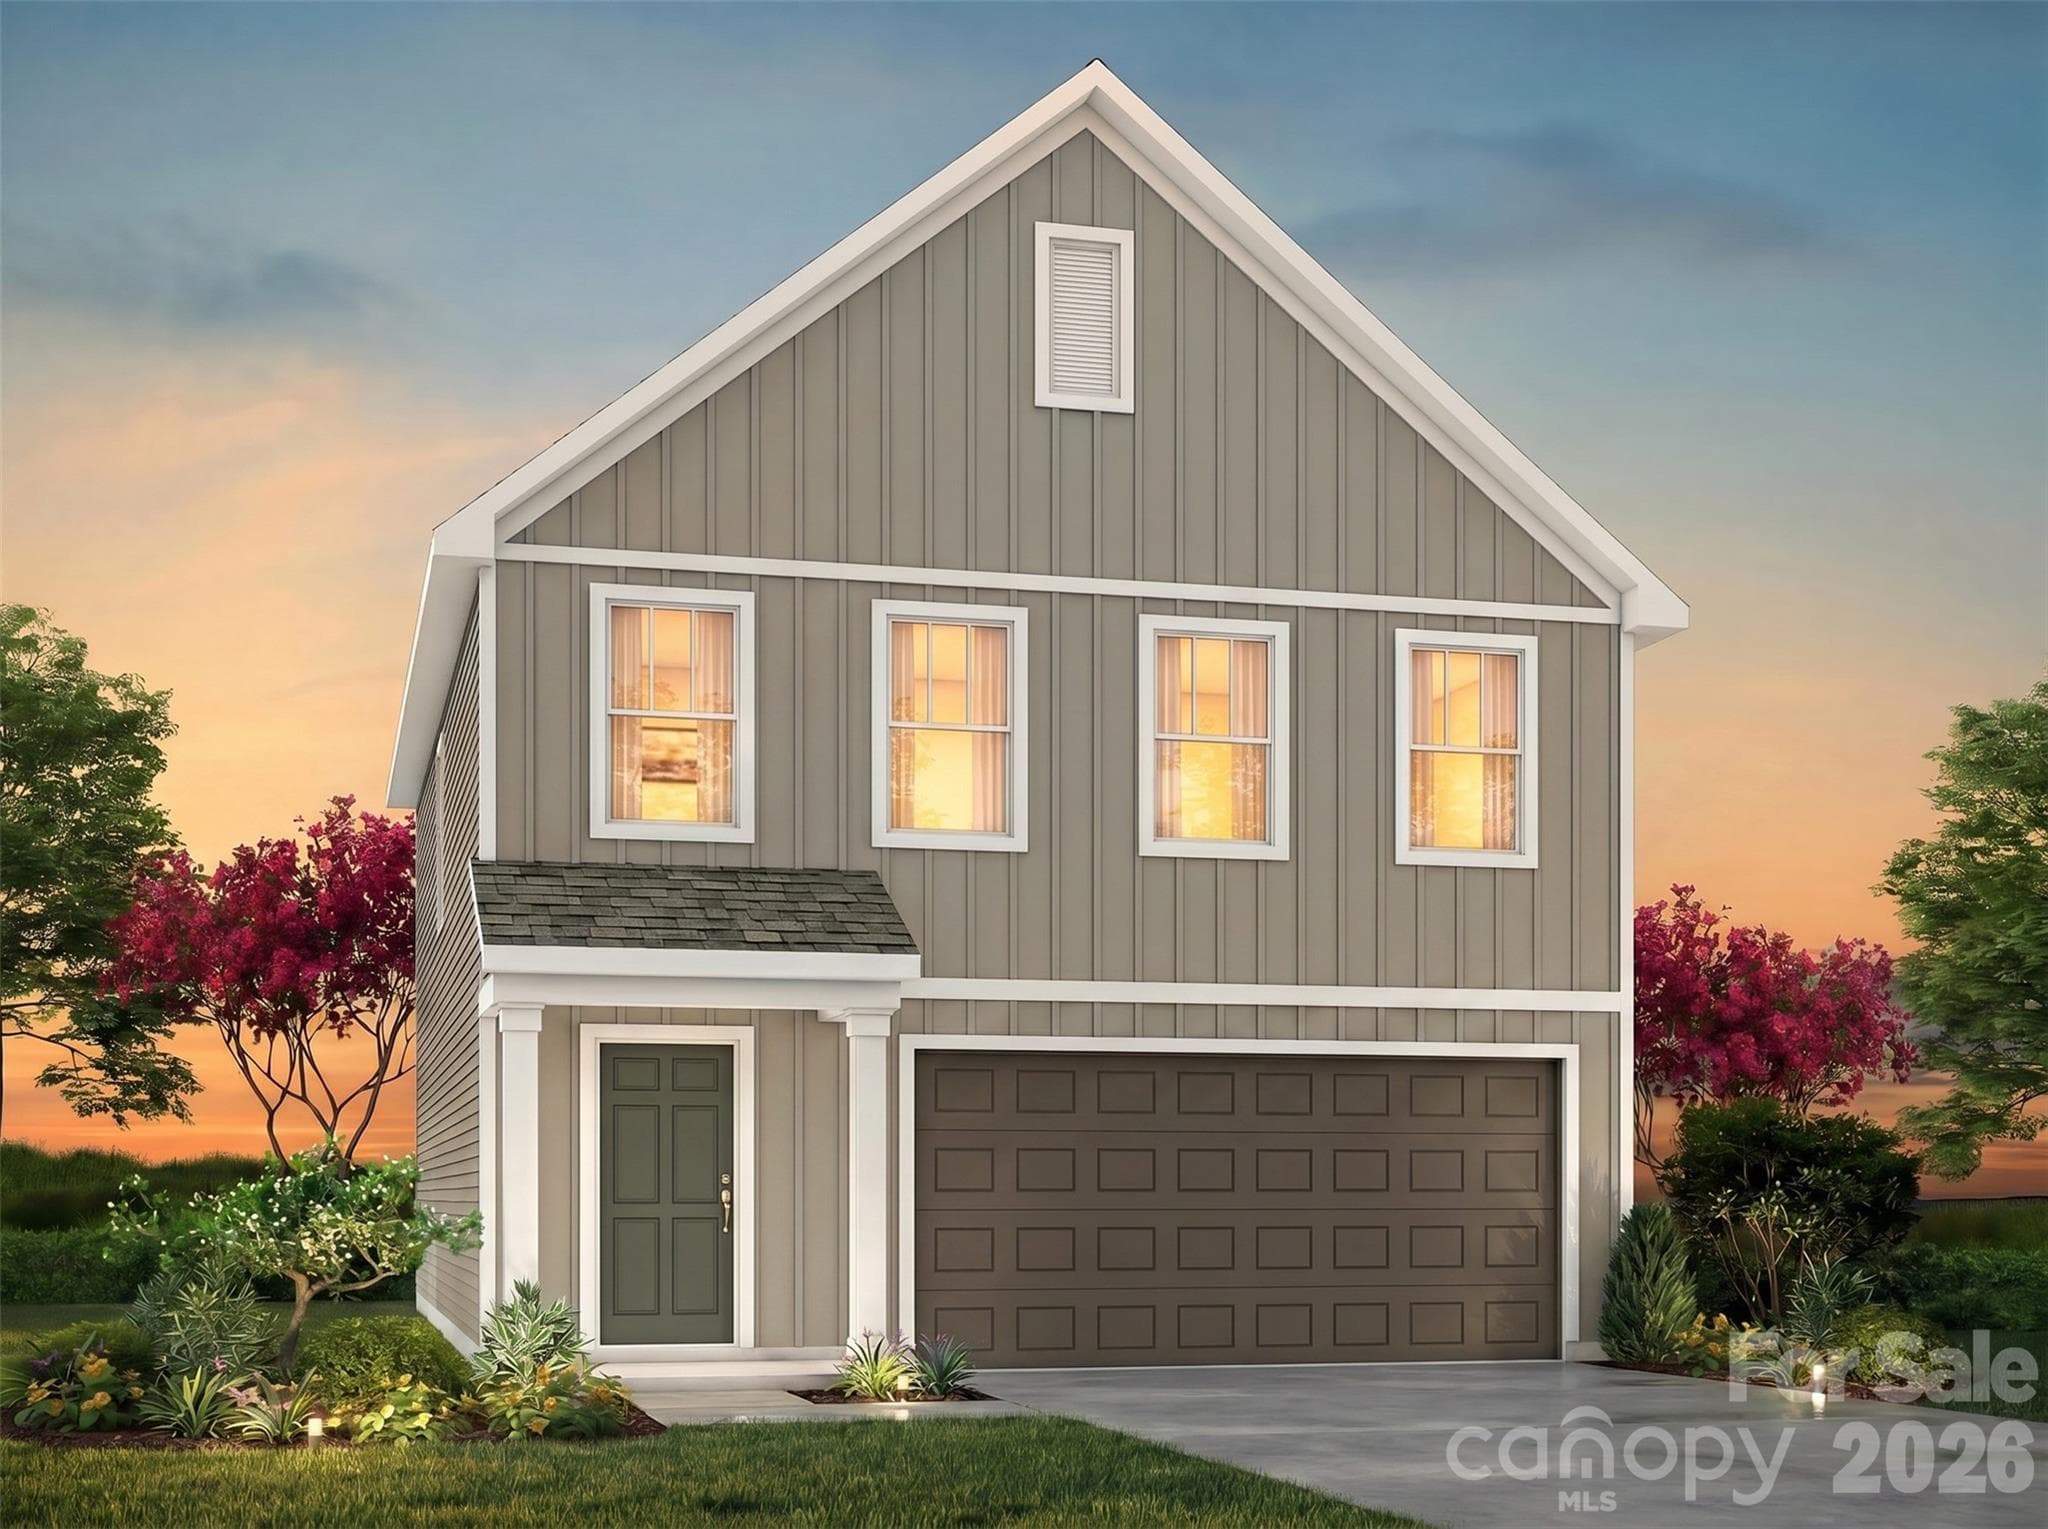
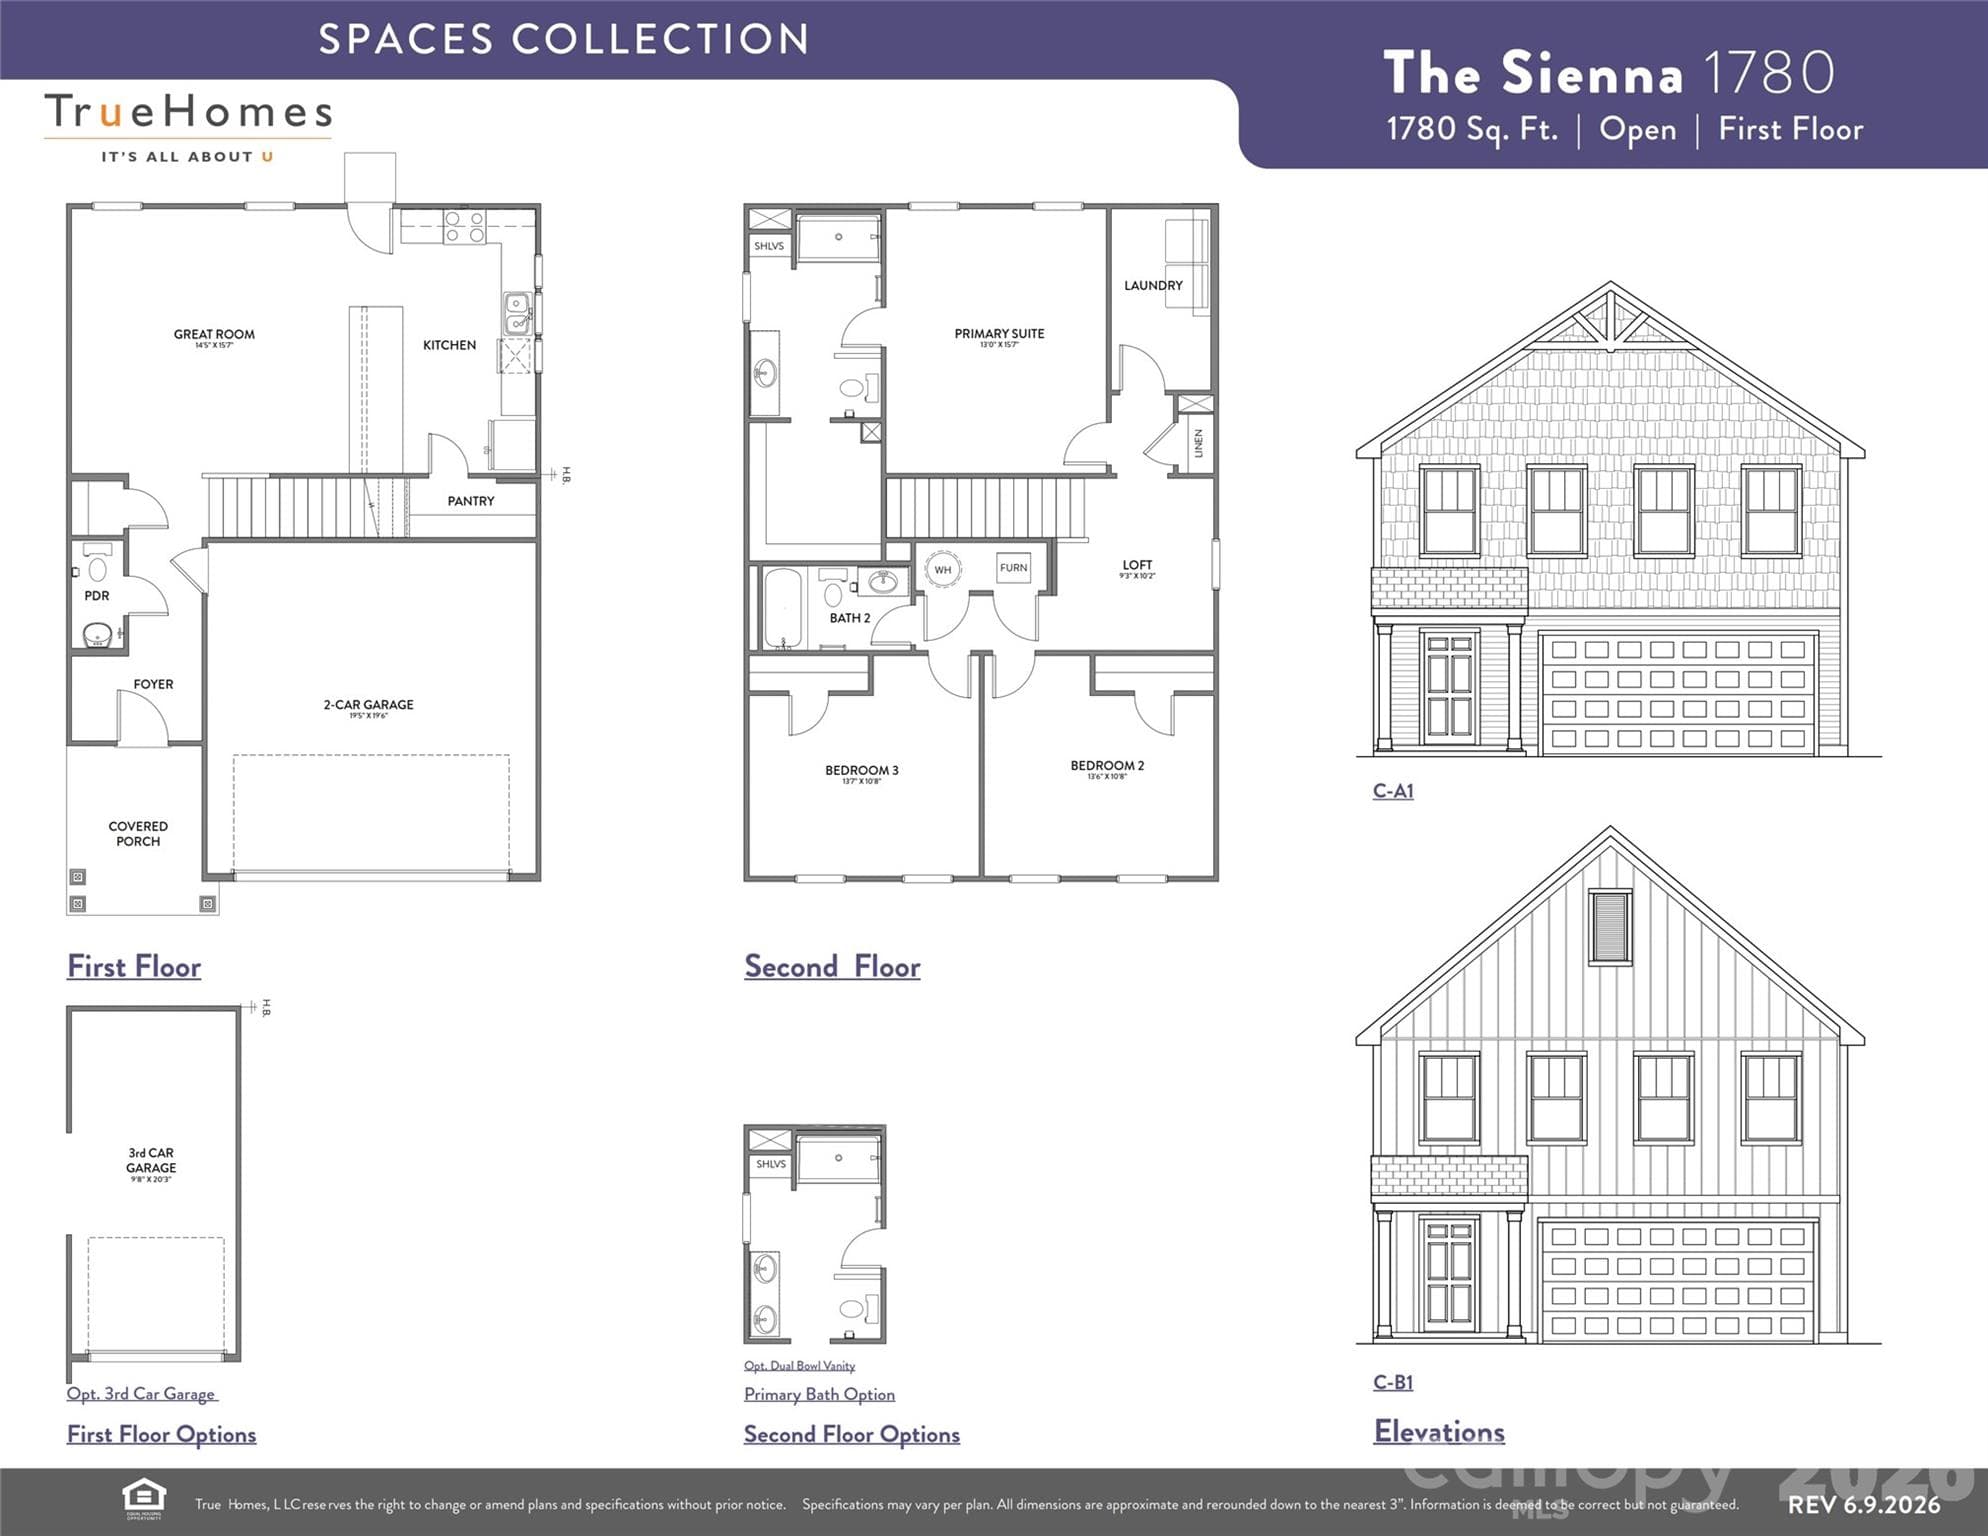
Introducing The Amelia | Spaces Collection | Proposed Construction Every home tells a story—and with Spaces, yours begins sooner. Introducing The Amelia, a new proposed home designed to make building a new home simpler, faster, and more approachable. Spaces combines thoughtfully curated floorplans with professionally selected interior and exterior packages, giving you a streamlined experience, lower pricing, and a faster path to move-in. The Amelia offers approximately 1,559 square feet, 3 Bedrooms, and 2.5 Bathrooms with a layout designed to maximize everyday living. The First Floor features a welcoming Foyer, spacious Great Room, open Kitchen with Pantry, and convenient 2-Car Garage. Upstairs, enjoy a private Primary Suite, two secondary Bedrooms, full Bathroom, dedicated Laundry Area, and a versatile Loft offering additional flexibility. Choose from four curated design packages, each featuring coordinated cabinetry, countertops, flooring, finishes, lighting, and exterior selections assembled by our design team. With selections finalized at contract, Spaces creates a refreshingly straightforward experience while reducing build timelines by approximately one month. Personalize your home with available structural options—including choices such as a 3-Car Garage and dual-bowl vanity—and enjoy a home designed around the way you live. Located in Beaver Creek, this semi-custom home allows buyers to select upgraded features to fit their needs and offers convenient access to I-77, I-40, Lake Norman, and community amenities including a pool, pickleball courts, and playground.
Highlights
Property details
- MLS #
- CAR4397550
- Property type
- Single Family Residence
- Subdivision
- Beaver Creek
- Status
- Active
- Days on market
- 1
- On market date
- June 25, 2026
- Stories
- N/A
- Total bathrooms
- 2.5
- Garage spaces
- 2
- Parking spaces
- N/A
- Lot size
- N/A
Location
Get directions →Nearby schools
Within 10 miles. School directory data from the National Center for Education Statistics (NCES), accessed via the Urban Institute Education Data API. Local Score is calculated by INNOVATE Real Estate; where a state rating is shown, it comes from that state's own official school report card (e.g. NC Dept. of Public Instruction, SC Report Card).
- Enrollment
- 530
- Student:teacher ratio
- 13.9:1
- District
- Iredell-Statesville Schools
- Enrollment
- 449
- Student:teacher ratio
- 15.5:1
- District
- Iredell-Statesville Schools
- Enrollment
- 149
- Student:teacher ratio
- 9.3:1
- District
- Iredell-Statesville Schools
Walkability
Blended score for Statesville's center, calculated by INNOVATE Real Estate from two sources: the EPA's National Walkability Index (street network, transit, land-use mix) and Google Places amenity data (what's actually reachable on foot from this point). 60% EPA National Walkability Index + 40% nearby-amenity density (Google Places).
Market position
How this listing compares to current activity in Statesville, from live MLS data.
Mortgage calculator
Estimate only - actual rate and payment depend on your lender, credit, and loan program.
Adjust tax / insurance estimates
Similar homes you might like
Data source: Listing information provided by Canopy MLS (carolina) via Trestle/CoreLogic. Last updated June 26, 2026.
Information herein deemed reliable but not guaranteed; all measurements, school assignments, HOA fees, taxes, and feature lists are approximate and should be independently verified. Equal Housing Opportunity.