


$428,000
About this home
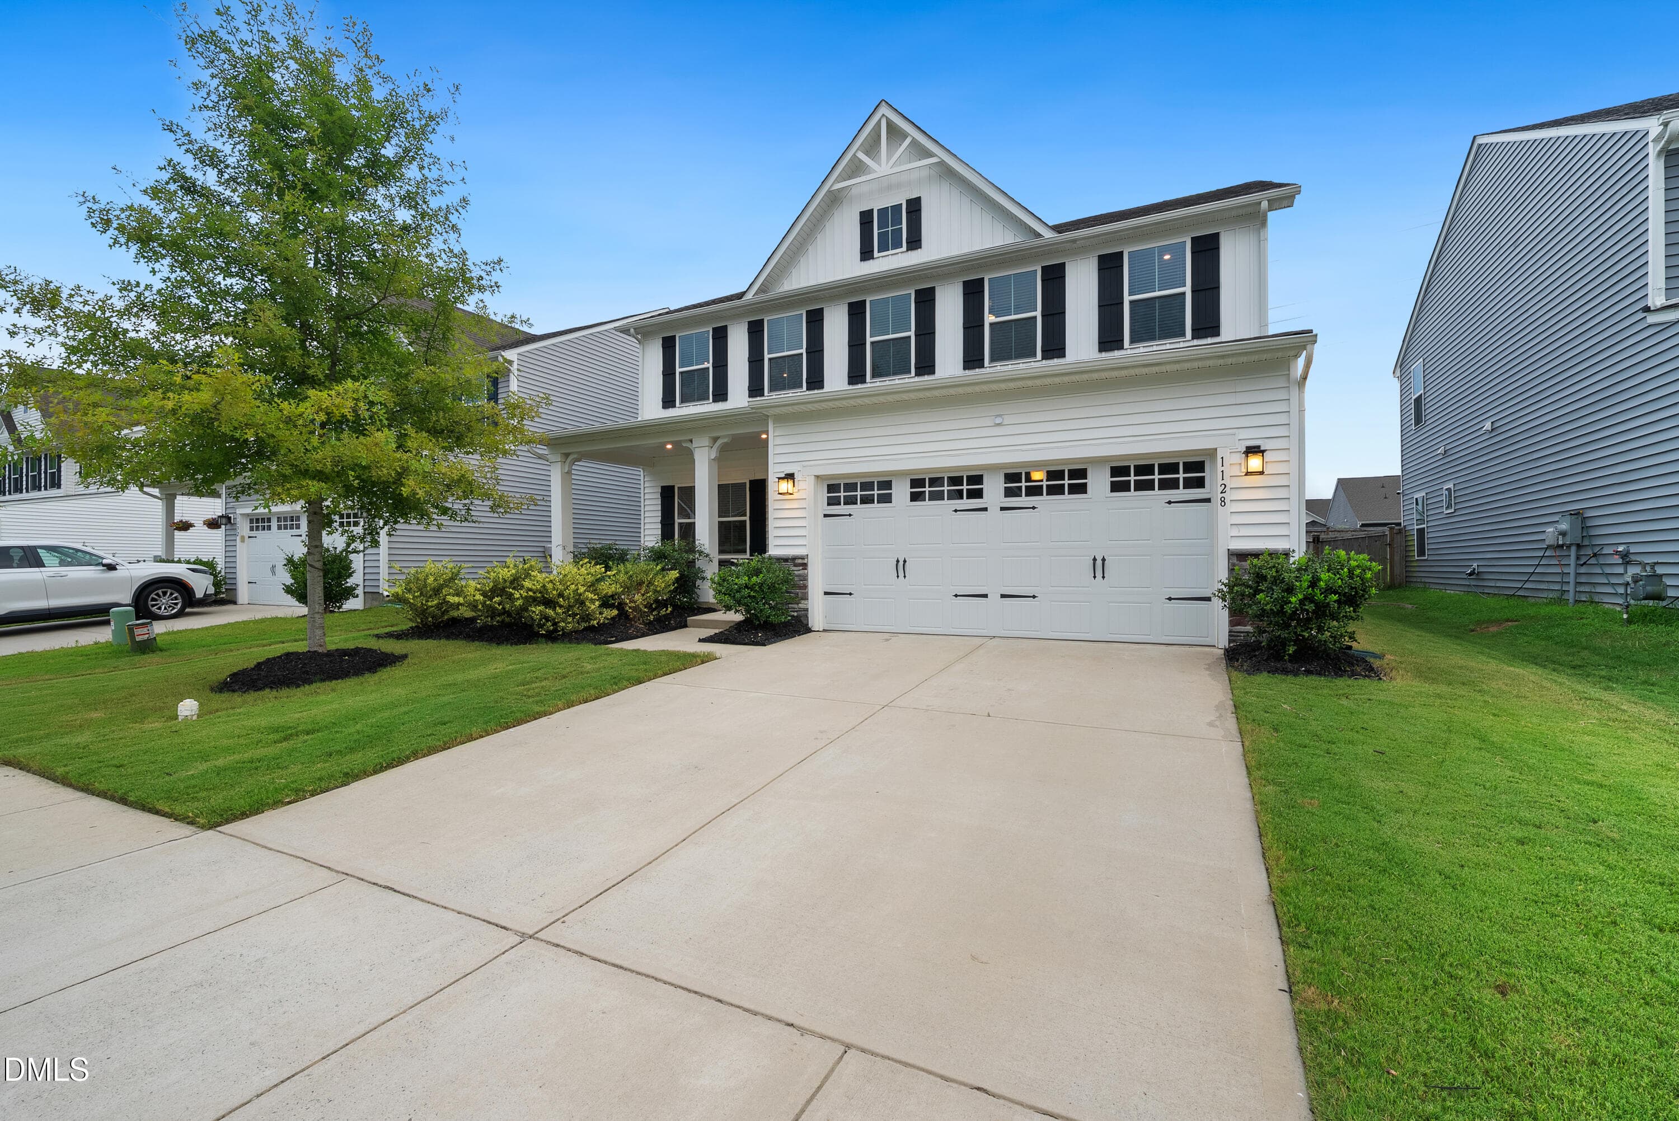
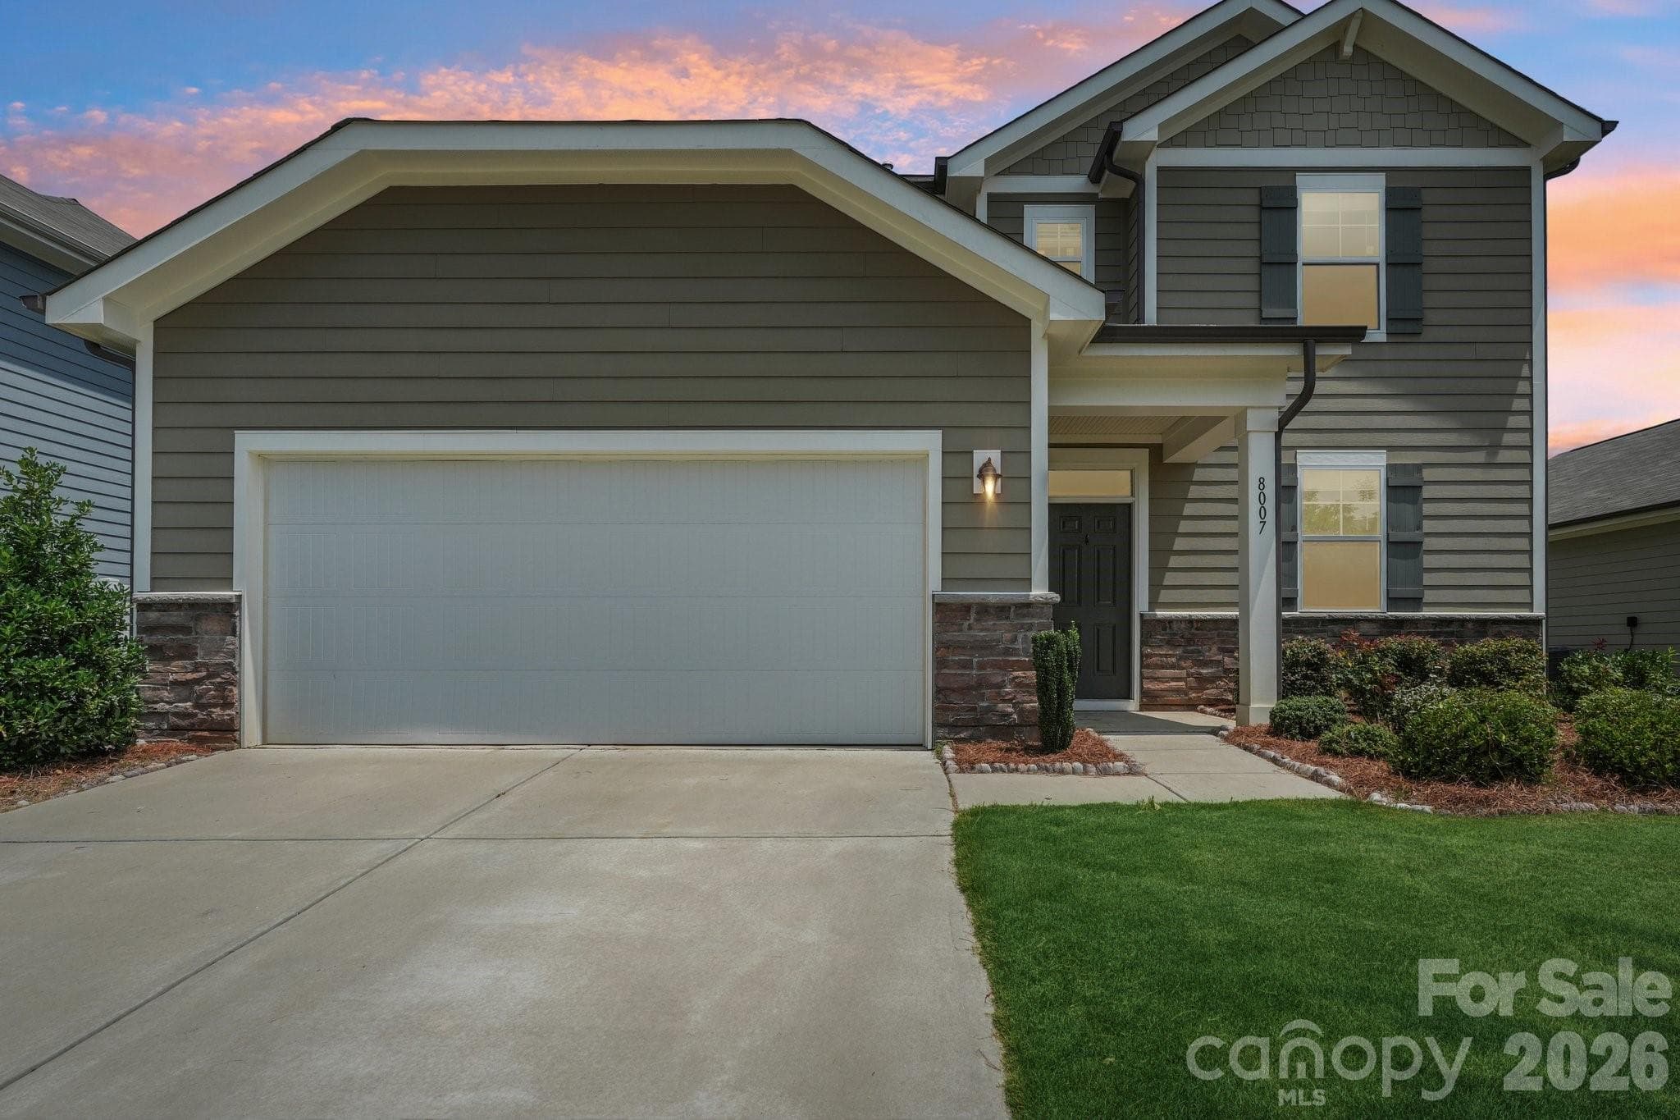
Why wait for new construction when this 2023-built gem in sought-after Secrest Commons is move-in ready today? Nestled in one of Monroe's fastest-growing communities, this beautifully maintained 4-bedroom, 2.5-bath home delivers nearly 2,900 square feet of thoughtfully designed living space — with all the hard work already done. Step inside to a welcoming foyer that flows into an open-concept main level built for both everyday living and effortless entertaining. The spacious family room anchors the heart of the home, complete with a gas log fireplace, while the gourmet kitchen impresses with stainless steel appliances, a generous center island, and a bright dining area bathed in natural light. A dedicated butler's pantry adds the kind of storage and prep space most buyers have to custom-order — it is already here and ready to use. A formal dining room and private study with French doors round out the main level, offering the flexibility today's buyers demand. Upstairs, the expansive primary suite serves as a true retreat, featuring a private en-suite bath and oversized walk-in closet. Three additional bedrooms — each with walk-in closets — share a well-appointed full bath, while a versatile loft provides the perfect space for a media room, playroom, or home office. Outside, Secrest Commons delivers resort-style living with a pool, clubhouse, pickleball courts, game court, playground, and walking trails — all just minutes from Historic Downtown Monroe, shopping, and dining. Brick and fiber cement exterior. Two-car garage. Natural gas. Window treatments included. Better than new — because it is ready now.
Highlights
Property details
- MLS #
- CAR4397398
- Property type
- Single Family Residence
- Subdivision
- Secrest Commons
- Status
- Active
- Days on market
- 2
- On market date
- June 24, 2026
- Stories
- N/A
- Total bathrooms
- 2.5
- Garage spaces
- 2
- Parking spaces
- N/A
- Lot size
- N/A
Location
Get directions →Nearby schools
Within 10 miles. School directory data from the National Center for Education Statistics (NCES), accessed via the Urban Institute Education Data API. Local Score is calculated by INNOVATE Real Estate; where a state rating is shown, it comes from that state's own official school report card (e.g. NC Dept. of Public Instruction, SC Report Card).
- Enrollment
- 500
- Student:teacher ratio
- 10.6:1
- District
- Union County Public Schools
- Enrollment
- 988
- Student:teacher ratio
- 18.3:1
- District
- Union County Public Schools
- Enrollment
- 809
- Student:teacher ratio
- 18.4:1
- District
- Union County Public Schools
Walkability
Blended score for Monroe's center, calculated by INNOVATE Real Estate from two sources: the EPA's National Walkability Index (street network, transit, land-use mix) and Google Places amenity data (what's actually reachable on foot from this point). 60% EPA National Walkability Index + 40% nearby-amenity density (Google Places).
Market position
How this listing compares to current activity in Monroe, from live MLS data.
Mortgage calculator
Estimate only - actual rate and payment depend on your lender, credit, and loan program.
Adjust tax / insurance estimates
Similar homes you might like



Data source: Listing information provided by Canopy MLS (carolina) via Trestle/CoreLogic. Last updated June 26, 2026.
Information herein deemed reliable but not guaranteed; all measurements, school assignments, HOA fees, taxes, and feature lists are approximate and should be independently verified. Equal Housing Opportunity.