


$435,000
About this home
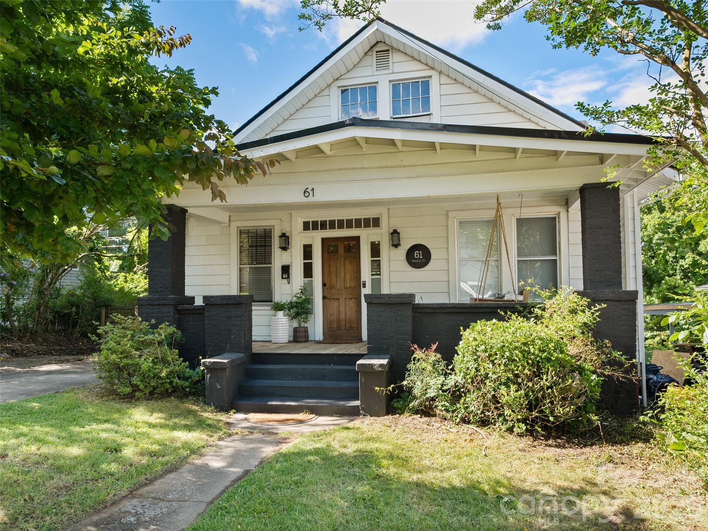
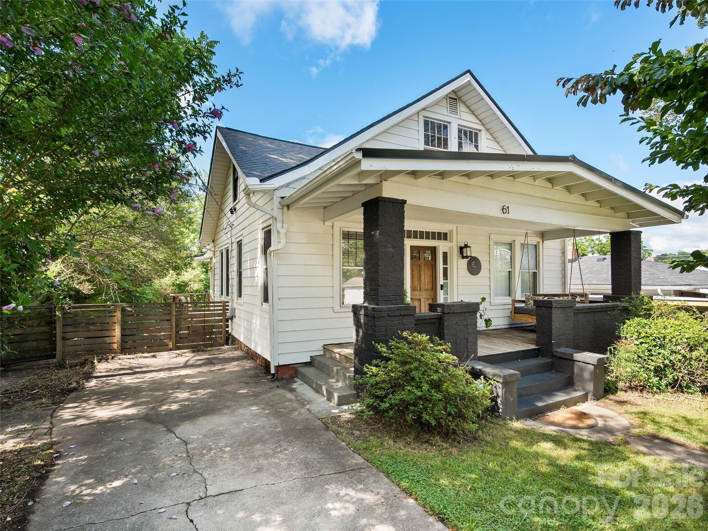
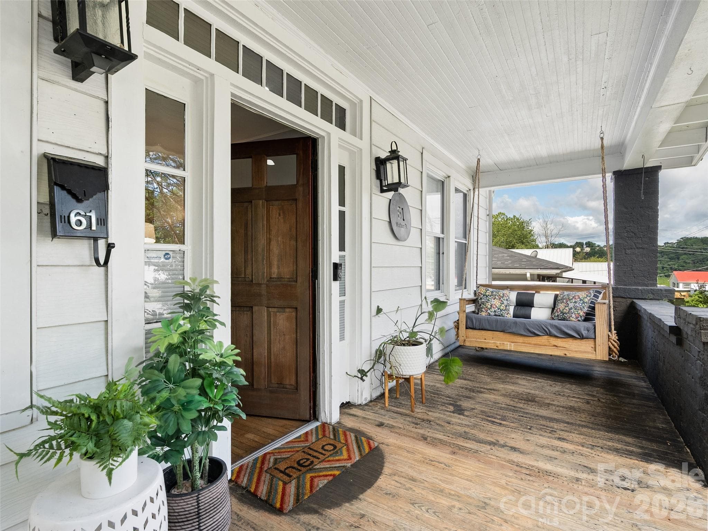
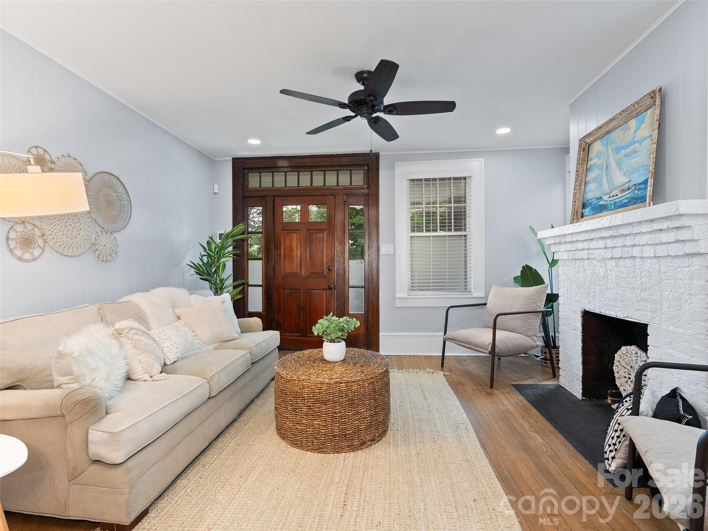
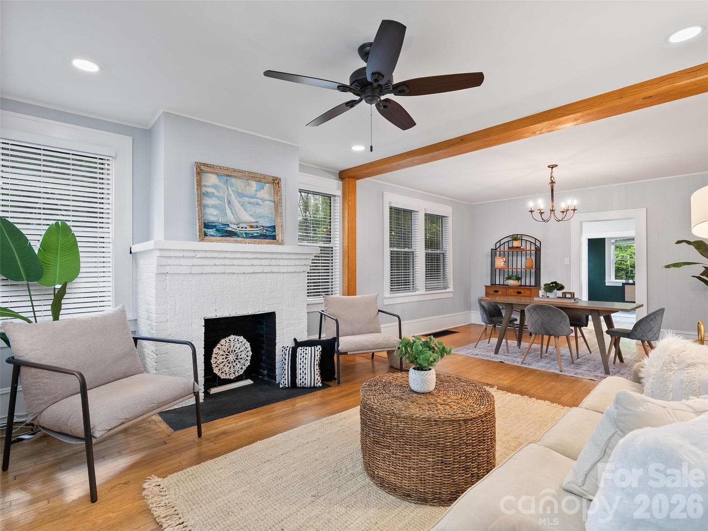
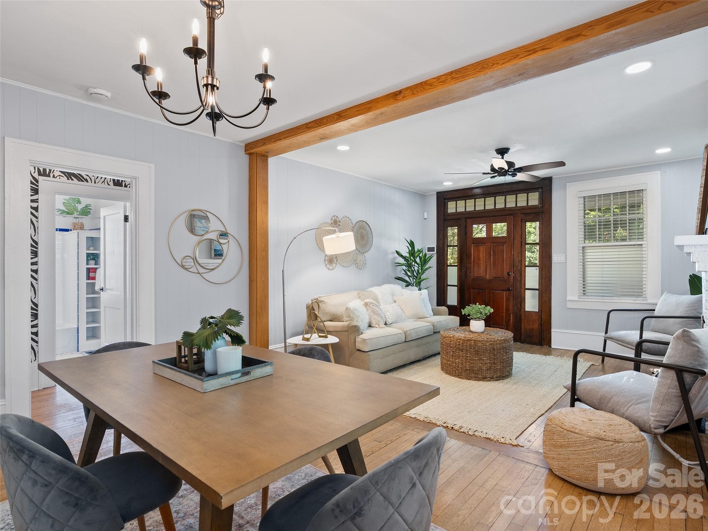
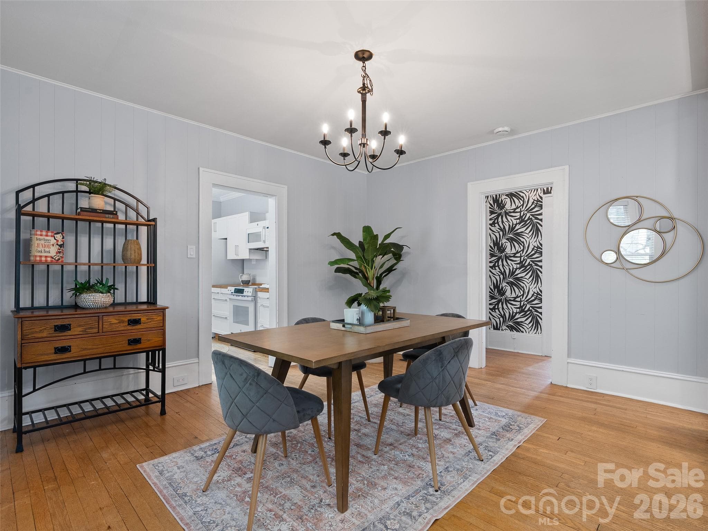
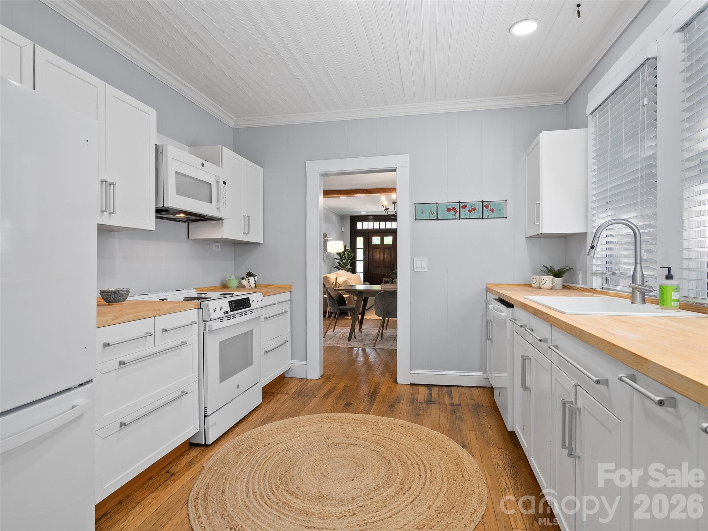
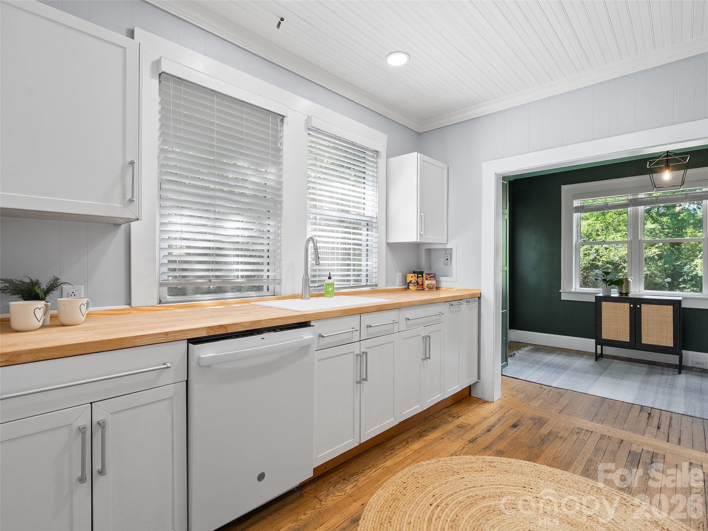
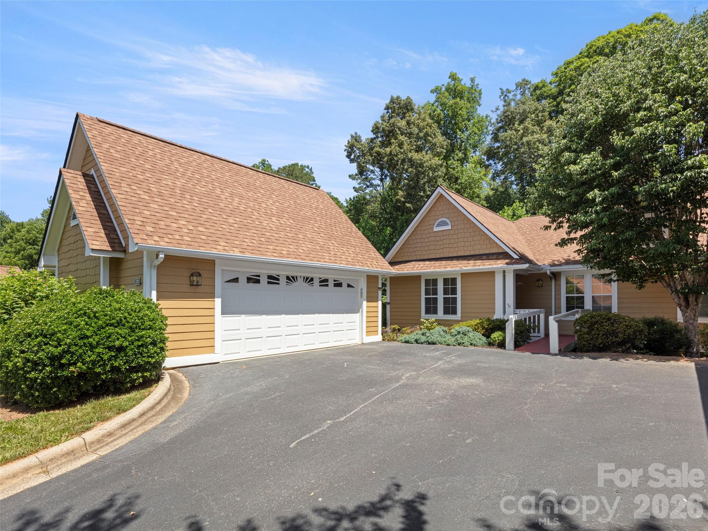
Welcome home to this beautifully updated 1920s Craftsman, where timeless charm meets modern convenience. Lovingly renovated while preserving its original character, this inviting home features gorgeous oak hardwood floors throughout, two spacious bedrooms, and two full bathrooms. The open living and dining room flow effortlessly into an updated kitchen boasting new bucther block countertops, new appliances, and a warm welcoming feel that's perfect for everyday living. The oversized primary suite offers a true retreat with a stunning ensuite bath featuring a clawfoot soaking tub, a glass-enclosed walk-in shower, and classic finishes. The bright and sunny laundry room includes a built-in desk area, and the washer/dryer are included in the sale. Unwind outdoors in the spacious, fenced-in backyard, which offers plenty of sunshine for gardening, pets, and entertaining. The cozy brick patio creates the perfect spot for relaxing conversations or evening gatherings. Ideally located less than five minutes from downtown Asheville, the River Arts District, Mission Hospital and Biltmore Village, you'll enjoy quick access to some of Asheville's best shopping, dining, entertainment and outdoor recreation. Priced to sell, this move-in ready home's historic charm, thoughtful updates, and convenient location make it a must-see for homeowners and investors alike!
Highlights
Property details
- MLS #
- CAR4397351
- Property type
- Single Family Residence
- Subdivision
- None
- Status
- Active
- Days on market
- 5
- On market date
- June 26, 2026
- Stories
- N/A
- Total bathrooms
- 2
- Garage spaces
- N/A
- Parking spaces
- N/A
- Lot size
- N/A
Location
Get directions →Nearby schools
Within 10 miles. School directory data from the National Center for Education Statistics (NCES), accessed via the Urban Institute Education Data API. Local Score is calculated by INNOVATE Real Estate; where a state rating is shown, it comes from that state's own official school report card (e.g. NC Dept. of Public Instruction, SC Report Card).
- Enrollment
- 258
- Student:teacher ratio
- 10.8:1
- District
- Asheville City Schools
- Enrollment
- 623
- Student:teacher ratio
- 11.5:1
- District
- Asheville City Schools
- Enrollment
- 1,135
- Student:teacher ratio
- 13.2:1
- District
- Asheville City Schools
Walkability
Blended score for Asheville's center, calculated by INNOVATE Real Estate from two sources: the EPA's National Walkability Index (street network, transit, land-use mix) and Google Places amenity data (what's actually reachable on foot from this point). 60% EPA National Walkability Index + 40% nearby-amenity density (Google Places).
Market position
How this listing compares to current activity in Asheville, from live MLS data.
Mortgage calculator
Estimate only - actual rate and payment depend on your lender, credit, and loan program.
Adjust tax / insurance estimates
Similar homes you might like



Data source: Listing information provided by Canopy MLS (carolina) via Trestle/CoreLogic. Last updated July 2, 2026.
Information herein deemed reliable but not guaranteed; all measurements, school assignments, HOA fees, taxes, and feature lists are approximate and should be independently verified. Equal Housing Opportunity.