


$179,900
About this home
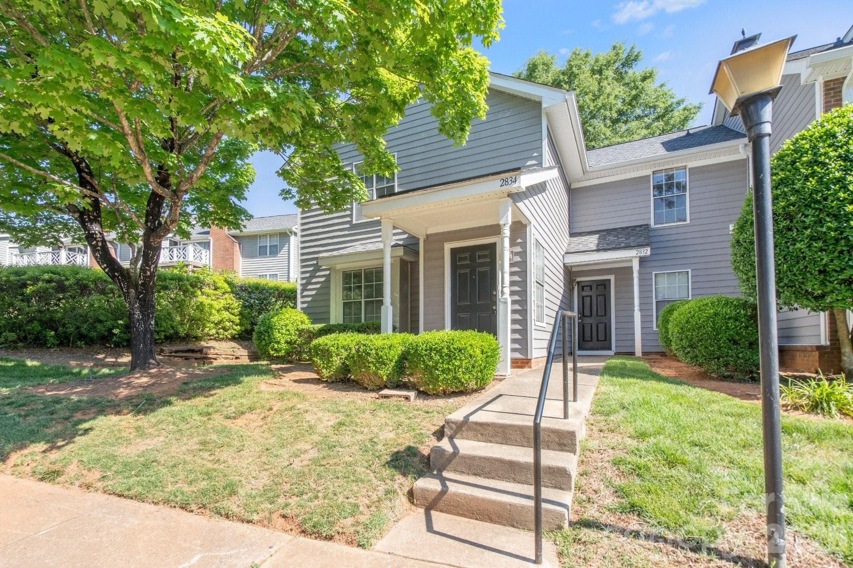
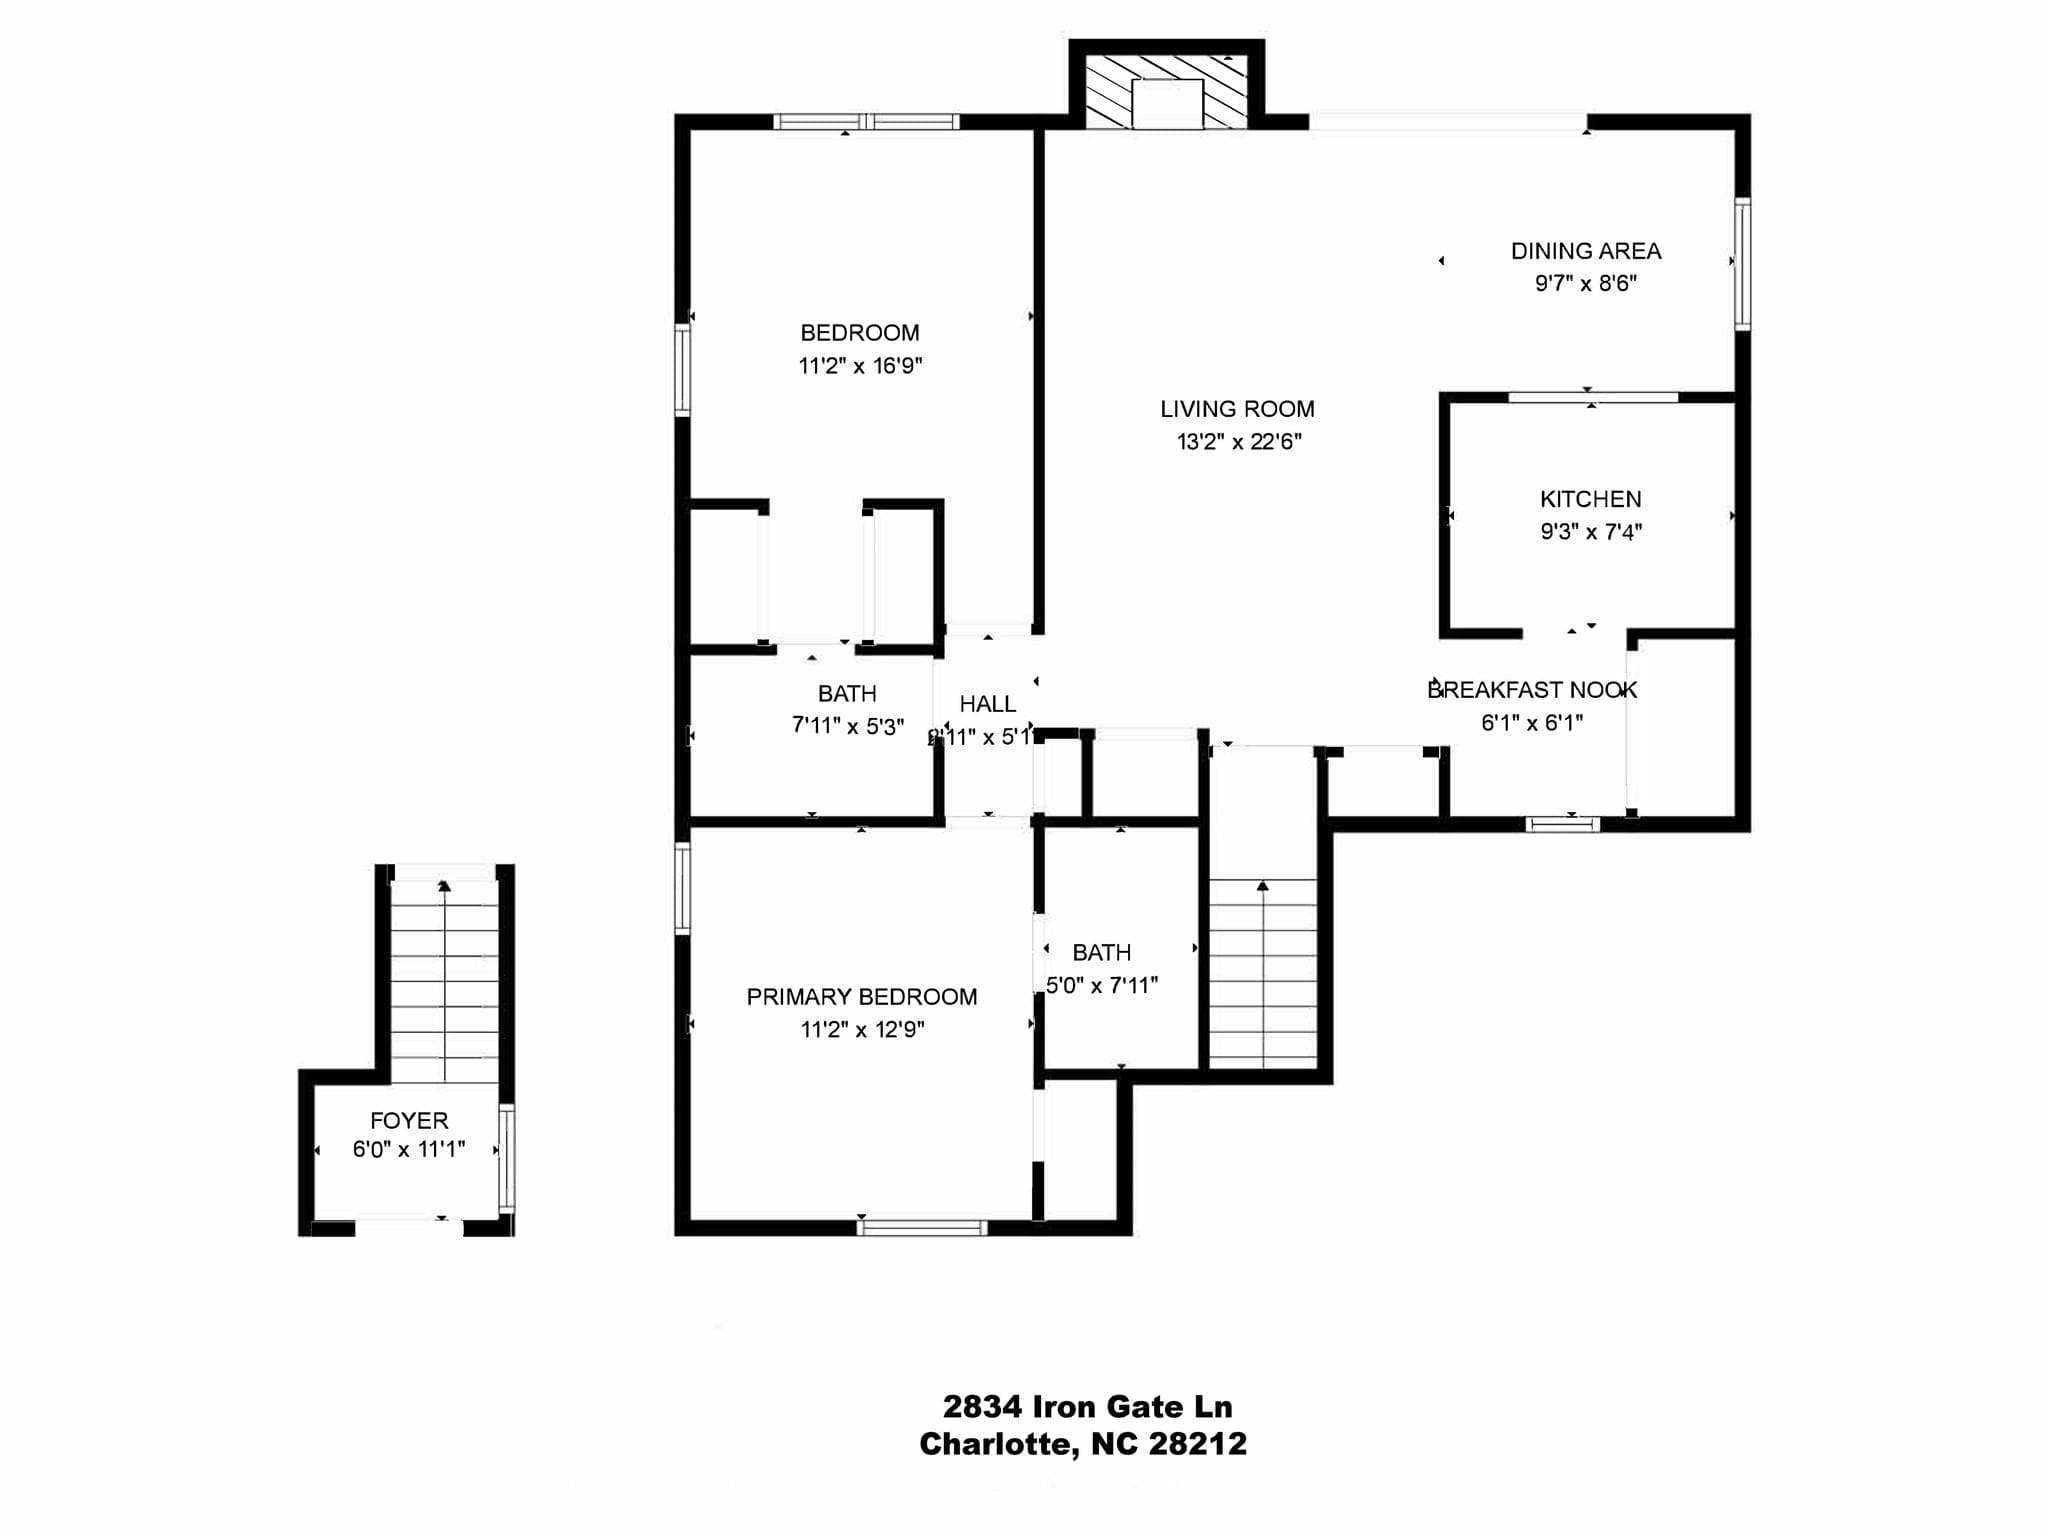
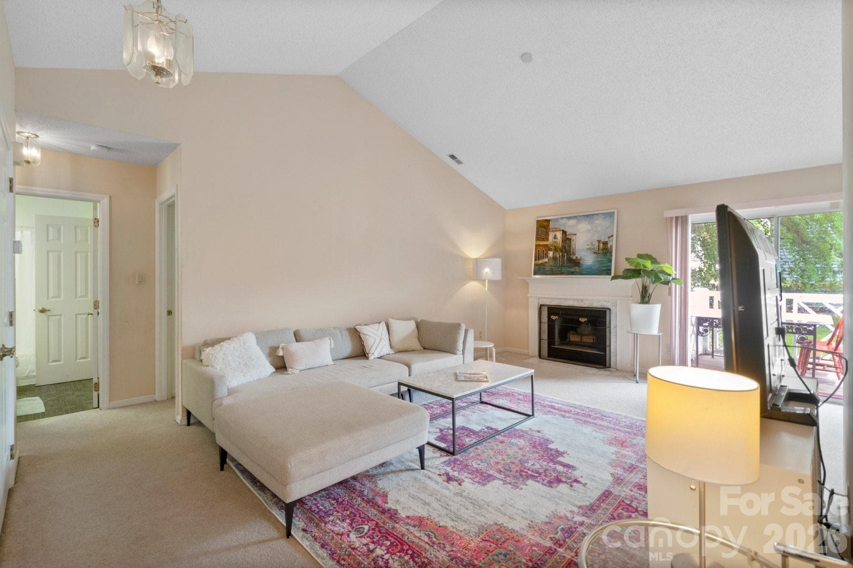
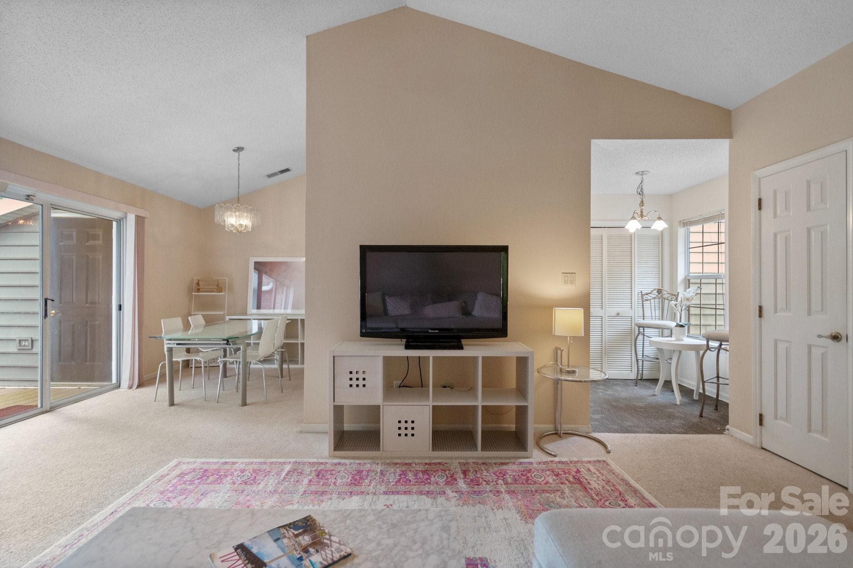
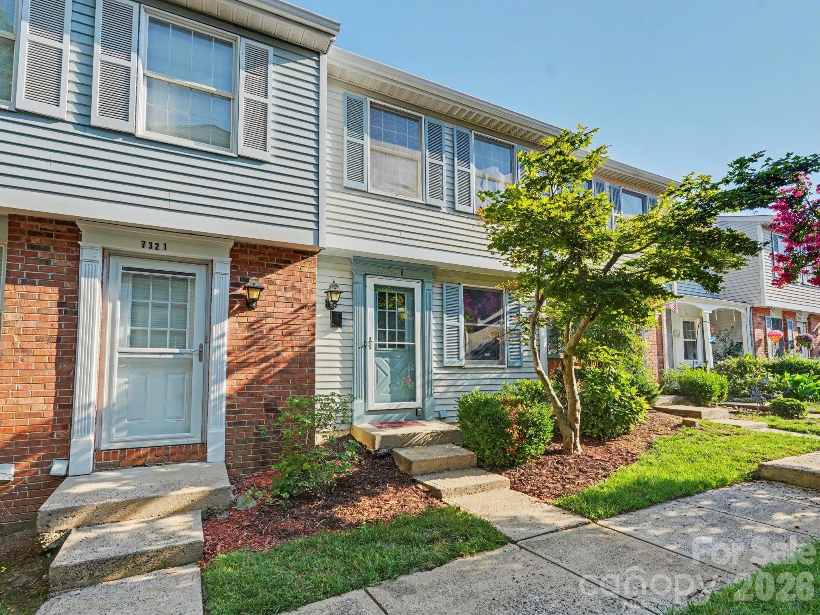
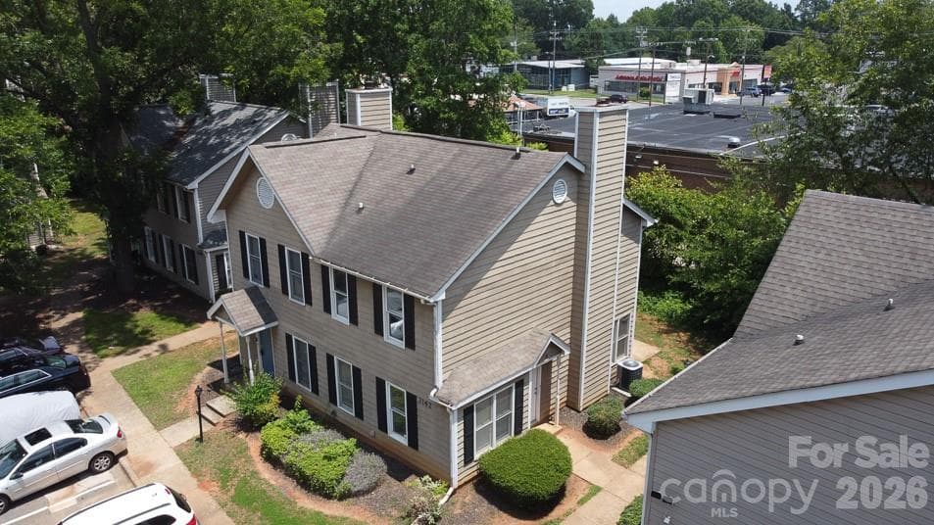
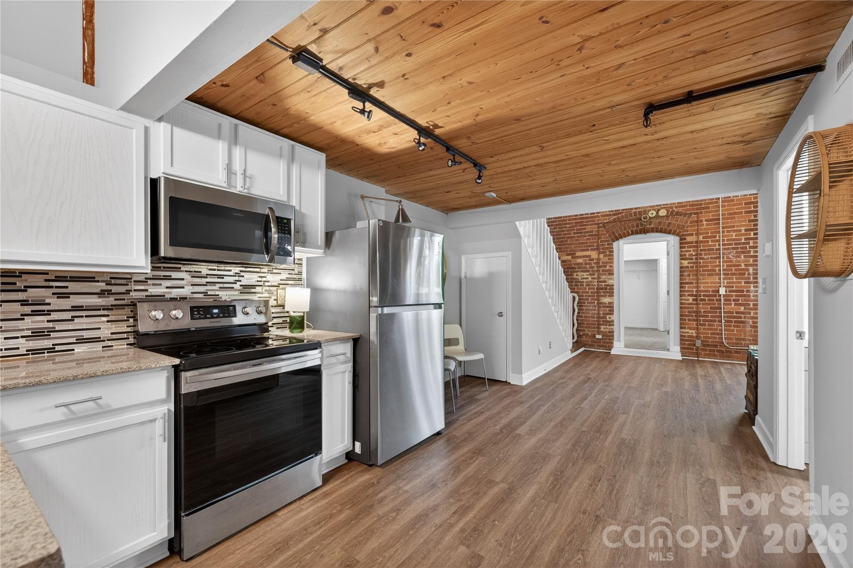
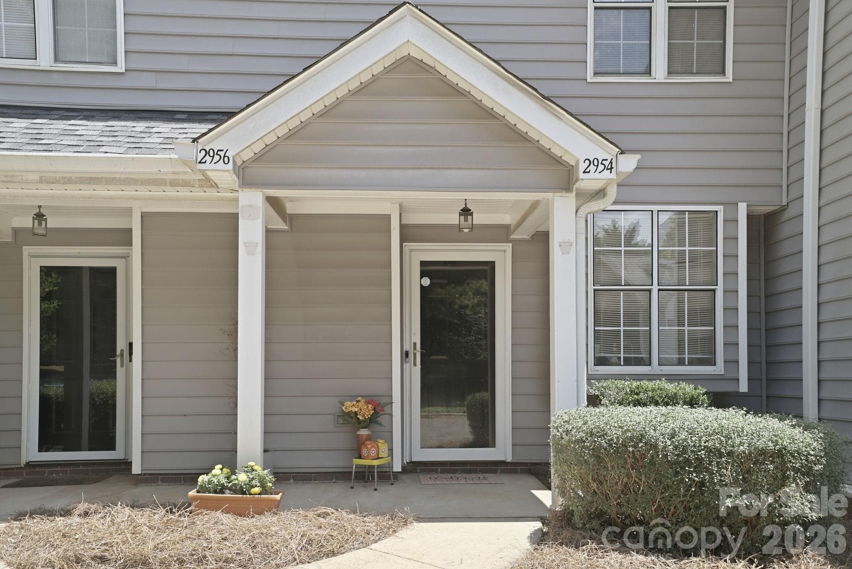
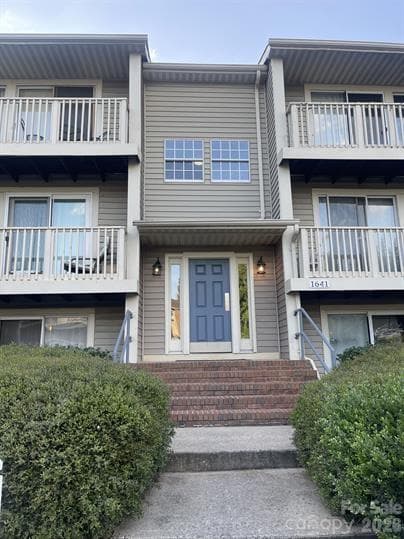
Showings begin Friday, June 26th. Lowest list price for a MLS listed property in Firethorne since 2022! Handyman special or perfect for first time home buyer looking to get in the community at a lower price and build sweat equity. Buyer also has room to raise the sales price and roll remodeling costs into the sales price (eg. $2k paint job + $3k flooring at $185k sales price). Great bones to work with and lots of possibilities. Prime location within the Firethorne community, highly sought after end unit, and second level position allows for desirable cathedral ceilings in main living space. Updated exterior vinyl siding and replaced roof. The front door is located on main level leads to a spacious entry foyer and private staircase into unit. This two bedroom and two full bathroom condo offers an open layout, neutral paint, vaulted ceilings, attractive fireplace, insulated windows, and abundant natural light. Both bedrooms have direct access to a full bathroom. Relax outdoors on your own private balcony overlooking common area. Firethorne residents have access to the shared community pool, clubhouse, and fitness center - all just a short walk away from this unit. Two assigned parking spots directly in front of unit and convenient guests parking beside unit for visitors.
Highlights
Property details
- MLS #
- CAR4397335
- Property type
- Condominium
- Subdivision
- Firethorne
- Status
- Active
- Days on market
- 1
- On market date
- June 24, 2026
- Stories
- N/A
- Total bathrooms
- 2
- Garage spaces
- N/A
- Parking spaces
- N/A
- Lot size
- N/A
Location
Get directions →Nearby schools
Within 10 miles. School directory data from the National Center for Education Statistics (NCES), accessed via the Urban Institute Education Data API. Local Score is calculated by INNOVATE Real Estate; where a state rating is shown, it comes from that state's own official school report card (e.g. NC Dept. of Public Instruction, SC Report Card).
- Enrollment
- 615
- Student:teacher ratio
- 16.6:1
- District
- Charlotte-Mecklenburg Schools
- Enrollment
- 848
- Student:teacher ratio
- 15.4:1
- District
- Charlotte-Mecklenburg Schools
- Enrollment
- 166
- Student:teacher ratio
- 41.5:1
- District
- Charlotte-Mecklenburg Schools
Walkability
Blended score for Charlotte's center, calculated by INNOVATE Real Estate from two sources: the EPA's National Walkability Index (street network, transit, land-use mix) and Google Places amenity data (what's actually reachable on foot from this point). 60% EPA National Walkability Index + 40% nearby-amenity density (Google Places).
Market position
How this listing compares to current activity in Charlotte, from live MLS data.
Mortgage calculator
Estimate only - actual rate and payment depend on your lender, credit, and loan program.
Adjust tax / insurance estimates
Similar homes you might like

Data source: Listing information provided by Canopy MLS (carolina) via Trestle/CoreLogic. Last updated June 25, 2026.
Information herein deemed reliable but not guaranteed; all measurements, school assignments, HOA fees, taxes, and feature lists are approximate and should be independently verified. Equal Housing Opportunity.