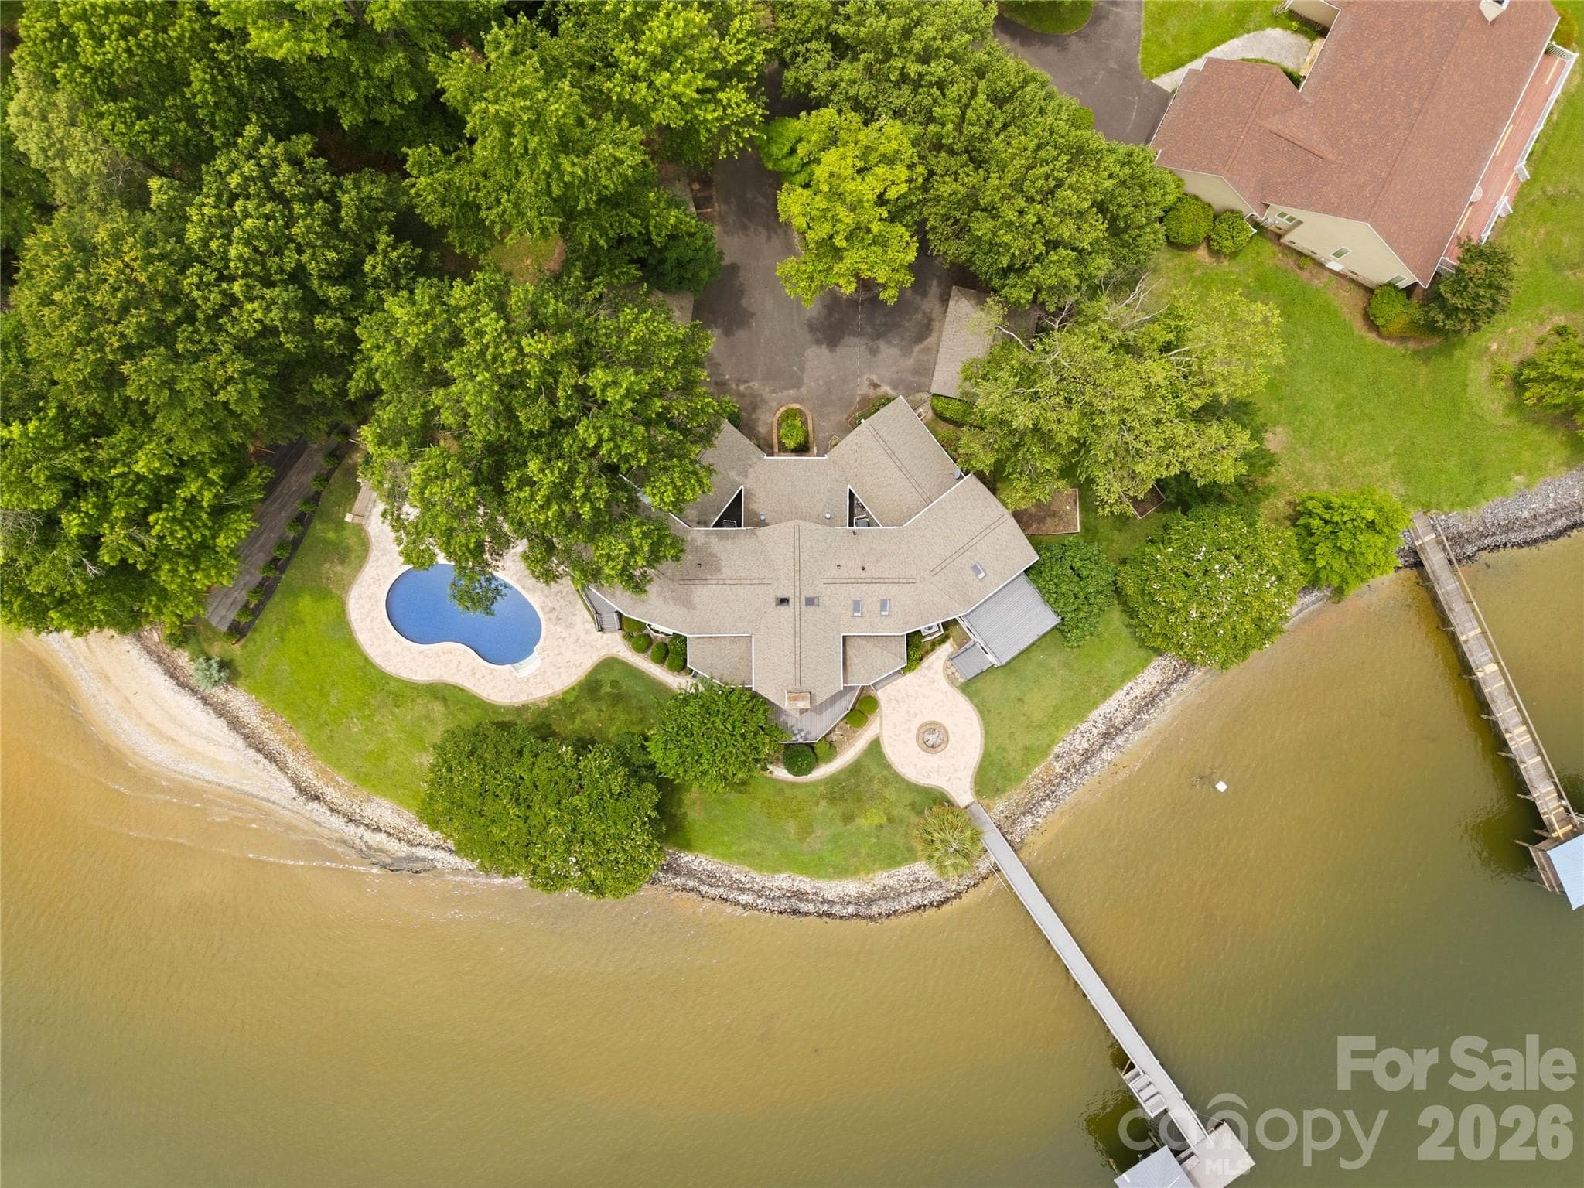
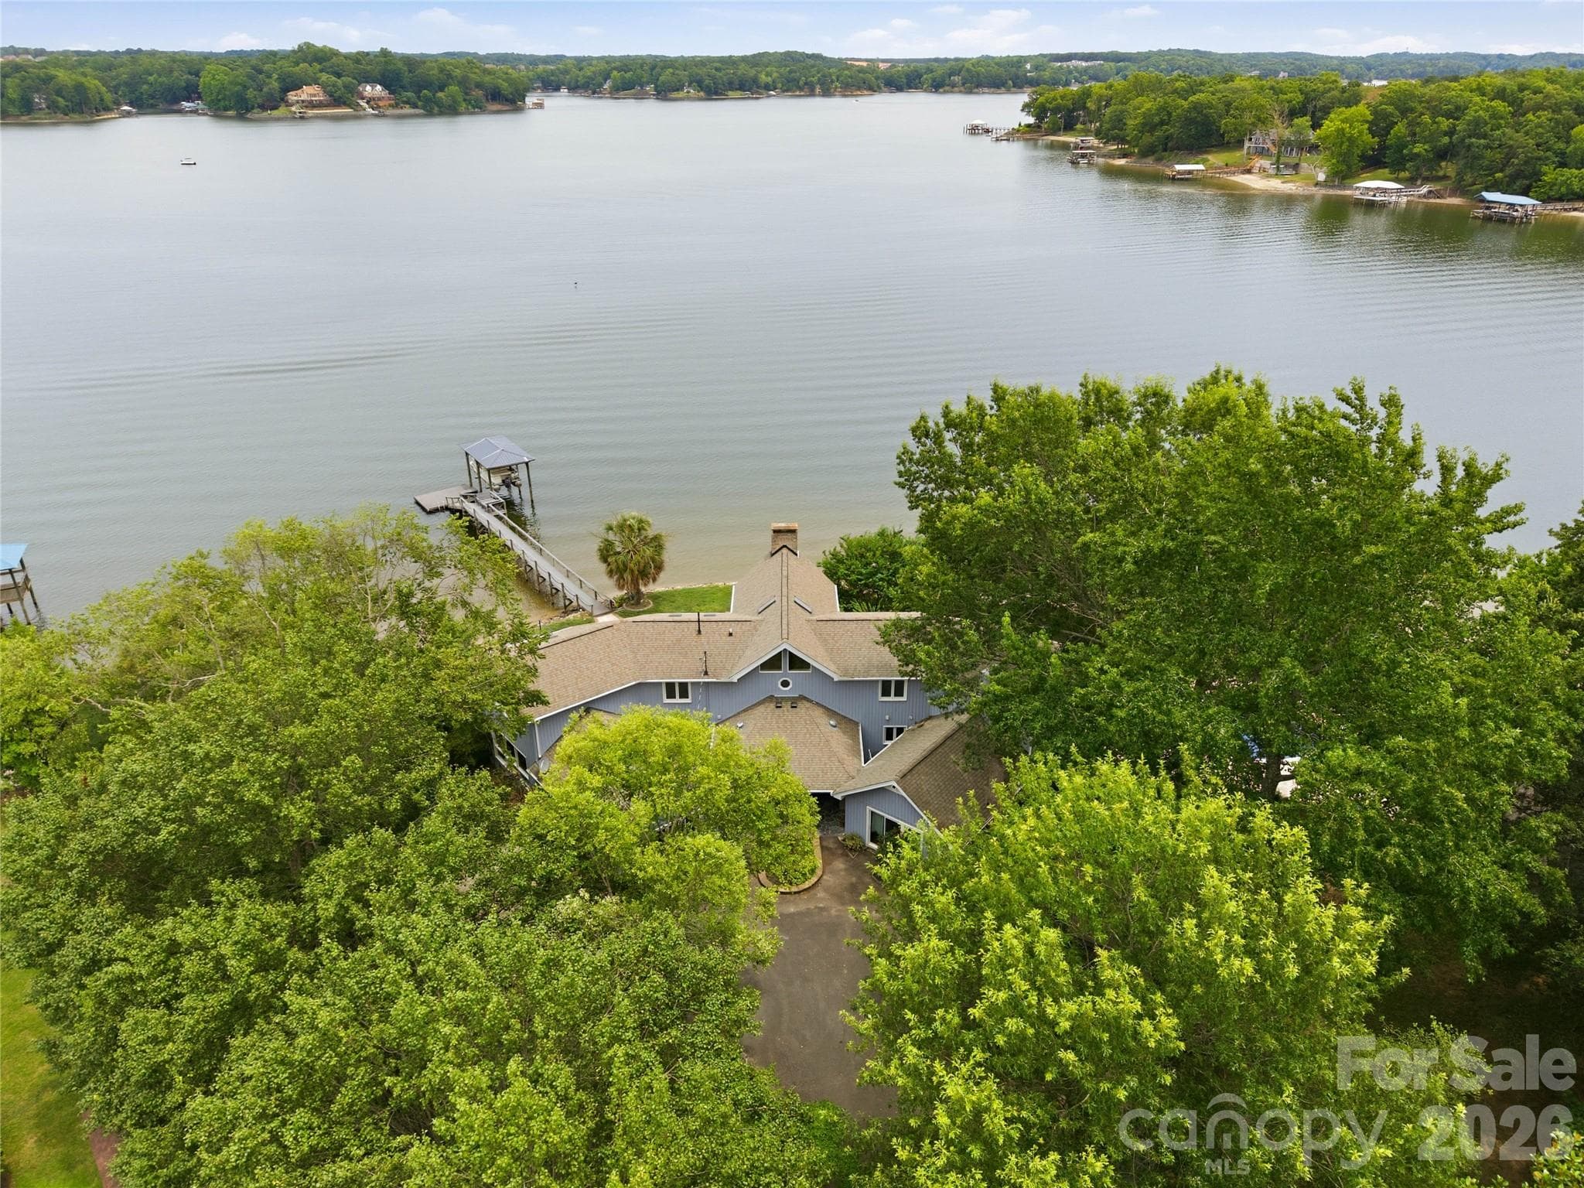
Plenty of privacy and tons of space for outdoor entertaining including 2 covered porches, paver patio, pool, beautiful natural shoreline with hardwood trees, and covered deep water dock w/lift, perfect for quiet lakefront living - York
Single Family Residence at York, photo 2 of 54
Enjoy breath taking long range views from almost every room - York
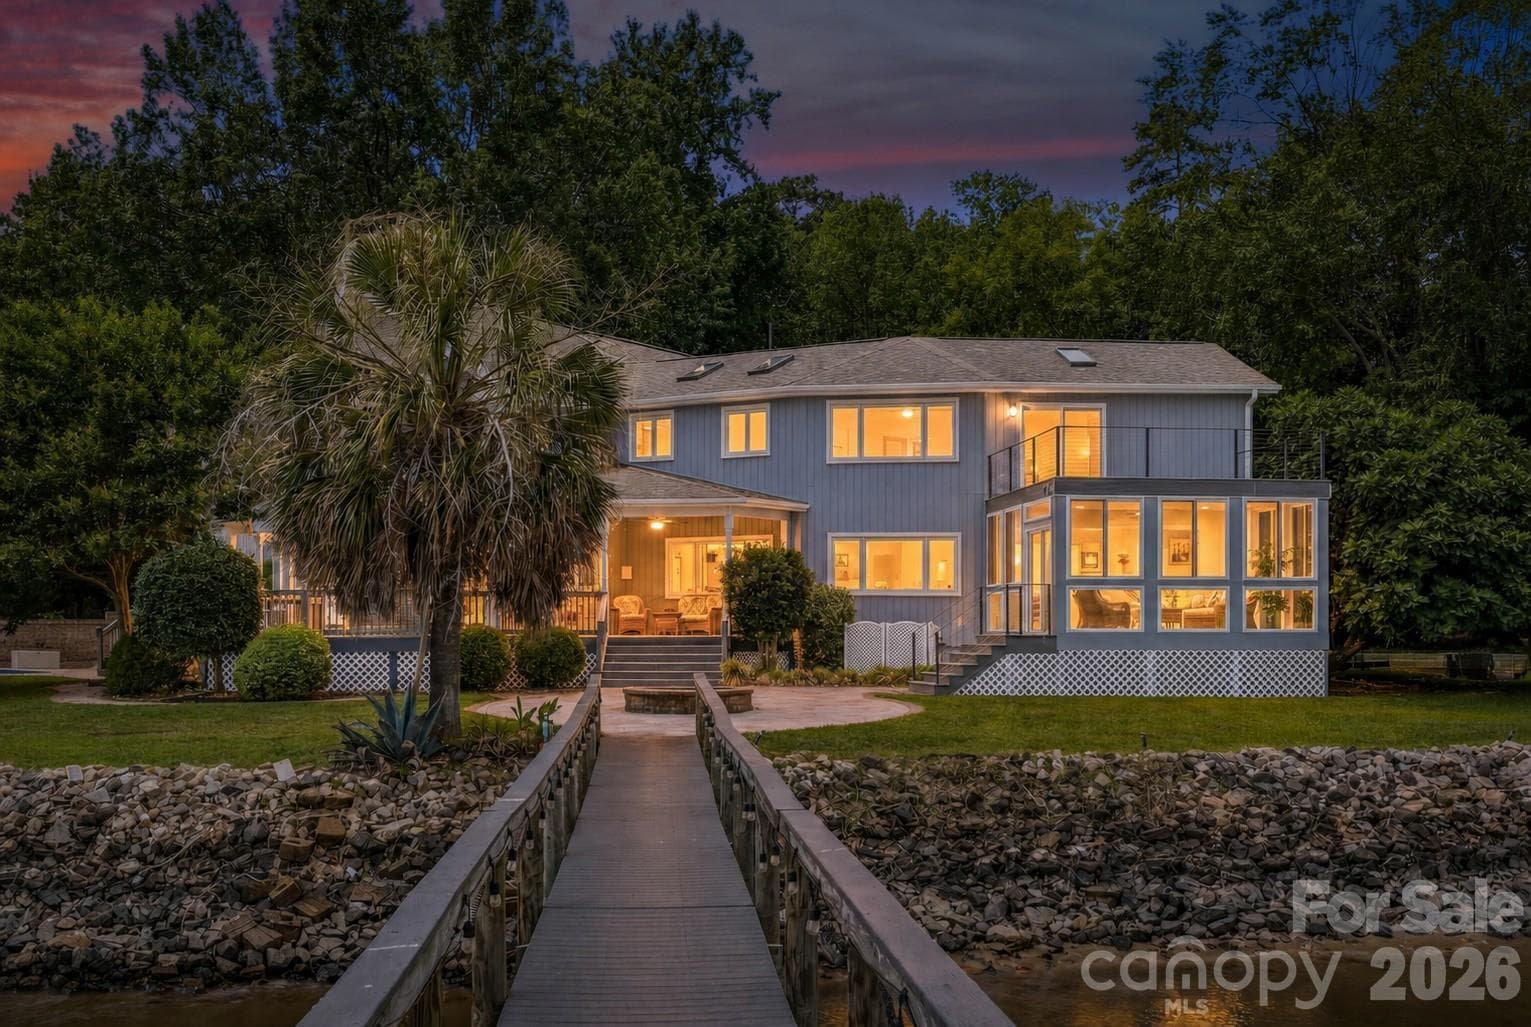
Stunning 4 bedroom Waterfront home - York
Located on a hard to find level lot with main channel views - York
Relax and enjoy the glorious views from your swimming pool - York
Single Family Residence at York, photo 7 of 54
Light filled grand foyer - York
Formal dining with vaulted ceiling, fireplace, and glorious lake views - York
Single Family Residence at York, photo 10 of 54
Single Family Residence at York, photo 11 of 54
Gourmet kitchen with granite counters, breakfast bar, and SS appliances - York
Single Family Residence at York, photo 13 of 54
Single Family Residence at York, photo 14 of 54
Single Family Residence at York, photo 15 of 54
Spacious family room with built-in cabinetry opens to sun room and rec room - York
Single Family Residence at York, photo 17 of 54
Single Family Residence at York, photo 18 of 54
Virtual stage.  Spacious family room with built-in cabinetry opens to sun room and rec room - York
Sunroom with heated floors and HVAC mini split unit - York
Rec Room - York
Single Family Residence at York, photo 22 of 54
Virtual staged Rec room - York
Rec room with built-in cabinetry - York
Great room with fireplace, stunning lake views, and access to outdoor living area - York
Full bath - York
great room with full bath, laundry area, and secondary bedroom - York
Secondary bedroom with fireplace, perfect for guest wing - York
Virtually staged. Great room with full bath, laundry area, and secondary bedroom - York
Single Family Residence at York, photo 30 of 54
Great room with fireplace, stunning lake views, and access to outdoor living area. Virtually staged - York
Virtual stage - York
Virtually staged. Secondary bedroom with fireplace, perfect for guest wing - York
Full bath with laundry area - York
Single Family Residence at York, photo 35 of 54
Spacious primary with sitting area and private terrace - York
Single Family Residence at York, photo 37 of 54
Spa like primary bath with dual vanities, jetted tub, walk-in closet, and tile shower - York
Single Family Residence at York, photo 39 of 54
Private terrace - York
Secondary bedroom - York
Jack-N-Jill bath - York
Single Family Residence at York, photo 43 of 54
Secondary bedroom - York
You'll love the massive Trex deck, paver patio with firepit, swimming pool, and covered dock with lift - York
Single Family Residence at York, photo 46 of 54
Single Family Residence at York, photo 47 of 54
Single Family Residence at York, photo 48 of 54
Cozy around the firepit on cool evenings - York
Single Family Residence at York, photo 50 of 54
Swimming platform - York
Covered dock with liftis perfect for all your boating adventures - York
LIVE THE DREAM on Lake Wylie in this beautiful waterfront home w/ sprawling porches, swimming pool, level yard for easy access to the lake, and deep water dock w/ covered lift - York
Single Family Residence at York, photo 54 of 54
54 photos

$1,875,000

York, SC 29745
Listed by Drew Choate · Keller Williams Connected
Bedrooms
4
Bathrooms
4.5
Living area
5,233 sqft
Year built
1991

About this home

Discover the joy of lakefront living with breathtaking long-range views of Lake Wylie from nearly every room in this remarkable waterfront retreat. The versatile floorplan is tailored to accommodate a variety of lifestyles and uses, offering the perfect blend of comfortable everyday living, entertaining spaces, private retreats, and opportunities for a home office, guest accommodations, or hobby areas. Expansive windows capture the stunning scenery, bringing the beauty of the outdoors inside while creating a warm and inviting atmosphere throughout. The gourmet kitchen features stainless steel appliances, a gas cooktop, Bosch dishwasher, granite countertops, and a stunning wood ceiling. Designed for entertaining, the family room flows seamlessly into a spacious recreation room and sunroom with heated floors. The dramatic two-story dining room showcases vaulted wood ceilings and a fireplace providing space for both elegant gatherings and casual meals. The lake facing great room with fireplace, full bath, 2nd laundry area, and spacious 1st floor bedroom are perfect for a second owners suite or private guest wing. Upstairs, you'll find two generously sized secondary bedrooms and an impressive primary suite, complete with a spa-inspired bath featuring a tile shower, jetted tub, double vanity, and a private oversized terrace overlooking the lake. Outdoor living is unmatched with a massive Trex deck, 2 covered porches, a swimming pool, expansive paver patio, and fire pit area perfect for relaxed evenings. Boating enthusiasts will appreciate the covered deep water dock with lift and swimming platform, offering easy access to endless days on the water. With spectacular views, a highly desirable level waterfront lot, and a layout designed to adapt to your needs, this home offers both functionality and the serenity of a remarkable lakefront setting.

Highlights

Private poolFireplace

Property details

MLS #
CAR4397290
Property type
Single Family Residence
Subdivision
Lake Wylie
Status
Active
Days on market
N/A
On market date
July 2, 2026
Stories
N/A
Total bathrooms
4.5
Garage spaces
N/A
Parking spaces
N/A
Lot size
N/A
Loading map…

Nearby schools

Within 10 miles. School directory data from the National Center for Education Statistics (NCES), accessed via the Urban Institute Education Data API. Local Score is calculated by INNOVATE Real Estate; where a state rating is shown, it comes from that state's own official school report card (e.g. NC Dept. of Public Instruction, SC Report Card).

Elementary
Bethel Elementary
3.95 mi away · Grades -1-5
Zoned school (attendance boundary, 2015-16 data)
5.0
Local Score (student-teacher ratio only (preliminary -- will incorporate state test-score data once available)) -- not an official state rating
Enrollment
329
Student:teacher ratio
11.3:1
District
York 02
Middle
Oakridge Middle
4.86 mi away · Grades 6-8
Zoned school (attendance boundary, 2015-16 data)
3.0
Local Score (student-teacher ratio only (preliminary -- will incorporate state test-score data once available)) -- not an official state rating
Enrollment
1,186
Student:teacher ratio
16.5:1
District
York 02
High
Clover High
7.11 mi away · Grades 9-12
Zoned school (attendance boundary, 2015-16 data)
3.0
Local Score (student-teacher ratio only (preliminary -- will incorporate state test-score data once available)) -- not an official state rating
Enrollment
2,617
Student:teacher ratio
15.3:1
District
York 02

Walkability

Blended score for York's center, calculated by INNOVATE Real Estate from two sources: the EPA's National Walkability Index (street network, transit, land-use mix) and Google Places amenity data (what's actually reachable on foot from this point). 60% EPA National Walkability Index + 40% nearby-amenity density (Google Places).

20
Car-dependent
out of 100
EPA National Walkability Index
6.0 / 20 -- Below average walkable
Google Places amenity density
5 / 100
Restaurants & cafes2
Grocery stores0
Parks0
Schools0
Transit stops0
Pharmacies0

Market position

How this listing compares to current activity in York, from live MLS data.

On the market 0 days -- 91 fewer days than York's current average of 91 days.
For reference, the median list price across 203 active listings in York right now is $429,690.

Mortgage calculator

Estimate only - actual rate and payment depend on your lender, credit, and loan program.

$
%
%
Adjust tax / insurance estimates
% / yr
$
/mo
Est. monthly payment
$11,441/mo
$375,000 down
$1,500,000 loan
Principal & interest$9,729
Property tax (est.)$1,563
Home insurance (est.)$150

Similar homes you might like

Data source: Listing information provided by Canopy MLS (carolina) via Trestle/CoreLogic. Last updated July 2, 2026.

Information herein deemed reliable but not guaranteed; all measurements, school assignments, HOA fees, taxes, and feature lists are approximate and should be independently verified. Equal Housing Opportunity.