























$609,970
About this home
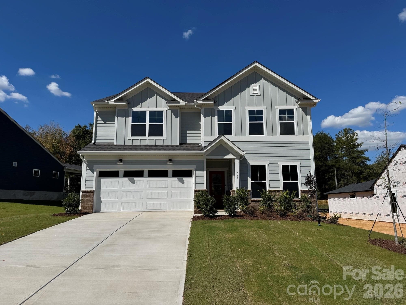
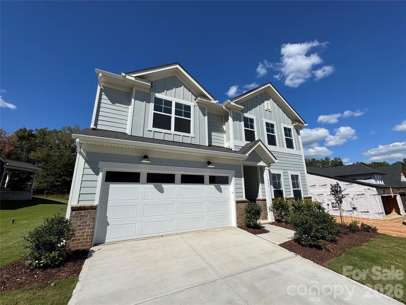
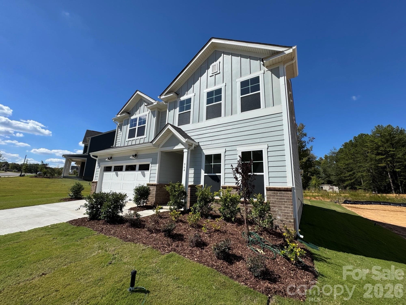
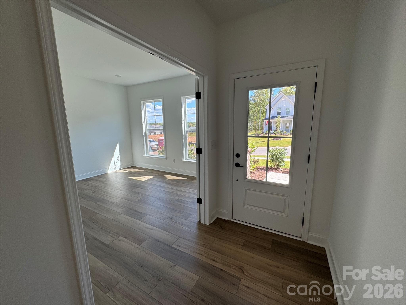
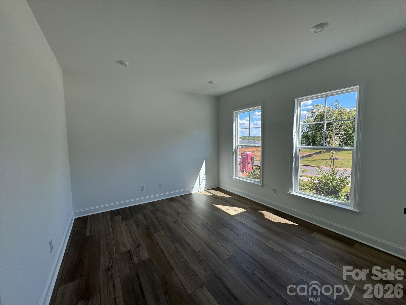
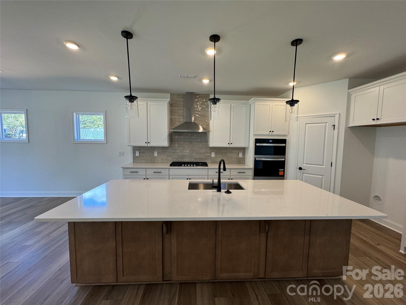
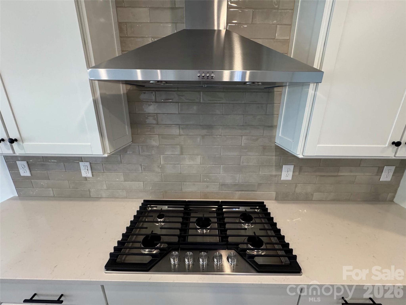
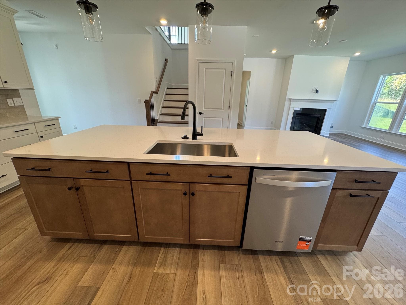
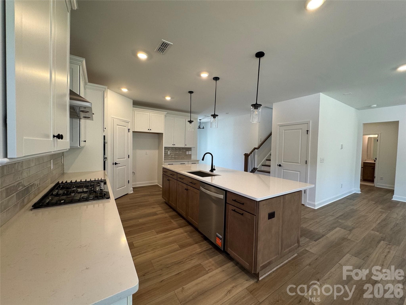
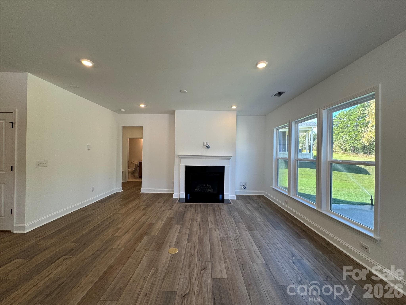
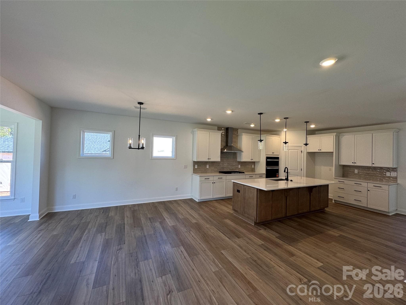
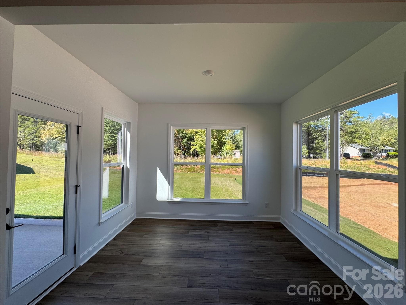
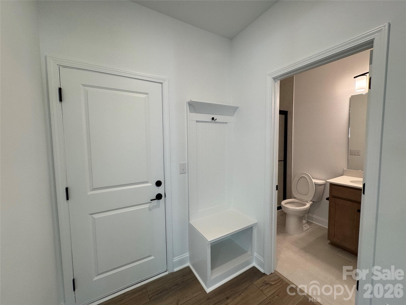
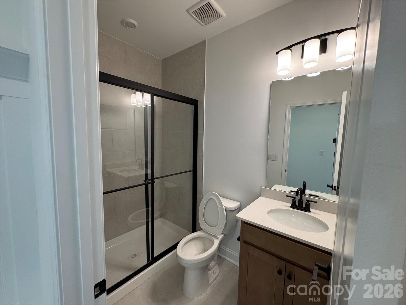
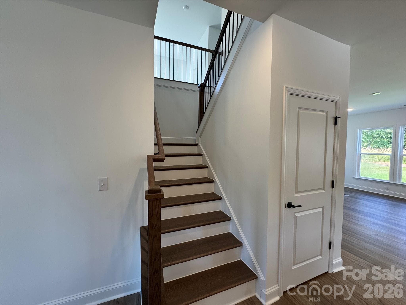
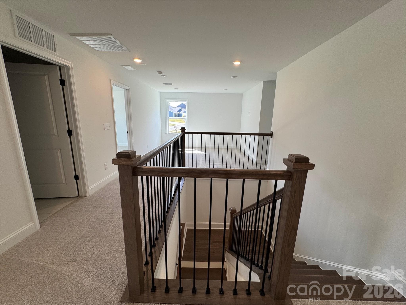
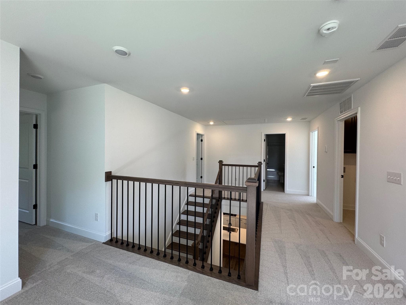
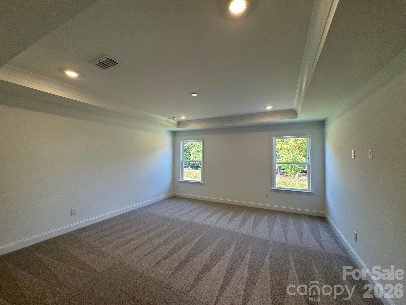
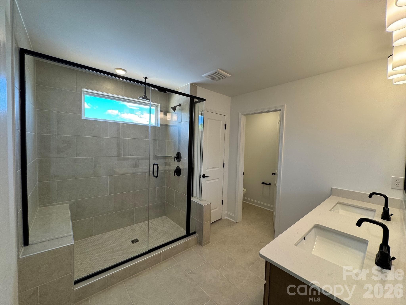
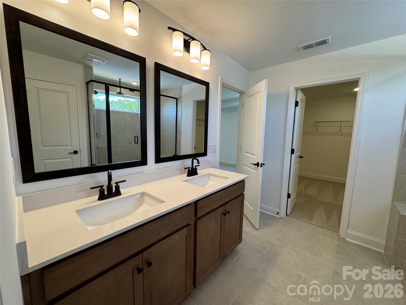
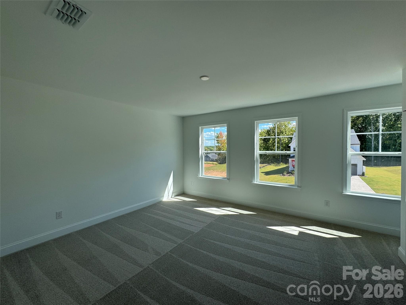
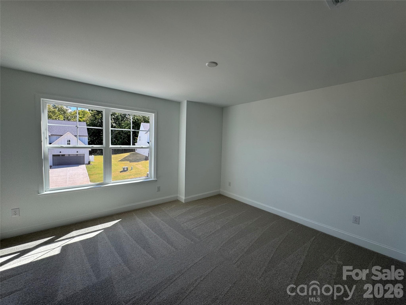
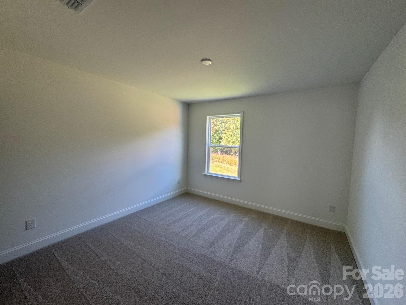
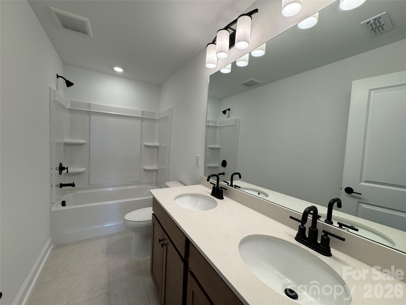
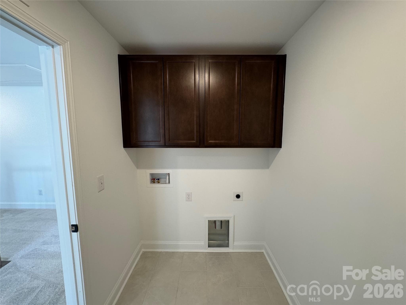
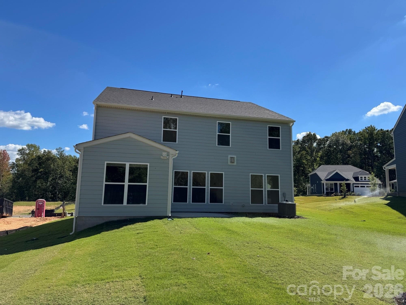
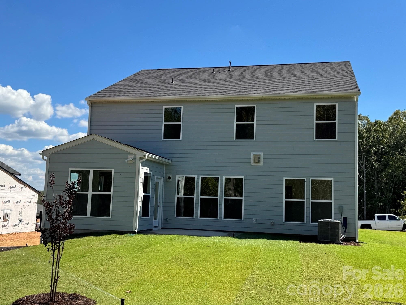
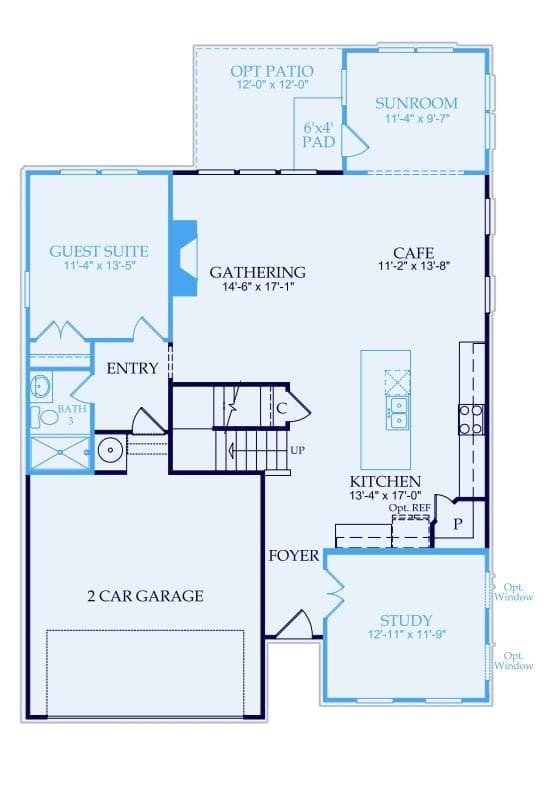
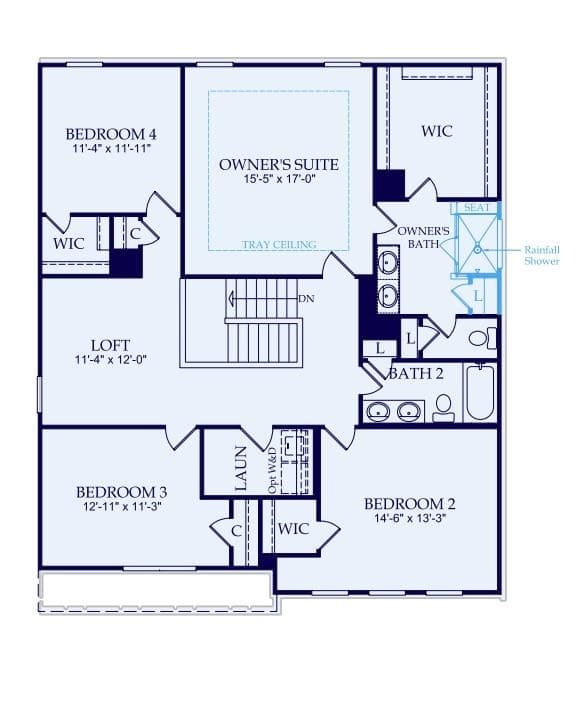
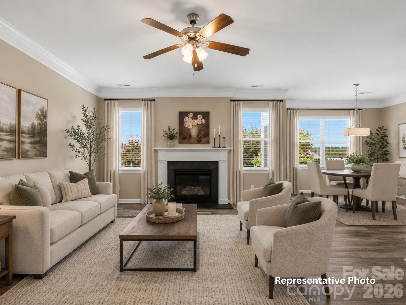
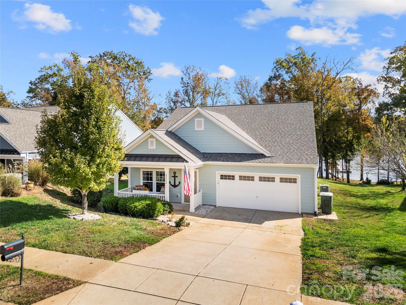
The Murphy floor plan has it all. This incredible home is currently under construction with an anticipated September completion. With its beautifully curated design and awe-inspired interior selections, you will feel as if this home was built just for you. Located in our the new Kinsdale Community in Indian Land! All In List Price includes any current sales incentives as shown on our website, call for details. This magnificent Murphy home features an open floor plan, great for entertaining in the spacious Gathering Room including cozy fireplace and expansive Sunroom. The Gourmet Kitchen with Gas Cooktop and upgraded island is sure to impress. Your guests will enjoy the Guest bedroom located on the first floor, with a full bathroom and Walk In Shower. Upstairs enjoy the Primary Bedroom and three additional bedroom rooms, as well as two full baths and a Loft to gather for game night. Let's not forget about the Laundry room which is conveniently located on the upper level. All upgrades and options have been selected. Visit us at our sales center, in the community, to learn more about this and other incredible homes in tranquil Kinsdale. HOA fees include High-Speed Internet/Cable and private trash collection.
Highlights
Property details
- MLS #
- CAR4397197
- Property type
- Single Family Residence
- Subdivision
- Kinsdale
- Status
- Active
- Days on market
- 1
- On market date
- June 24, 2026
- Stories
- N/A
- Total bathrooms
- 3
- Garage spaces
- 2
- Parking spaces
- N/A
- Lot size
- N/A
Location
Get directions →Nearby schools
Within 10 miles. School directory data from the National Center for Education Statistics (NCES), accessed via the Urban Institute Education Data API. Local Score is calculated by INNOVATE Real Estate; where a state rating is shown, it comes from that state's own official school report card (e.g. NC Dept. of Public Instruction, SC Report Card).
- Enrollment
- 1,007
- Student:teacher ratio
- 17.1:1
- District
- Lancaster 01
- Enrollment
- 960
- Student:teacher ratio
- 18.1:1
- District
- Lancaster 01
- Enrollment
- 1,539
- Student:teacher ratio
- 17.5:1
- District
- Lancaster 01
Walkability
Blended score for Lancaster's center, calculated by INNOVATE Real Estate from two sources: the EPA's National Walkability Index (street network, transit, land-use mix) and Google Places amenity data (what's actually reachable on foot from this point). 60% EPA National Walkability Index + 40% nearby-amenity density (Google Places).
Mortgage calculator
Estimate only - actual rate and payment depend on your lender, credit, and loan program.
Adjust tax / insurance estimates
Similar homes you might like



Data source: Listing information provided by Canopy MLS (carolina) via Trestle/CoreLogic. Last updated June 25, 2026.
Information herein deemed reliable but not guaranteed; all measurements, school assignments, HOA fees, taxes, and feature lists are approximate and should be independently verified. Equal Housing Opportunity.