


$1,075,000
About this home
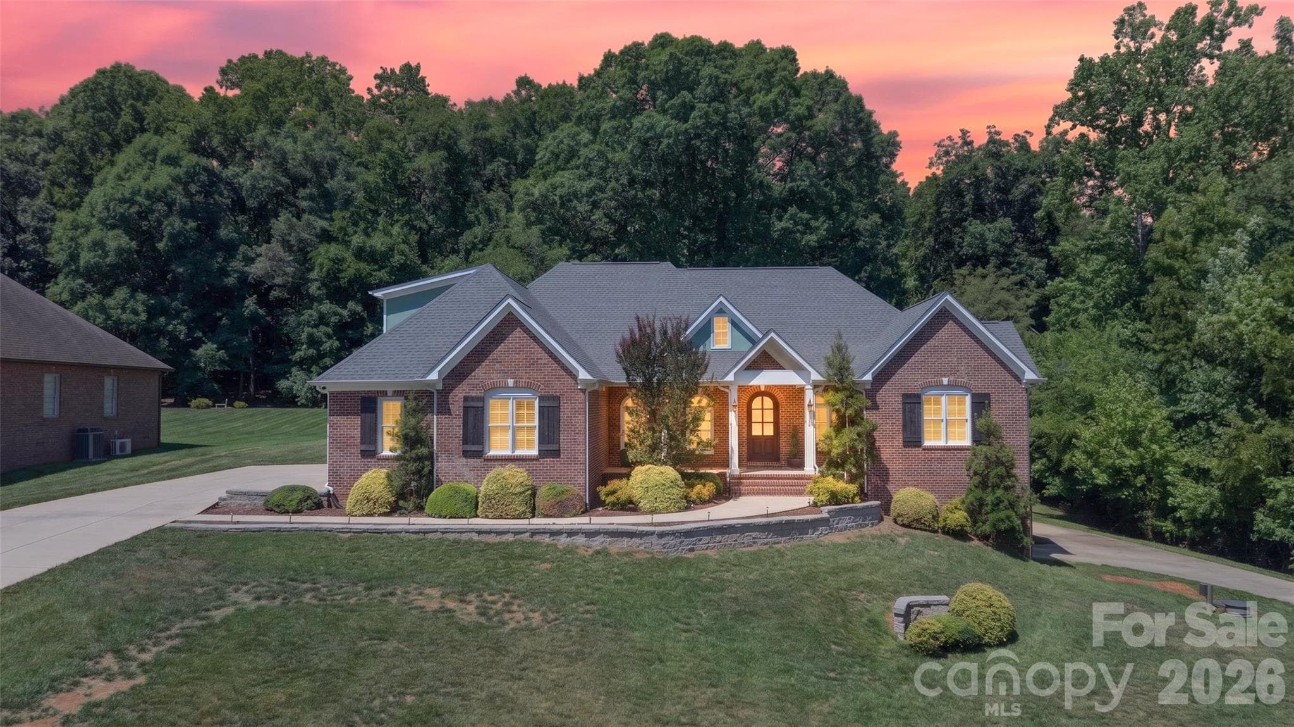
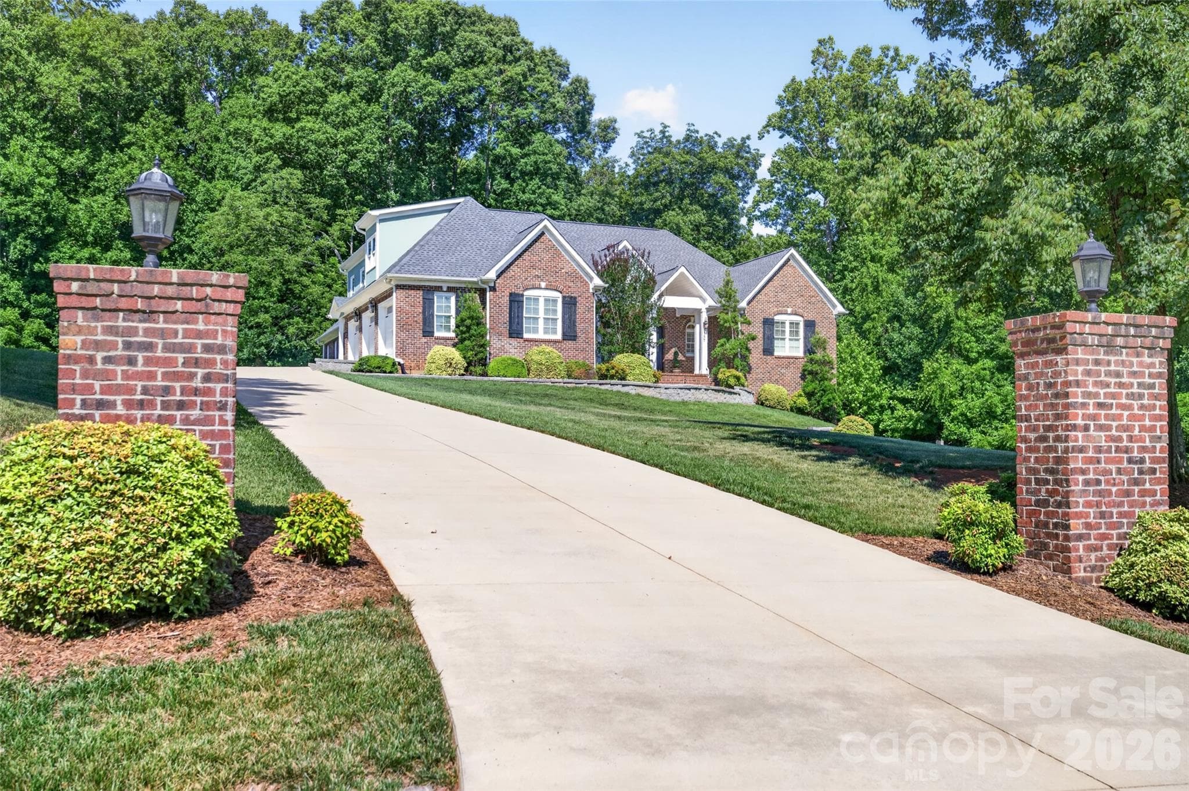
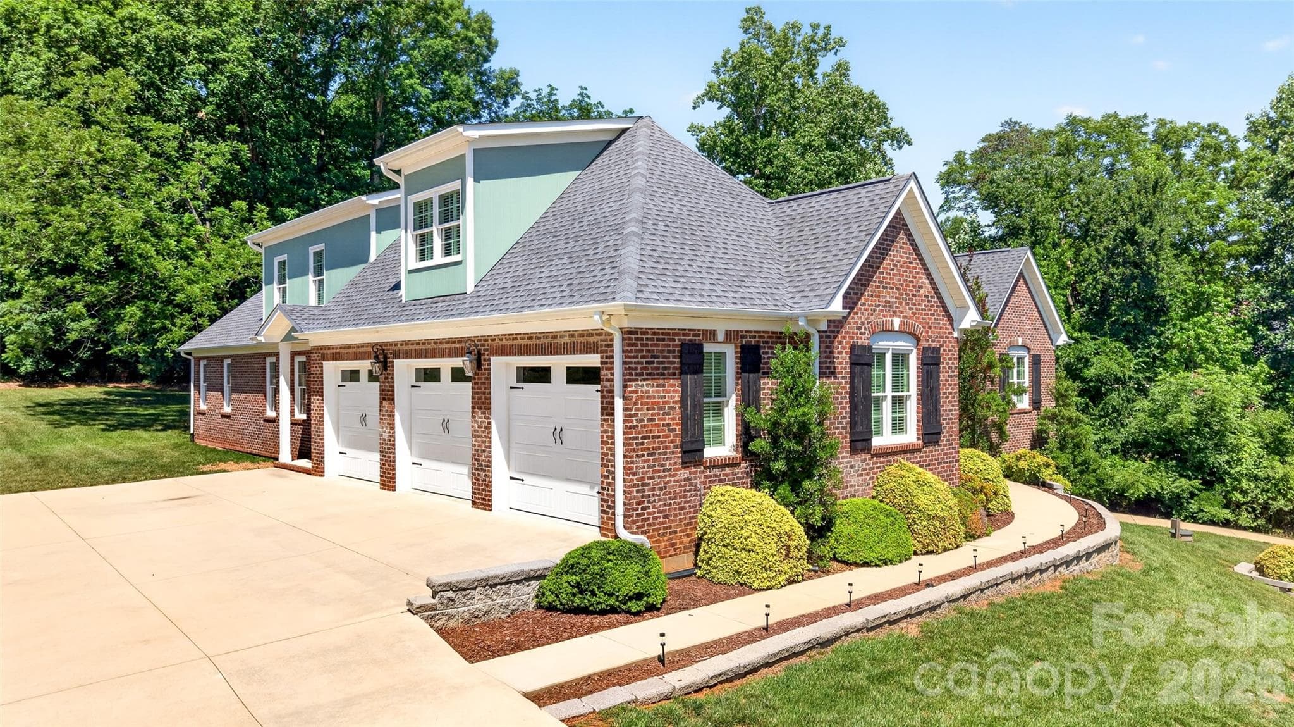
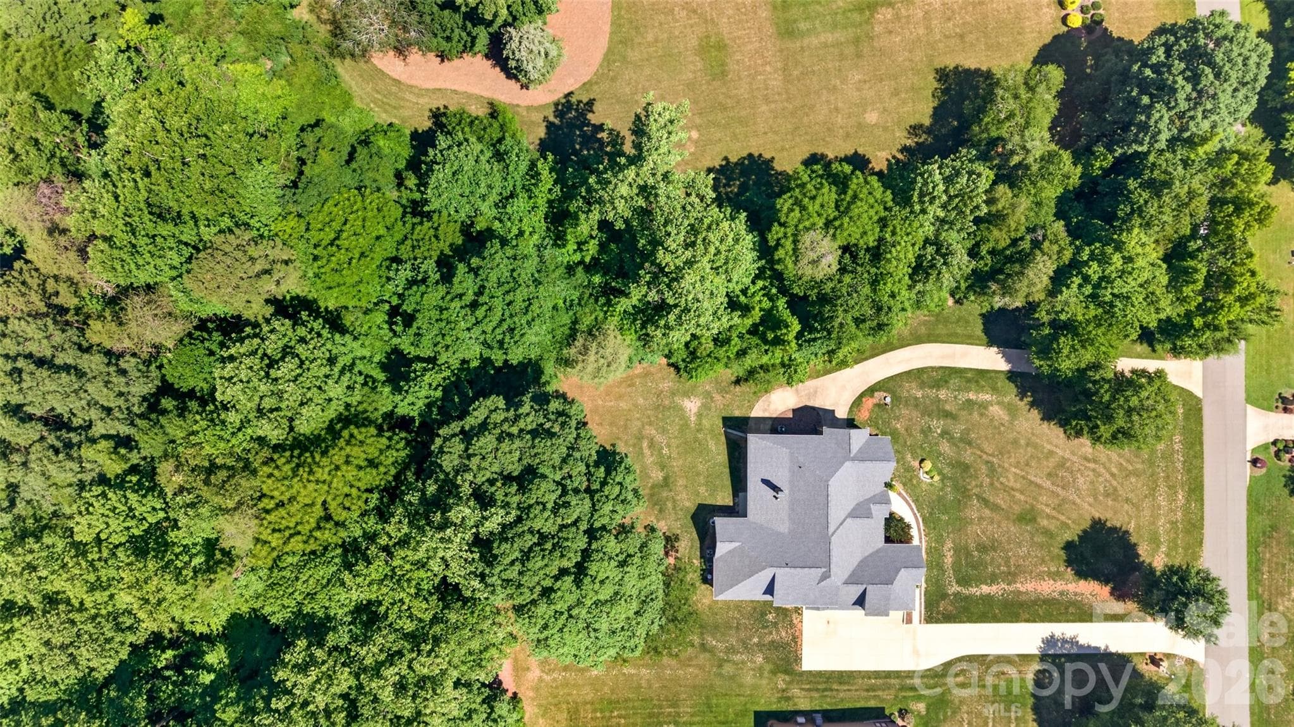
Rare opportunity to own in the highly desirable Dobbs Valley Neighborhood. Beautiful and quiet, the neighborhood is conveniently located near restaurants and shopping with easy access to I-40 and I-77. With over 5800 sq ft of living space and over 2300 sq ft of garage space, this beautiful all brick custom built home is the one you've been waiting for! The main level features a large family room with coffered ceiling and granite-surround fireplace. The main level also boasts a large formal dining room, a powder room, and lovely master suite featuring a tray ceiling, a huge walk-in closet, and a bath with garden tub, walk-in shower, marble countertops, custom cabinets, and a separate water closet. An open concept kitchen includes a huge island, stainless steel appliances, double wall ovens, gas cooktop, a wall of custom built-in cabinets, and an eating area. Off the kitchen is a small mud room, walk-in pantry, and laundry room. Off the eating area is a second living area/den with vaulted ceiling, custom built-ins and stone fireplace. Also on the main level are two additional bedrooms that share a Jack and Jill bathroom. Finally, a beautiful covered back porch invites you to relax as you enjoy the private, wooded lot. Upstairs you'll find an incredible suite that includes a large bonus room, fourth bedroom, full bath, and loads of storage including walk-in closets and a large walk-in attic space. The HUGE basement with 9' ceilings is extraordinary. A large flex space can be used as extra guest space or an office. It adjoins a full bath and extra large living room. Also downstairs is a flex space that can be used for exercise or hobby room, and rooms currently used for a pool table and a ping pong table. Pair this with a second full kitchen, safe room, separate driveway, and garage space galore, it makes a perfect place for multi-generational living. The garage space this home offers is outstanding! The main level side entry features an over-sized 3 car garage. The separate driveway to the basement leads to another two car tandem garage. This garage has a separate workroom with utility sink that could make for a dream workshop, or you could use the tandem garage for a vehicle with a trailer or boat. Finally, a separate equipment garage gives you all the storage you could want. The neighborhood and wooded views are stunning. House has new roof in 2024, central vac, plantation shutters throughout and much more. You really need to see this one in person! Book your private tour today!
Highlights
Property details
- MLS #
- CAR4396943
- Property type
- Single Family Residence
- Subdivision
- Dobbs Valley
- Status
- Active
- Days on market
- 12
- On market date
- June 25, 2026
- Stories
- N/A
- Total bathrooms
- 4.5
- Garage spaces
- 5
- Parking spaces
- N/A
- Lot size
- N/A
Location
Get directions →Nearby schools
Within 10 miles. School directory data from the National Center for Education Statistics (NCES), accessed via the Urban Institute Education Data API. Local Score is calculated by INNOVATE Real Estate; where a state rating is shown, it comes from that state's own official school report card (e.g. NC Dept. of Public Instruction, SC Report Card).
- Enrollment
- 398
- Student:teacher ratio
- 13.3:1
- District
- Iredell-Statesville Schools
- Enrollment
- 449
- Student:teacher ratio
- 15.5:1
- District
- Iredell-Statesville Schools
- Enrollment
- 149
- Student:teacher ratio
- 9.3:1
- District
- Iredell-Statesville Schools
Walkability
Blended score for Statesville's center, calculated by INNOVATE Real Estate from two sources: the EPA's National Walkability Index (street network, transit, land-use mix) and Google Places amenity data (what's actually reachable on foot from this point). 60% EPA National Walkability Index + 40% nearby-amenity density (Google Places).
Market position
How this listing compares to current activity in Statesville, from live MLS data.
Mortgage calculator
Estimate only - actual rate and payment depend on your lender, credit, and loan program.
Adjust tax / insurance estimates
Similar homes you might like


Data source: Listing information provided by Canopy MLS (carolina) via Trestle/CoreLogic. Last updated July 7, 2026.
Information herein deemed reliable but not guaranteed; all measurements, school assignments, HOA fees, taxes, and feature lists are approximate and should be independently verified. Equal Housing Opportunity.