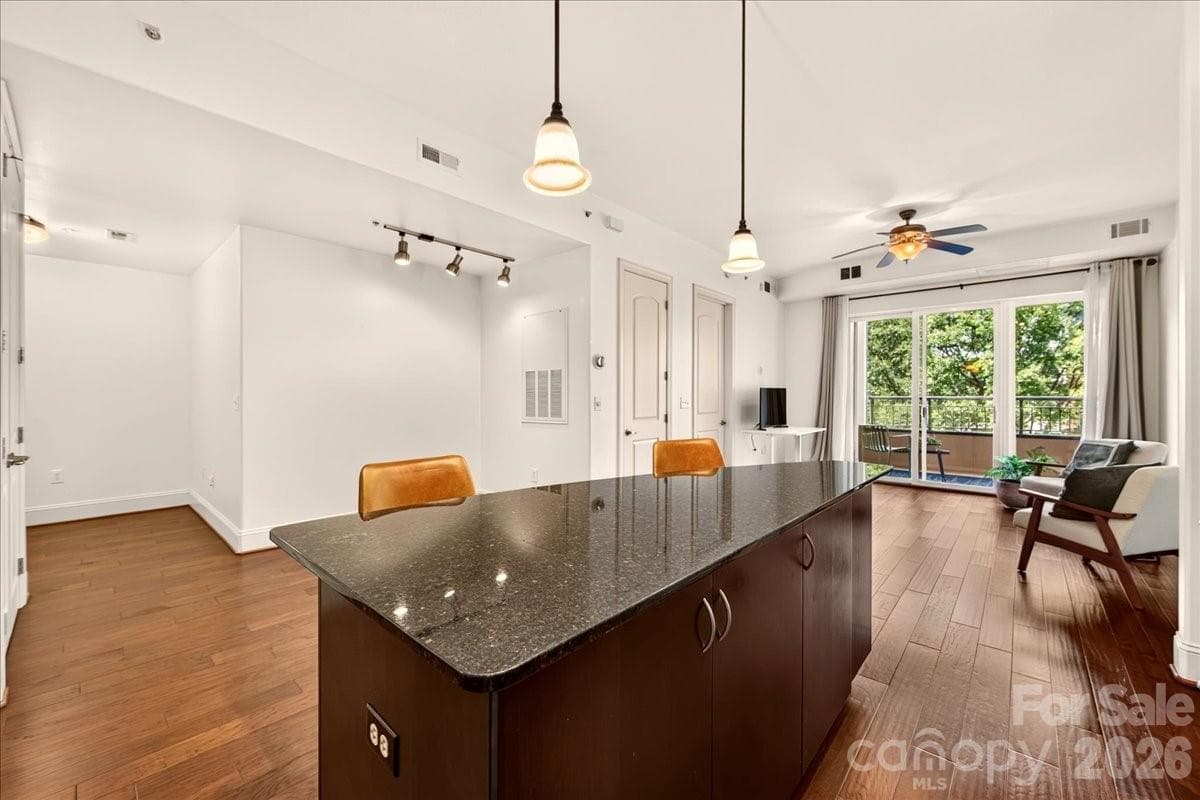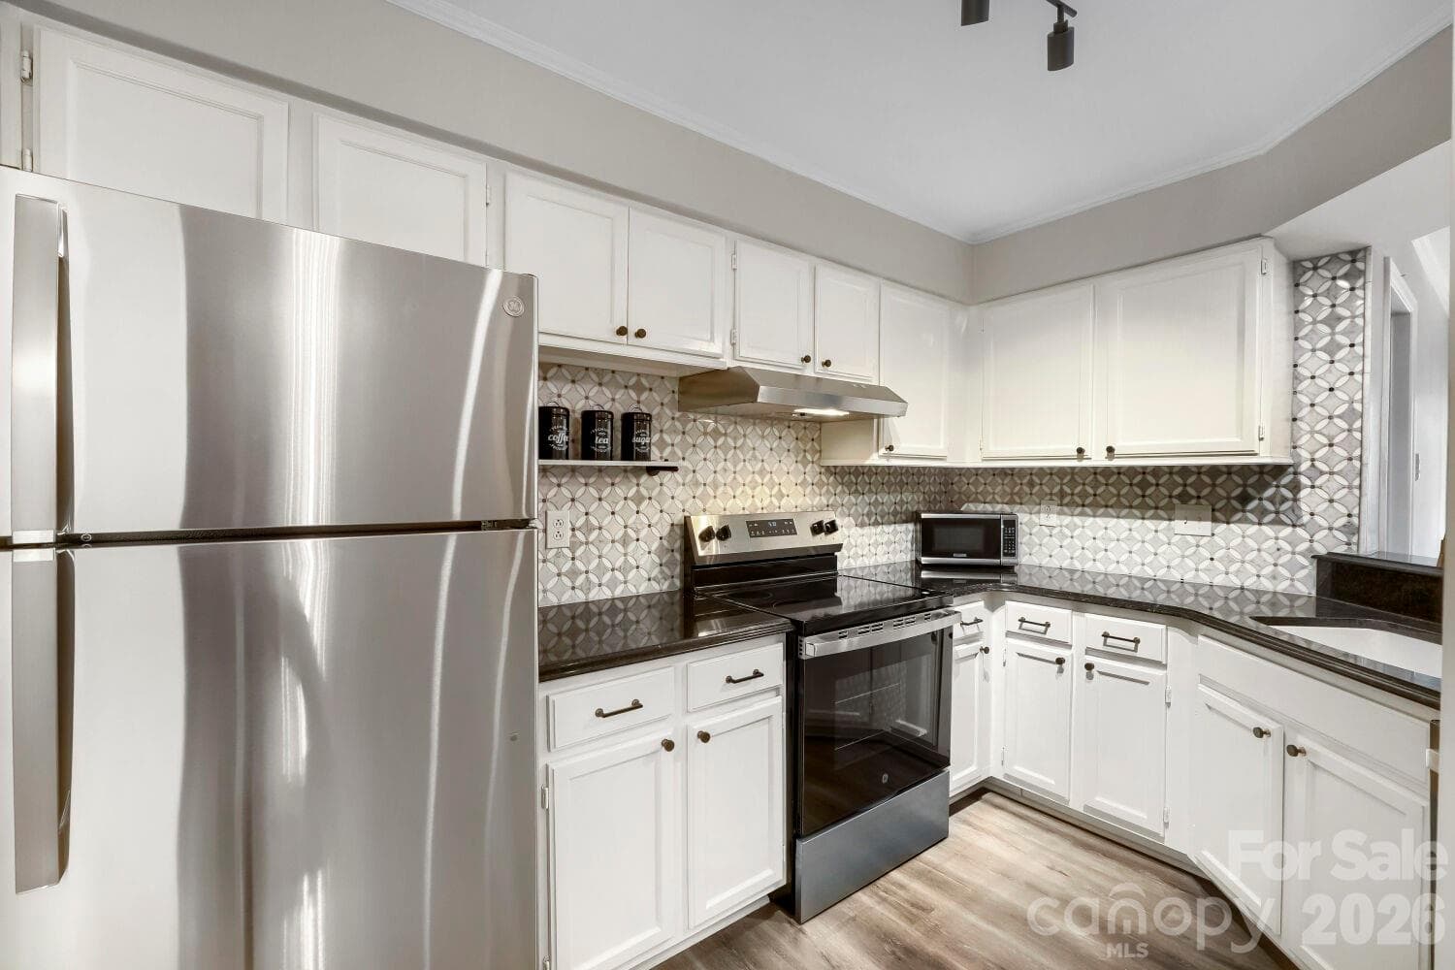
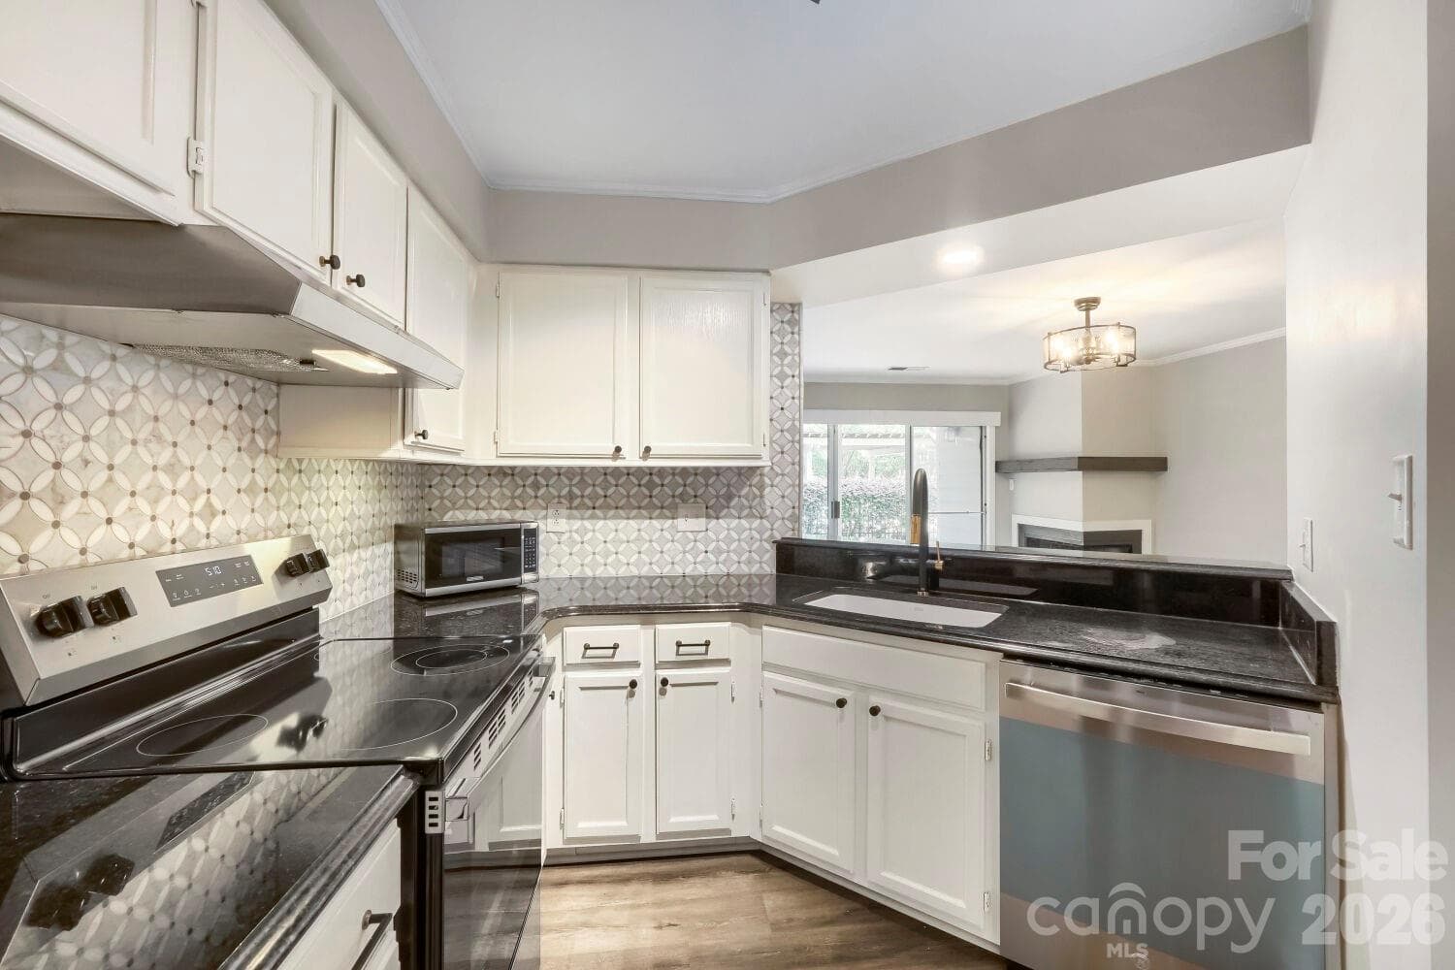
This refreshed kitchen shines with stainless steel appliances, sleek black hardware, and a stunning patterned tile backsplash. Crisp white cabinetry keeps the space feeling bright and move-in ready. - Charlotte
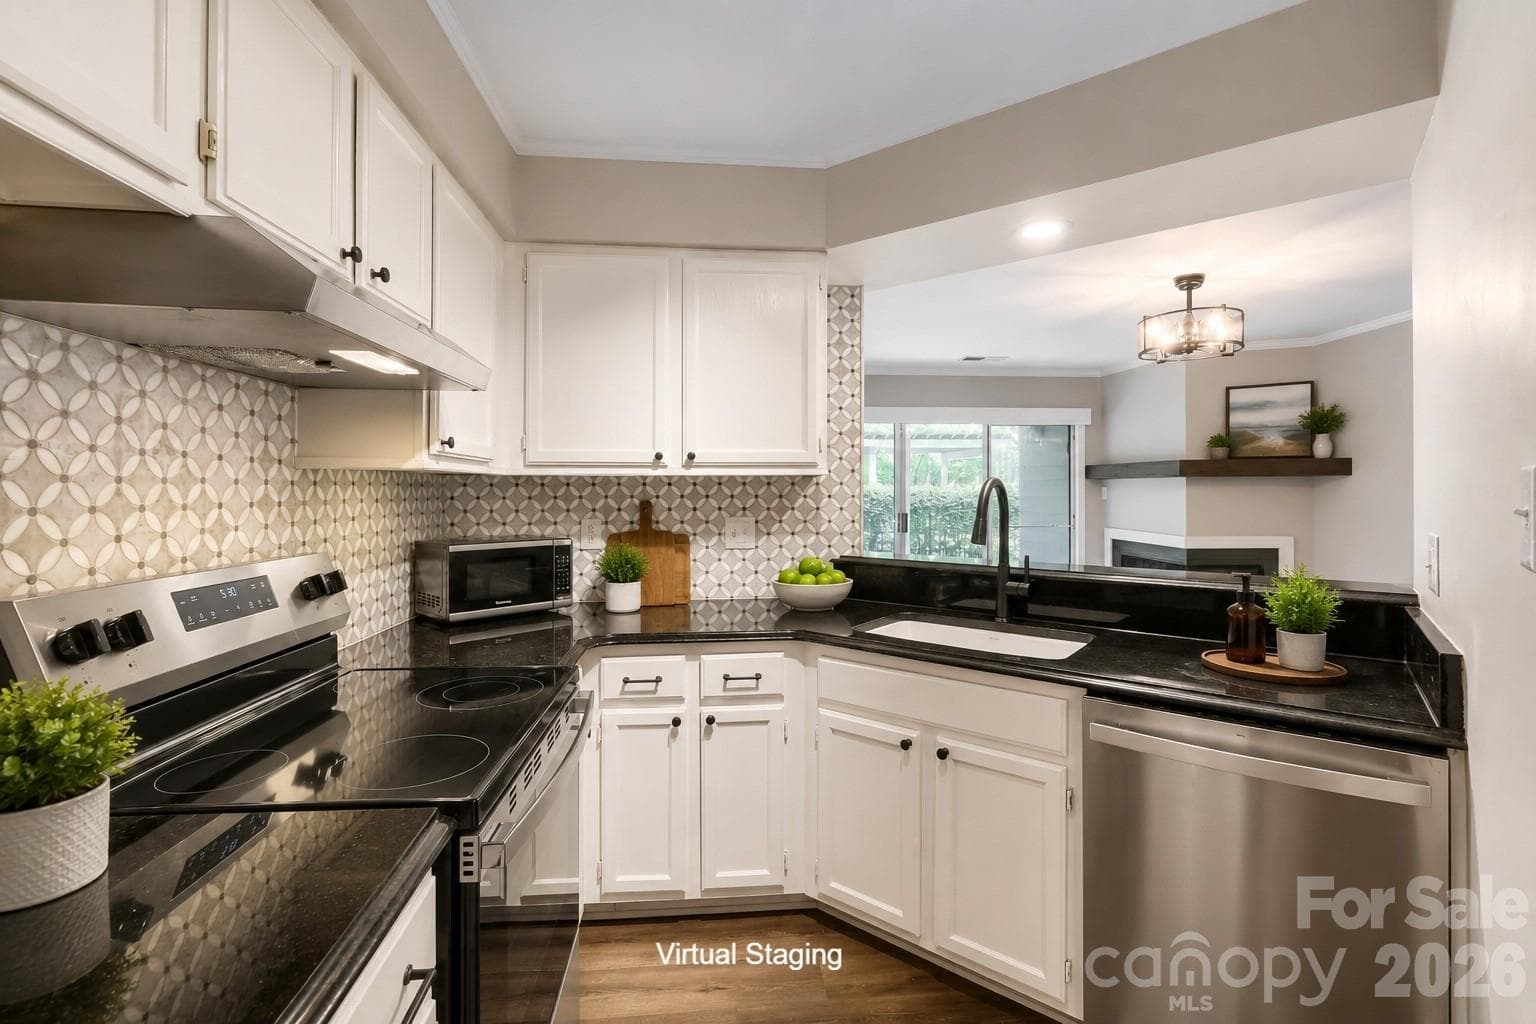
Dark granite countertops contrast beautifully with white cabinetry and a striking mosaic backsplash in this fully updated kitchen. A pass-through view to the living room's fireplace keeps the space feeling open and connected. - Charlotte
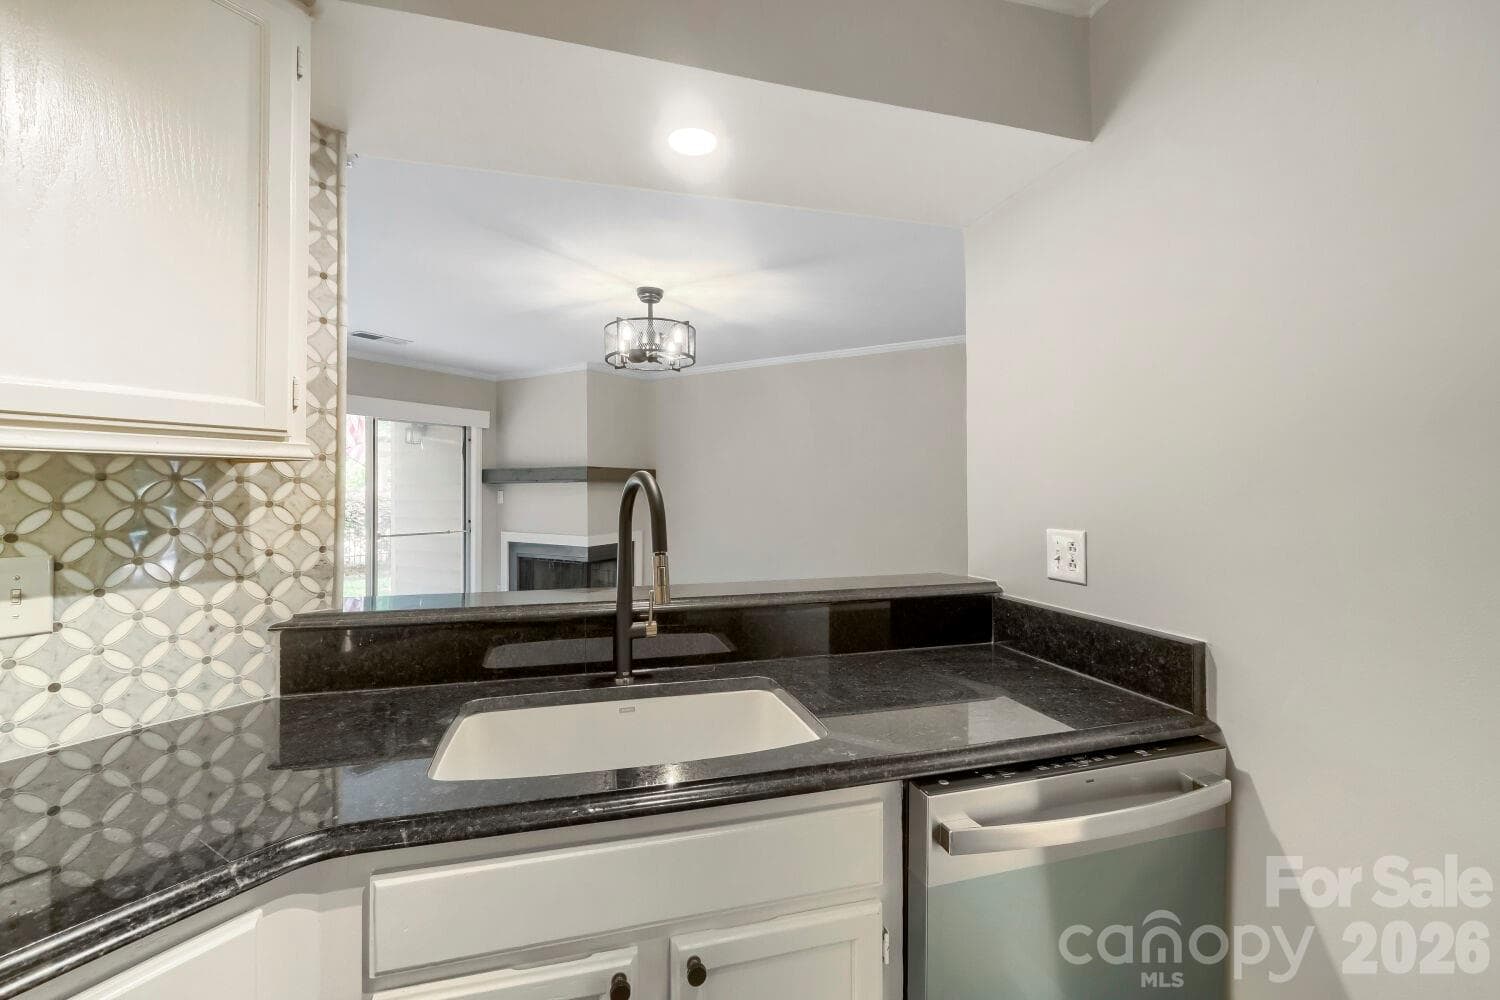
A deep farmhouse-style sink and gooseneck faucet anchor this updated kitchen in timeless style. The view through to the cozy fireside living room makes even dishwashing feel relaxing. - Charlotte
A wood-burning fireplace anchors the living room, flanked by a sliding glass door that floods the space with natural light. The open layout connects effortlessly to the kitchen for easy entertaining. - Charlotte
This bright, open dining space overlooks the cozy living room fireplace and patio beyond. The seamless flow makes it ideal for both daily life and entertaining. - Charlotte
An open, flowing floor plan connects the dining space directly to the kitchen, perfect for hosting. Elegant lighting fixtures elevate the everyday with a touch of sparkle. - Charlotte
Just inside the front door, the dining area welcomes you with crisp sightlines through to the patio. Natural light spills in, brightening every corner of this thoughtfully laid-out home. - Charlotte
Primary Suite: This spacious primary retreat features its own private patio access through a sliding glass door. Durable wood-look flooring and a neutral palette make it easy to picture your furniture right at home. - Charlotte
Bedroom: This sunny secondary bedroom features a large window and a roomy double-door closet. Neutral tones and wood-look flooring make it easy to style as a guest room or home office. - Charlotte
Primary Suite: Sunlight streams in through sliding glass doors leading to a private patio, while an open doorway connects to the dining area beyond. The generous square footage offers true flexibility for a sitting area. - Charlotte
This well-appointed primary bedroom offers a walk-in closet and direct access to the spa-style bath. Private patio doors add an indoor-outdoor feel rarely found at this price point. - Charlotte
Primary Suite - Charlotte
Primary Bath: This spa-style primary bath boasts a farmhouse sink vanity, marble-look countertop, and a sleek glass-enclosed shower. Black matte fixtures throughout give the space a modern, elevated feel. - Charlotte
Primary Closet: This generously sized walk-in closet offers ample hanging space and room to organize. It's the kind of storage that's hard to find in a condo at this price. - Charlotte
Bedroom: This sunny secondary bedroom features a large window and a roomy double-door closet. Neutral tones and wood-look flooring make it easy to style as a guest room or home office. - Charlotte
Double-door closets and a bright window make this versatile second bedroom both functional and inviting. Easy access to the hallway bath adds to the everyday convenience. - Charlotte
Second Bath: A round mirror and marble-topped vanity bring elegance to this full secondary bath, complete with a classic tub/shower combo. Crisp white tile keeps the space feeling clean and bright. - Charlotte
A dedicated laundry closet keeps everyday chores tucked neatly out of sight. Practical and efficient, it's a feature that adds real everyday convenience. - Charlotte
A covered patio extend your living - Charlotte
A covered patio extend your living space outdoors, framed by mature trees and a peaceful lawn. - Charlotte
Community Pool just steps away. - Charlotte
A tranquil pond with a soaring fountain anchors the heart of this beautifully landscaped community. Mature trees and lush plantings create a peaceful backdrop right outside your door. - Charlotte
A covered patio with sliding glass access offers the perfect spot for morning coffee or evening relaxation. The private balcony above provides extra shade and a sense of separation from neighbors. - Charlotte
Step outside to your covered patio and catch a glimpse of the community pool just beyond the hedges. It's resort-style convenience, just steps from your own back door. - Charlotte
A covered front entry welcomes you home with classic gray siding and warm wood-tone ceiling detail. A fresh red door pops against the neutral palette for instant curb appeal. - Charlotte
Tucked among mature trees and lush landscaping, this well-maintained building offers a private first-floor patio entrance. The peaceful, wooded setting feels worlds away from the hustle of South Park. - Charlotte
A winding sidewalk leads through green lawns and tidy mulch beds to your private staircase entry. The setting is calm, shaded, and beautifully kept. - Charlotte
This shaded covered patio overlooks a lush, wooded common area dotted with mature trees and greenery. The peaceful, private feel makes it easy to forget you're just minutes from SouthPark. - Charlotte
A stately stone entrance sign welcomes you into Creswick Condominiums, framed by towering trees and seasonal blooms. The well-manicured grounds set the tone for the quality you'll find inside. - Charlotte
37 photos

$233,900

Charlotte, NC 28210
Listed by Tim Brown · Hines & Associates Realty LLC
Bedrooms
2
Bathrooms
2
Living area
967 sqft
Year built
1985

About this home

******SELLER IS OFFERING A 2/1 TEMPORARY INTEREST RATE BUYDOWN. THIS CAN SAVE YOU UP TO $278 PER MONTH THE FIRST YEAR, AND $142 PER MONTH THE SECOND YEAR. ASK FOR DETAILS!!!!****** Picture your Saturday morning. You step out onto your private patio, coffee in hand, and look out over a glassy community pool just steps from your door. Ducks glide across the pond with a sparkling fountain on your daily walk. The amenities feel more like a vacation property than a condo complex. Just across the street, Quail Corners Shopping Center has you covered with Harris Teeter, Walgreens, a cocktail bar, restaurants, and your daily Starbucks run — and a quick five-minute drive lands you in the middle of SouthPark, with its premier shopping, fine dining, and entertainment all within reach. You get the South Park lifestyle and address without the South Park price tag. Walk through the front door, and you immediately notice the difference. This isn't a "needs work" condo — it's been freshly painted from top to bottom, with updated kitchen and bathrooms, sleek laminate wood flooring throughout, and updated black door hardware and light fixtures that give every room a polished, current feel. The kitchen has been thoughtfully refreshed with on-trend tile backsplash, a deep farmhouse-style sink, sleek black fixtures, and gold hardware accents that pop against crisp white cabinetry. Stainless steel appliances complete the look. It opens effortlessly to the dining area, which carries the same laminate wood flooring, crown molding, and a decorative overhead light — making it easy to imagine dinner parties that spill from the kitchen counter to the table without missing a beat. From the dining area, you flow right into the great room — the true heart of this home. A wood-burning fireplace with a rustic wood mantel anchors the space, while a statement fandelier overhead ties the room together. Triple glass doors lead out to your private patio with views of the community pool, blurring the line between indoor comfort and resort-style outdoor living. This is where morning coffee turns into evening wine, where a good book on a rainy day feels like a retreat. The primary bedroom offers the same warm laminate flooring and its own set of double glass doors opening to the patio and pool view — because why should the great room have all the fun? A large walk-in closet provides the storage downsizers and first-time buyers alike are looking for, and the ensuite bath delivers a true spa moment: tile flooring, a decorative accent tile wall, a glass shower, matte black fixtures, and a custom wood vanity with a farmhouse sink that feels straight out of a design magazine. Bedroom #2, situated at the front of the home, offers a double-door closet and its own private entry into Bath #2 — ideal for guests, a roommate, or a dedicated home office. That second bath brings its own charm with tile flooring, a tiled tub/shower combo, a decorative sink, and classic silver fixtures. This is where the lifestyle really sells itself. HOA dues cover exterior maintenance, landscaping, the pool, water, trash and recycling, and parking — meaning your weekends are yours again. No gutters to clean, no lawn to mow, no roof to worry about. Just lock the door and go.

Highlights

Fireplace

Property details

MLS #
CAR4396722
Property type
Condominium
Subdivision
Creswick
Status
Active
Days on market
14
On market date
June 24, 2026
Stories
N/A
Total bathrooms
2
Garage spaces
N/A
Parking spaces
N/A
Lot size
N/A
Loading map…

Nearby schools

Within 10 miles. School directory data from the National Center for Education Statistics (NCES), accessed via the Urban Institute Education Data API. Local Score is calculated by INNOVATE Real Estate; where a state rating is shown, it comes from that state's own official school report card.

Elementary
Smithfield Elementary
0.64 mi away · Grades -1-5
Zoned school (attendance boundary, 2015-16 data)
4.0
Local Score (state rating (2025) blended 70/30 with student-teacher ratio) -- not an official state rating
State rating: B (2025)
Enrollment
608
Student:teacher ratio
14.8:1
District
Charlotte-Mecklenburg Schools
Middle
Quail Hollow Middle
0.36 mi away · Grades 6-8
Zoned school (attendance boundary, 2015-16 data)
2.3
Local Score (state rating (2025) blended 70/30 with student-teacher ratio) -- not an official state rating
State rating: D (2025)
Enrollment
1,193
Student:teacher ratio
17.0:1
District
Charlotte-Mecklenburg Schools
High
Cato Middle College High School
12.58 mi away · Grades 11-13
Zoned school (attendance boundary, 2015-16 data)
3.8
Local Score (state rating (2025) blended 70/30 with student-teacher ratio) -- not an official state rating
State rating: A (2025)
Enrollment
166
Student:teacher ratio
41.5:1
District
Charlotte-Mecklenburg Schools

Walkability

Blended score for Charlotte's center, calculated by INNOVATE Real Estate from two sources: the EPA's National Walkability Index (street network, transit, land-use mix) and Google Places amenity data (what's actually reachable on foot from this point). 60% EPA National Walkability Index + 40% nearby-amenity density (Google Places).

79
Walkable
out of 100
EPA National Walkability Index
16.3 / 20 -- Most walkable
Google Places amenity density
75 / 100
Restaurants & cafes10
Grocery stores1
Parks2
Schools5
Transit stops20
Pharmacies3

Market position

How this listing compares to current activity in Charlotte, from live MLS data.

On the market 14 days -- 58 fewer days than Charlotte's current average of 72 days.
For reference, the median list price across 3,641 active listings in Charlotte right now is $399,500.

Mortgage calculator

Estimate only - actual rate and payment depend on your lender, credit, and loan program.

$
%
%
Adjust tax / insurance estimates
% / yr
$
/mo
Est. monthly payment
$1,559/mo
$46,780 down
$187,120 loan
Principal & interest$1,214
Property tax (est.)$195
Home insurance (est.)$150

Similar homes you might like

Data source: Listing information provided by Canopy MLS (carolina) via Trestle/CoreLogic. Last updated July 8, 2026.

Information herein deemed reliable but not guaranteed; all measurements, school assignments, HOA fees, taxes, and feature lists are approximate and should be independently verified. Equal Housing Opportunity.