


$470,000
About this home
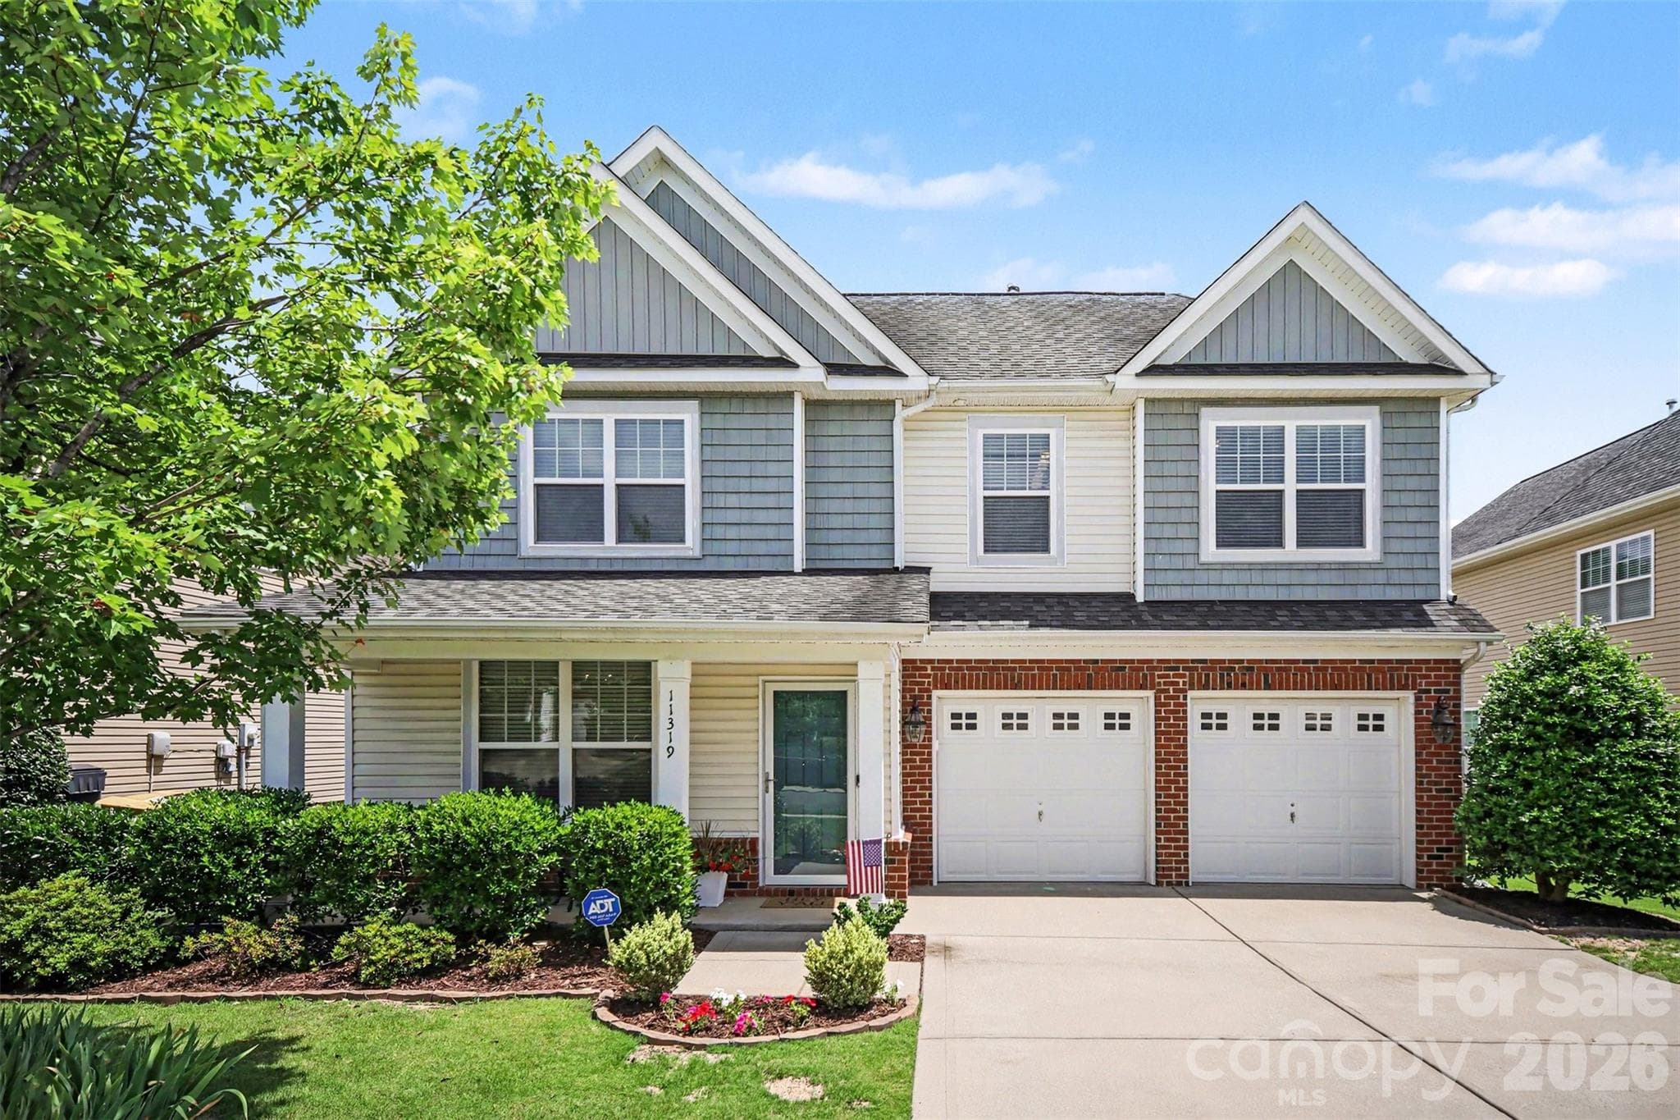
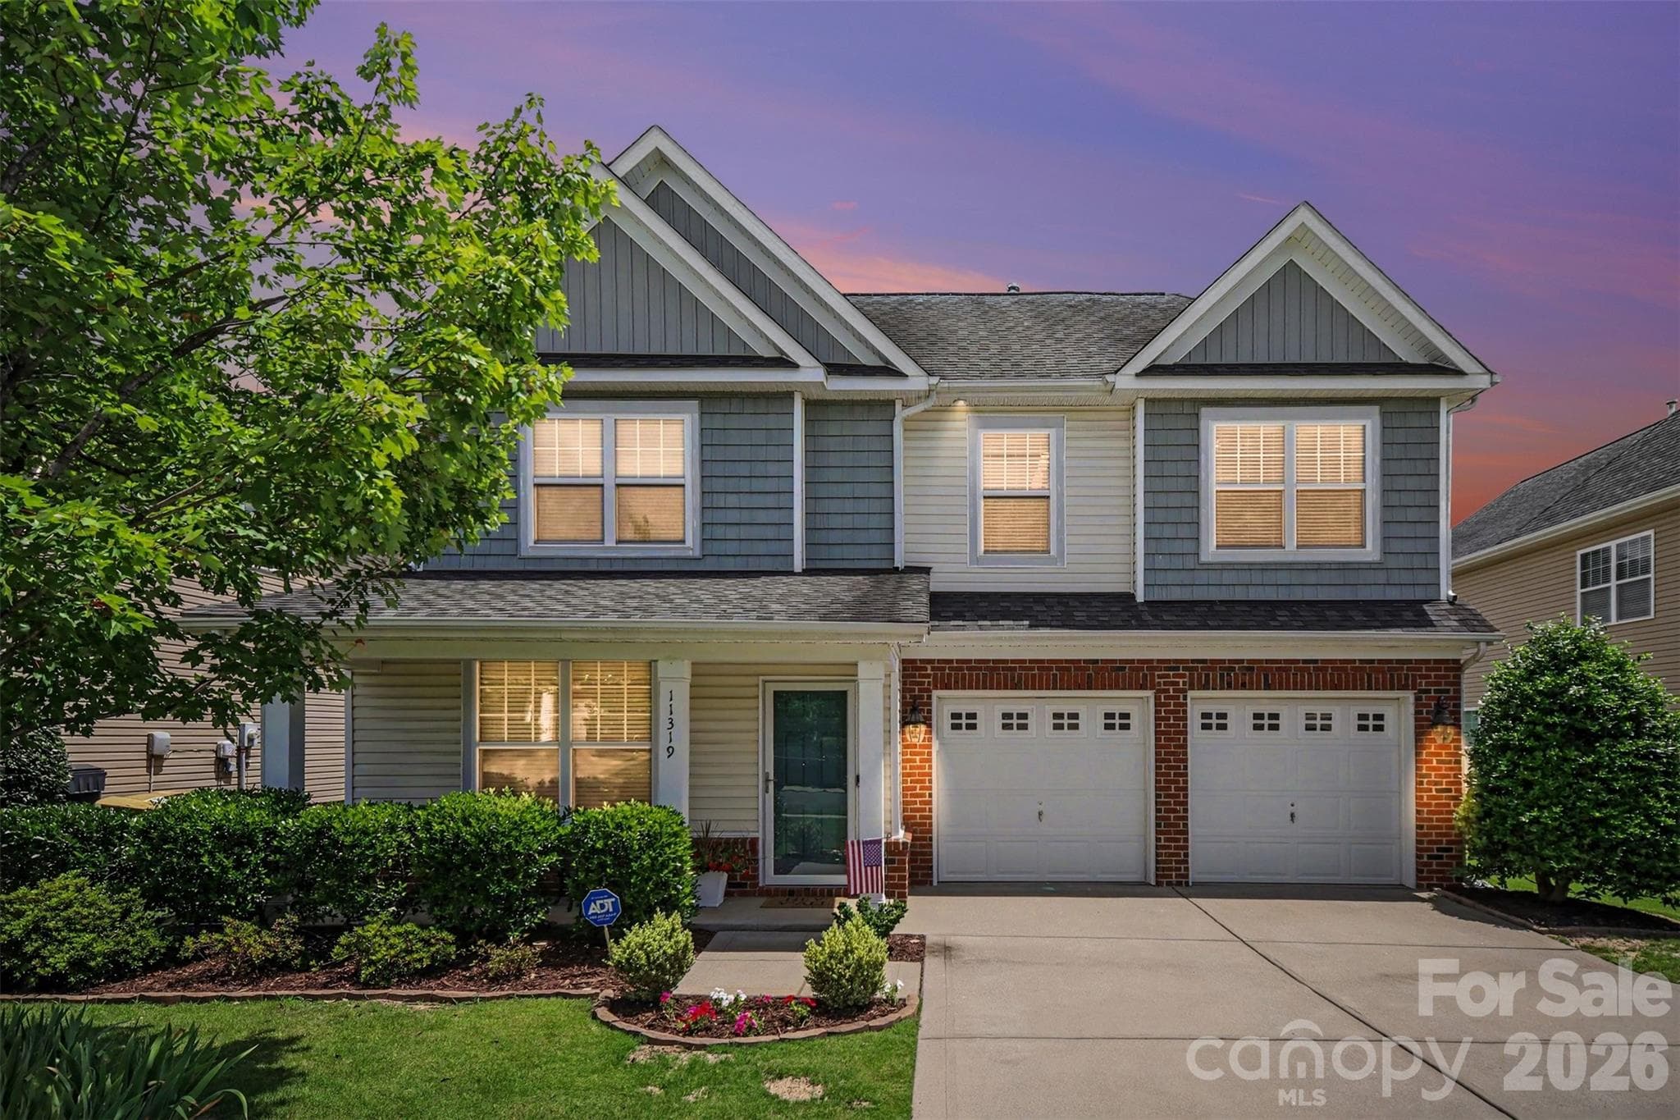
Some homes just feel right the moment you come inside. This is one of them. Located in Kingsbridge, one of Steele Creek's established communities, this 3-bedroom, 2.5-bath home offers nearly 2,500 square feet of well-maintained living space with a layout that actually makes sense. The main floor is open and easy, including a gathering room with a gas fireplace that anchors the space, and the flow into the kitchen feels natural, not forced. Upgraded lighting throughout adds warmth without trying too hard, and the breakfast area looks out over the backyard, which makes mornings a little easier to face. Upstairs, there's a loft that gives you options. Use it however it works best for you: a home office, a reading room, or extra lounge space. It's one of those features you don't know you need until you have it. The owner's suite is generous in all the right ways: double-door entry, tray ceiling, a walk-in closet with real room to breathe, and a private bath with both a soaking garden tub and a separate walk-in shower. The secondary bedrooms are well-sized, and having the laundry room on the same floor as the bedrooms is one of those practical details that adds up over time. The 2-car garage handles storage and parking without compromise, and the fenced backyard gives you private outdoor space to do with as you please. The .18-acre lot is manageable and low maintenance without feeling like you gave anything up. Location-wise, this one is hard to argue with. You're minutes from I-77, Charlotte Douglas International Airport, Ayrsley Town Center, Rivergate, Charlotte Premium Outlets, Carowinds, and Lake Wylie. Steele Creek has grown significantly over the past decade, and Kingsbridge sits right in the middle of all of it. Built in 2010 and well cared for, 11319 Scottsman Trace Drive is ready for its next chapter.
Highlights
Property details
- MLS #
- CAR4396344
- Property type
- Single Family Residence
- Subdivision
- Kingsbridge
- Status
- Active
- Days on market
- 3
- On market date
- July 2, 2026
- Stories
- N/A
- Total bathrooms
- 2.5
- Garage spaces
- 2
- Parking spaces
- N/A
- Lot size
- N/A
Location
Get directions →Nearby schools
Within 10 miles. School directory data from the National Center for Education Statistics (NCES), accessed via the Urban Institute Education Data API. Local Score is calculated by INNOVATE Real Estate; where a state rating is shown, it comes from that state's own official school report card.
- Enrollment
- 675
- Student:teacher ratio
- 16.5:1
- District
- Charlotte-Mecklenburg Schools
- Enrollment
- 1,328
- Student:teacher ratio
- 17.0:1
- District
- Charlotte-Mecklenburg Schools
- Enrollment
- 166
- Student:teacher ratio
- 41.5:1
- District
- Charlotte-Mecklenburg Schools
Walkability
Blended score for Charlotte's center, calculated by INNOVATE Real Estate from two sources: the EPA's National Walkability Index (street network, transit, land-use mix) and Google Places amenity data (what's actually reachable on foot from this point). 60% EPA National Walkability Index + 40% nearby-amenity density (Google Places).
Market position
How this listing compares to current activity in Charlotte, from live MLS data.
Mortgage calculator
Estimate only - actual rate and payment depend on your lender, credit, and loan program.
Adjust tax / insurance estimates
Similar homes you might like







Data source: Listing information provided by Canopy MLS (carolina) via Trestle/CoreLogic. Last updated July 5, 2026.
Information herein deemed reliable but not guaranteed; all measurements, school assignments, HOA fees, taxes, and feature lists are approximate and should be independently verified. Equal Housing Opportunity.