









$419,990
About this home
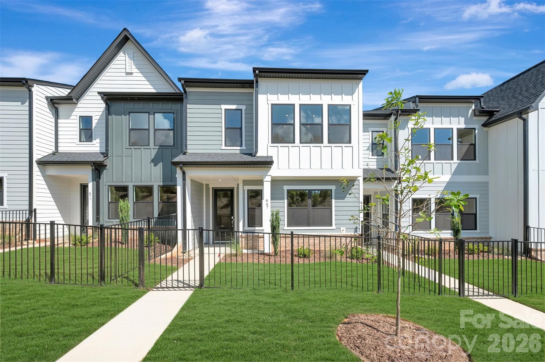
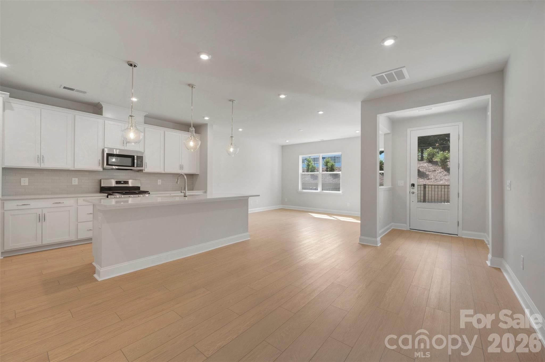
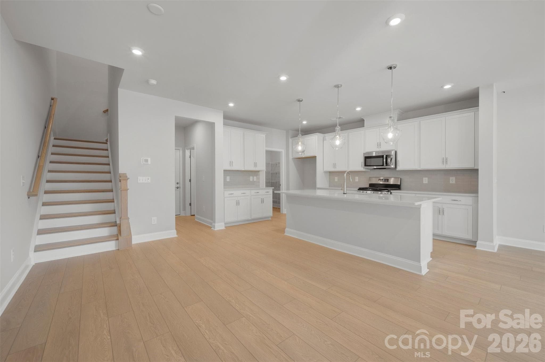
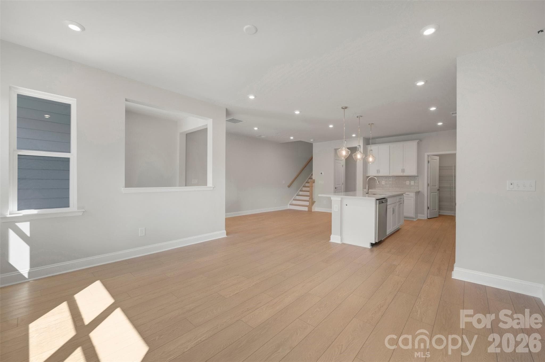
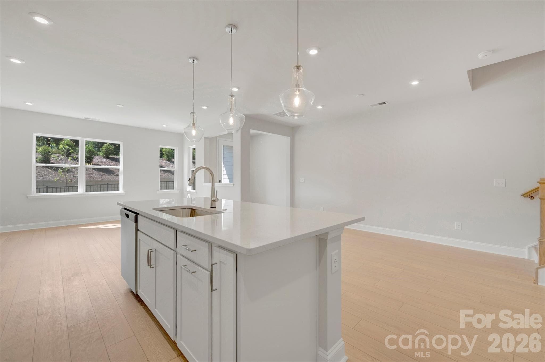
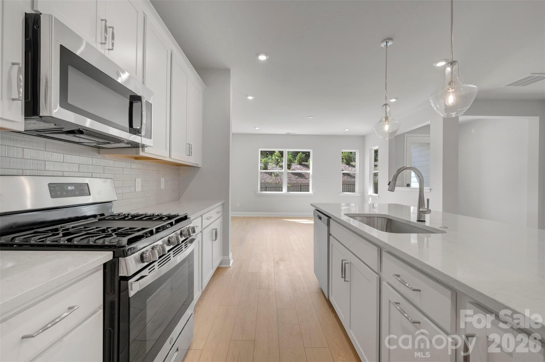
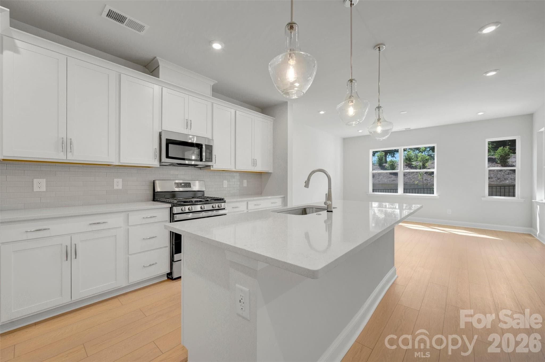
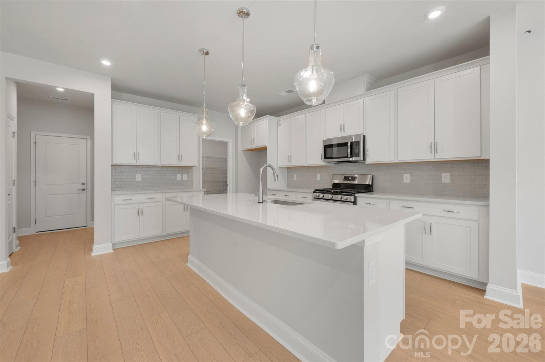
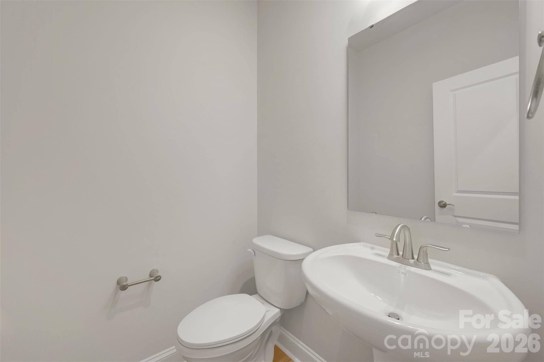
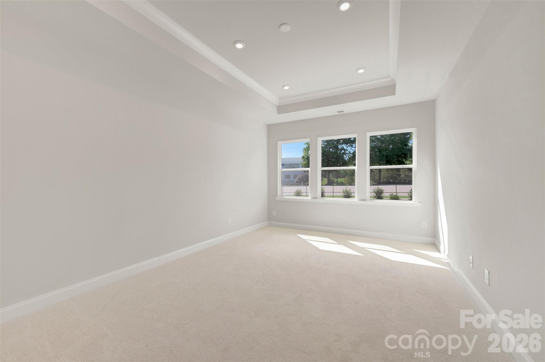
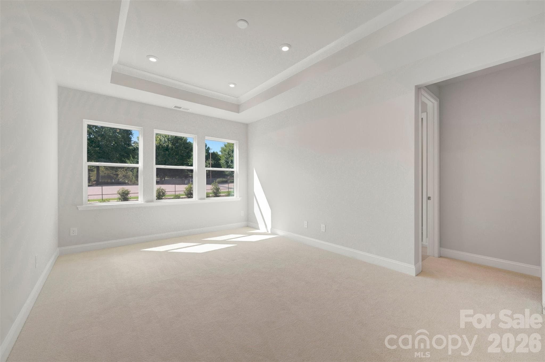
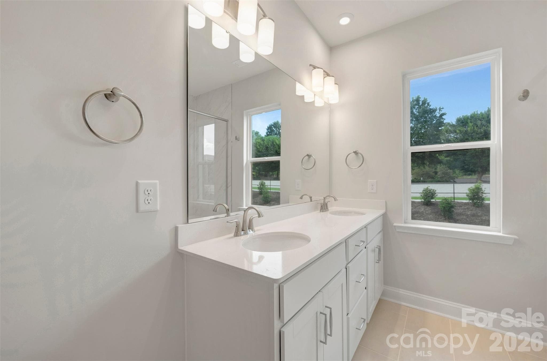
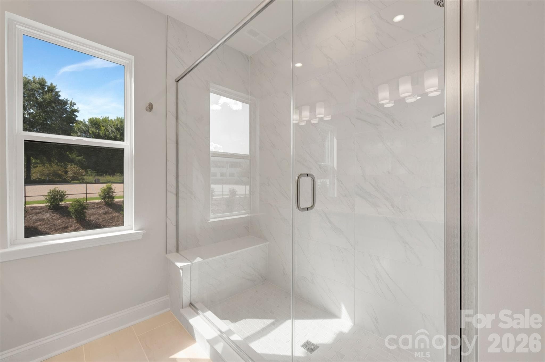
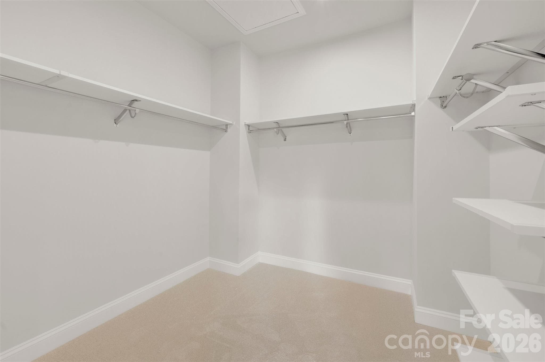
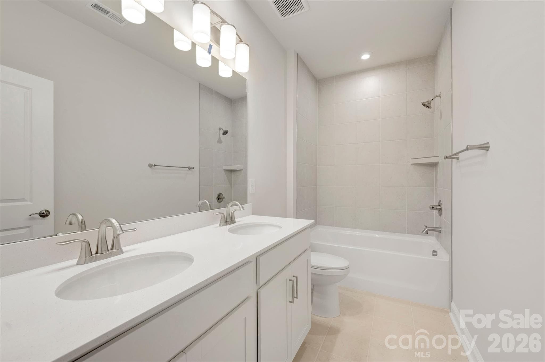
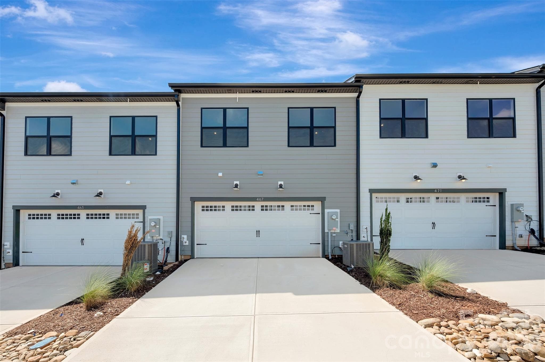
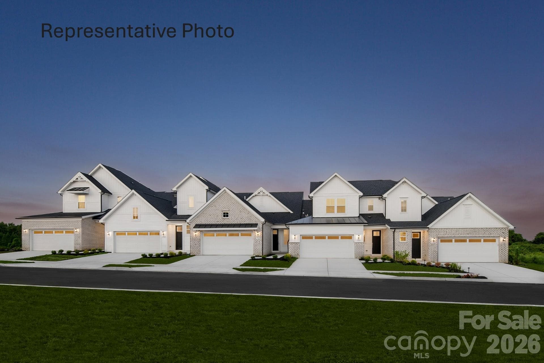
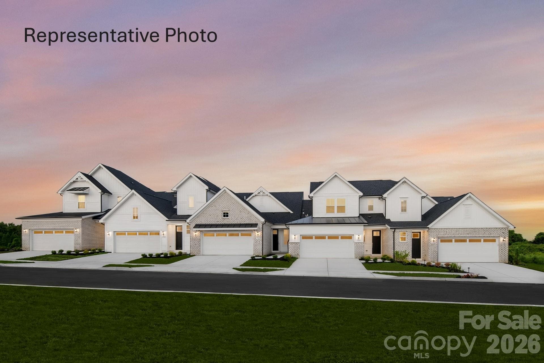
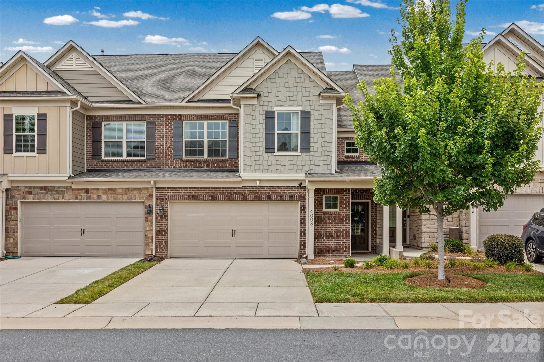
467 Nash St in Grahym at Southbridge features the York plan with an anticipated August move-in, offering a seamless blend of thoughtful design and everyday convenience. A two-bay rear-load garage enhances the streetscape, while the HOA-maintained fenced front yard creates a private outdoor space without added upkeep. Located in Fort Mill, the community is known for top-rated schools, walking trails, and easy access to Charlotte, delivering a connected and desirable lifestyle. Inside, selected options elevate the home’s design, including oak box stairs with open rails that bring warmth and architectural character. The gourmet kitchen is both stylish and functional, featuring white cabinetry, white quartz countertops, a GE 30" freestanding gas range, a Delta Essa touch faucet, and additional upper and lower cabinetry for enhanced storage. The primary suite continues the clean, refined aesthetic with white cabinetry, white quartz countertops, and oval sinks, along with a tiled shower and floor pan for a spa-inspired feel, while the secondary bath includes a dual vanity and tiled walls above the tub for a polished finish.
Highlights
Property details
- MLS #
- CAR4396271
- Property type
- Townhouse
- Subdivision
- Southbridge
- Status
- Active
- Days on market
- 3
- On market date
- June 22, 2026
- Stories
- N/A
- Total bathrooms
- 2.5
- Garage spaces
- 2
- Parking spaces
- N/A
- Lot size
- N/A
Location
Get directions →Nearby schools
Within 10 miles. School directory data from the National Center for Education Statistics (NCES), accessed via the Urban Institute Education Data API. Local Score is calculated by INNOVATE Real Estate; where a state rating is shown, it comes from that state's own official school report card (e.g. NC Dept. of Public Instruction, SC Report Card).
- Enrollment
- 784
- Student:teacher ratio
- 12.1:1
- District
- York 04
- Enrollment
- 695
- Student:teacher ratio
- 13.1:1
- District
- York 04
- Enrollment
- 1,813
- Student:teacher ratio
- 15.0:1
- District
- York 04
Walkability
Blended score for Fort Mill's center, calculated by INNOVATE Real Estate from two sources: the EPA's National Walkability Index (street network, transit, land-use mix) and Google Places amenity data (what's actually reachable on foot from this point). 60% EPA National Walkability Index + 40% nearby-amenity density (Google Places).
Market position
How this listing compares to current activity in Fort Mill, from live MLS data.
Mortgage calculator
Estimate only - actual rate and payment depend on your lender, credit, and loan program.
Adjust tax / insurance estimates
Similar homes you might like

Data source: Listing information provided by Canopy MLS (carolina) via Trestle/CoreLogic. Last updated June 25, 2026.
Information herein deemed reliable but not guaranteed; all measurements, school assignments, HOA fees, taxes, and feature lists are approximate and should be independently verified. Equal Housing Opportunity.