
$379,990
About this home
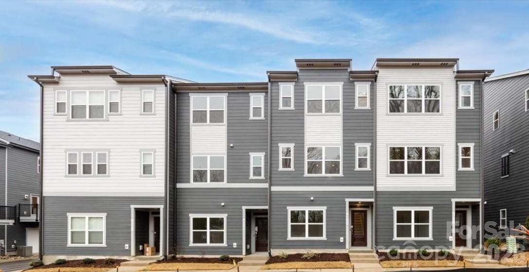
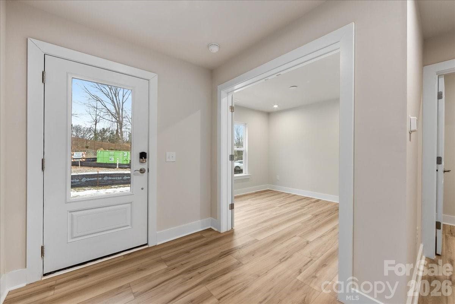
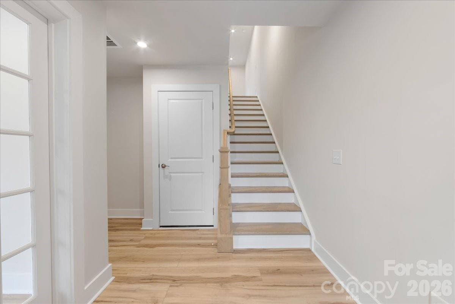
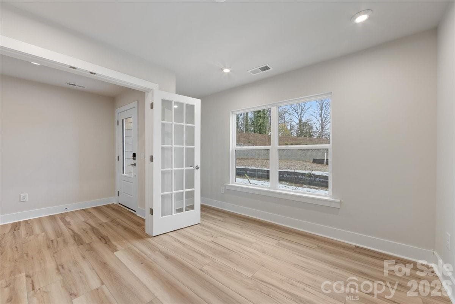
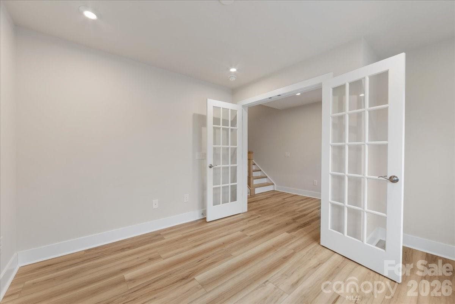
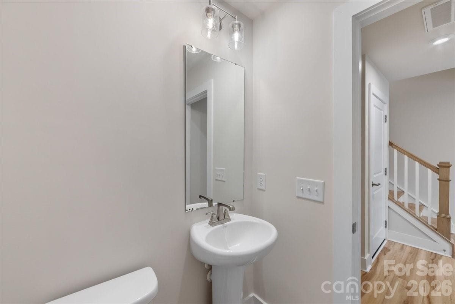
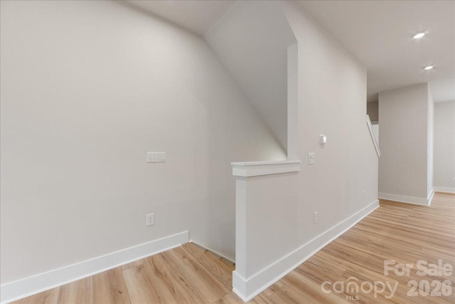
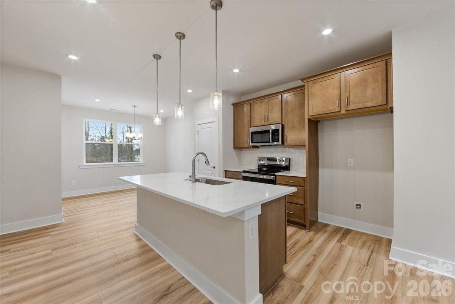
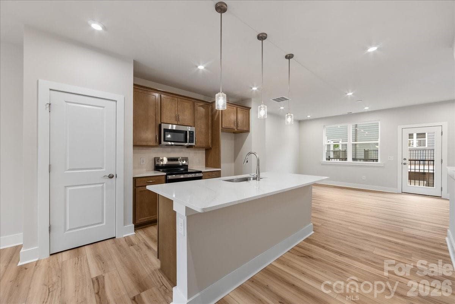
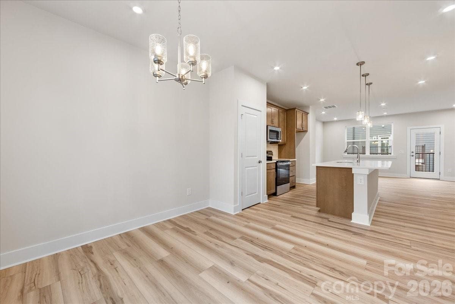
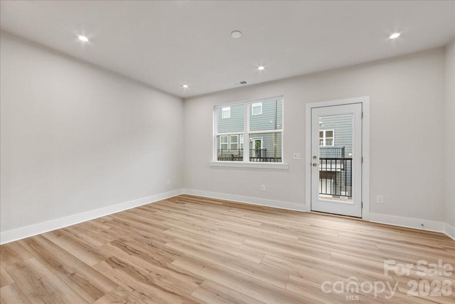
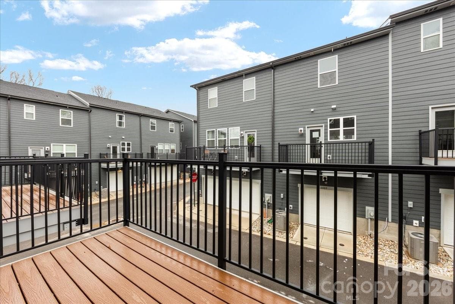
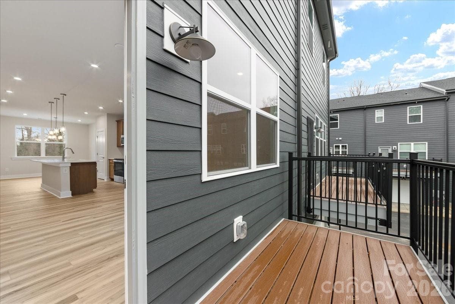
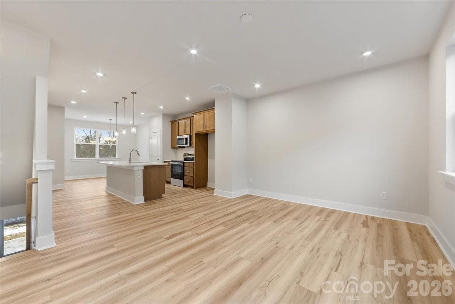
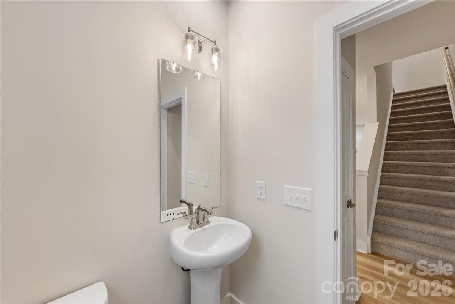
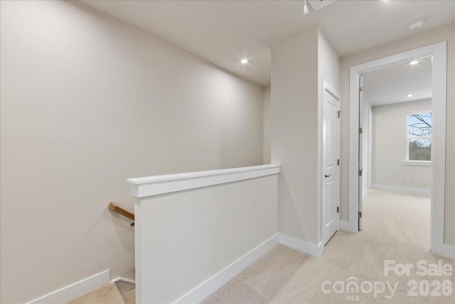
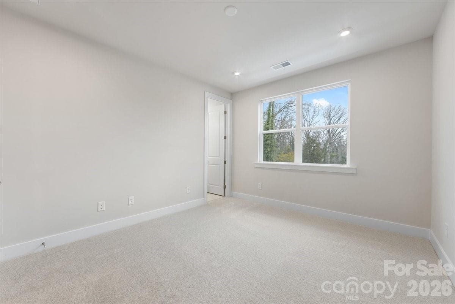
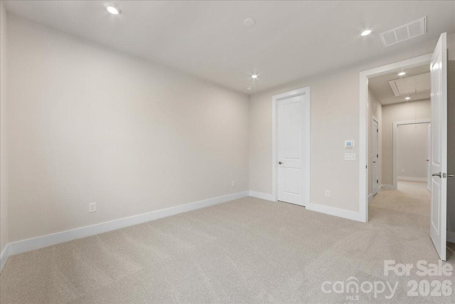
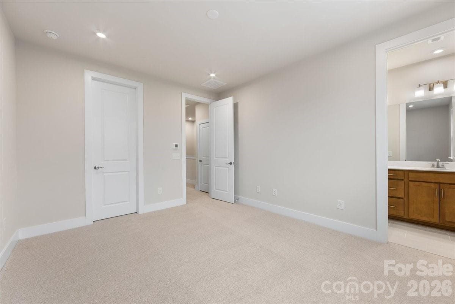
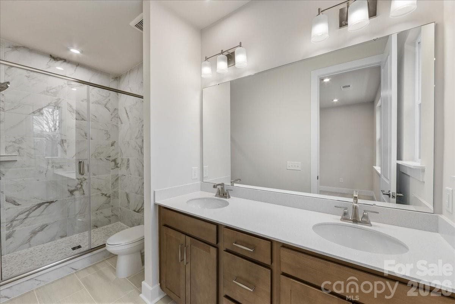
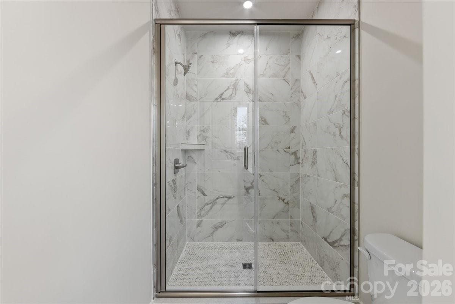
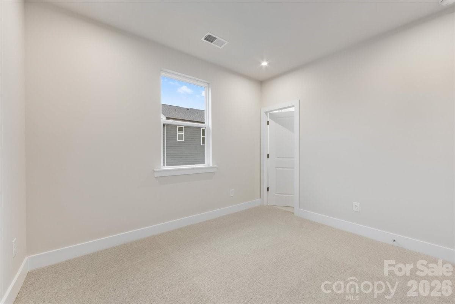
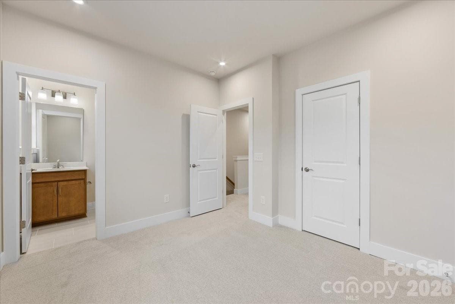
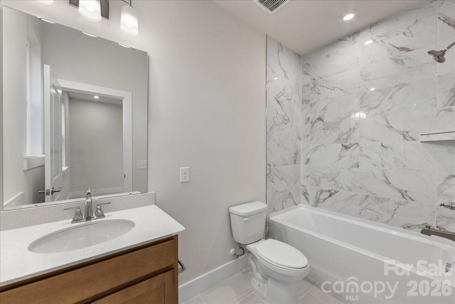
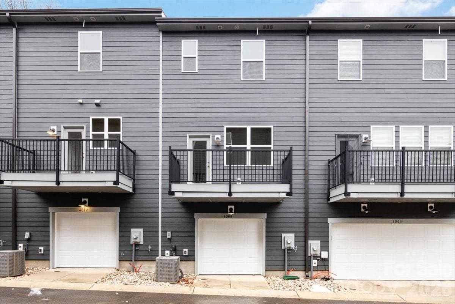
Discover 6008 Pivot Ct at Context at Oakhurst, a premium townhome thoughtfully positioned toward the rear of the community for added privacy while staying close to the energy and convenience of the city. This home strikes a refined balance between modern design and everyday livability, offering a setting that feels calm, connected, and intentionally designed. Inside, warm wood cabinetry pairs beautifully with Et Calacatta Gold quartz countertops, where soft gray veining and subtle golden accents elevate the kitchen’s clean, modern aesthetic. Light wood flooring flows throughout the main living areas, creating a bright, cohesive feel, while generous pantry storage adds everyday functionality. Upstairs, each bedroom features its own private en-suite bath, delivering comfort and flexibility for guests or daily living. A first-floor flex space with French doors and a nearby powder bath offers endless possibilities for a home office, fitness space, or private retreat. Finished with warm cabinetry and pearl-marbled wall tile in every bath, this home delivers thoughtful design and adaptable living at every turn.
Highlights
Property details
- MLS #
- CAR4396115
- Property type
- Townhouse
- Subdivision
- Context at Oakhurst
- Status
- Active
- Days on market
- 15
- On market date
- June 22, 2026
- Stories
- N/A
- Total bathrooms
- 3
- Garage spaces
- 2
- Parking spaces
- N/A
- Lot size
- N/A
Location
Get directions →Nearby schools
Within 10 miles. School directory data from the National Center for Education Statistics (NCES), accessed via the Urban Institute Education Data API. Local Score is calculated by INNOVATE Real Estate; where a state rating is shown, it comes from that state's own official school report card.
- Enrollment
- 529
- Student:teacher ratio
- 14.7:1
- District
- Charlotte-Mecklenburg Schools
- Enrollment
- 848
- Student:teacher ratio
- 15.4:1
- District
- Charlotte-Mecklenburg Schools
- Enrollment
- 166
- Student:teacher ratio
- 41.5:1
- District
- Charlotte-Mecklenburg Schools
Walkability
Blended score for Charlotte's center, calculated by INNOVATE Real Estate from two sources: the EPA's National Walkability Index (street network, transit, land-use mix) and Google Places amenity data (what's actually reachable on foot from this point). 60% EPA National Walkability Index + 40% nearby-amenity density (Google Places).
Market position
How this listing compares to current activity in Charlotte, from live MLS data.
Mortgage calculator
Estimate only - actual rate and payment depend on your lender, credit, and loan program.
Adjust tax / insurance estimates
Similar homes you might like







Data source: Listing information provided by Canopy MLS (carolina) via Trestle/CoreLogic. Last updated July 7, 2026.
Information herein deemed reliable but not guaranteed; all measurements, school assignments, HOA fees, taxes, and feature lists are approximate and should be independently verified. Equal Housing Opportunity.