


$276,900
About this home
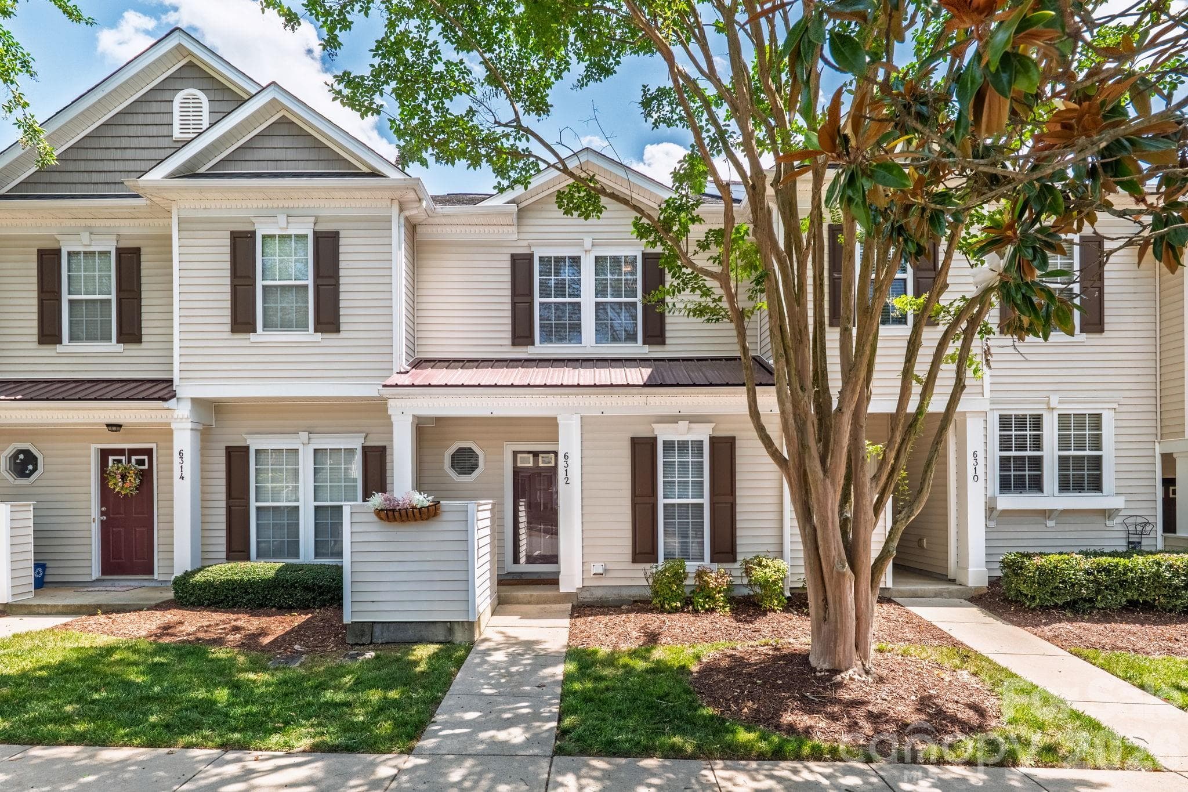
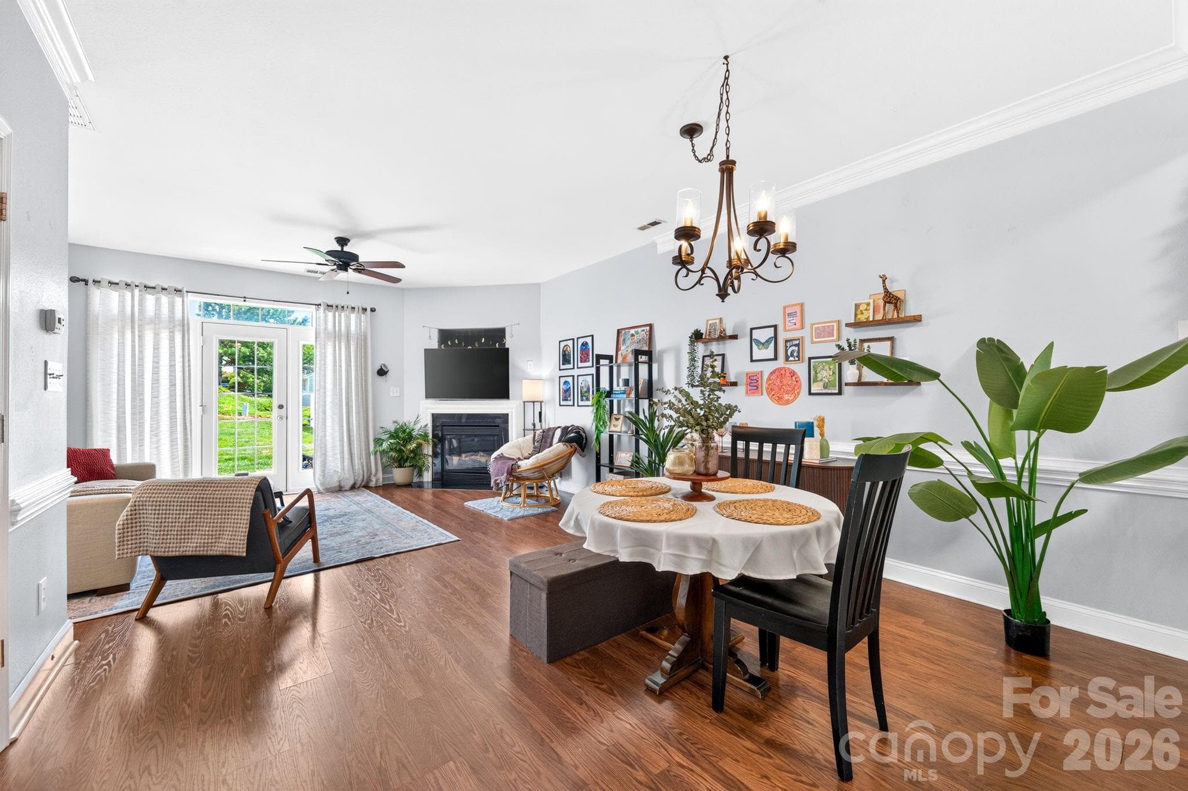
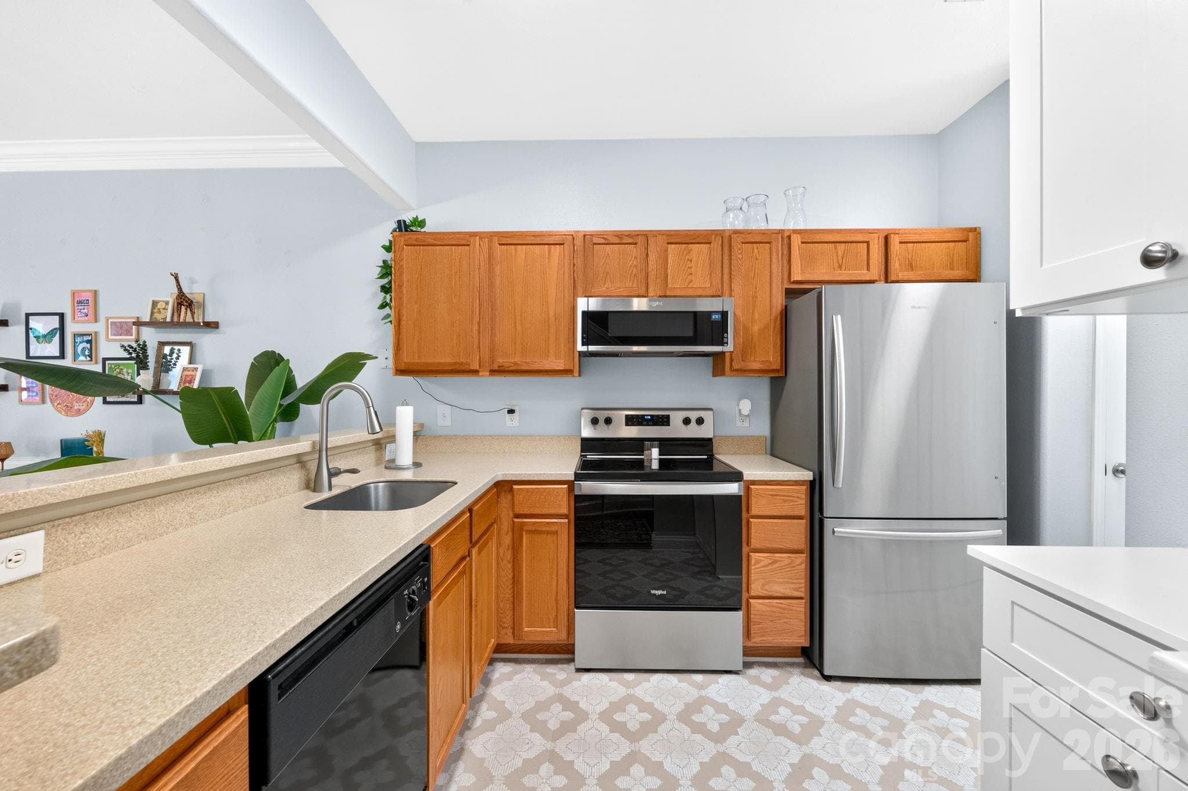
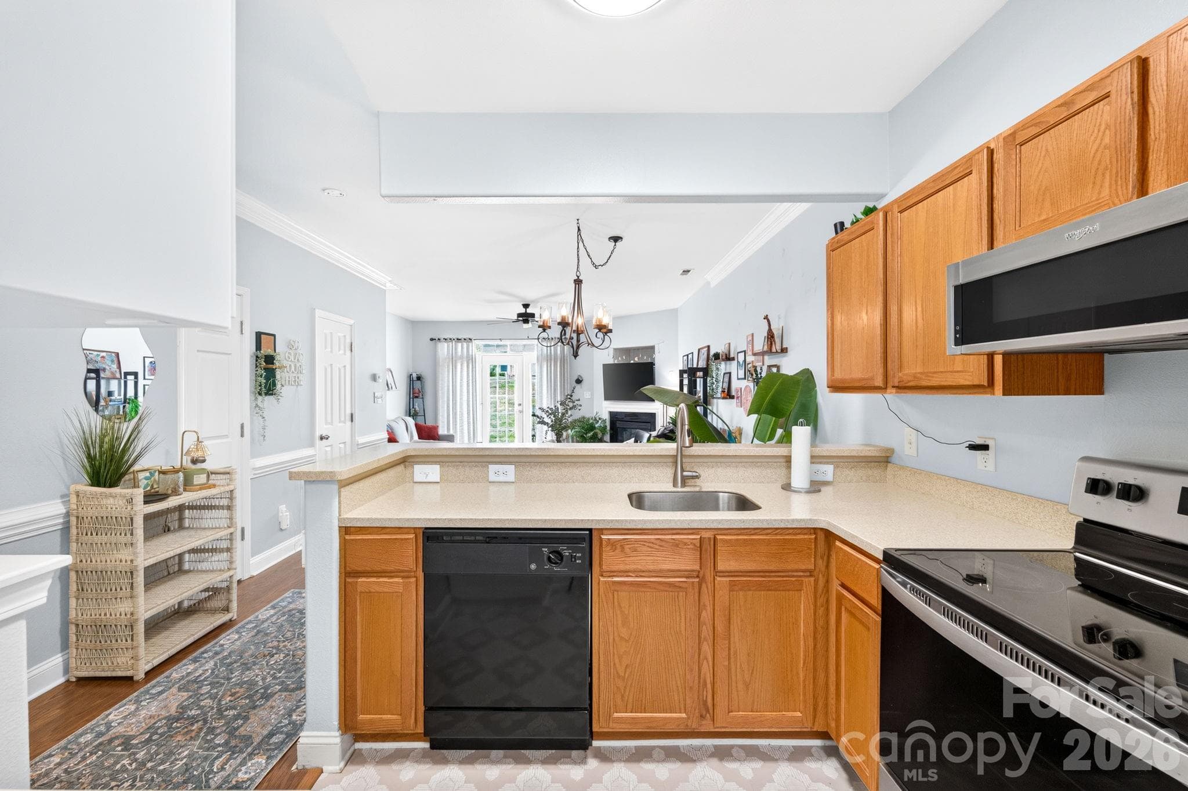
A rare find for the neighborhood! Unlike other townhomes in Arlington that feature a wall obstructing the view from the entry to the kitchen, this home boasts a completely unique, wide-open layout. The seamless flow from the kitchen to the family room ensures anyone preparing meals stays fully connected with guests and family. The kitchen features solid-surface countertops, stainless steel appliances, refrigerator replaced in 2021, and a convenient closet housing the stackable washer and dryer (both the fridge and washer/dryer stay!). The kitchen sink was relocated to the open bar overlooking the family room, impeccable design! The family room features a lovely fireplace with gas logs and French doors leading out to the semi-private back patio with a locking storage closet for all your outdoor furniture! Both bedrooms feature en-suite baths and generous walk-in closets, vaulted ceilings and ceiling fans! The primary bath has a completely renovated walk-in shower and the second bath has a deep soaking garden tub/shower combo! Located in a vibrant neighborhood with a pool, clubhouse and basketball court. Ballantyne is minutes away, commute to uptown Charlotte is 21 miles, Charlotte Douglas Airport is 22 miles, Lake Wylie Marina is only 16 miles. This home is truly unique, a rare find like this doesn't hit the market often. Schedule your tour today!
Highlights
Property details
- MLS #
- CAR4395880
- Property type
- Townhouse
- Subdivision
- Arlington
- Status
- Active
- Days on market
- 2
- On market date
- June 22, 2026
- Stories
- N/A
- Total bathrooms
- 2.5
- Garage spaces
- N/A
- Parking spaces
- N/A
- Lot size
- N/A
Location
Get directions →Nearby schools
Within 10 miles. School directory data from the National Center for Education Statistics (NCES), accessed via the Urban Institute Education Data API. Local Score is calculated by INNOVATE Real Estate; where a state rating is shown, it comes from that state's own official school report card (e.g. NC Dept. of Public Instruction, SC Report Card).
- Enrollment
- 921
- Student:teacher ratio
- 16.7:1
- District
- Lancaster 01
- Enrollment
- 677
- Student:teacher ratio
- 12.8:1
- District
- York 04
- Enrollment
- 3,494
- Student:teacher ratio
- 21.3:1
- District
- Charlotte-Mecklenburg Schools
Walkability
Blended score for Indian Land's center, calculated by INNOVATE Real Estate from two sources: the EPA's National Walkability Index (street network, transit, land-use mix) and Google Places amenity data (what's actually reachable on foot from this point). 60% EPA National Walkability Index + 40% nearby-amenity density (Google Places).
Market position
How this listing compares to current activity in Indian Land, from live MLS data.
Mortgage calculator
Estimate only - actual rate and payment depend on your lender, credit, and loan program.
Adjust tax / insurance estimates
Similar homes you might like




Data source: Listing information provided by Canopy MLS (carolina) via Trestle/CoreLogic. Last updated June 24, 2026.
Information herein deemed reliable but not guaranteed; all measurements, school assignments, HOA fees, taxes, and feature lists are approximate and should be independently verified. Equal Housing Opportunity.