


$229,500
About this home
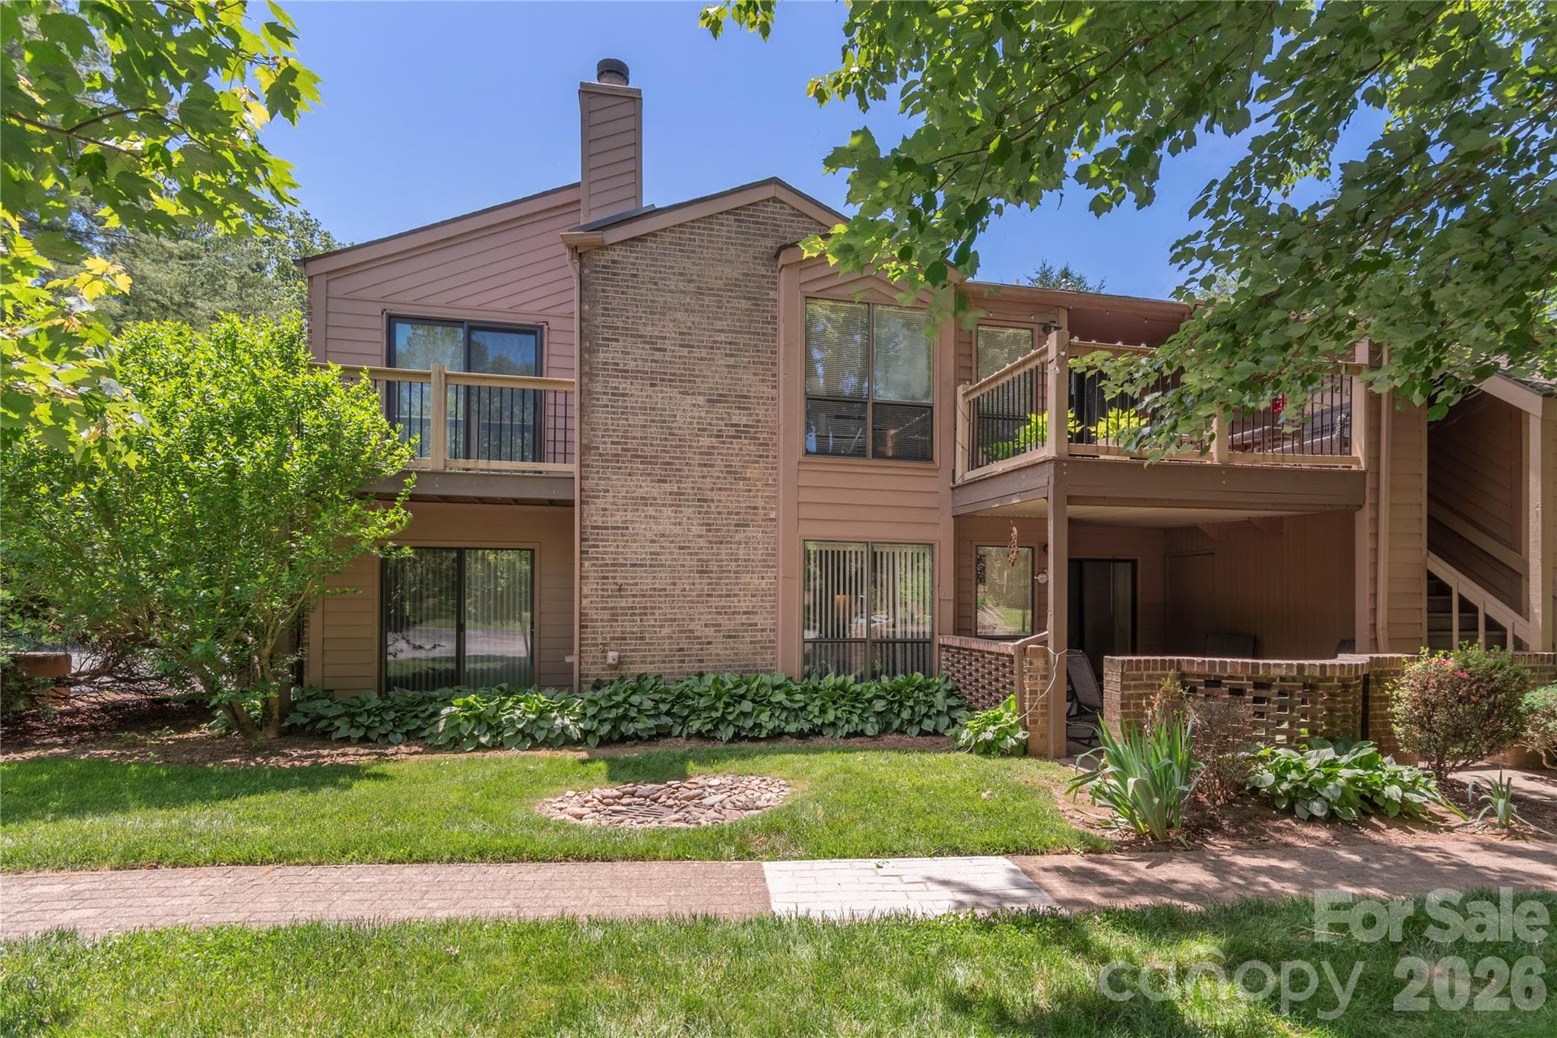
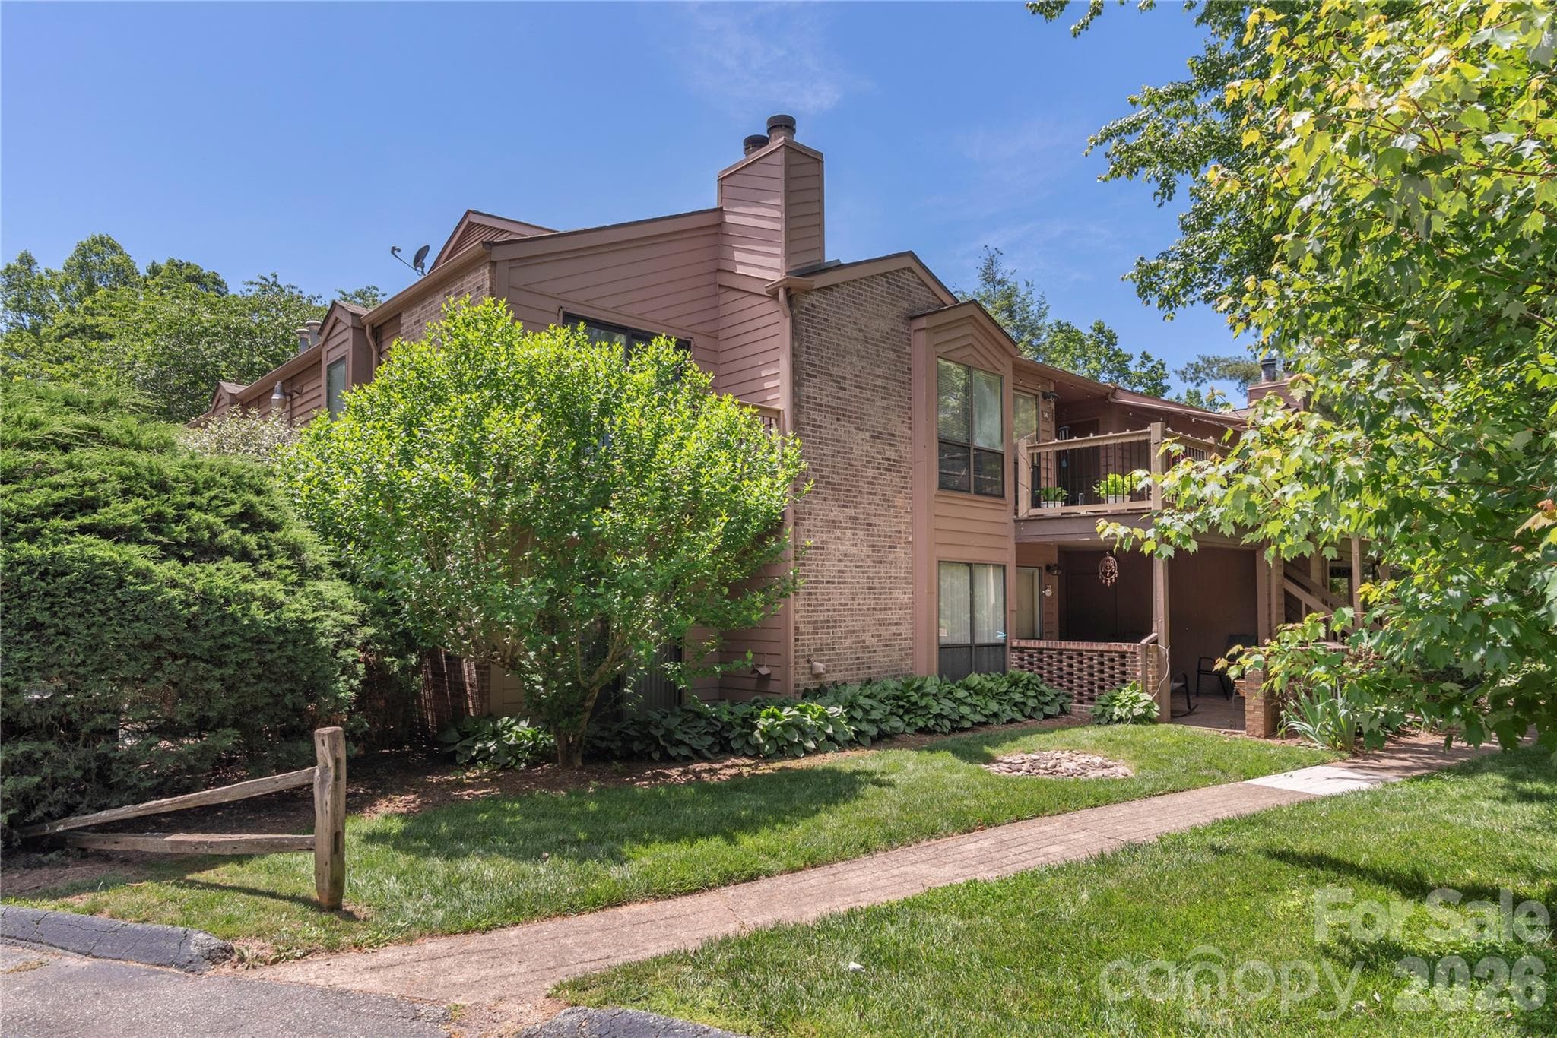
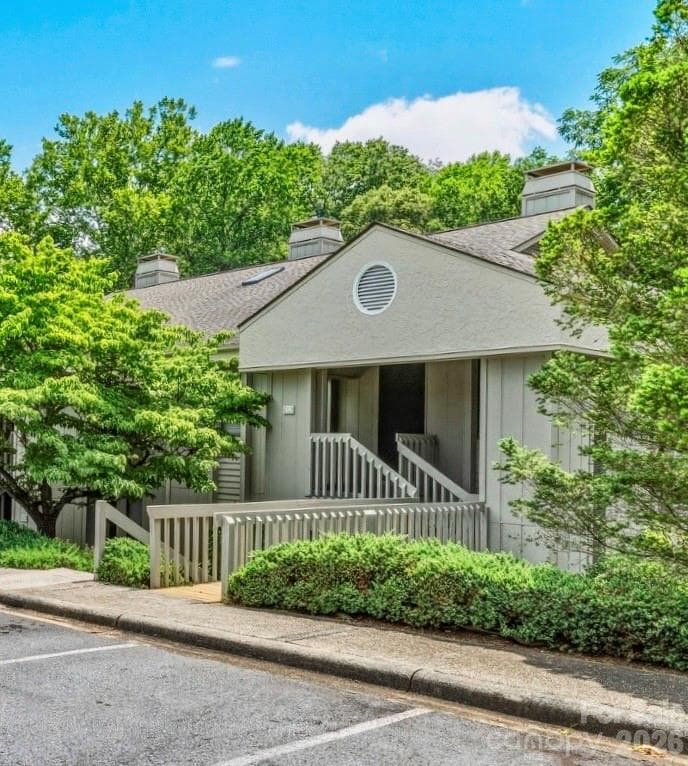
Don’t miss this standout opportunity to own a well-maintained 2-bedroom, 2-bath condo in the highly sought-after Ravencroft community of South Asheville. Whether you’re seeking a full-time residence, a low-maintenance retreat, or a smart investment, this turnkey home delivers comfort, style, and effortless living. Positioned as a desirable unit, this ground-level condo offers added privacy and abundant natural light throughout its thoughtfully designed split-bedroom floor plan. The inviting living area is anchored by a cozy gas fireplace, creating a warm and welcoming atmosphere, while the open dining space flows seamlessly to a semi-covered brick patio—an ideal setting for morning coffee, quiet evenings, or relaxed entertaining. The spacious primary suite provides a peaceful retreat with an ensuite bath, updated flooring, and refreshed cabinetry. The secondary bedroom offers excellent flexibility, perfect for guests, a home office, or a creative workspace. A conveniently located kitchen laundry closet enhances everyday functionality without compromising the home’s clean, open layout. Fresh interior paint and professionally cleaned carpets give the home a crisp, move-in-ready appeal, allowing buyers to settle in immediately with confidence. Set quietly off the main road, Ravencroft delivers a calm, serene park-like retreat with well-kept common areas, so you can enjoy a sense of seclusion while staying close to everything that matters. Ideally located just minutes from Gerber Village (1.6 mi), Biltmore Estate (6.6 mi), Blue Ridge Parkway (3.2 mi), Asheville Regional Airport (4.7 mi), and a short drive to both Hendersonville and downtown Asheville, this location offers unmatched access to shopping, dining, healthcare, and recreation. Perfect for first-time buyers, downsizers, lock-and-leave living, or investors, this condo presents a compelling blend of comfort, convenience, and long-term value in one of South Asheville’s most desirable communities. This is a home that truly feels like home. Schedule your showing today before this opportunity is gone.
Highlights
Property details
- MLS #
- CAR4395761
- Property type
- Condominium
- Subdivision
- Ravencroft Condominiums
- Status
- Active
- Days on market
- 1
- On market date
- June 29, 2026
- Stories
- N/A
- Total bathrooms
- 2
- Garage spaces
- N/A
- Parking spaces
- N/A
- Lot size
- N/A
Location
Get directions →Nearby schools
Within 10 miles. School directory data from the National Center for Education Statistics (NCES), accessed via the Urban Institute Education Data API. Local Score is calculated by INNOVATE Real Estate; where a state rating is shown, it comes from that state's own official school report card (e.g. NC Dept. of Public Instruction, SC Report Card).
- Enrollment
- 704
- Student:teacher ratio
- 13.0:1
- District
- Buncombe County Schools
- Enrollment
- 649
- Student:teacher ratio
- 14.8:1
- District
- Buncombe County Schools
- Enrollment
- 278
- Student:teacher ratio
- 25.3:1
- District
- Buncombe County Schools
Walkability
Blended score for Asheville's center, calculated by INNOVATE Real Estate from two sources: the EPA's National Walkability Index (street network, transit, land-use mix) and Google Places amenity data (what's actually reachable on foot from this point). 60% EPA National Walkability Index + 40% nearby-amenity density (Google Places).
Market position
How this listing compares to current activity in Asheville, from live MLS data.
Mortgage calculator
Estimate only - actual rate and payment depend on your lender, credit, and loan program.
Adjust tax / insurance estimates
Similar homes you might like


Data source: Listing information provided by Canopy MLS (carolina) via Trestle/CoreLogic. Last updated June 30, 2026.
Information herein deemed reliable but not guaranteed; all measurements, school assignments, HOA fees, taxes, and feature lists are approximate and should be independently verified. Equal Housing Opportunity.