


$480,000
About this home
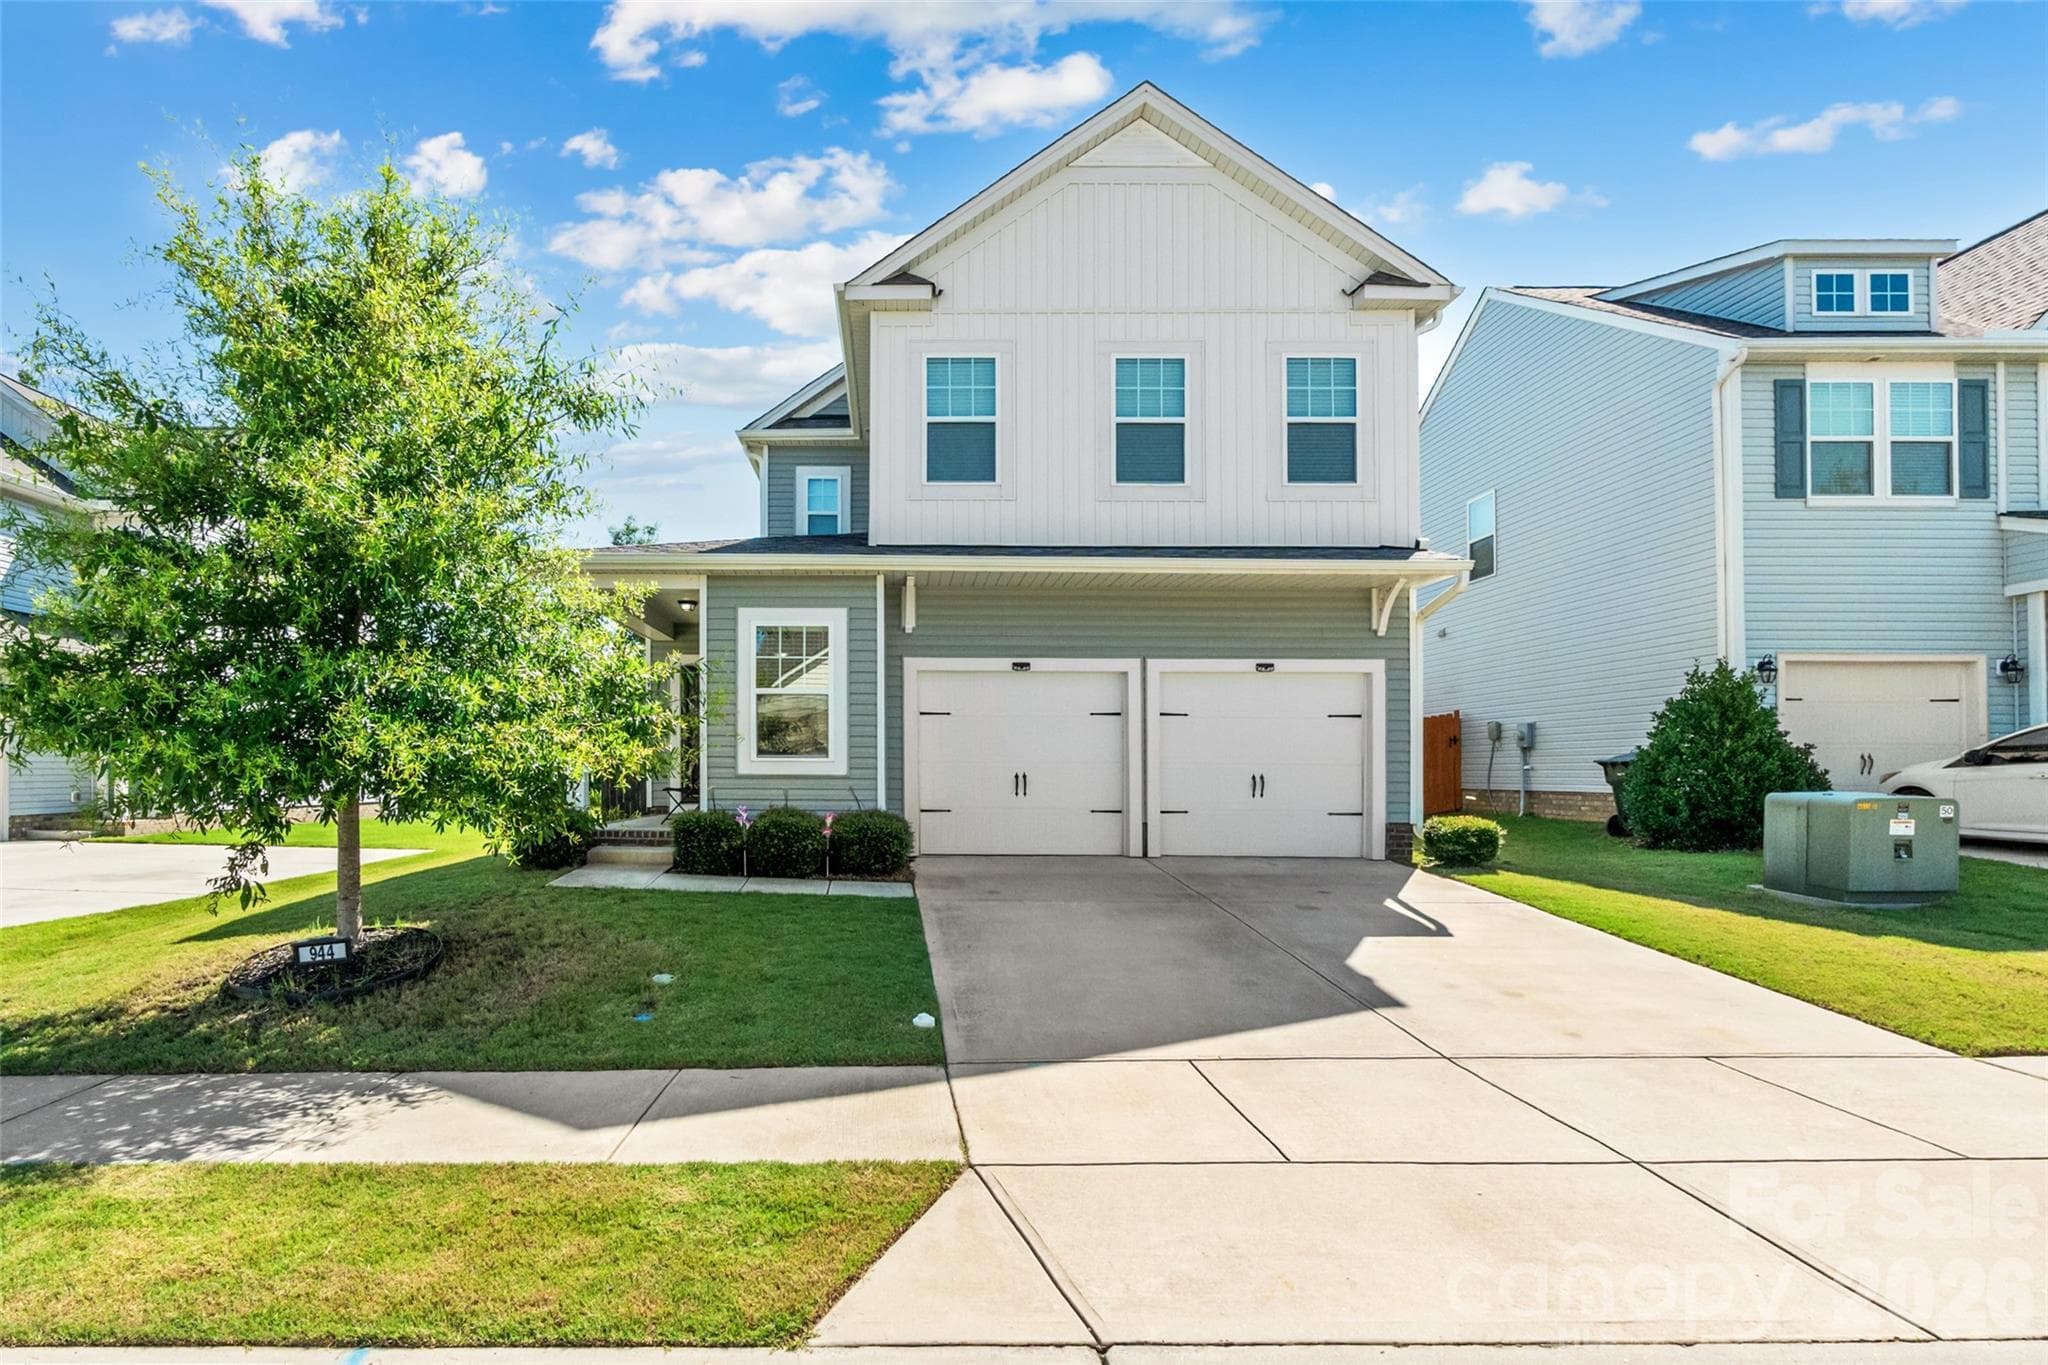
Amazing opportunity to own a better than new home in the up and coming Stoneridge Hills neighborhood – This home was purchased and updated with the intent of a long term ownership however there has been a change of plans and this home is ready for the market! This Ranch home offers 3 bedrooms and 2 bathrooms with an open-concept design and desirable split-bedroom floor plan. Neutral paint and durable luxury vinyl plank flooring flows throughout the entire home creating a stylish and low-maintenance living environment. The spacious living room boasting tray ceilings seamlessly connects to the dining area and gourmet kitchen featuring a large island with breakfast seating, walk-in pantry, gas cooktop, wall oven, Energy Star appliances, custom tile backsplash, roll-out shelving, and abundant storage. The private primary suite offers a walk-in closet with custom closet systems and ensuite bath highlighted by a stunning tile surround shower. The two secondary bedrooms are both generously sized and provide additional living area or can make a great flex space if an office or hobby room is needed! Enjoy outdoor living from the covered front porch and covered rear porch overlooking the large rear yard. Additional highlights include a tankless water heater, in-ground irrigation system, fiber optic internet availability, epoxy-coated garage flooring and stem wall, and a 2-car side-entry garage. Located in a community with recreation areas, ponds, sport courts, street lights and upcoming dog park this home will have something for everyone!
Property details
- MLS #
- CAR4395418
- Property type
- Single Family Residence
- Subdivision
- Stoneridge Hills
- Status
- Active
- Days on market
- 3
- On market date
- June 22, 2026
- Stories
- N/A
- Total bathrooms
- 2
- Garage spaces
- 2
- Parking spaces
- N/A
- Lot size
- N/A
Location
Get directions →Nearby schools
Within 10 miles. School directory data from the National Center for Education Statistics (NCES), accessed via the Urban Institute Education Data API. Local Score is calculated by INNOVATE Real Estate; where a state rating is shown, it comes from that state's own official school report card (e.g. NC Dept. of Public Instruction, SC Report Card).
- Enrollment
- 396
- Student:teacher ratio
- 12.4:1
- District
- York 03
- Enrollment
- 851
- Student:teacher ratio
- 14.2:1
- District
- York 03
- Enrollment
- 1,307
- Student:teacher ratio
- 15.0:1
- District
- York 03
Walkability
Blended score for Rock Hill's center, calculated by INNOVATE Real Estate from two sources: the EPA's National Walkability Index (street network, transit, land-use mix) and Google Places amenity data (what's actually reachable on foot from this point). 60% EPA National Walkability Index + 40% nearby-amenity density (Google Places).
Market position
How this listing compares to current activity in Rock Hill, from live MLS data.
Mortgage calculator
Estimate only - actual rate and payment depend on your lender, credit, and loan program.
Adjust tax / insurance estimates
Similar homes you might like


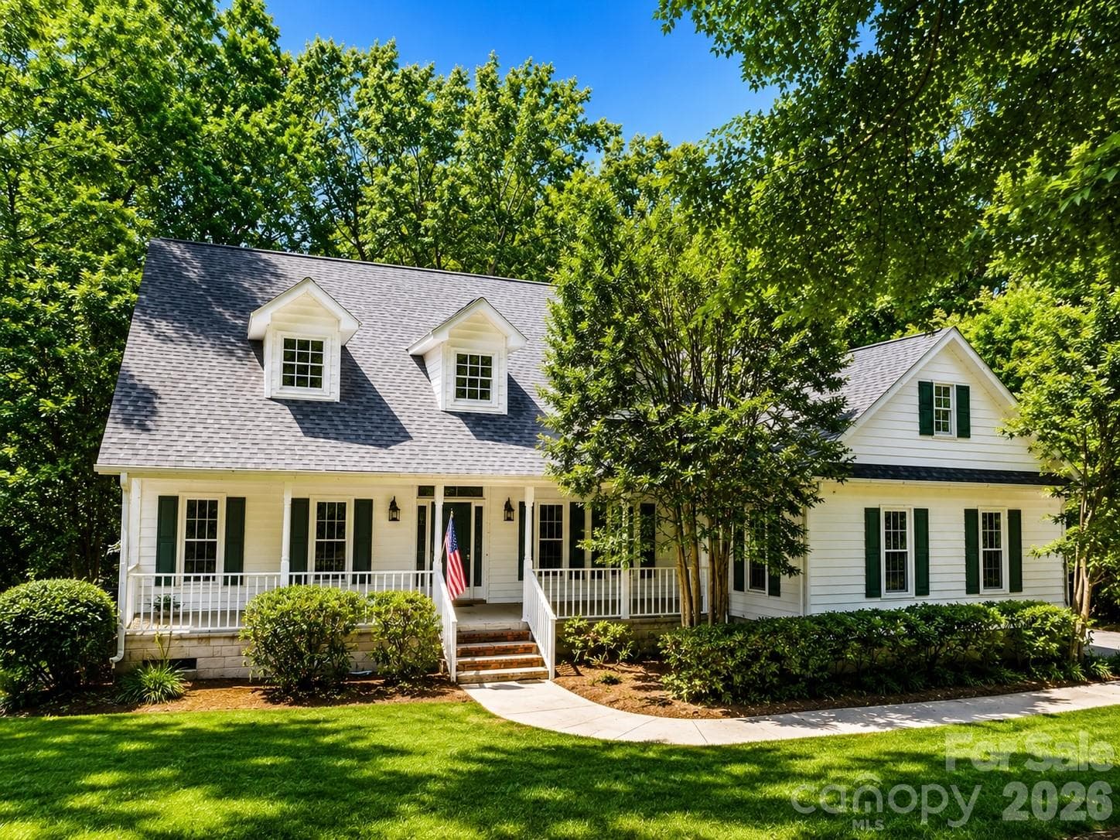
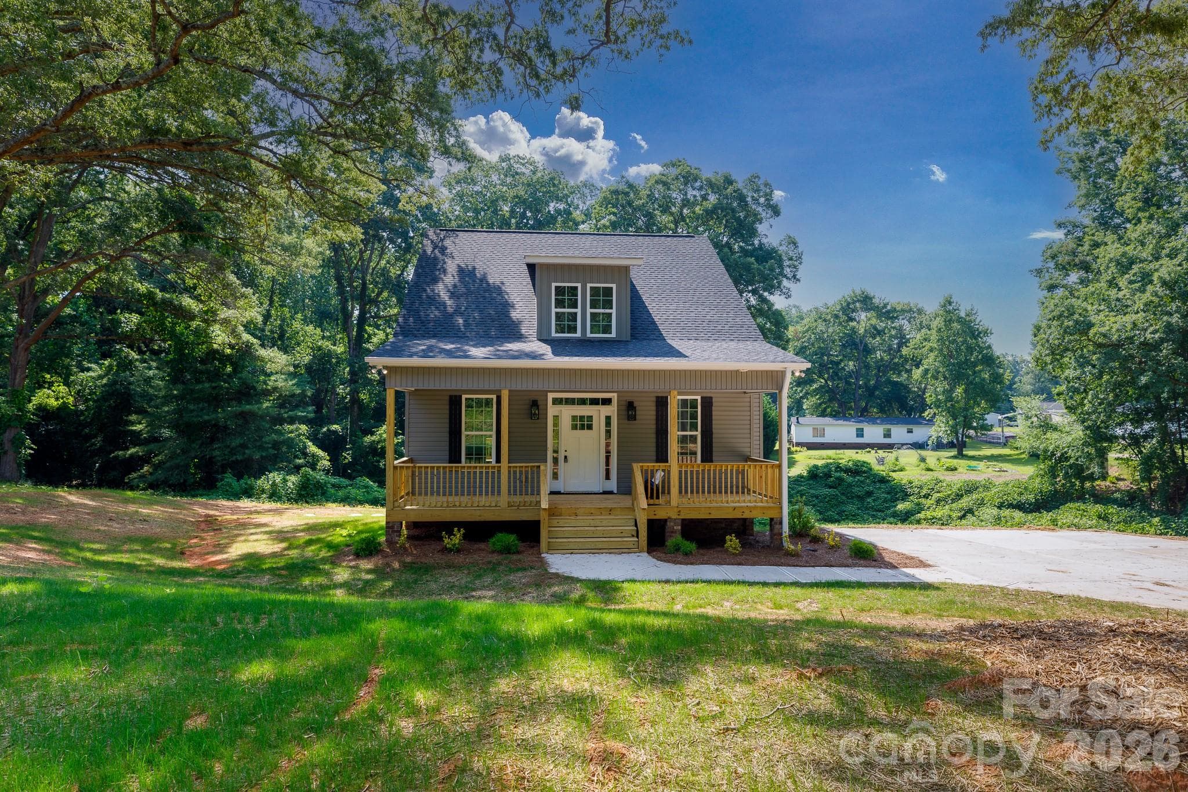
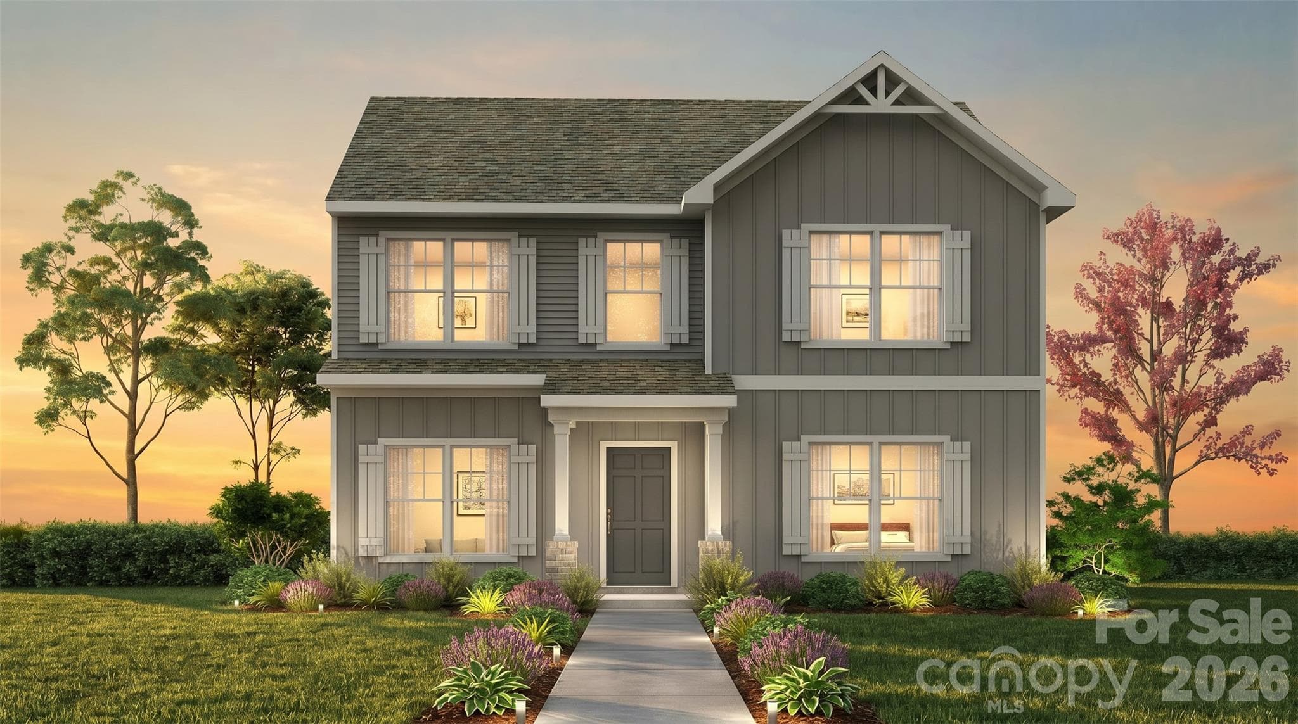
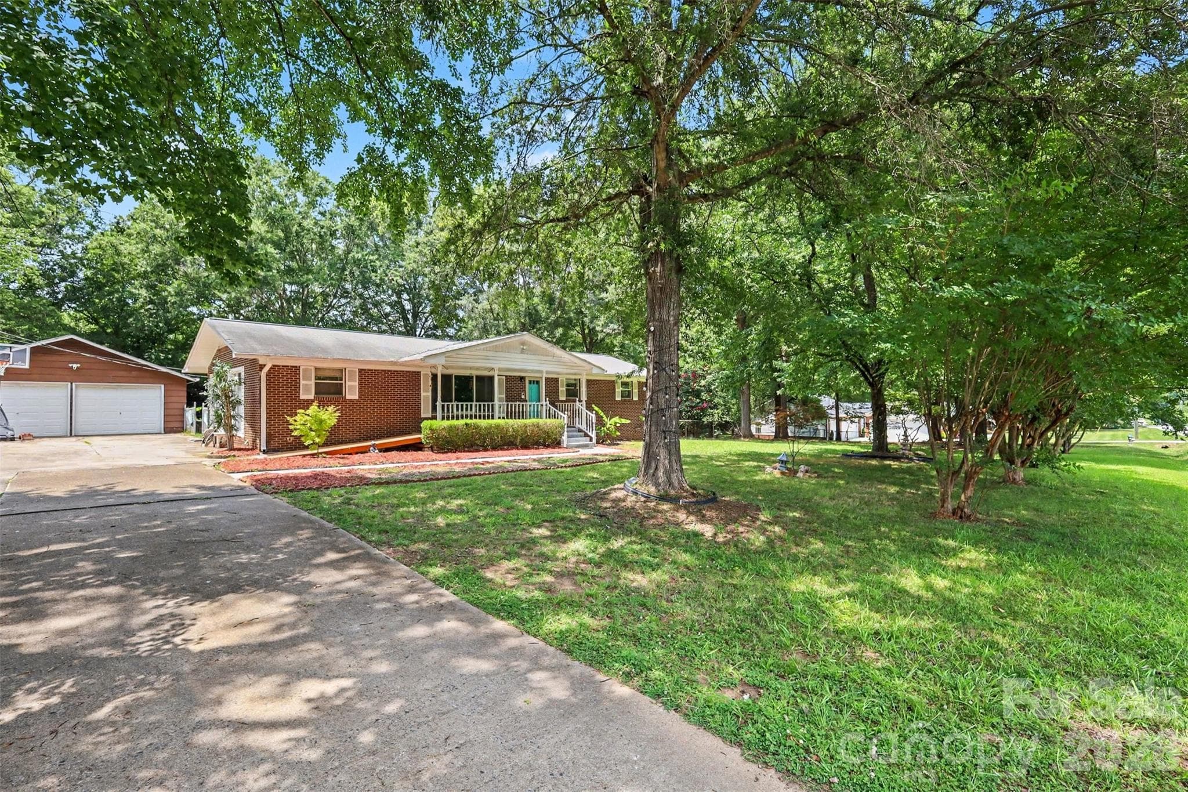
Data source: Listing information provided by Canopy MLS (carolina) via Trestle/CoreLogic. Last updated June 25, 2026.
Information herein deemed reliable but not guaranteed; all measurements, school assignments, HOA fees, taxes, and feature lists are approximate and should be independently verified. Equal Housing Opportunity.