


$1,645,000
About this home
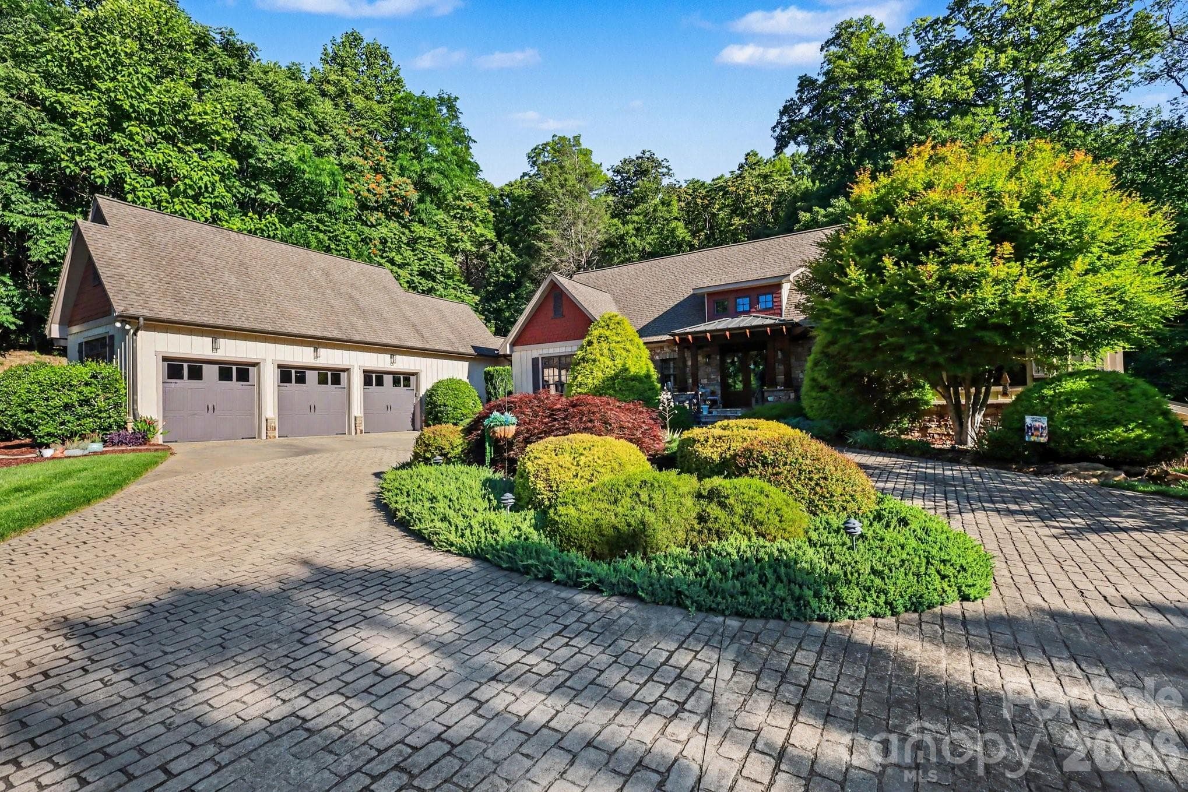
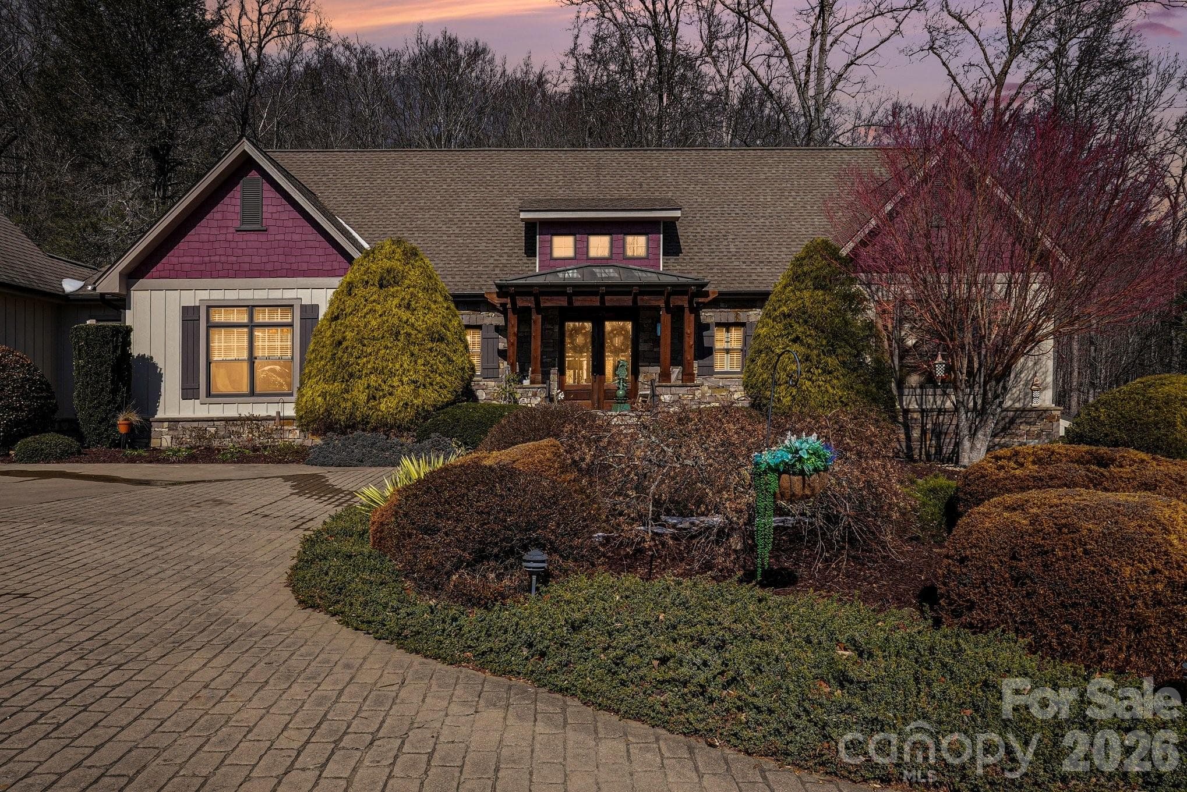
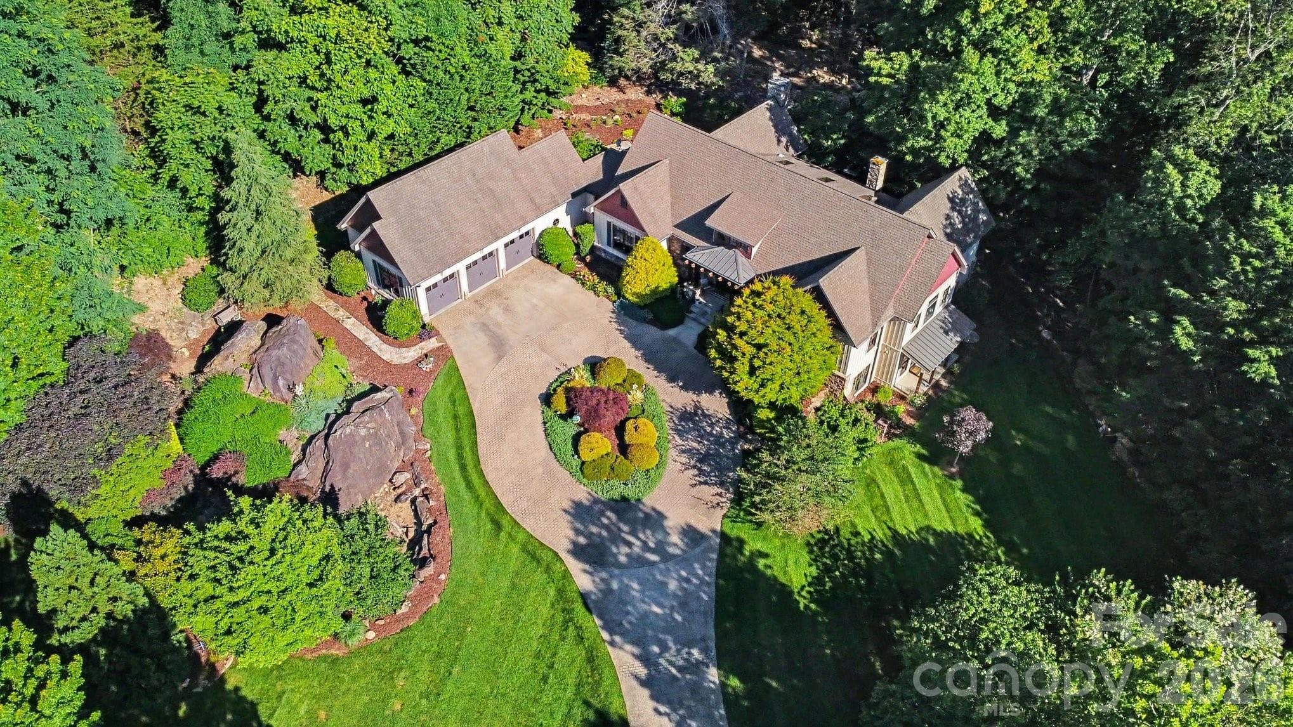
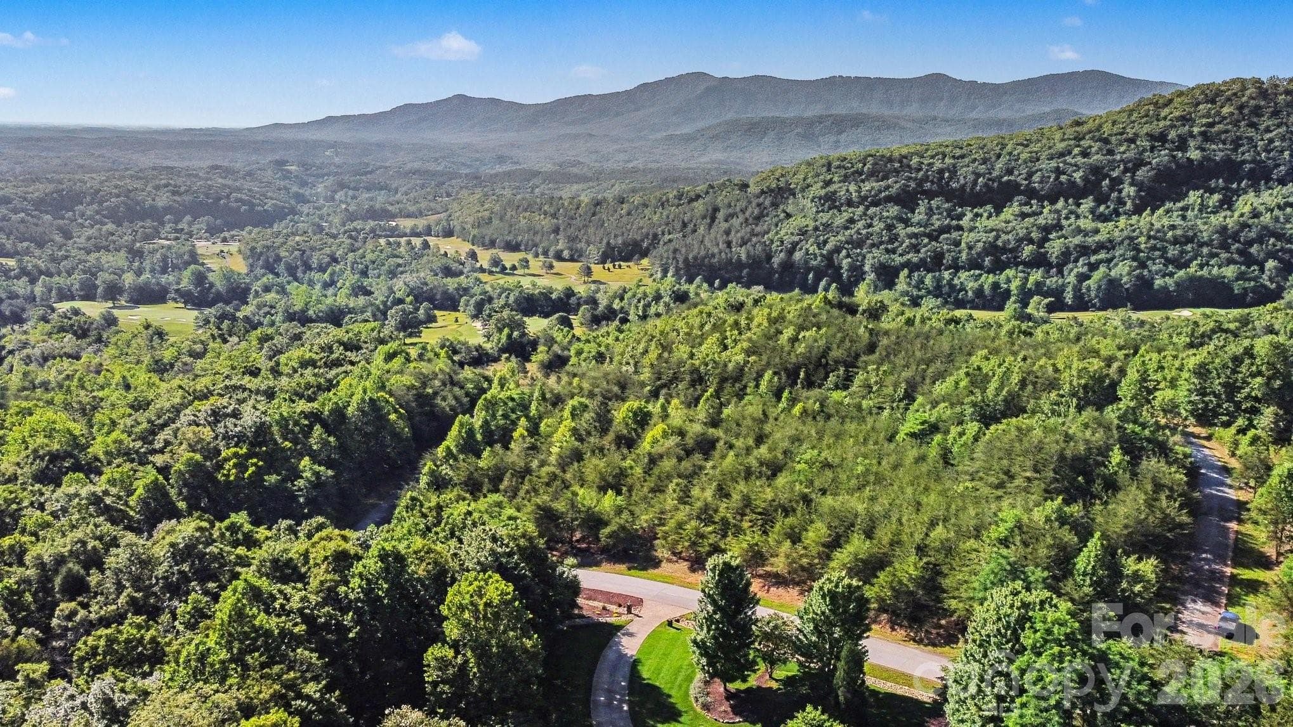
Located within the prestigious gated community of BRIGHT’S CREEK, this exceptional 6.24-ACRE PRIVATE ESTATE delivers the perfect blend of LUXURY LIVING, PRIVACY, AND BREATHTAKING MOUNTAIN BEAUTY. Two picturesque creeks wind through the property and merge into a STUNNING PRIVATE WATERFALL, creating a serene retreat rarely found in Western North Carolina. Bright’s Creek is celebrated for its TOM FAZIO–DESIGNED CHAMPIONSHIP GOLF COURSE and sought-after golf and equestrian lifestyle. Community amenities include POOL, GOLF, RESTAURANT, TENNIS, AND PICKLEBALL (membership available), offering true RESORT-STYLE LIVING. A dramatic TWO-STORY FOYER welcomes you inside, immediately showcasing the home’s spacious layout and refined finishes. Note that THIS HOME IS BEING SOLD FULLY FURNISHED. Thoughtfully updated and meticulously maintained, the residence features THREE NEW HVAC UNITS (2024), FRESH EXTERIOR PAINT, and ALL-NEW EXTERIOR LIGHTING for enhanced curb appeal. A WHOLE-PROPERTY IRRIGATION SYSTEM keeps the grounds lush year-round. Recent 2023 upgrades include WASHER, DRYER, DISHWASHER, REFRIGERATOR, and NEW GARAGE DOOR MOTORS. In 2025, a striking OUTDOOR FIREPLACE was added—perfect for entertaining or enjoying peaceful evenings under the Carolina sky. REFINISHED HARDWOOD FLOORS flow throughout the main living areas, adding warmth and timeless elegance. Designed for both everyday comfort and hosting, the GOURMET KITCHEN features a GAS COOKTOP, WALL OVEN, BAR SEATING, AND EXPOSED BEAMS, blending architectural character with an open, inviting atmosphere ideal for gatherings. The LUXURIOUS PRIMARY SUITE serves as a private retreat with THREE WALK-IN CLOSETS and generous space designed for relaxation. Step outside to the EXPANSIVE SCREENED PORCH WITH FIREPLACE overlooking the backyard, where DRAMATIC ROCK OUTCROPPINGS and the soothing sounds of flowing water create an unforgettable outdoor living experience. The FULL BASEMENT greatly enhances the home’s versatility, offering a comfortable DEN, TWO BEDROOMS, AND TWO FULL BATHS—ideal for guests, multigenerational living, or recreation. An additional 1,760 SQ FT OF UNFINISHED SPACE provides incredible potential for a HOME THEATER, FITNESS STUDIO, WORKSHOP, OR FUTURE EXPANSION. With RARE ACREAGE, extensive upgrades, RESORT-STYLE AMENITIES, and extraordinary water features, this property presents a truly unique opportunity to experience UPSCALE MOUNTAIN LIVING WITH MODERN CONVENIENCES—only a short distance to LAKE ADGER, LAKE LURE, AND TRYON INTERNATIONAL EQUESTRIAN CENTER.
Highlights
Property details
- MLS #
- CAR4395366
- Property type
- Single Family Residence
- Subdivision
- Brights Creek
- Status
- Active
- Days on market
- 1
- On market date
- June 19, 2026
- Stories
- N/A
- Total bathrooms
- 3.5
- Garage spaces
- 3
- Parking spaces
- N/A
- Lot size
- N/A
Location
Get directions →Nearby schools
Within 10 miles. School directory data from the National Center for Education Statistics (NCES), accessed via the Urban Institute Education Data API. Local Score is calculated by INNOVATE Real Estate; where a state rating is shown, it comes from that state's own official school report card (e.g. NC Dept. of Public Instruction, SC Report Card).
- Enrollment
- 123
- Student:teacher ratio
- 11.2:1
- District
- Polk County Schools
- Enrollment
- 497
- Student:teacher ratio
- 12.4:1
- District
- Polk County Schools
- Enrollment
- 60
- Student:teacher ratio
- 15.0:1
- District
- Polk County Schools
Walkability
Blended score for Mill Spring's center, calculated by INNOVATE Real Estate from two sources: the EPA's National Walkability Index (street network, transit, land-use mix) and Google Places amenity data (what's actually reachable on foot from this point). 60% EPA National Walkability Index + 40% nearby-amenity density (Google Places).
Market position
How this listing compares to current activity in Mill Spring, from live MLS data.
Mortgage calculator
Estimate only - actual rate and payment depend on your lender, credit, and loan program.
Adjust tax / insurance estimates
Similar homes you might like


Data source: Listing information provided by Canopy MLS (carolina) via Trestle/CoreLogic. Last updated June 20, 2026.
Information herein deemed reliable but not guaranteed; all measurements, school assignments, HOA fees, taxes, and feature lists are approximate and should be independently verified. Equal Housing Opportunity.