


$875,000
About this home
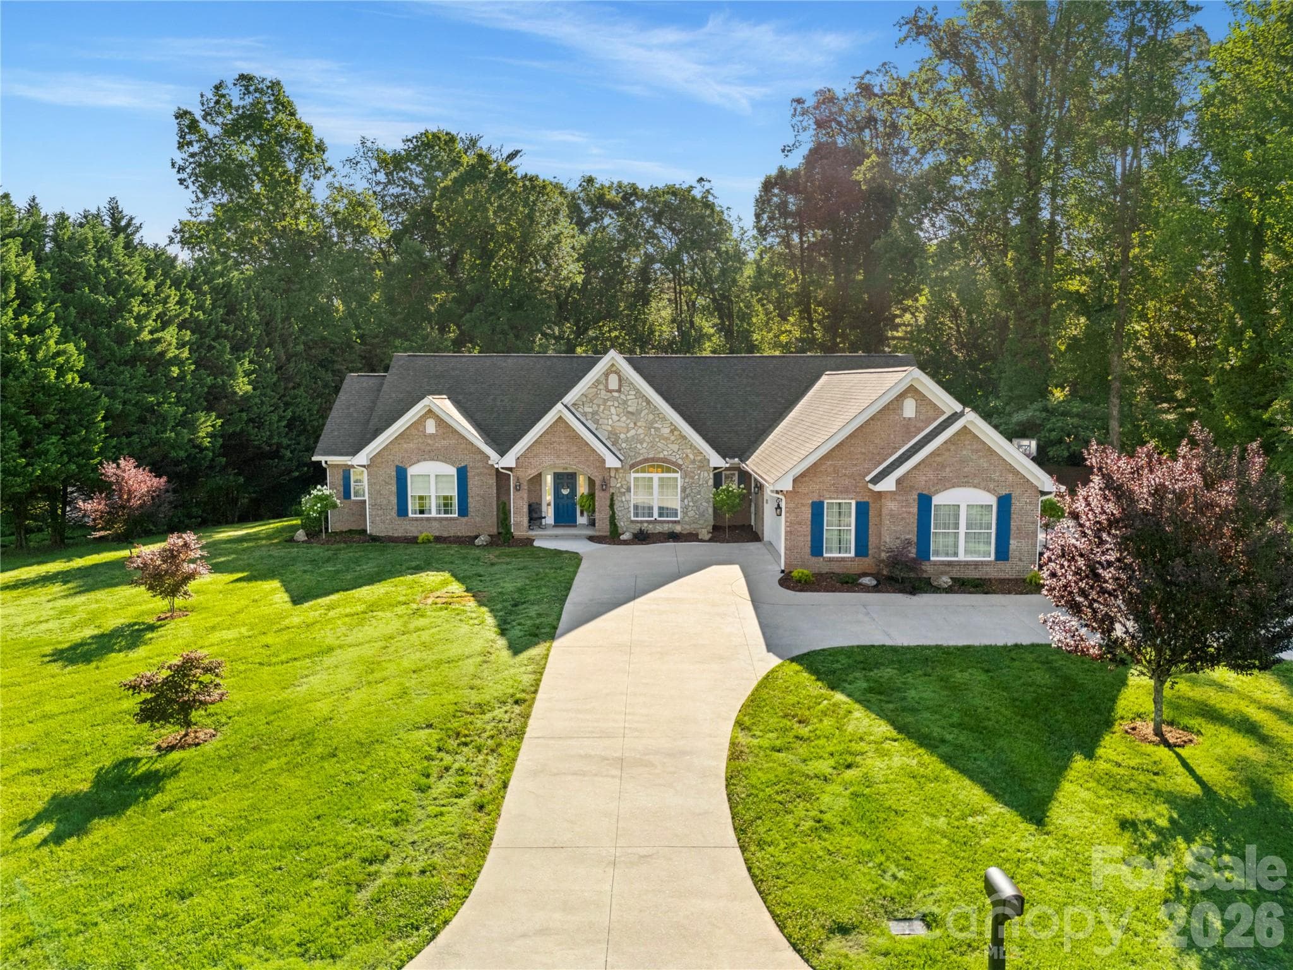
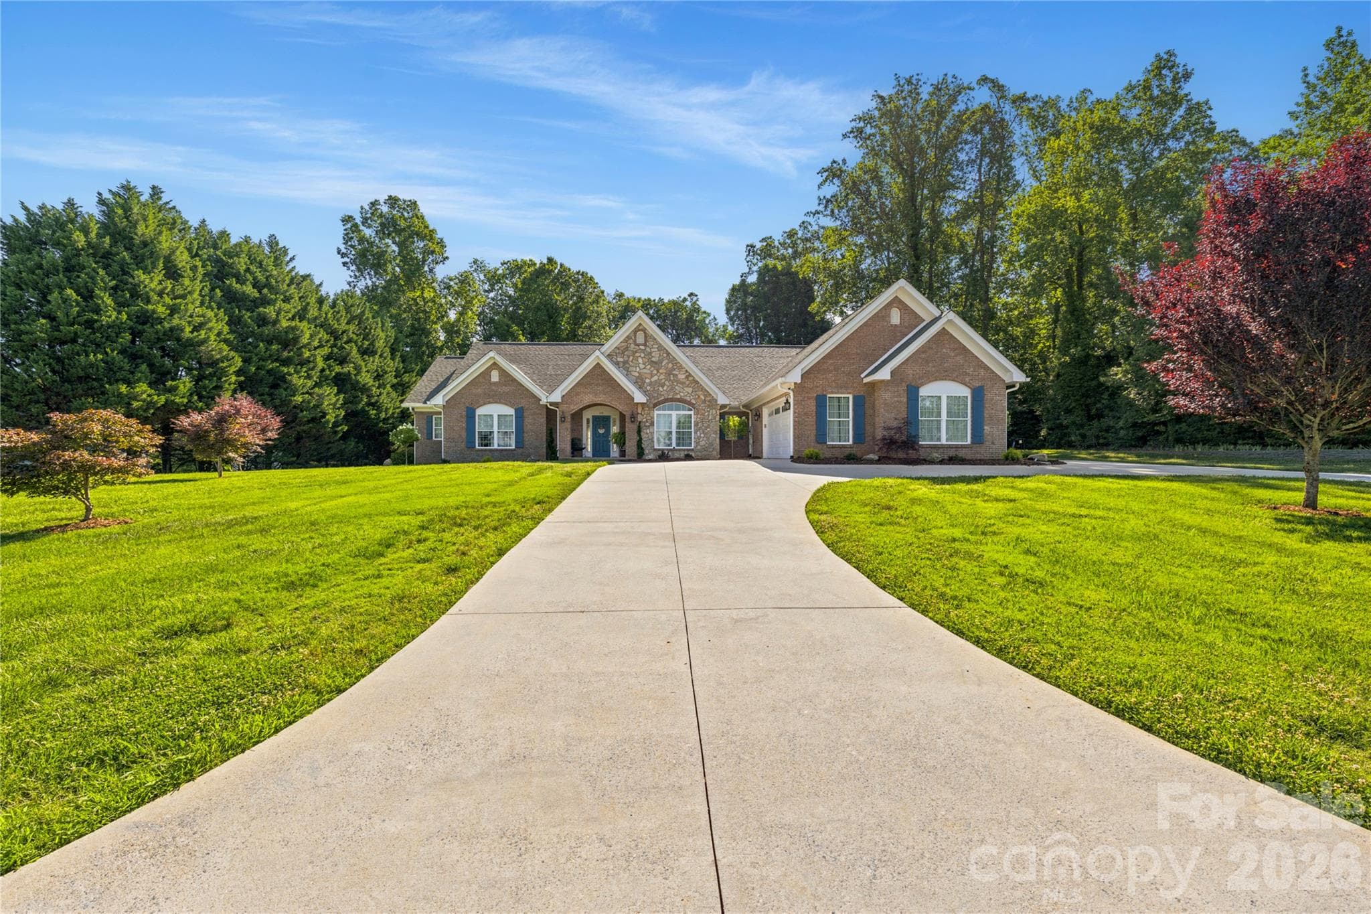
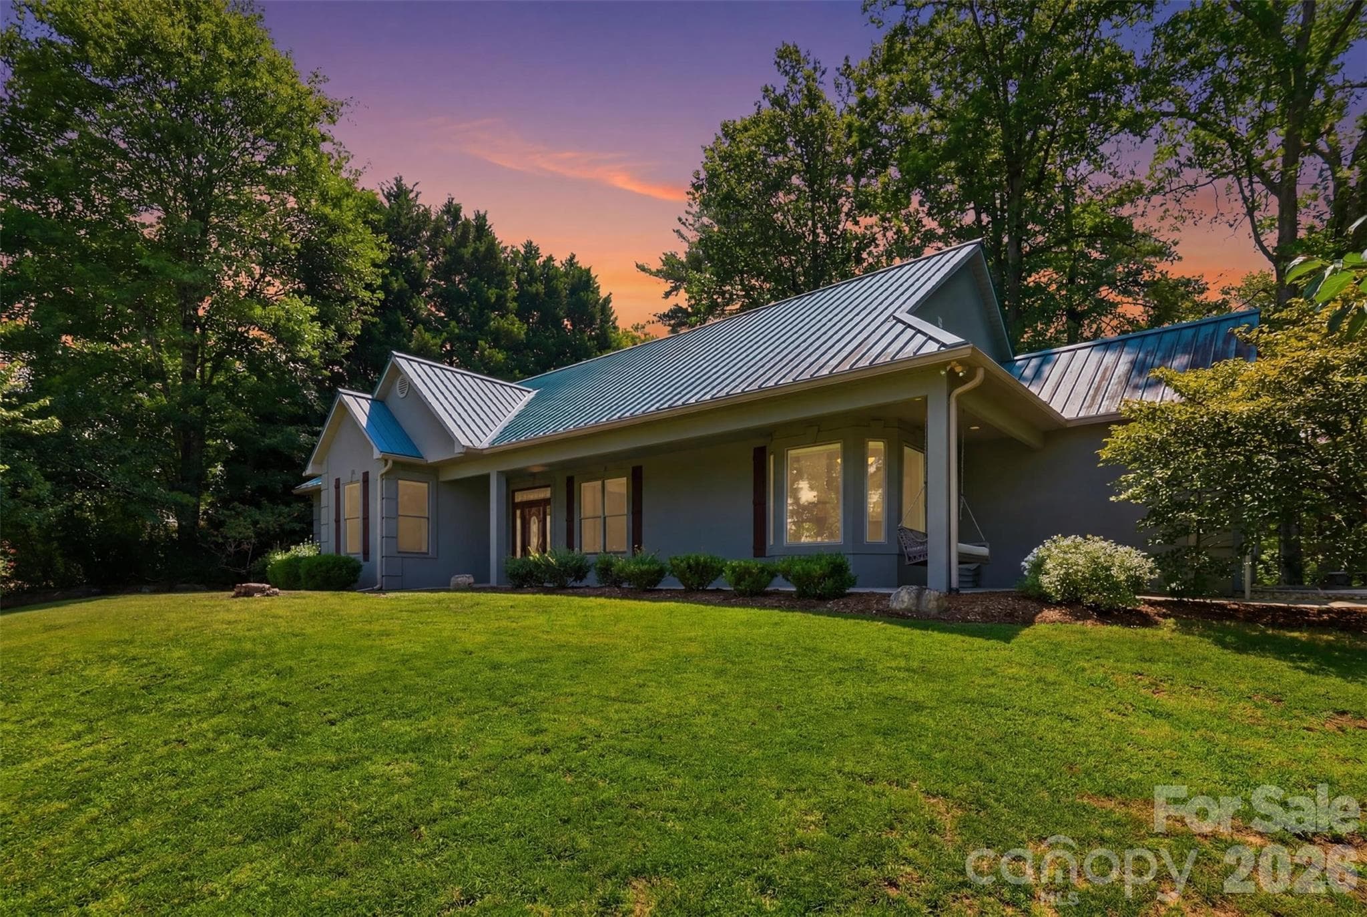
Experience refined living in one of Morganton's most sought-after locations overlooking the prestigious Mimosa Hills Golf Club. Situated on a beautifully landscaped 1.25-acre lot, this exceptional single-level executive residence offers the perfect blend of elegance, comfort, and privacy. Designed with a highly desirable split-bedroom floor plan, the home features soaring 9-foot ceilings throughout and an abundance of natural light. The spacious primary suite serves as a private retreat, complete with a luxurious custom walk-in closet and direct access to the expansive rear deck and hot tub, creating the perfect place to unwind after a day on the course. The heart of the home is the inviting great room featuring a fireplace and walls of glass that showcase peaceful backyard views. The great room flows seamlessly into the formal dining area, well-appointed kitchen, and sunny breakfast room, creating an ideal setting for both entertaining and everyday living. Two generously sized guest bedrooms, each with walk-in closets, are thoughtfully positioned on the opposite side of the home. A full bath and convenient half bath provide comfort and privacy for family and guests alike. The oversized laundry room offers abundant cabinetry and storage space. Outdoor living is equally impressive with a large rear deck overlooking the private backyard and hot tub. A private door from the primary suite opens directly to this outdoor retreat, allowing you to enjoy peaceful mornings and relaxing evenings beneath the stars. One of the property's most remarkable features is its location directly across from the renowned Mimosa Hills Golf Club. From the front of the home, enjoy views of the picturesque 16th green and the challenging 17th par-3 hole, with stunning views of Table Rock Mountain and the Blue Ridge Mountains beyond. Mimosa Hills Golf Club is a private, full-service membership club anchored by a legendary Donald Ross-designed golf course, first-class dining, social amenities, and a well-appointed pro shop. Designed in 1929, the course takes full advantage of Morganton's rolling landscape and spectacular mountain scenery. Donald Ross, the famed Scottish-born architect responsible for some of America's most celebrated golf courses, carefully crafted Mimosa Hills to showcase the area's natural beauty and phenomenal panoramic Blue Ridge Mountain views. Consistently ranked among North Carolina's top golf courses and recognized as one of the premier golf facilities in the Carolinas, Mimosa Hills offers an old-style layout rich in character and strategic design. The club's distinguished history includes hosting numerous prestigious tournaments and qualifying events, including U.S. Open Sectional Qualifying, U.S. Amateur Qualifying, the Carolinas Open, North Carolina Men's and Women's Amateur Championships, North Carolina Boys and Girls Junior Championships, the Carolinas Junior Championship, NC Women's Senior Championship, the Carolinas Mid-Am Championship, and the United States Hickory Open. Additional highlights include a rare four-car garage, generous storage throughout, and a premier location just minutes from downtown Morganton, shopping, dining, healthcare, and outdoor recreation. This is a rare opportunity to own an executive residence that combines luxury single-level living, exceptional mountain views, golf course prestige, and an unmatched location overlooking one of North Carolina's most historic and celebrated golf clubs.
Highlights
Property details
- MLS #
- CAR4395354
- Property type
- Single Family Residence
- Subdivision
- None
- Status
- Active
- Days on market
- 1
- On market date
- June 19, 2026
- Stories
- N/A
- Total bathrooms
- 2.5
- Garage spaces
- 4
- Parking spaces
- N/A
- Lot size
- N/A
Location
Get directions →Nearby schools
Within 10 miles. School directory data from the National Center for Education Statistics (NCES), accessed via the Urban Institute Education Data API. Local Score is calculated by INNOVATE Real Estate; where a state rating is shown, it comes from that state's own official school report card.
- Enrollment
- 274
- Student:teacher ratio
- 15.2:1
- District
- Burke County Schools
- Enrollment
- 483
- Student:teacher ratio
- 16.1:1
- District
- Burke County Schools
- Enrollment
- 128
- Student:teacher ratio
- 42.7:1
- District
- Burke County Schools
Walkability
Blended score for Morganton's center, calculated by INNOVATE Real Estate from two sources: the EPA's National Walkability Index (street network, transit, land-use mix) and Google Places amenity data (what's actually reachable on foot from this point). 60% EPA National Walkability Index + 40% nearby-amenity density (Google Places).
Market position
How this listing compares to current activity in Morganton, from live MLS data.
Mortgage calculator
Estimate only - actual rate and payment depend on your lender, credit, and loan program.
Adjust tax / insurance estimates
Similar homes you might like

Data source: Listing information provided by Canopy MLS (carolina) via Trestle/CoreLogic. Last updated June 20, 2026.
Information herein deemed reliable but not guaranteed; all measurements, school assignments, HOA fees, taxes, and feature lists are approximate and should be independently verified. Equal Housing Opportunity.