
$364,900
About this home
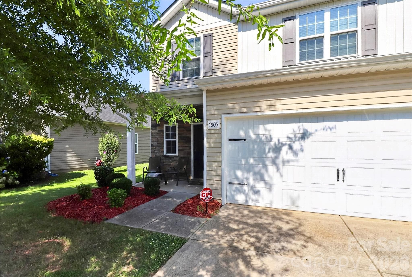
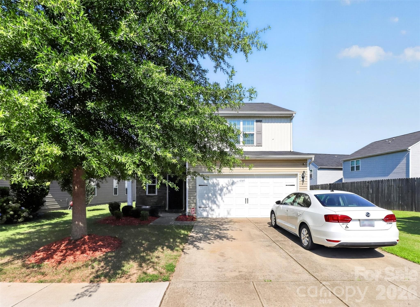
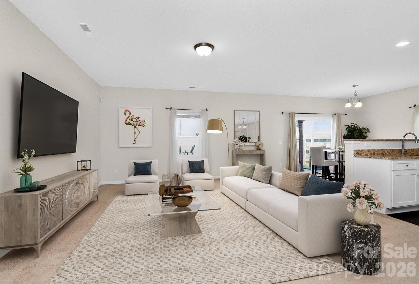
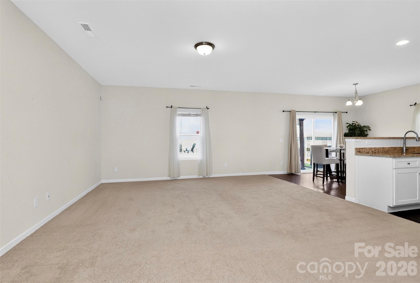
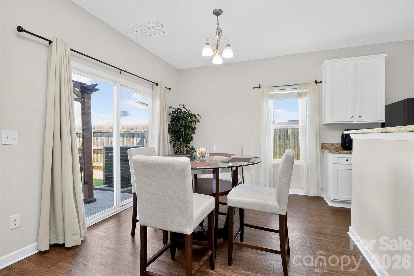
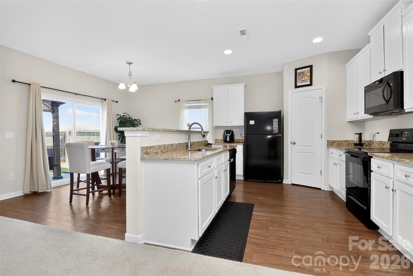
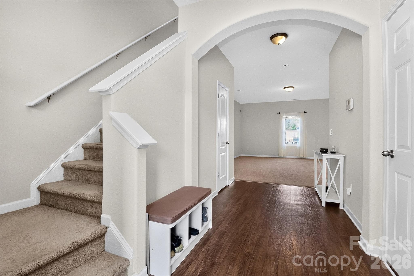
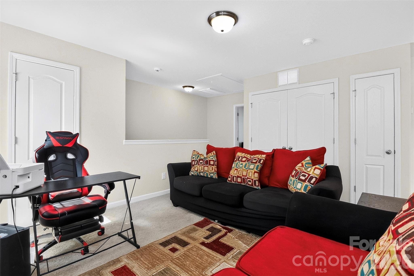
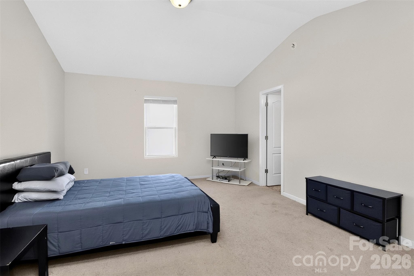
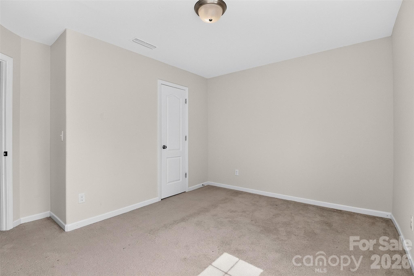
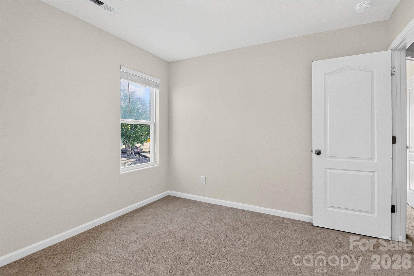
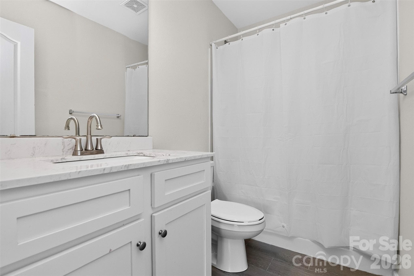
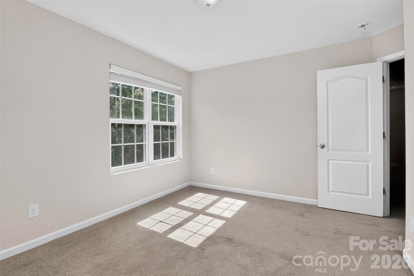
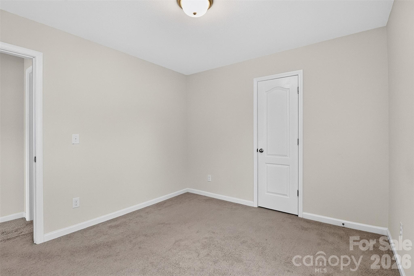
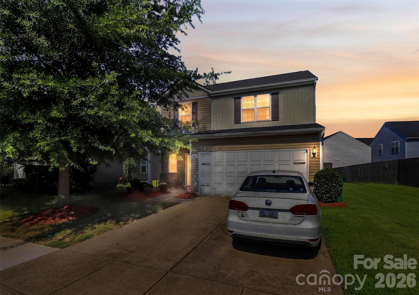
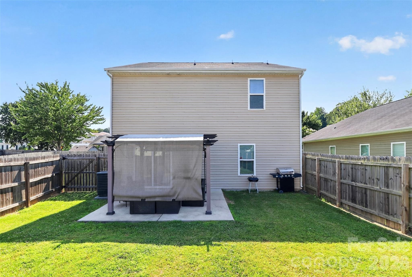
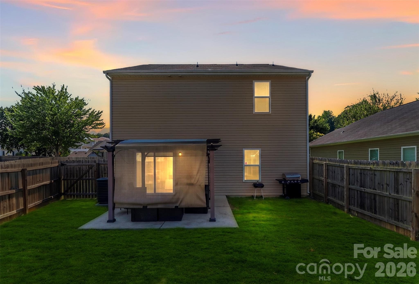
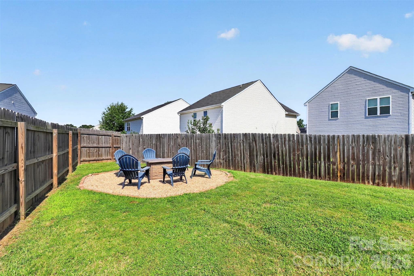
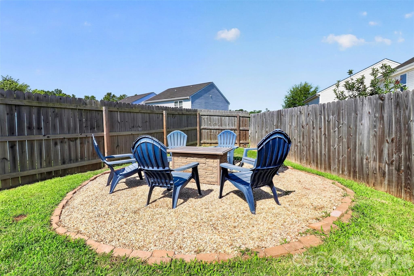
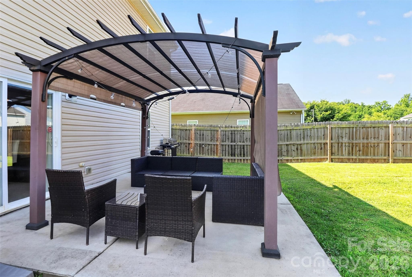
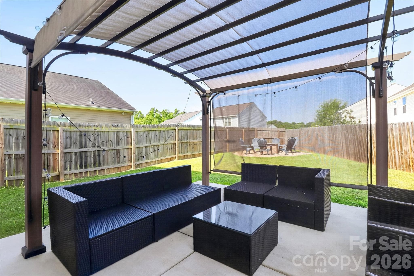
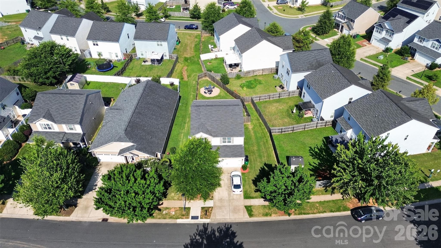
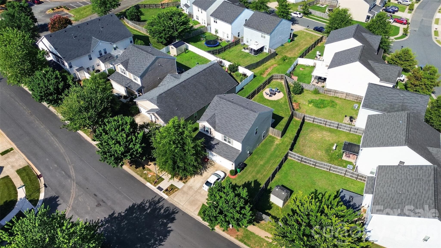
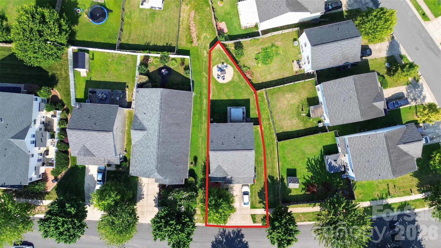
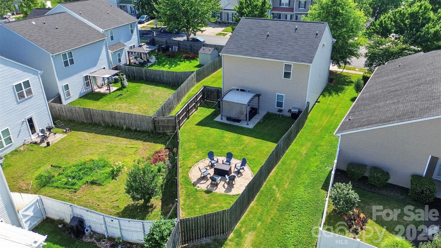
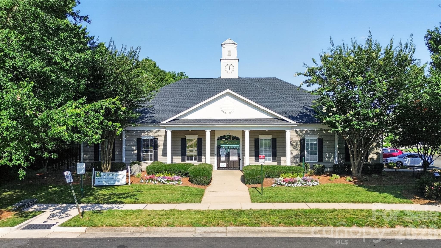
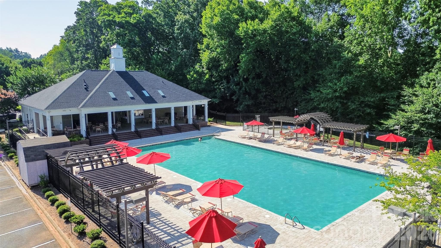
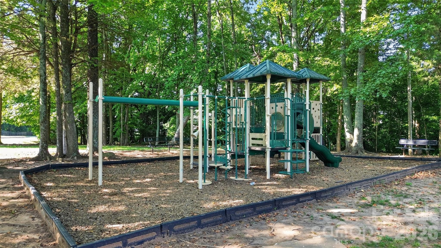
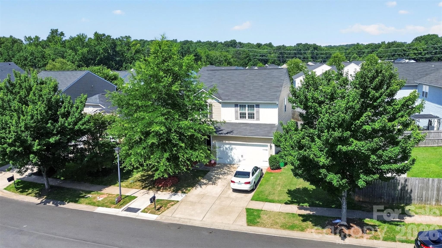
NEW LOOK • NEW PRICE • NEW OPPORTUNITY! Welcome Home to the Lifestyle You've Been Waiting For. Some homes check the boxes. This one creates memories. Picture yourself starting your mornings with coffee in the sunshine under your private pergola. Imagine summer evenings gathered around the custom fire pit with family, friends and pets enjoying the fully fenced backyard, and weekends spent just a short walk from the community pool, clubhouse, and playground. Beautifully maintained and move-in ready, this 2017 home offers the perfect balance of modern finishes, functional living, and inviting outdoor spaces. The open-concept design creates effortless flow between the spacious kitchen, dining area, and family room, making everyday living and entertaining equally enjoyable. The bright kitchen features abundant cabinetry, granite countertops, generous workspace, and includes the refrigerator, making your move even easier. Luxury vinyl plank flooring throughout the main living areas adds warmth, style, and easy maintenance. Upstairs, the spacious primary suite offers a peaceful retreat, while two additional bedrooms provide flexibility for family, guests, a home office, or hobbies. Step outside and you'll discover what truly sets this home apart—a backyard designed for relaxing, entertaining, and making memories. The pergola, custom fire pit gathering area, and fully fenced yard create an outdoor living space that's ready to enjoy from the day you move in. Located within walking distance of the neighborhood clubhouse, resort-style pool, and one of the community playgrounds, you'll love the convenience of having exceptional amenities just moments from your front door. To make your move even easier, the refrigerator, washer, and dryer are all included. Seller is also offering up to $5,000 toward buyer closing costs or an interest-rate buydown with an acceptable offer. If you've been searching for a move-in-ready home that offers more than just a place to live—but a place to truly enjoy life—this is one you won't want to miss. Come experience why 7803 Paper Birch Drive feels like home.
Property details
- MLS #
- CAR4395312
- Property type
- Single Family Residence
- Subdivision
- Kingstree
- Status
- Active
- Days on market
- 12
- On market date
- June 25, 2026
- Stories
- N/A
- Total bathrooms
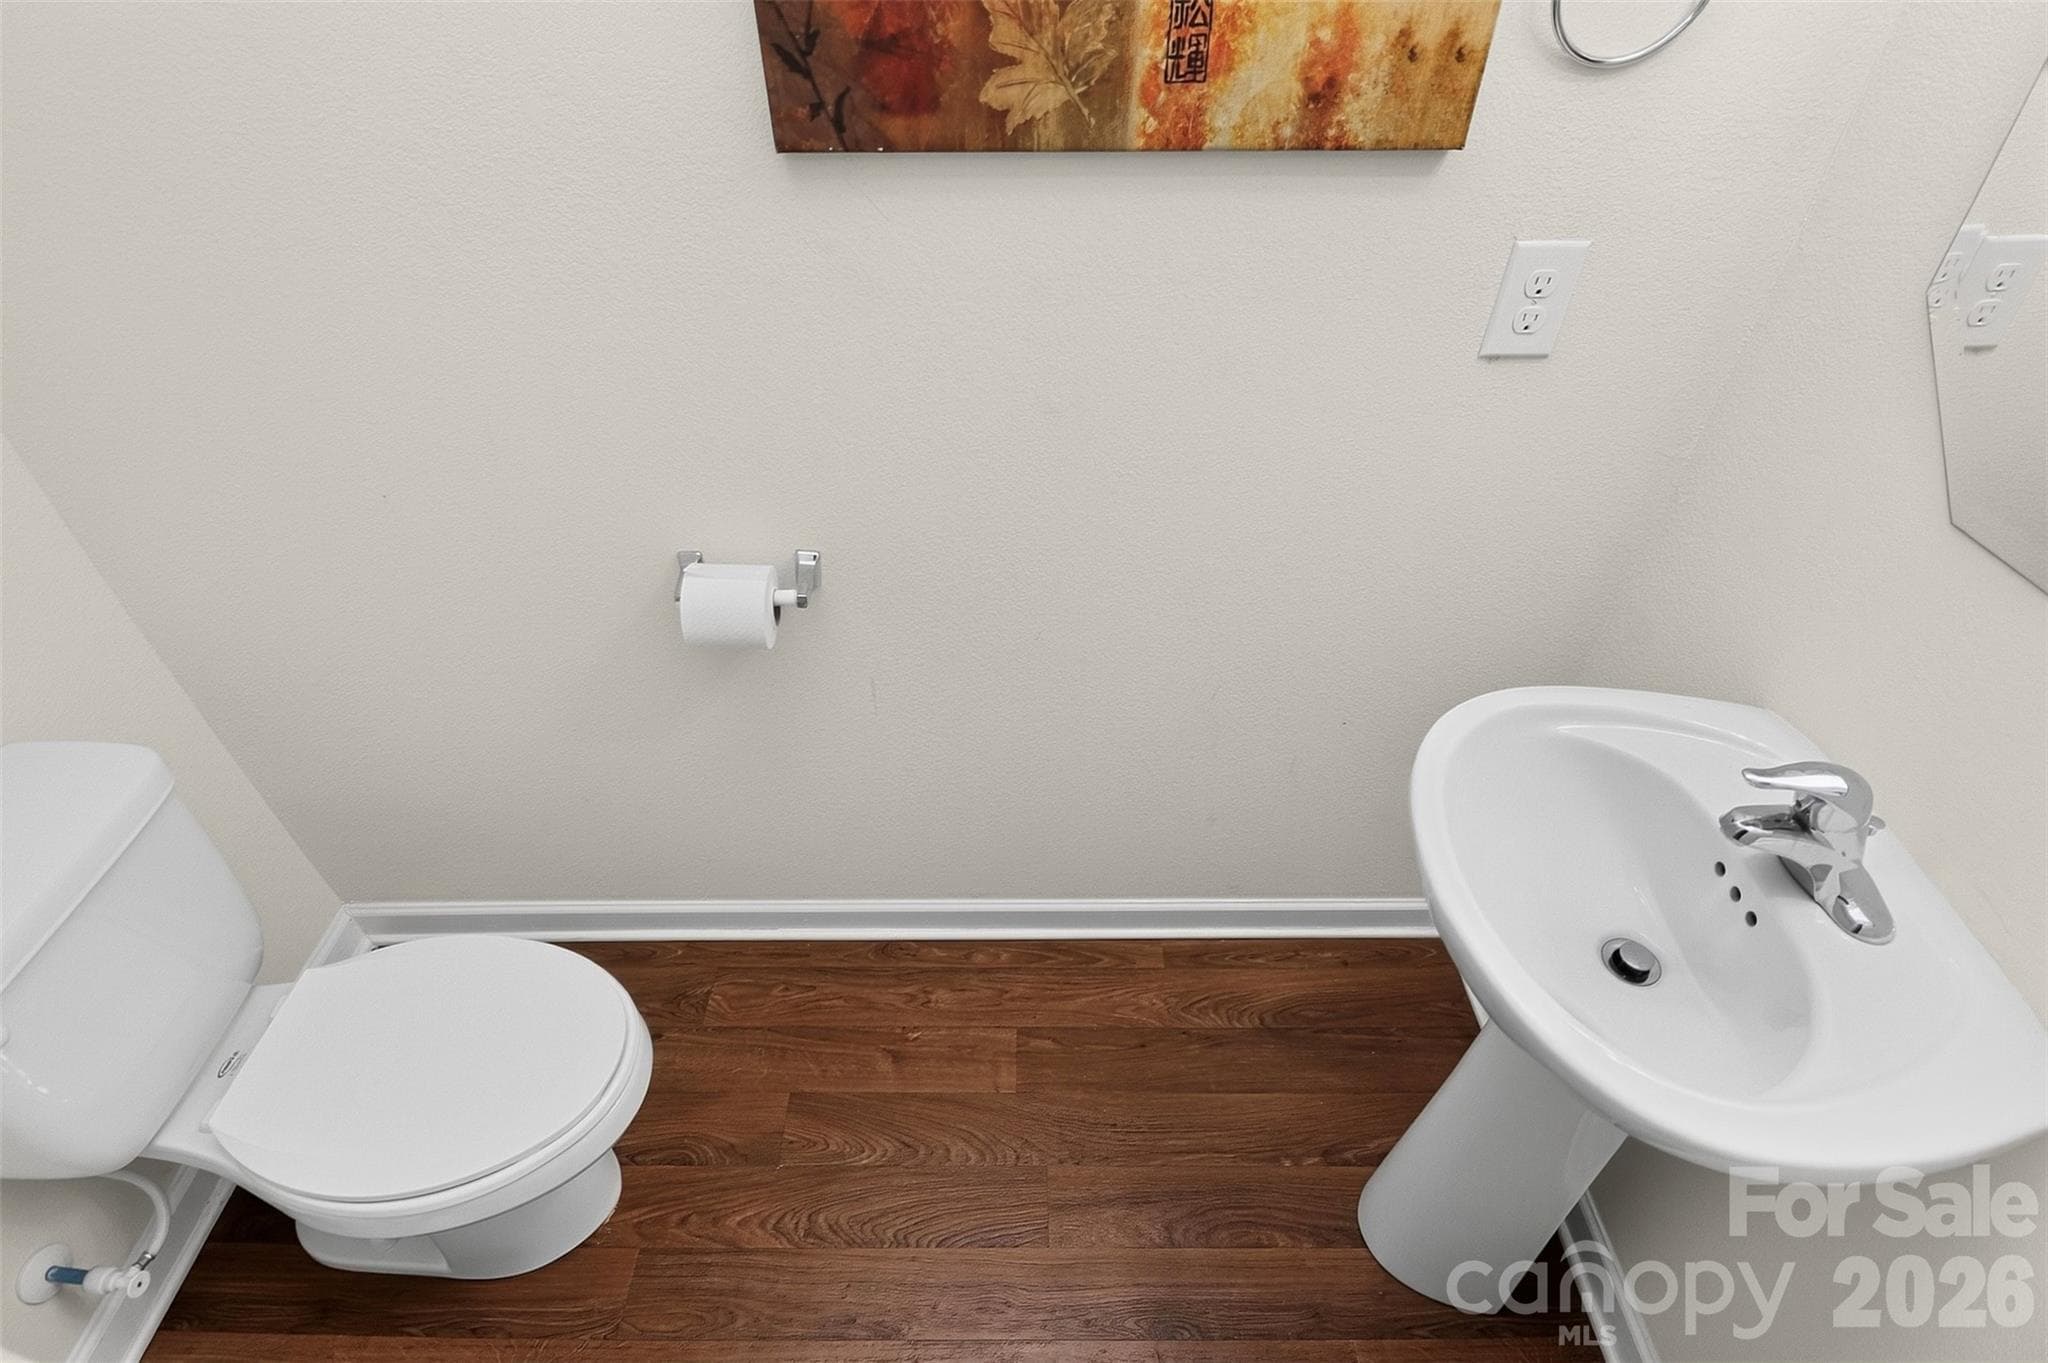
- 2.5
- Garage spaces
- 2
- Parking spaces
- N/A
- Lot size
- N/A
Location
Get directions →Nearby schools
Within 10 miles. School directory data from the National Center for Education Statistics (NCES), accessed via the Urban Institute Education Data API. Local Score is calculated by INNOVATE Real Estate; where a state rating is shown, it comes from that state's own official school report card.
- Enrollment
- 915
- Student:teacher ratio
- 17.3:1
- District
- Charlotte-Mecklenburg Schools
- Enrollment
- 1,041
- Student:teacher ratio
- 17.6:1
- District
- Charlotte-Mecklenburg Schools
- Enrollment
- 166
- Student:teacher ratio
- 41.5:1
- District
- Charlotte-Mecklenburg Schools
Walkability
Blended score for Charlotte's center, calculated by INNOVATE Real Estate from two sources: the EPA's National Walkability Index (street network, transit, land-use mix) and Google Places amenity data (what's actually reachable on foot from this point). 60% EPA National Walkability Index + 40% nearby-amenity density (Google Places).
Market position
How this listing compares to current activity in Charlotte, from live MLS data.
Mortgage calculator
Estimate only - actual rate and payment depend on your lender, credit, and loan program.
Adjust tax / insurance estimates
Similar homes you might like







Data source: Listing information provided by Canopy MLS (carolina) via Trestle/CoreLogic. Last updated July 7, 2026.
Information herein deemed reliable but not guaranteed; all measurements, school assignments, HOA fees, taxes, and feature lists are approximate and should be independently verified. Equal Housing Opportunity.