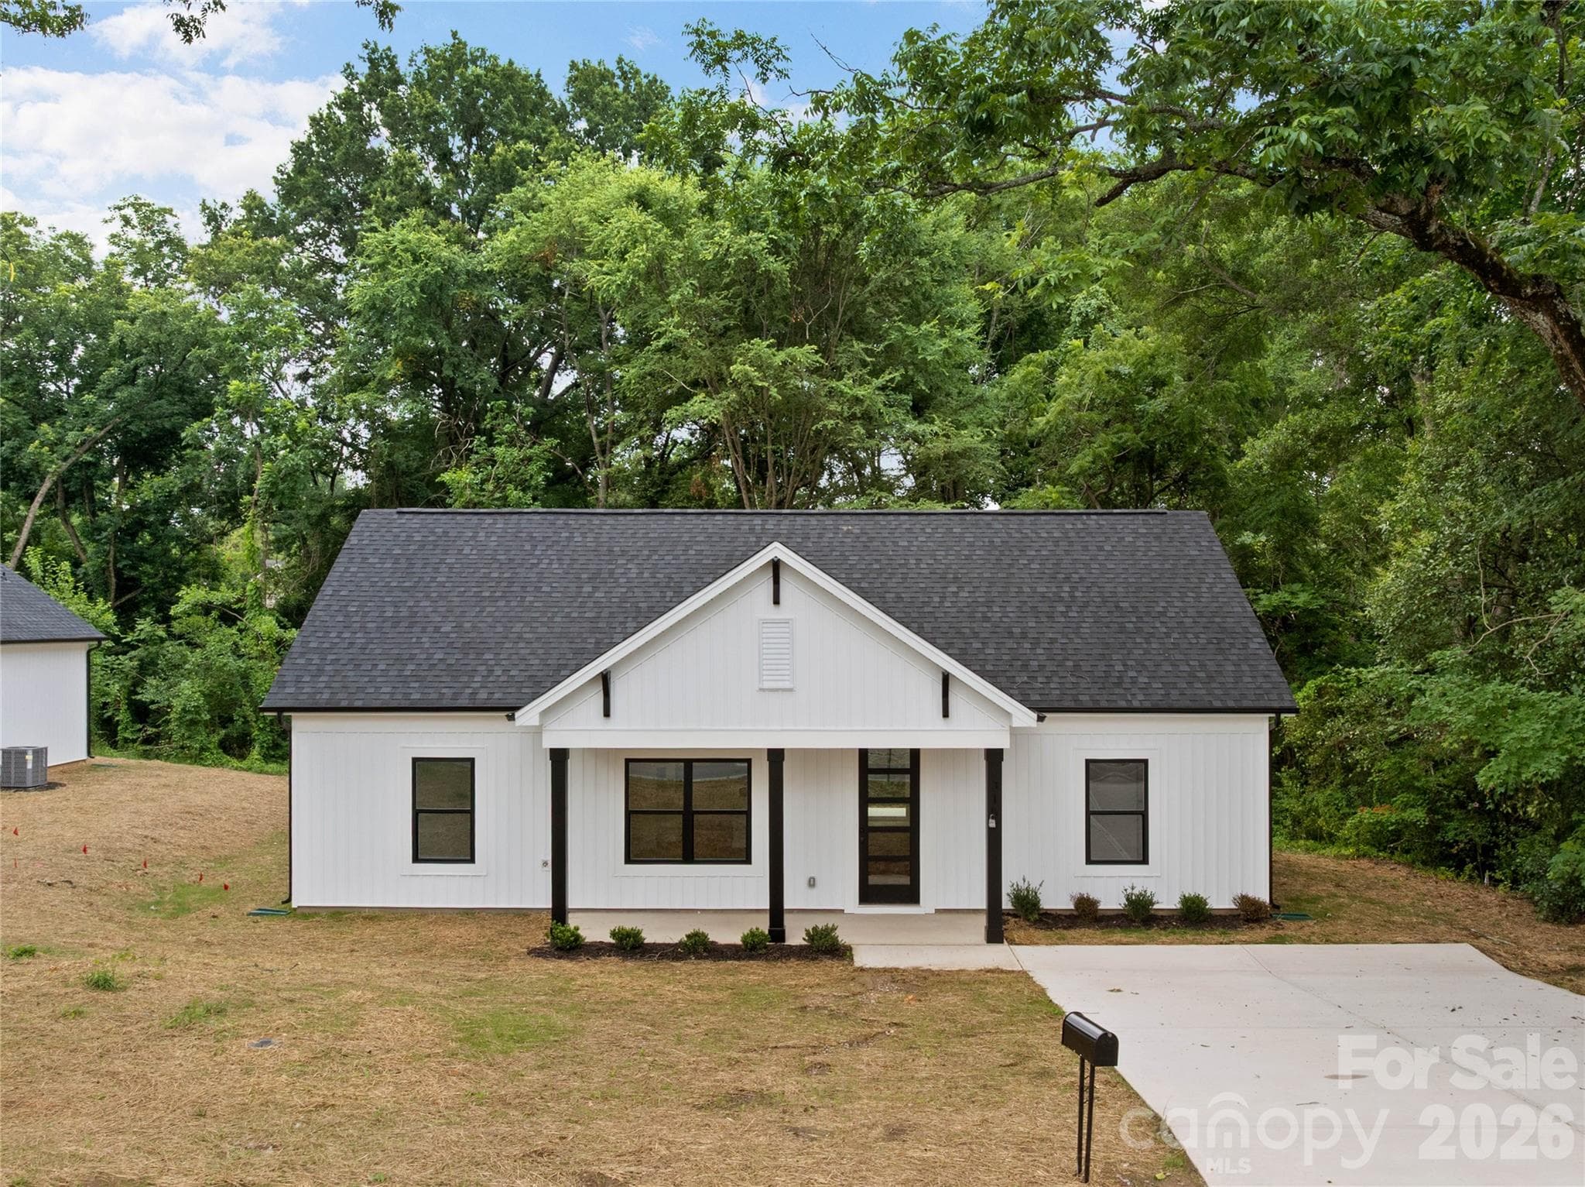
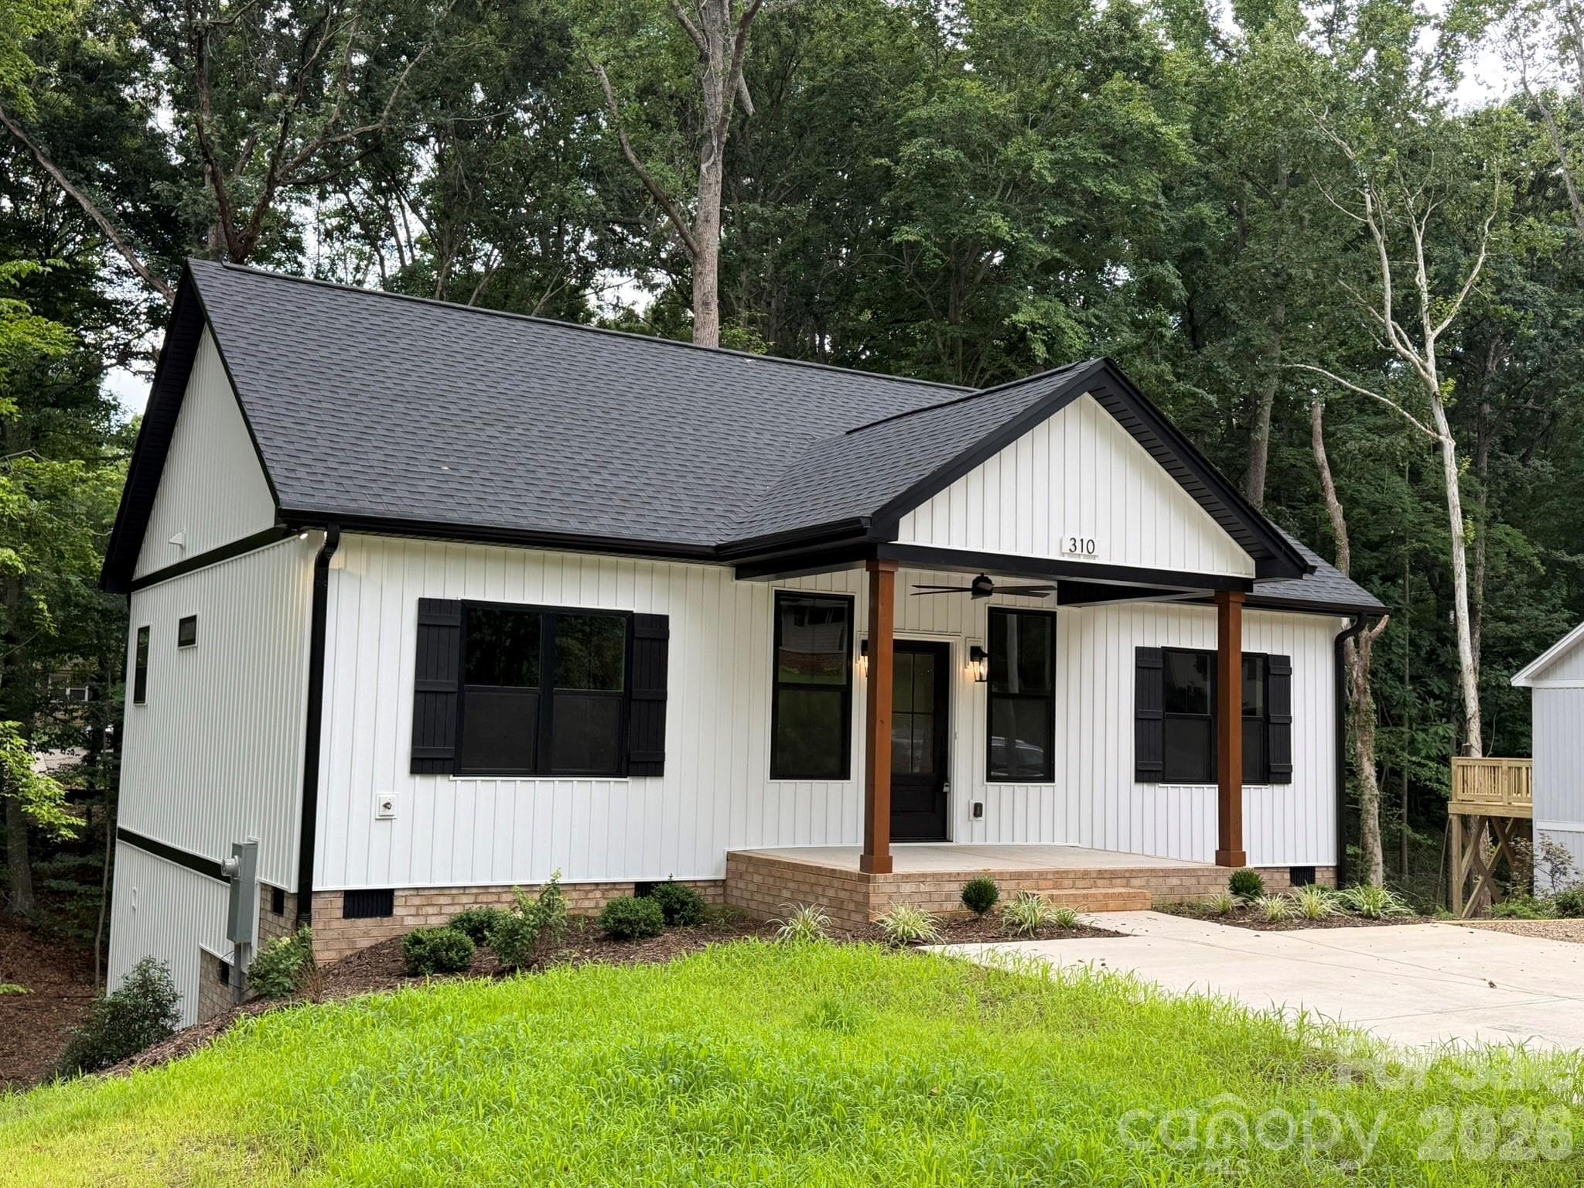
Single Family Residence at Stanley
Single Family Residence at Stanley, photo 2 of 47
Single Family Residence at Stanley, photo 3 of 47
Single Family Residence at Stanley, photo 4 of 47
Single Family Residence at Stanley, photo 5 of 47
Single Family Residence at Stanley, photo 6 of 47
Single Family Residence at Stanley, photo 7 of 47
Single Family Residence at Stanley, photo 8 of 47
Single Family Residence at Stanley, photo 9 of 47
Single Family Residence at Stanley, photo 10 of 47
Single Family Residence at Stanley, photo 11 of 47
Single Family Residence at Stanley, photo 12 of 47
Single Family Residence at Stanley, photo 13 of 47
Single Family Residence at Stanley, photo 14 of 47
Single Family Residence at Stanley, photo 15 of 47
Single Family Residence at Stanley, photo 16 of 47
Single Family Residence at Stanley, photo 17 of 47
Single Family Residence at Stanley, photo 18 of 47
Single Family Residence at Stanley, photo 19 of 47
Single Family Residence at Stanley, photo 20 of 47
Single Family Residence at Stanley, photo 21 of 47
Single Family Residence at Stanley, photo 22 of 47
Single Family Residence at Stanley, photo 23 of 47
Single Family Residence at Stanley, photo 24 of 47
Single Family Residence at Stanley, photo 25 of 47
Single Family Residence at Stanley, photo 26 of 47
Single Family Residence at Stanley, photo 27 of 47
Single Family Residence at Stanley, photo 28 of 47
Single Family Residence at Stanley, photo 29 of 47
Single Family Residence at Stanley, photo 30 of 47
Single Family Residence at Stanley, photo 31 of 47
Single Family Residence at Stanley, photo 32 of 47
Single Family Residence at Stanley, photo 33 of 47
Single Family Residence at Stanley, photo 34 of 47
Single Family Residence at Stanley, photo 35 of 47
Single Family Residence at Stanley, photo 36 of 47
Single Family Residence at Stanley, photo 37 of 47
Single Family Residence at Stanley, photo 38 of 47
Single Family Residence at Stanley, photo 39 of 47
Single Family Residence at Stanley, photo 40 of 47
Single Family Residence at Stanley, photo 41 of 47
Single Family Residence at Stanley, photo 42 of 47
Single Family Residence at Stanley, photo 43 of 47
Single Family Residence at Stanley, photo 44 of 47
Single Family Residence at Stanley, photo 45 of 47
Single Family Residence at Stanley, photo 46 of 47
Single Family Residence at Stanley, photo 47 of 47
47 photos

$299,900

Stanley, NC 28164
Listed by Mary Lynne Cloninger · Howard Hanna Allen Tate Gastonia
Bedrooms
2
Bathrooms
2
Living area
1,155 sqft
Year built
2026

About this home

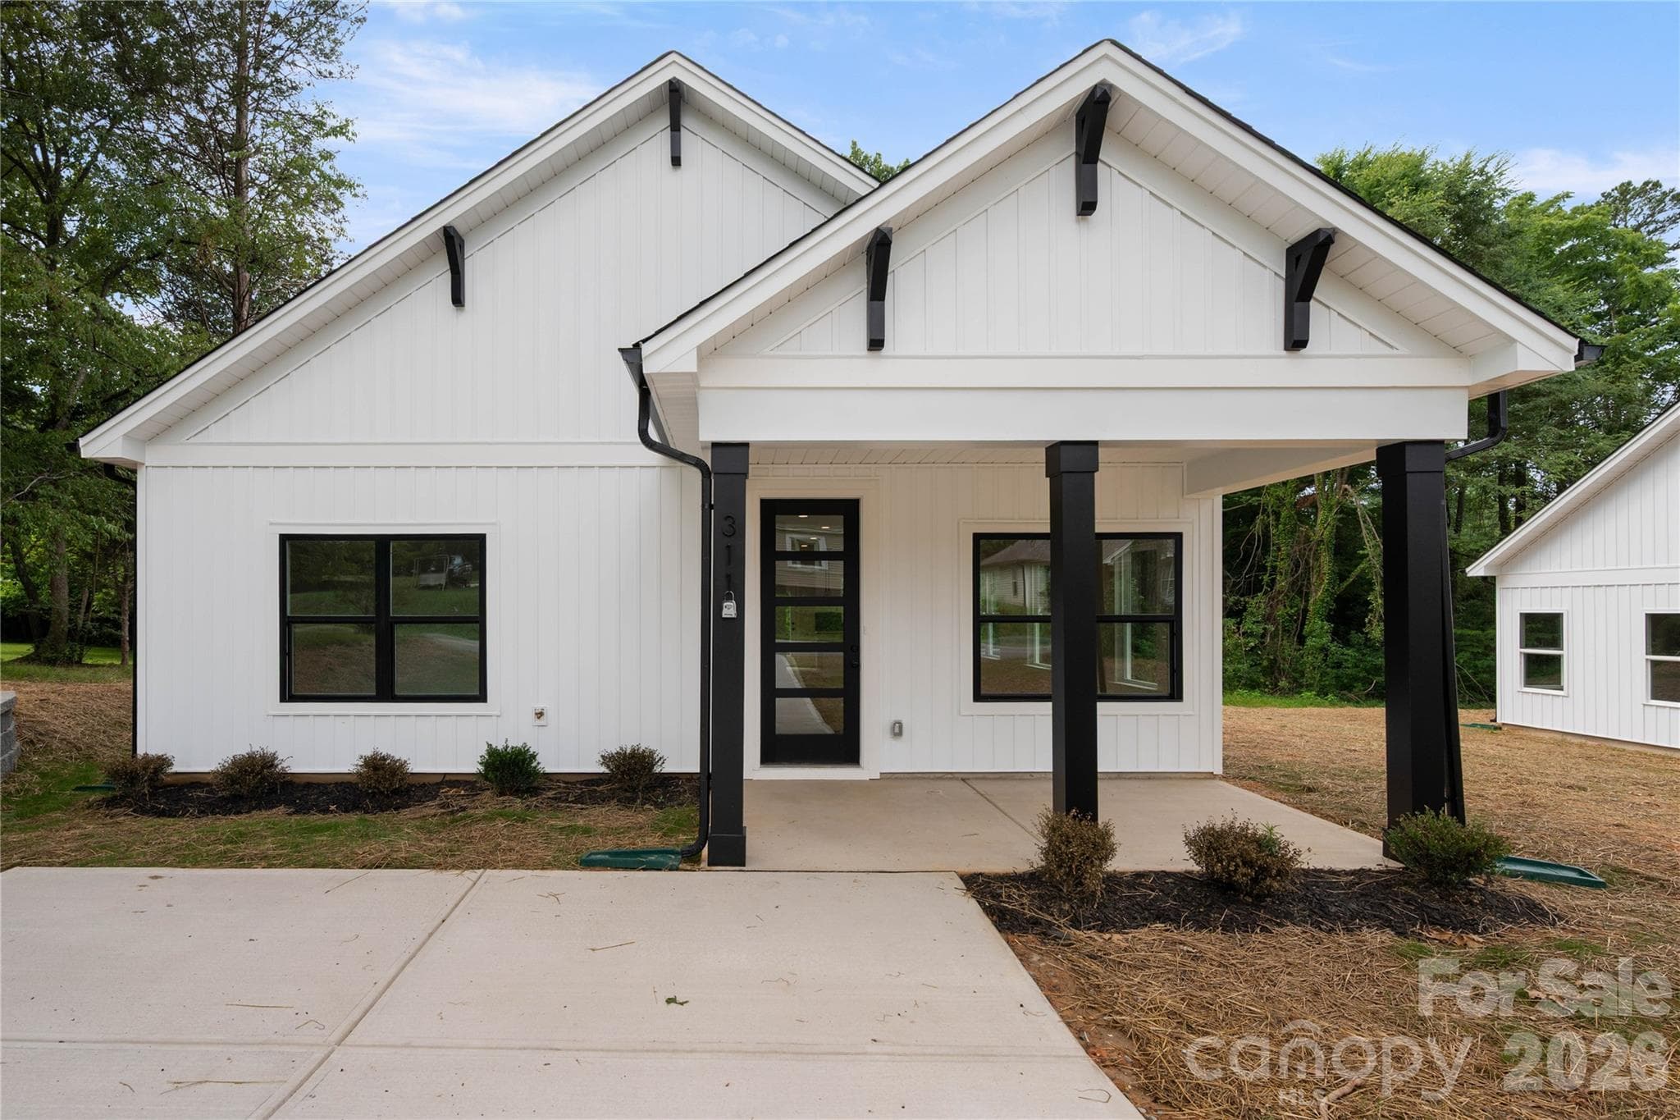
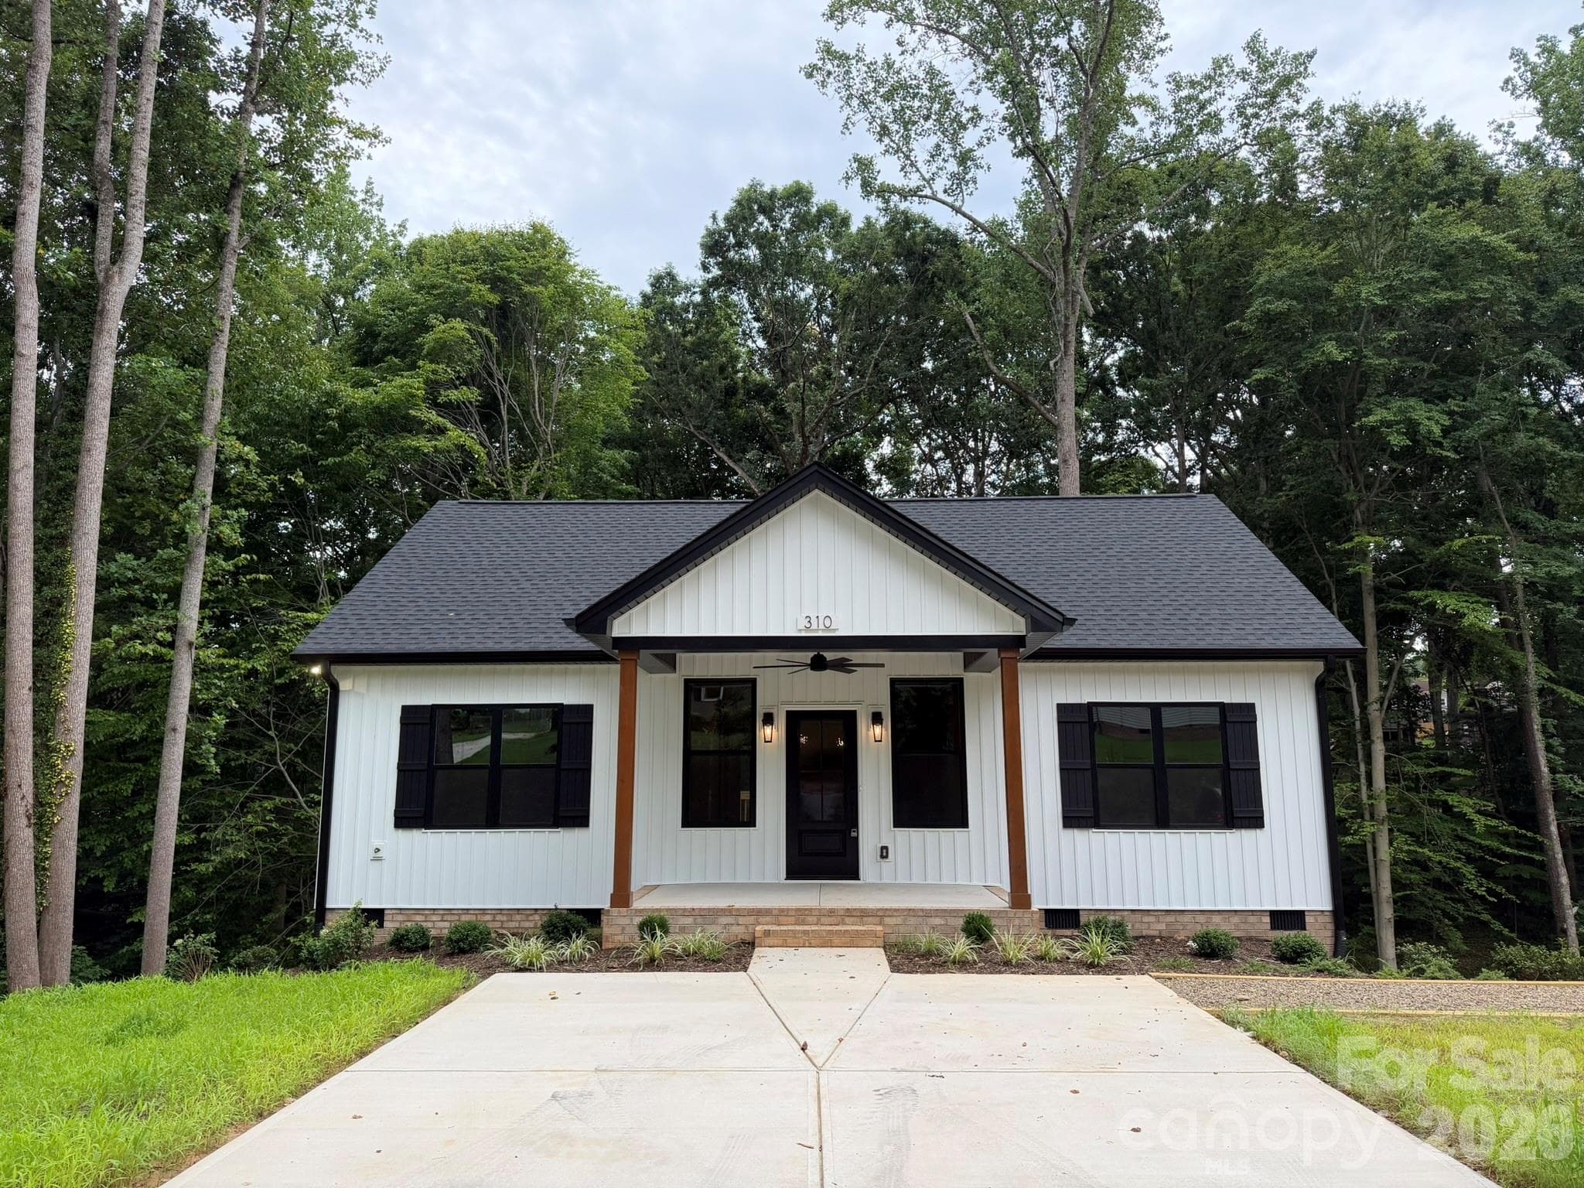
Move-In Ready Cottage with Creekside Views! Welcome home to this beautifully completed, move-in-ready cottage combining modern efficiency with quaint, small-town charm. This efficient plan features 2 bedrooms, both of which have adjoining full baths for privacy. Enjoy timeless upgrades including granite countertops in the kitchen and both baths, a stylish tiled kitchen backsplash, and water resistant luxury vinyl plank (LVP) throughout. Ready to cook with a stainless steel appliance package includes a built-in microwave hood, refrigerator, and smooth top oven, and a walk-in pantry, plus additional cabinet storage in the laundry area. Primary suite offers a HUGE walk-in closet and a deluxe bath with a tiled step-in shower, frameless glass door, and double sink vanity. Second full bath features a tub with tiled surround and a linen closet. Bath can be accessed through the 2nd bedroom, or from the spacious laundry. Enjoy the outdoors on your covered front porch or entertain on the spacious rear deck overlooking the peaceful meandering creek. Extensive newly completed professional landscape plan adorns the mulched slopes to the back yard with a custom timber-and- rock staircase leading down to the creek and back yard. (Center of staircase marks the border with the neighboring new home). Don't miss the crawl space with full-sized door access where you will find the water heater and concrete pad for storage. Efficient all-electric home with heat pump. Located just 16 miles from Charlotte Douglas International Airport, this home combines modern efficiency with quaint small town living, and no HOA!

Highlights

New construction

Property details

MLS #
CAR4395281
Property type
Single Family Residence
Subdivision
Craig Heights
Status
Active
Days on market
10
On market date
June 18, 2026
Stories
N/A
Total bathrooms
2
Garage spaces
N/A
Parking spaces
N/A
Lot size
N/A
Loading map…

Nearby schools

Within 10 miles. School directory data from the National Center for Education Statistics (NCES), accessed via the Urban Institute Education Data API. Local Score is calculated by INNOVATE Real Estate; where a state rating is shown, it comes from that state's own official school report card.

Elementary
Kiser Elementary
0.34 mi away · Grades 3-5
Zoned school (attendance boundary, 2015-16 data)
3.0
Local Score (state rating (2025) blended 70/30 with student-teacher ratio) -- not an official state rating
State rating: C (2025)
Enrollment
320
Student:teacher ratio
16.0:1
District
Gaston County Schools
Middle
Stanley Middle
0.58 mi away · Grades 6-8
Zoned school (attendance boundary, 2015-16 data)
3.0
Local Score (state rating (2025) blended 70/30 with student-teacher ratio) -- not an official state rating
State rating: C (2025)
Enrollment
675
Student:teacher ratio
16.5:1
District
Gaston County Schools
High
East Gaston High
3.65 mi away · Grades 9-12
Zoned school (attendance boundary, 2015-16 data)
3.0
Local Score (state rating (2025) blended 70/30 with student-teacher ratio) -- not an official state rating
State rating: C (2025)
Enrollment
848
Student:teacher ratio
16.3:1
District
Gaston County Schools

Walkability

Blended score for Stanley's center, calculated by INNOVATE Real Estate from two sources: the EPA's National Walkability Index (street network, transit, land-use mix) and Google Places amenity data (what's actually reachable on foot from this point). 60% EPA National Walkability Index + 40% nearby-amenity density (Google Places).

59
Somewhat walkable
out of 100
EPA National Walkability Index
9.7 / 20 -- Below average walkable
Google Places amenity density
75 / 100
Restaurants & cafes15
Grocery stores2
Parks3
Schools3
Transit stops0
Pharmacies1

Mortgage calculator

Estimate only - actual rate and payment depend on your lender, credit, and loan program.

$
%
%
Adjust tax / insurance estimates
% / yr
$
/mo
Est. monthly payment
$1,956/mo
$59,980 down
$239,920 loan
Principal & interest$1,556
Property tax (est.)$250
Home insurance (est.)$150

Similar homes you might like

Data source: Listing information provided by Canopy MLS (carolina) via Trestle/CoreLogic. Last updated June 28, 2026.

Information herein deemed reliable but not guaranteed; all measurements, school assignments, HOA fees, taxes, and feature lists are approximate and should be independently verified. Equal Housing Opportunity.