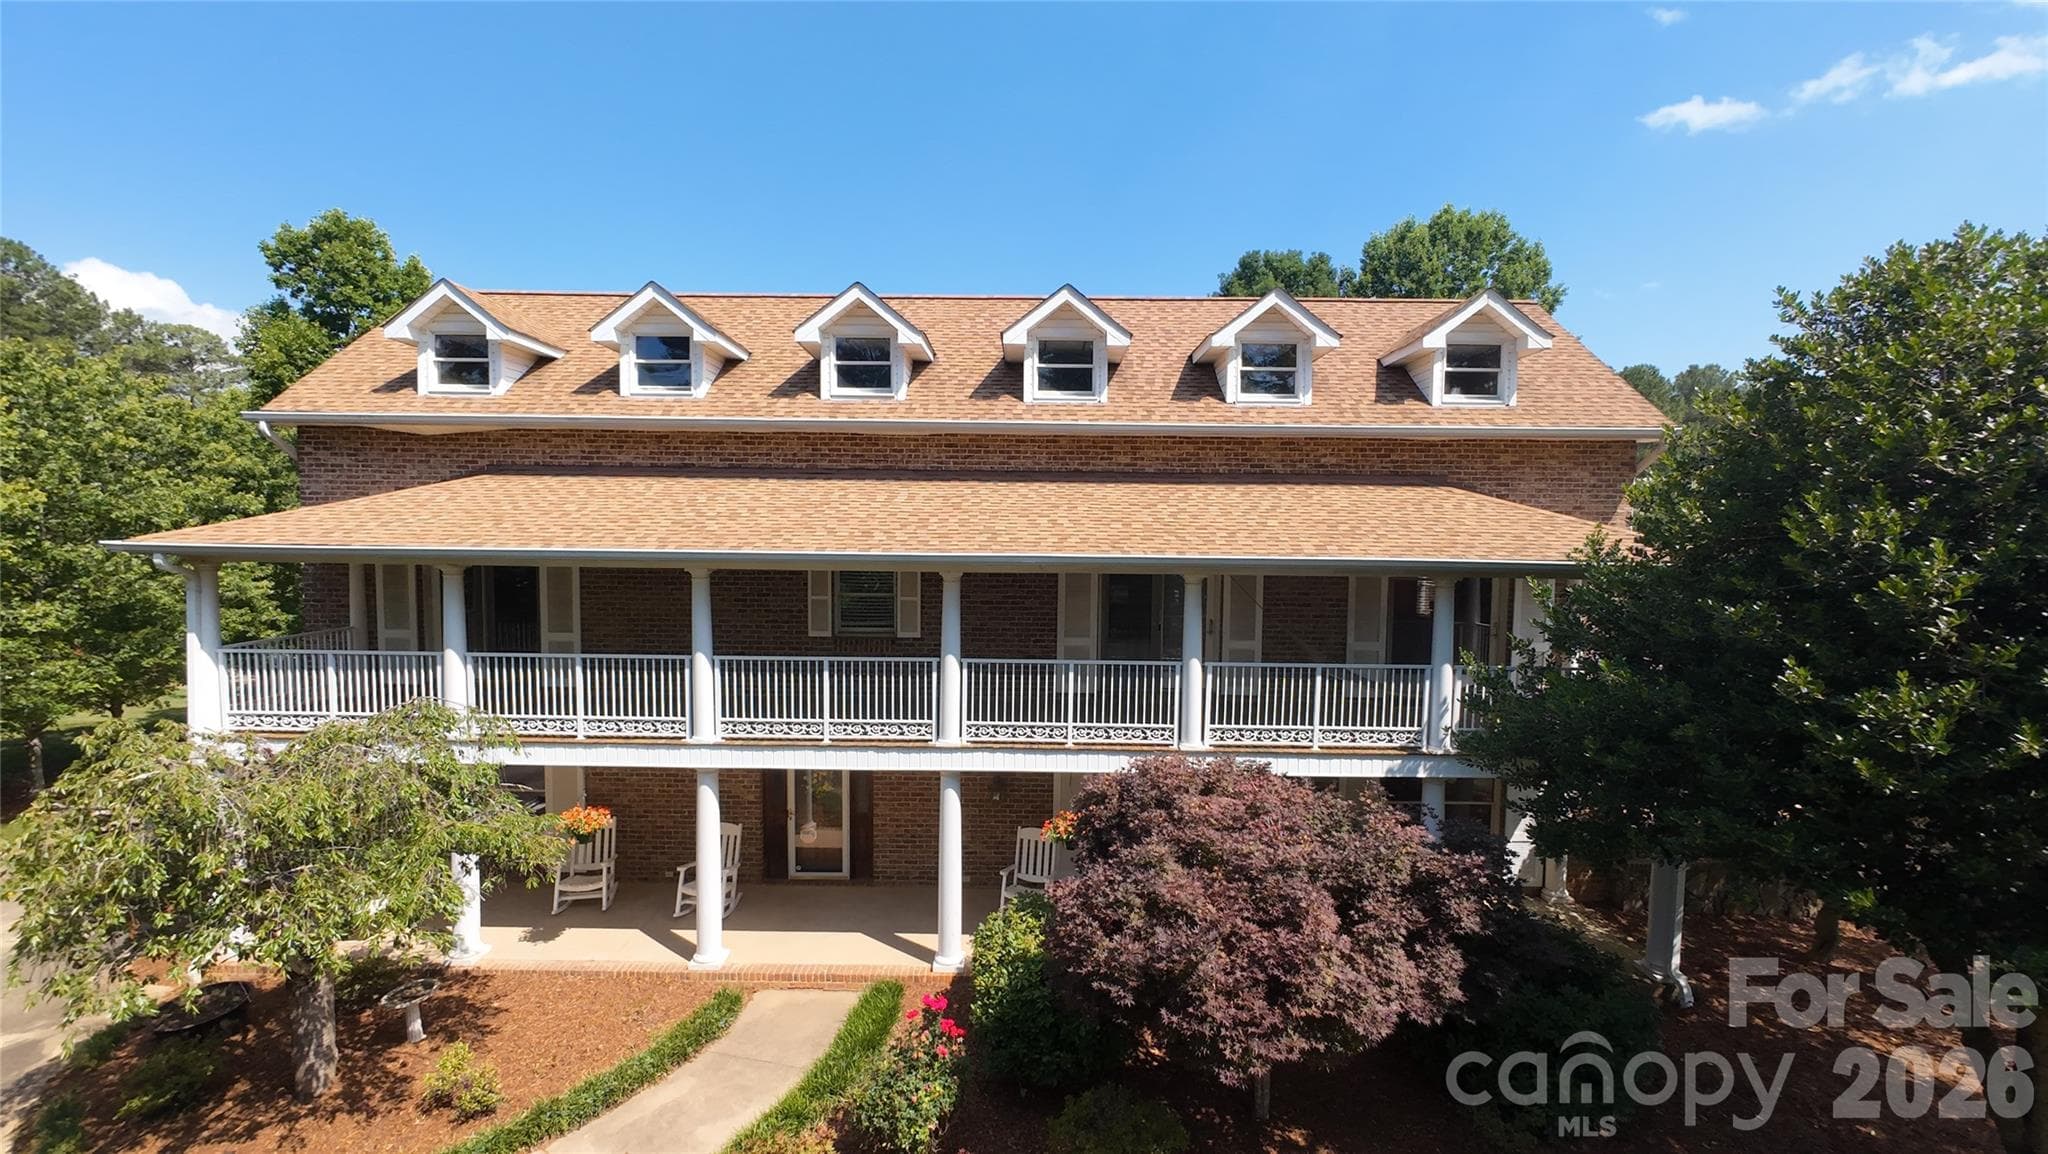
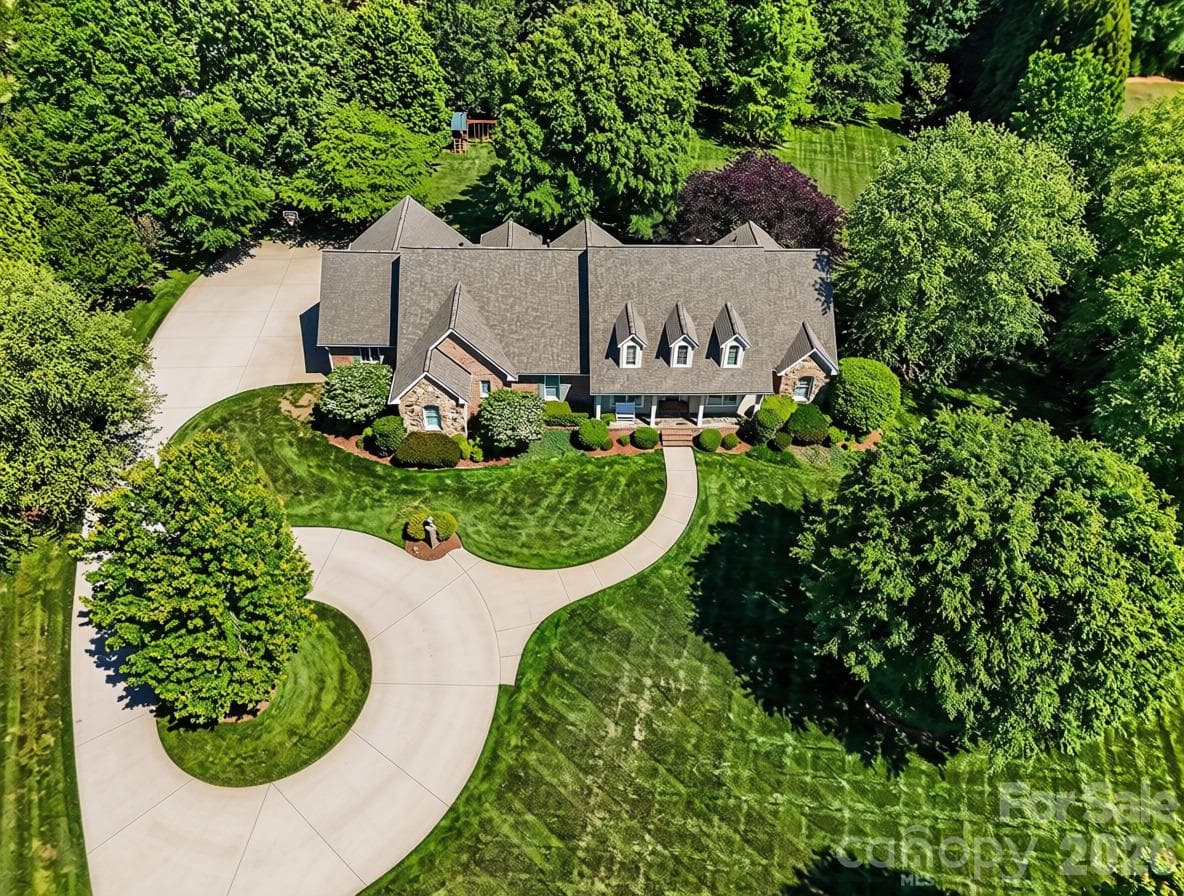
Welcome to 185 Appian Way! - 185 Appian Way, Shelby
A private 1.85 acre waterfront property on Moss Lake! - 185 Appian Way, Shelby
Mature landscaping with seasonal color! - 185 Appian Way, Shelby
Front view of the house with circle drive... - 185 Appian Way, Shelby
...and paver patio! - 185 Appian Way, Shelby
Great yard with driveway leading to oversized 2 car garage. - 185 Appian Way, Shelby
Separate deck with wrap-around bench seating and an artificial waterfall for enjoying long-range water views! - 185 Appian Way, Shelby
Deep water dock on a private cove--this can't be beat! - 185 Appian Way, Shelby
Stationary dock with jet-ski slip! - 185 Appian Way, Shelby
Front twilight view - photo has been edited - 185 Appian Way, Shelby
Freshly painted covered front porch with chippendale railing - 185 Appian Way, Shelby
Welcome inside!  Virtually staged living room w/ gas log fireplace and half bath near the front door. - 185 Appian Way, Shelby
Single Family Residence at 185 Appian Way, Shelby, photo 13 of 48
Virtually staged living room with French door leading to the large deck - 185 Appian Way, Shelby
Single Family Residence at 185 Appian Way, Shelby, photo 15 of 48
Virtually staged dining room with large window, chair rail, and wainscoting - 185 Appian Way, Shelby
Single Family Residence at 185 Appian Way, Shelby, photo 17 of 48
Virtually staged family room area has wet bar (not pictured) and connects to the living room, dining room, and breakfast room - 185 Appian Way, Shelby
Single Family Residence at 185 Appian Way, Shelby, photo 19 of 48
Virtually staged breakfast room has access to the sunroom, 2nd floor staircase, and kitchen! - 185 Appian Way, Shelby
Single Family Residence at 185 Appian Way, Shelby, photo 21 of 48
Kitchen with center island - 185 Appian Way, Shelby
Tons of counter space and cabinetry! - 185 Appian Way, Shelby
Gas cooktop and double wall ovens! - 185 Appian Way, Shelby
Primary suite opens to the sunroom and to a huge en-suite bathroom - 185 Appian Way, Shelby
Single Family Residence at 185 Appian Way, Shelby, photo 26 of 48
Notice the built-ins...you will find a connection for your sound system for built-in speakers in many rooms - 185 Appian Way, Shelby
Single Family Residence at 185 Appian Way, Shelby, photo 28 of 48
Vaulted ceiling primary bathroom has a huge whirlpool tub... - 185 Appian Way, Shelby
...dual vanities, separate shower, and two large walk-in closets! - 185 Appian Way, Shelby
Spacious sunroom with so much natural light!!! - 185 Appian Way, Shelby
Single Family Residence at 185 Appian Way, Shelby, photo 32 of 48
Unique spiral staircase leads to huge basement sunroom! - 185 Appian Way, Shelby
Main staircase leads to the finished basement - 185 Appian Way, Shelby
One of THREE bedrooms on the basement level! - 185 Appian Way, Shelby
One of TWO full bathrooms on the basement level! - 185 Appian Way, Shelby
Additional den in the basement with French doors leading to the back yard.  Gas log fireplace and wet bar (not pictured) - 185 Appian Way, Shelby
Upper level bonus room--pool table will remain! - 185 Appian Way, Shelby
Virtually staged...huge deck off of the main level... - 185 Appian Way, Shelby
...has awesome views of the lake! - 185 Appian Way, Shelby
Deck can be accessed from the lower level--such thoughtful and functional design! - 185 Appian Way, Shelby
Side garage view of the house--tons of parking and room for projects! - 185 Appian Way, Shelby
Back view of the house - 185 Appian Way, Shelby
Side view shows door to sunroom as well as the access door to basement storage area--so much space for all of your water toys! - 185 Appian Way, Shelby
Lovely front courtyard shows side door entrance - 185 Appian Way, Shelby
Covered side door entrance has been freshly painted! - 185 Appian Way, Shelby
Drone views of Moss Lake! - 185 Appian Way, Shelby
Three parcels for ultimate privacy! - 185 Appian Way, Shelby
48 photos

$1,300,000

185 Appian Way
Shelby, NC 28150
Listed by Becca Schweppe · Keller Williams Unified
Bedrooms
4
Bathrooms
4
Living area
6,086 sqft
Year built
1986

About this home

Rare MOSS LAKE find!!! Fairview Farms estate set on 1.85 acres with more than 450 feet of waterfront! Tucked into a private cove, this property is a hidden gem offering peaceful waterfront enjoyment--there is no heavy lake traffic! Features include: PRIVATE boat ramp for easy launching AND a stationary dock w/ boat and jet ski slips; lovely artificial waterfall and 2nd separate waterfront deck giving long range views up the cove; spacious yard with mature landscaping and trees; and a lovingly maintained 6,086 square foot home--your very own private paradise! With several dining areas and living areas, the home's versatile floor plan can be adapted to your individual preference. Highlights include hardwood floors, plantation shutters, three wet bars, two laundry rooms, great outdoor living spaces, and a wall full of windows overlooking the yard and waterfront. Primary bedroom suite is on the main floor with a huge bathroom w/ dual vanities, whirlpool tub, separate shower, and two walk-in closets. The bedroom opens to a bright sunroom that has access to the deck overlooking the back yard. Kitchen has separate beverage refrigerator, gas cooktop, two wall ovens, center island, and built-in desk. Great flow through the dining room, living room w/ fireplace, family room, and breakfast room. From the oversized, two car garage entrance, there is a hallway with several useful closets and a huge laundry room w/ sink and built-in ironing board. Basement level has 3 additional bedrooms, 2 bathrooms, den w/ fireplace and built-ins, office, 2nd laundry room, and huge sunroom. Second floor bonus room provides additional space for a home gym or an extra entertaining area--sellers say bonus room was finished by licensed professionals in 2008 but no permits have been found. TONS OF STORAGE! Additional updates: Several rooms have built-in speakers w/ connection point in primary bedroom cabinet. Fresh paint on exterior deck and porches. Two new motors on garage doors. Fenced dog run. Newer paver patio in front. New steel door in living room. Cedar closets. Pool table and couch in bonus room included! Second floor has own HVAC. Roof 2018. Plumbing (all visible pipes) replaced with PVC in 2023, radon system. Mandatory waterfront lease w/ City of Kings Mountain--see Docs for Fee Schedule. House on county water; well water available and located near dog pen w/ pump in crawlspace; irrigation from lake, invisible fence wire is available for use and buried in the yard but buyer would need to install a new controller for proper operation. SELLER OFFERING ONE YEAR HOME WARRANTY for BUYER'S PEACE OF MIND! Disclosures - no remote for gas logs, wet bar ice makers do not work and are sold AS IS, instant hot water sold AS IS (not connected and don't know if it works); kitchen refrigerator included but ice dispenser does not work, cloudy sunroom windows are unable to be repaired; neighbor's water line encroaches on property border. Don't miss this opportunity on Moss Lake!

Highlights

Fireplace

Property details

MLS
Canopy MLS
MLS #
CAR4395118
Property type
Single Family Residence
Subdivision
Fairview Farms
Status
Active
Days on market
1
On market date
October 8, 2026
Stories
N/A
Total bathrooms
4
Garage spaces
2
Parking spaces
N/A
Lot size
N/A
Loading map…

Nearby schools

Within 10 miles. School directory data from the National Center for Education Statistics (NCES), accessed via the Urban Institute Education Data API. Local Score is calculated by INNOVATE Real Estate; where a state rating is shown, it comes from that state's own official school report card.

Elementary
Marion Elementary
3.58 mi away · Grades -1-4
Zoned school (attendance boundary, 2015-16 data)
5.0
Local Score (student-teacher ratio only (preliminary -- will incorporate state test-score data once available)) -- not an official state rating
Enrollment
220
Student:teacher ratio
11.6:1
District
Cleveland County Schools
Middle
Shelby Intermediate
2.23 mi away · Grades 5-6
Zoned school (attendance boundary, 2015-16 data)
4.0
Local Score (student-teacher ratio only (preliminary -- will incorporate state test-score data once available)) -- not an official state rating
Enrollment
412
Student:teacher ratio
13.7:1
District
Cleveland County Schools
High
Cleveland ECHS
2.15 mi away · Grades 9-13
Zoned school (attendance boundary, 2015-16 data)
2.0
Local Score (student-teacher ratio only (preliminary -- will incorporate state test-score data once available)) -- not an official state rating
Enrollment
215
Student:teacher ratio
21.5:1
District
Cleveland County Schools

Walkability

Blended score for Shelby's center, calculated by INNOVATE Real Estate from two sources: the EPA's National Walkability Index (street network, transit, land-use mix) and Google Places amenity data (what's actually reachable on foot from this point). 60% EPA National Walkability Index + 40% nearby-amenity density (Google Places).

17
Very car-dependent
out of 100
EPA National Walkability Index
5.7 / 20 -- Least walkable
Google Places amenity density
0 / 100
Restaurants & cafes0
Grocery stores0
Parks0
Schools0
Transit stops0
Pharmacies0

Market position

How this listing compares to current activity in Shelby, from live MLS data.

On the market 1 days -- 95 fewer days than Shelby's current average of 96 days.
For reference, the median list price across 348 active listings in Shelby right now is $283,450.

Mortgage calculator

Estimate only - actual rate and payment depend on your lender, credit, and loan program.

$
%
%
Adjust tax / insurance estimates
% / yr
$
/mo
Est. monthly payment
$7,979/mo
$260,000 down
$1,040,000 loan
Principal & interest$6,745
Property tax (est.)$1,083
Home insurance (est.)$150

Similar homes you might like

Data source: Listing information provided by Canopy MLS (carolina) via Trestle/CoreLogic. Last updated 8 days ago.

Information herein deemed reliable but not guaranteed; all measurements, school assignments, HOA fees, taxes, and feature lists are approximate and should be independently verified. Equal Housing Opportunity.