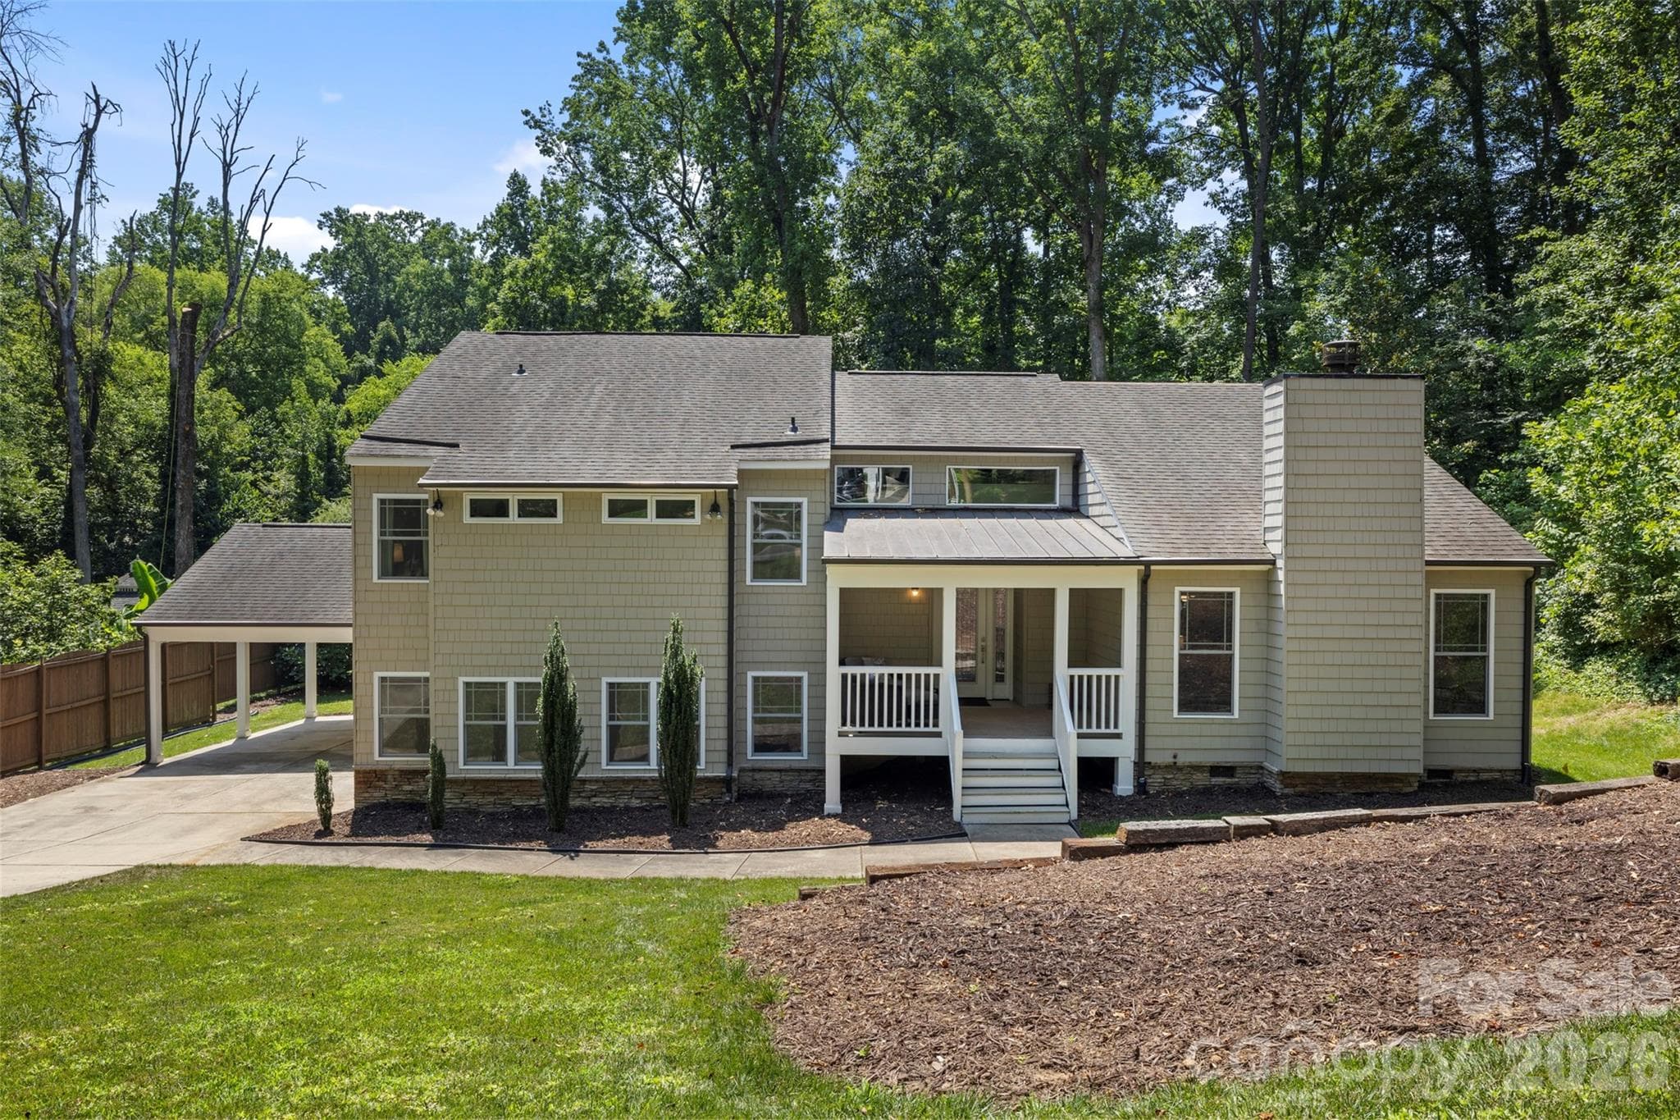
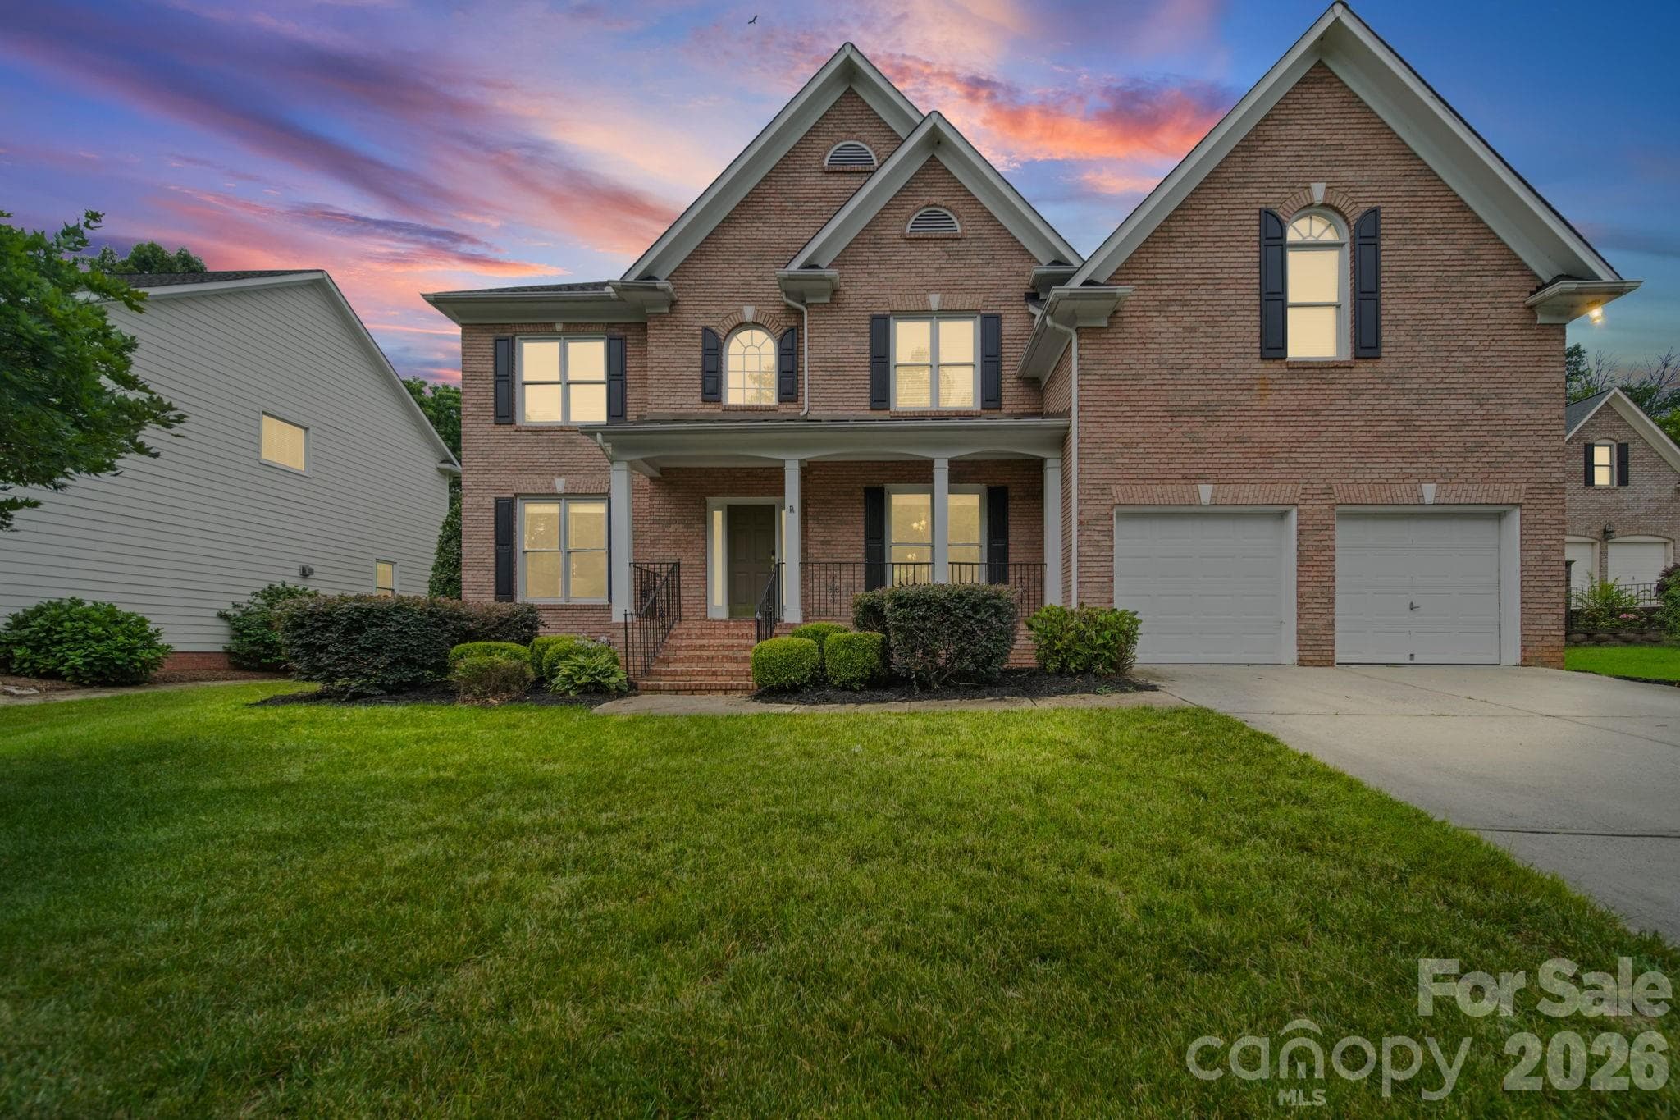
Welcome Home! - Charlotte
Community covers lawn maintenance - Charlotte
Entryway complete with stone walkway, entry lights and Clark Hall iron double door - Charlotte
Double door makes a stately entrance and functional for moving large objects - Charlotte
Foyer is tall and wide - Charlotte
Sitting area that could be used as a formal dining space, office, or flex room - Charlotte
Living space on main - Charlotte
Tasteful kitchen with floor to ceiling cabinetry - Charlotte
Primary on main with tons of natural light - Charlotte
Primary bedroom - Charlotte
Primary Bedroom - Charlotte
One of two primary closets complete with Container Store closet systems - Charlotte
Oversized primary bathroom - Charlotte
Primary shower with bench - Charlotte
Second primary on main - Charlotte
Second primary vanity - Charlotte
Second primary bathroom - Charlotte
Second primary closet complete with Container Store closet system - Charlotte
2 story living room with gas log fireplace - Charlotte
Expansive living room - Charlotte
Large kitchen island for cooking and gathering - Charlotte
Five burner gas range with SS vent hood - Charlotte
Floor to ceiling cabinetry with SS appliances and beautiful pendant lights - Charlotte
Kitchen overlooks living room - Charlotte
Breakfast nook overlooking 3 seasons room and backyard space - Charlotte
Kitchen view from breakfast nook - Charlotte
Three seasons patio with dual ceiling fans - Charlotte
Hallway leading to powder room, laundry room, storage, and garage - Charlotte
Guest powder room on main - Charlotte
Laundry room with utility sink and shelving for organization and storage - Charlotte
Second floor open loft - Charlotte
Second floor bedroom for guests - Charlotte
Guest bathroom on second floor with tub - Charlotte
Additional unfinished storage area off of upstairs flex space - Charlotte
Flat yard space - Charlotte
Back of house - Charlotte
Landscaping curated by sellers and maintained by HOA - Charlotte
Property lines showing premium cul-de-sac lot with open space on left side - Charlotte
HOA amenity center with full time lifestyle coordinator - Charlotte
Tennis and pickleball courts - Charlotte
Bocce ball courts - Charlotte
Indoor lap pool - Charlotte
Cove Ct Floorplan - Charlotte
48 photos

$849,000

Charlotte, NC 28278
Listed by Kayla Blankenship · COMPASS
Bedrooms
3
Bathrooms
3.5
Living area
3,268 sqft
Year built
2018

About this home

Experience elevated living in this exceptional custom-built Toll Brothers residence in the highly sought-after Regency at Palisades. Offering 3,268 square feet of thoughtfully designed living space, this rare floor plan features two primary suites on the main level, providing unparalleled flexibility for guests, multi-generational living, or a private retreat. A stunning first impression begins with the stone-accented entry, custom garage + front door lighting, and elegant iron double door. Inside, plantation shutters throughout the main level add timeless sophistication, while designer finishes and thoughtful upgrades create a home that is both luxurious and functional. Designed with comfort and convenience in mind, this home offers 3 spacious bedrooms, 3.5 baths, and custom closet systems throughout the bedrooms, pantry, and garage. Every detail has been carefully considered to maximize both beauty and organization. At the heart of the home, the chef-inspired gourmet kitchen is sure to impress, featuring an oversized island, granite countertops, gas cooktop, and floor to ceiling cabinetry with display cabinets. The open-concept design seamlessly connects the kitchen, dining, and living spaces, creating an ideal setting for entertaining and everyday living. Just beyond the main living area, an enclosed three-season retreat extends your living space and offers the perfect place to enjoy morning coffee, unwind with a book, or gather with friends throughout the year. Located within one of Charlotte's premier resort-style communities, residents enjoy exceptional amenities, a vibrant social calendar, walking trails, fitness facilities, and convenient access to shopping, dining, golf, and Lake Wylie. This is more than a home—it's a lifestyle designed for those who appreciate luxury, comfort, and connection.

Highlights

Fireplace

Property details

MLS #
CAR4394984
Property type
Single Family Residence
Subdivision
Regency at Palisades
Status
Active
Days on market
1
On market date
June 26, 2026
Stories
N/A
Total bathrooms
3.5
Garage spaces
2
Parking spaces
N/A
Lot size
N/A
Loading map…

Nearby schools

Within 10 miles. School directory data from the National Center for Education Statistics (NCES), accessed via the Urban Institute Education Data API. Local Score is calculated by INNOVATE Real Estate; where a state rating is shown, it comes from that state's own official school report card.

Elementary
North Chatham Elementary
4.43 mi away · Grades -1-5
Zoned school (attendance boundary, 2015-16 data)
4.0
Local Score (state rating (2025) blended 70/30 with student-teacher ratio) -- not an official state rating
State rating: B (2025)
Enrollment
555
Student:teacher ratio
13.2:1
District
Chatham County Schools
Middle
Margaret B. Pollard Middle
6.62 mi away · Grades 6-8
Zoned school (attendance boundary, 2015-16 data)
3.7
Local Score (state rating (2025) blended 70/30 with student-teacher ratio) -- not an official state rating
State rating: B (2025)
Enrollment
775
Student:teacher ratio
17.6:1
District
Chatham County Schools
High
Northwood High
8.67 mi away · Grades 9-12
Zoned school (attendance boundary, 2015-16 data)
3.7
Local Score (state rating (2025) blended 70/30 with student-teacher ratio) -- not an official state rating
State rating: B (2025)
Enrollment
1,124
Student:teacher ratio
15.8:1
District
Chatham County Schools

Walkability

Blended score for Charlotte's center, calculated by INNOVATE Real Estate from two sources: the EPA's National Walkability Index (street network, transit, land-use mix) and Google Places amenity data (what's actually reachable on foot from this point). 60% EPA National Walkability Index + 40% nearby-amenity density (Google Places).

20
Car-dependent
out of 100
EPA National Walkability Index
4.7 / 20 -- Least walkable
Google Places amenity density
15 / 100
Restaurants & cafes2
Grocery stores0
Parks1
Schools1
Transit stops0
Pharmacies0

Market position

How this listing compares to current activity in Charlotte, from live MLS data.

On the market 1 days -- 71 fewer days than Charlotte's current average of 72 days.
For reference, the median list price across 3,641 active listings in Charlotte right now is $399,500.

Mortgage calculator

Estimate only - actual rate and payment depend on your lender, credit, and loan program.

$
%
%
Adjust tax / insurance estimates
% / yr
$
/mo
Est. monthly payment
$5,263/mo
$169,800 down
$679,200 loan
Principal & interest$4,405
Property tax (est.)$708
Home insurance (est.)$150

Similar homes you might like

Data source: Listing information provided by Canopy MLS (carolina) via Trestle/CoreLogic. Last updated June 27, 2026.

Information herein deemed reliable but not guaranteed; all measurements, school assignments, HOA fees, taxes, and feature lists are approximate and should be independently verified. Equal Housing Opportunity.