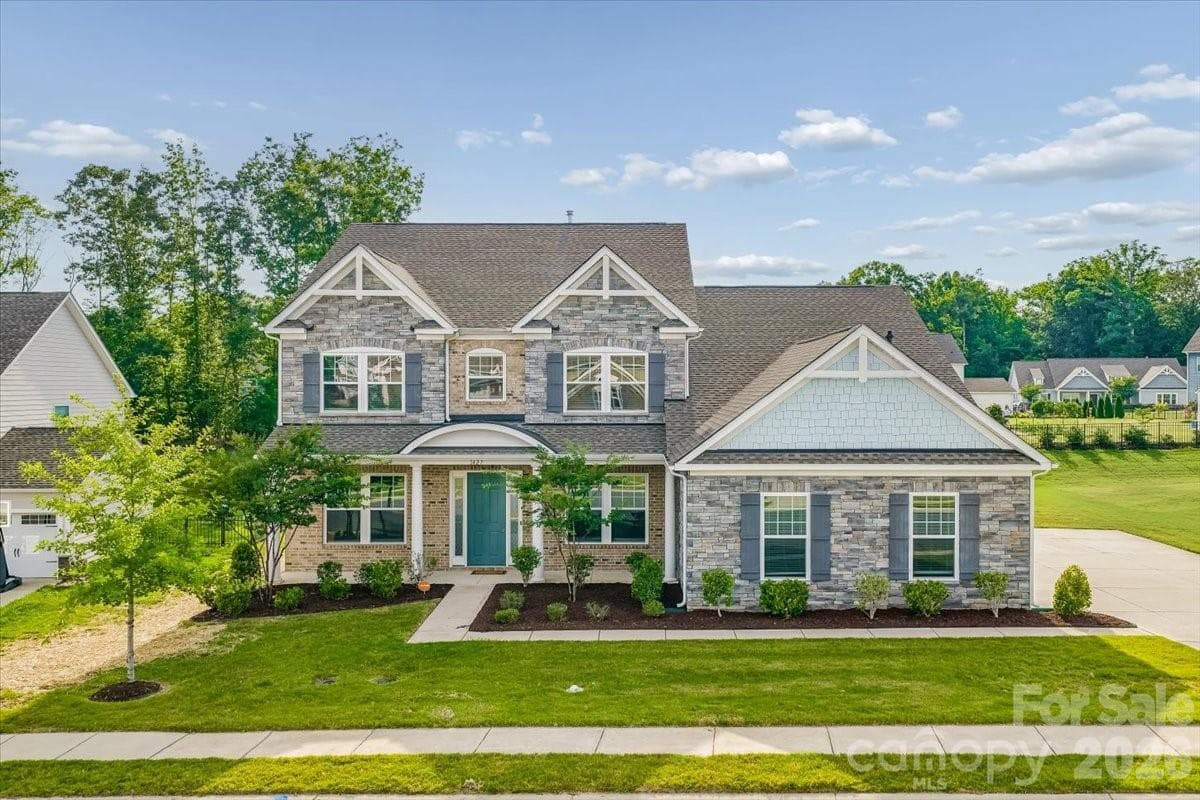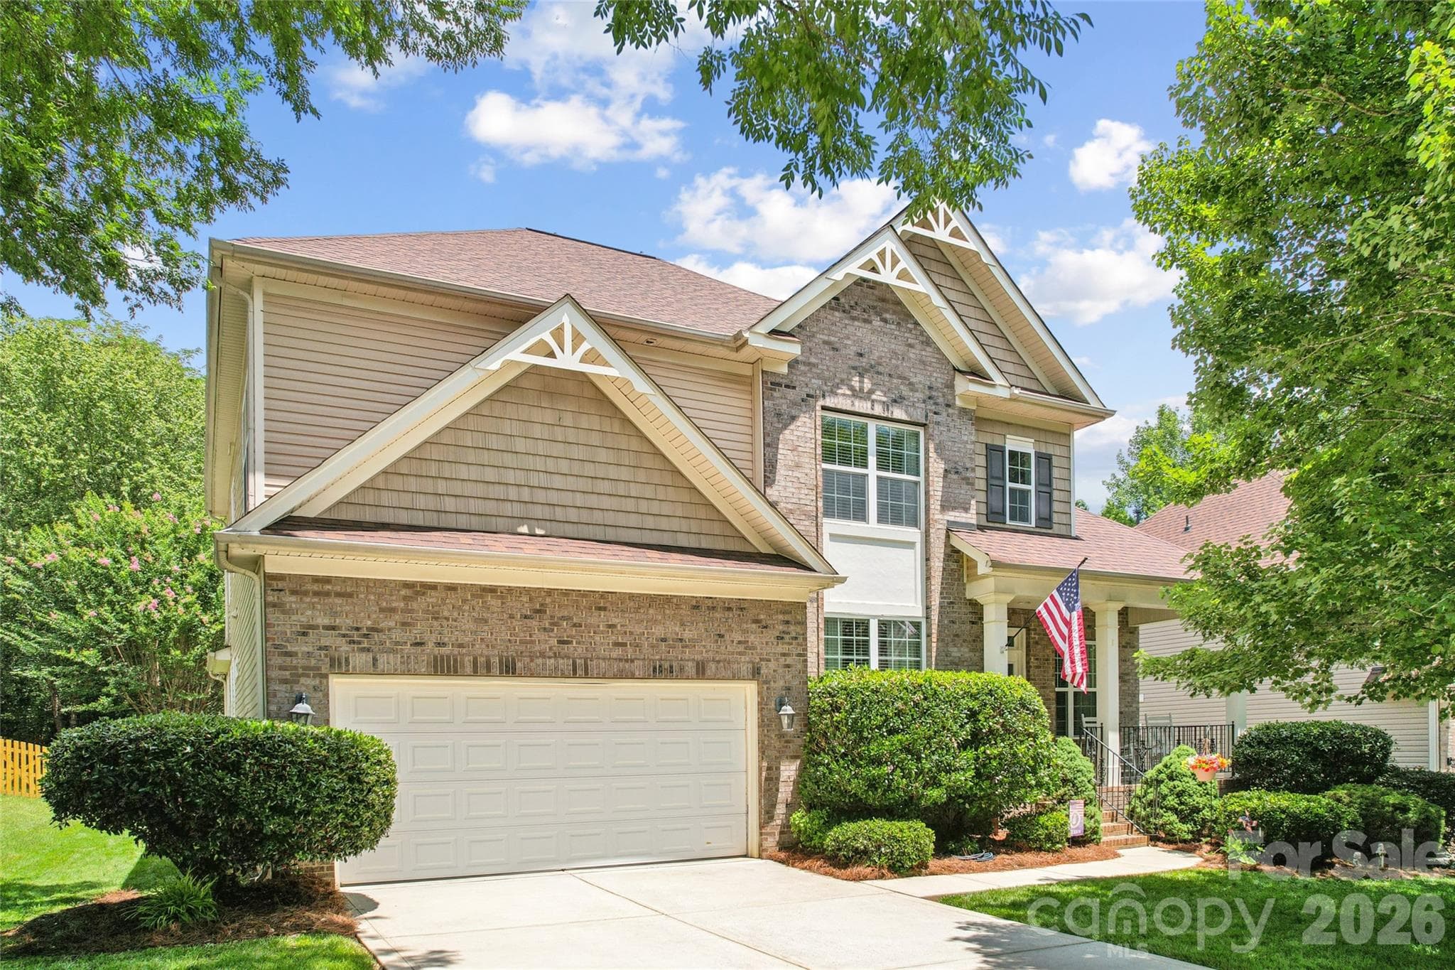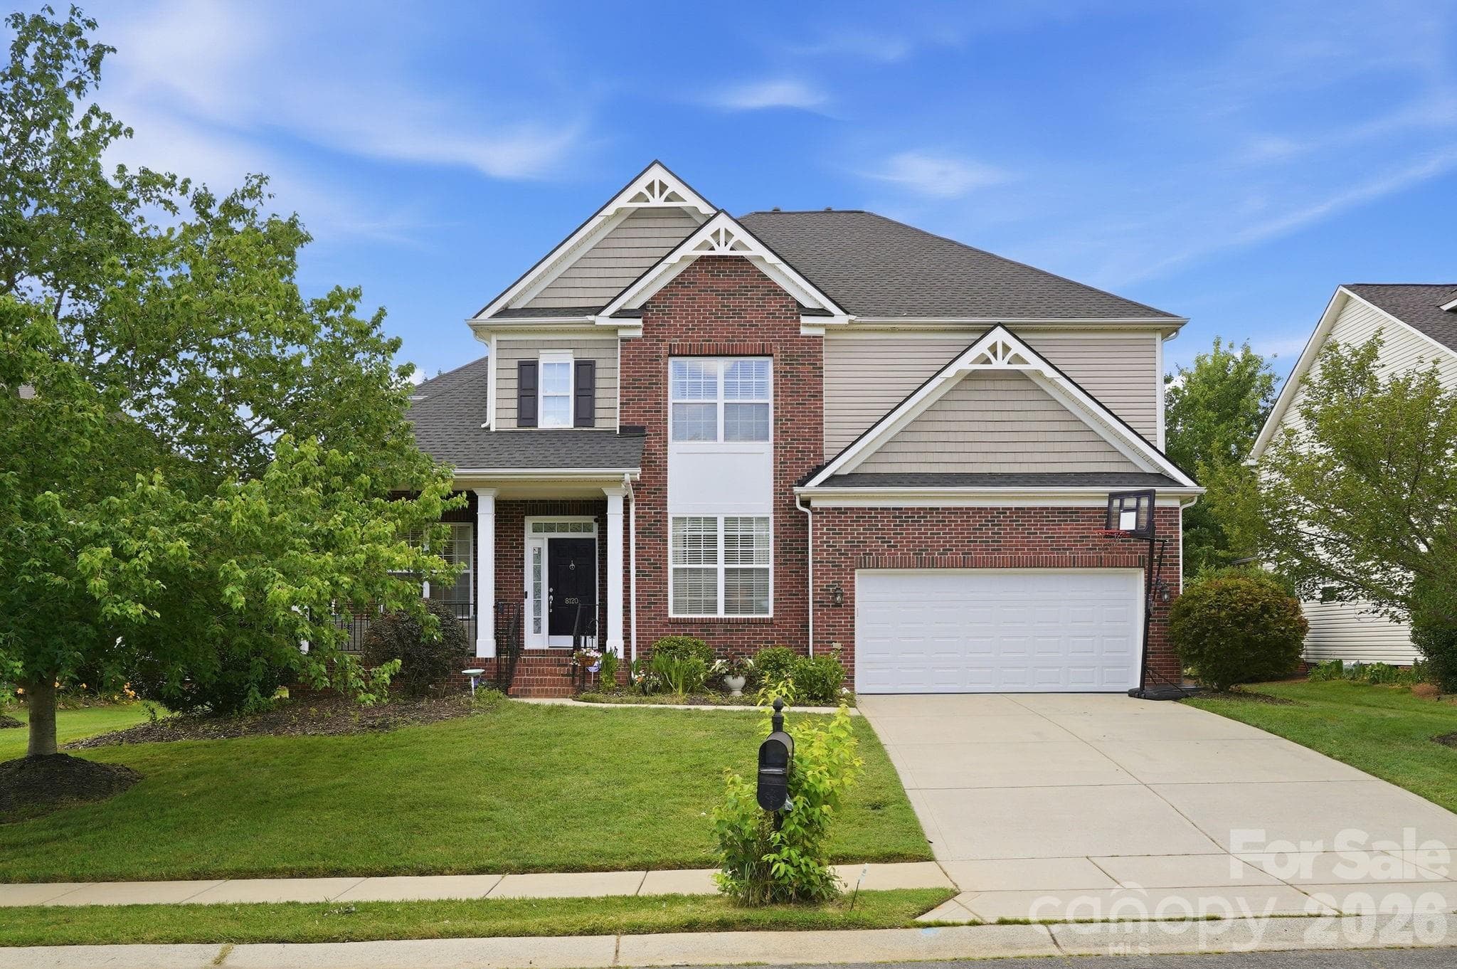
Single Family Residence at Waxhaw
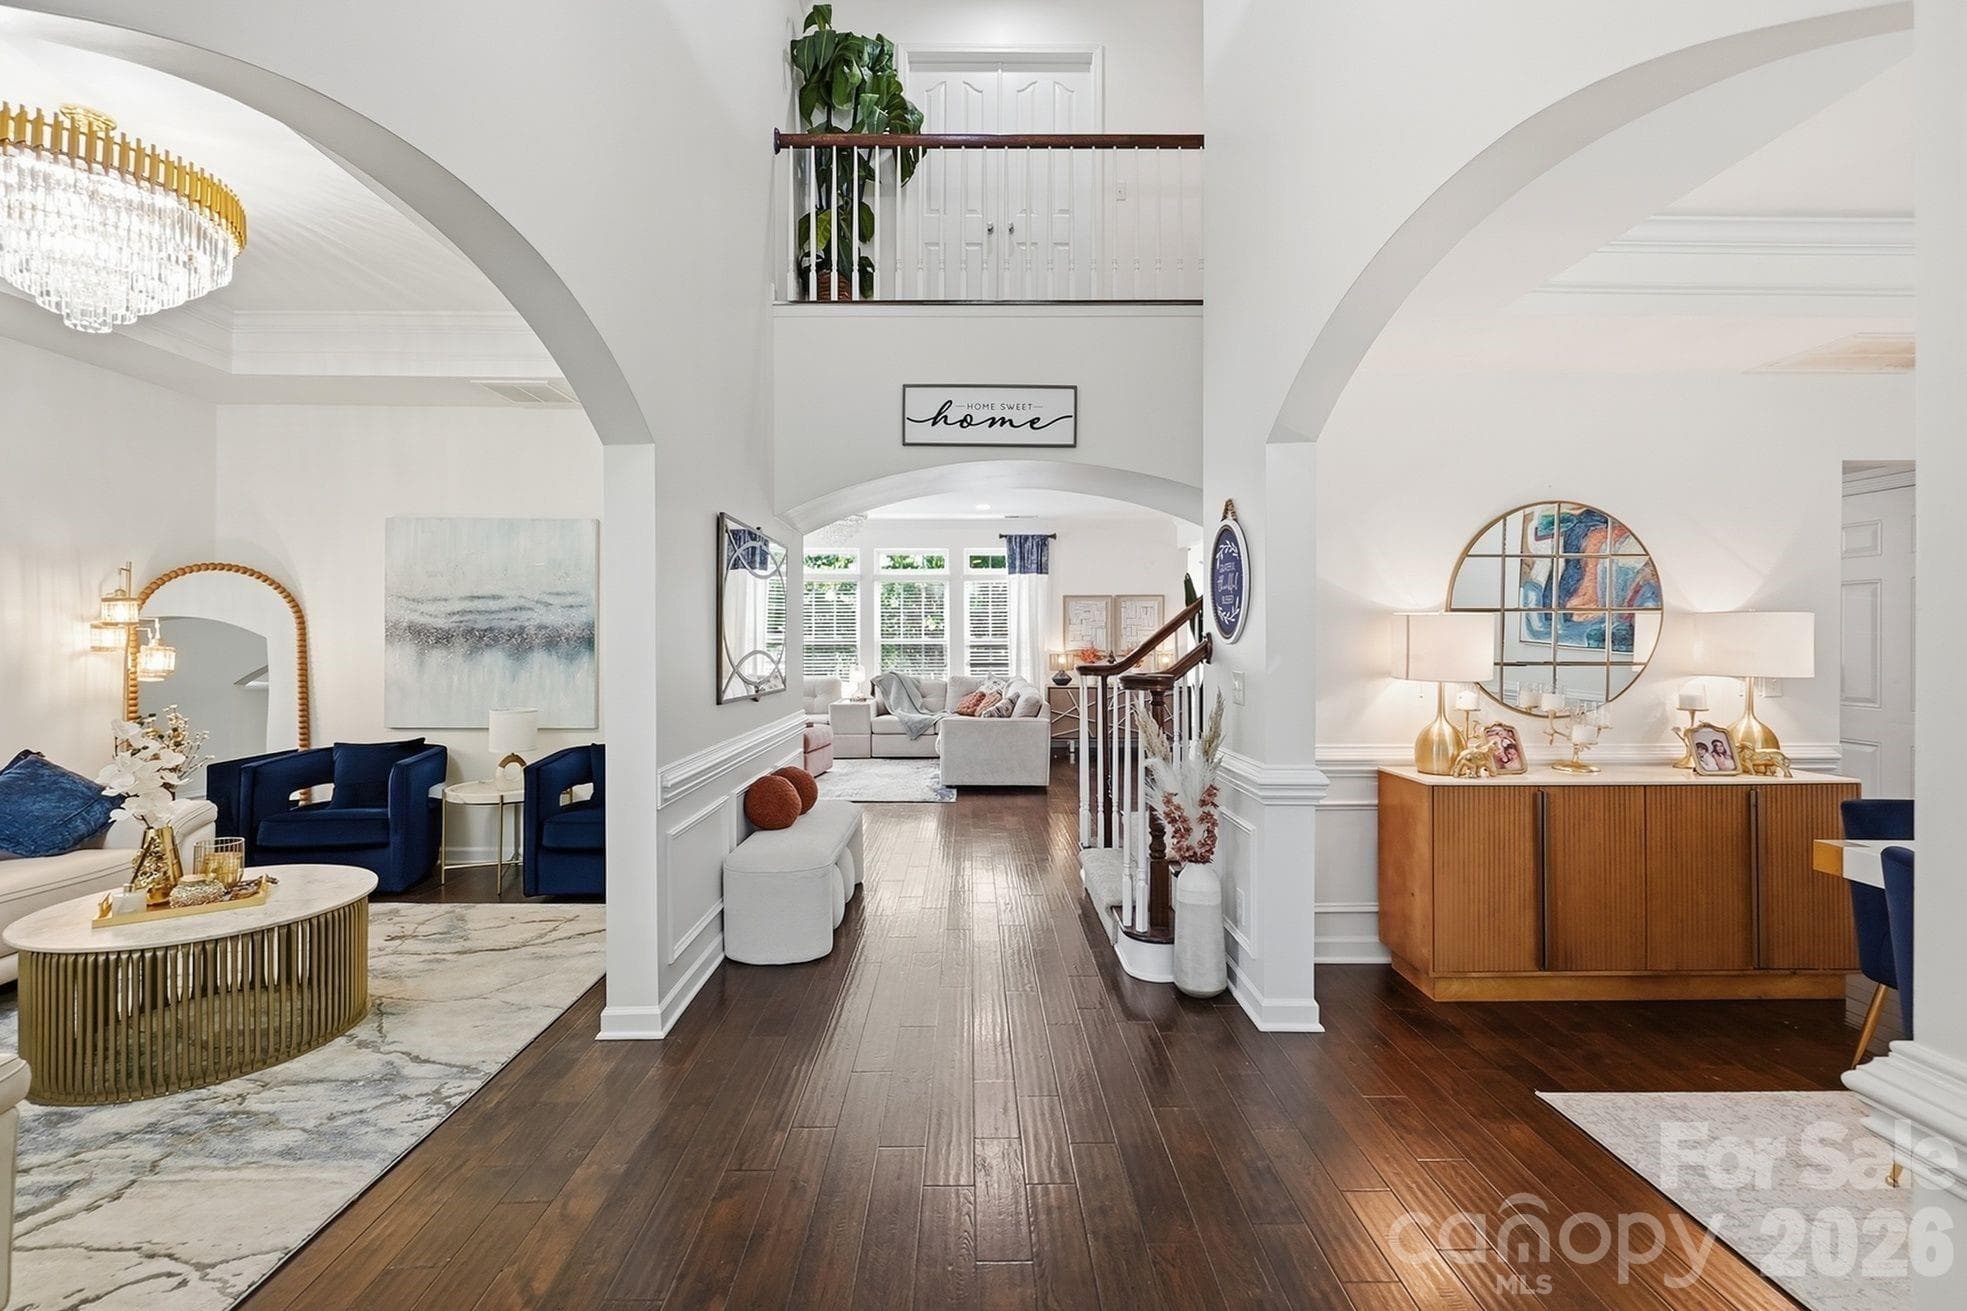
Beautiful entrance with dining and living rooms trey ceiling on both rooms - Waxhaw
Dining room custom wainscoting panels all around, trey ceiling, easy access to the kitchen - Waxhaw
Formal living, trey ceiling, hard floor extent to the entire downstairs. - Waxhaw
Open floorplan includes great room (pictured here) with windows all around. - Waxhaw
Great room, kitchen and eating area have a nice flow of their own. perfect area to entertain and still be able to stay connected to everything and everyone regardless on which of the 3 areas you are in. - Waxhaw
Hard floors upgraded kitchen overseeing the great room and eating area. Abundant natural light - Waxhaw
Upgraded Kitchen include granite countertops, sink, faucet, backsplash & lighting - Waxhaw
Bonus room/ 5th bedroom - Waxhaw
Primary Bedroom, trey ceiling, lots of windows - Waxhaw
Single Family Residence at Waxhaw, photo 12 of 42
Single Family Residence at Waxhaw, photo 13 of 42
Single Family Residence at Waxhaw, photo 14 of 42
Single Family Residence at Waxhaw, photo 15 of 42
Single Family Residence at Waxhaw, photo 16 of 42
Single Family Residence at Waxhaw, photo 17 of 42
Single Family Residence at Waxhaw, photo 18 of 42
Single Family Residence at Waxhaw, photo 19 of 42
Single Family Residence at Waxhaw, photo 20 of 42
Single Family Residence at Waxhaw, photo 21 of 42
Single Family Residence at Waxhaw, photo 22 of 42
Single Family Residence at Waxhaw, photo 23 of 42
Single Family Residence at Waxhaw, photo 24 of 42
Single Family Residence at Waxhaw, photo 25 of 42
Single Family Residence at Waxhaw, photo 26 of 42
Single Family Residence at Waxhaw, photo 27 of 42
Single Family Residence at Waxhaw, photo 28 of 42
Single Family Residence at Waxhaw, photo 29 of 42
Single Family Residence at Waxhaw, photo 30 of 42
Single Family Residence at Waxhaw, photo 31 of 42
Single Family Residence at Waxhaw, photo 32 of 42
Single Family Residence at Waxhaw, photo 33 of 42
Single Family Residence at Waxhaw, photo 34 of 42
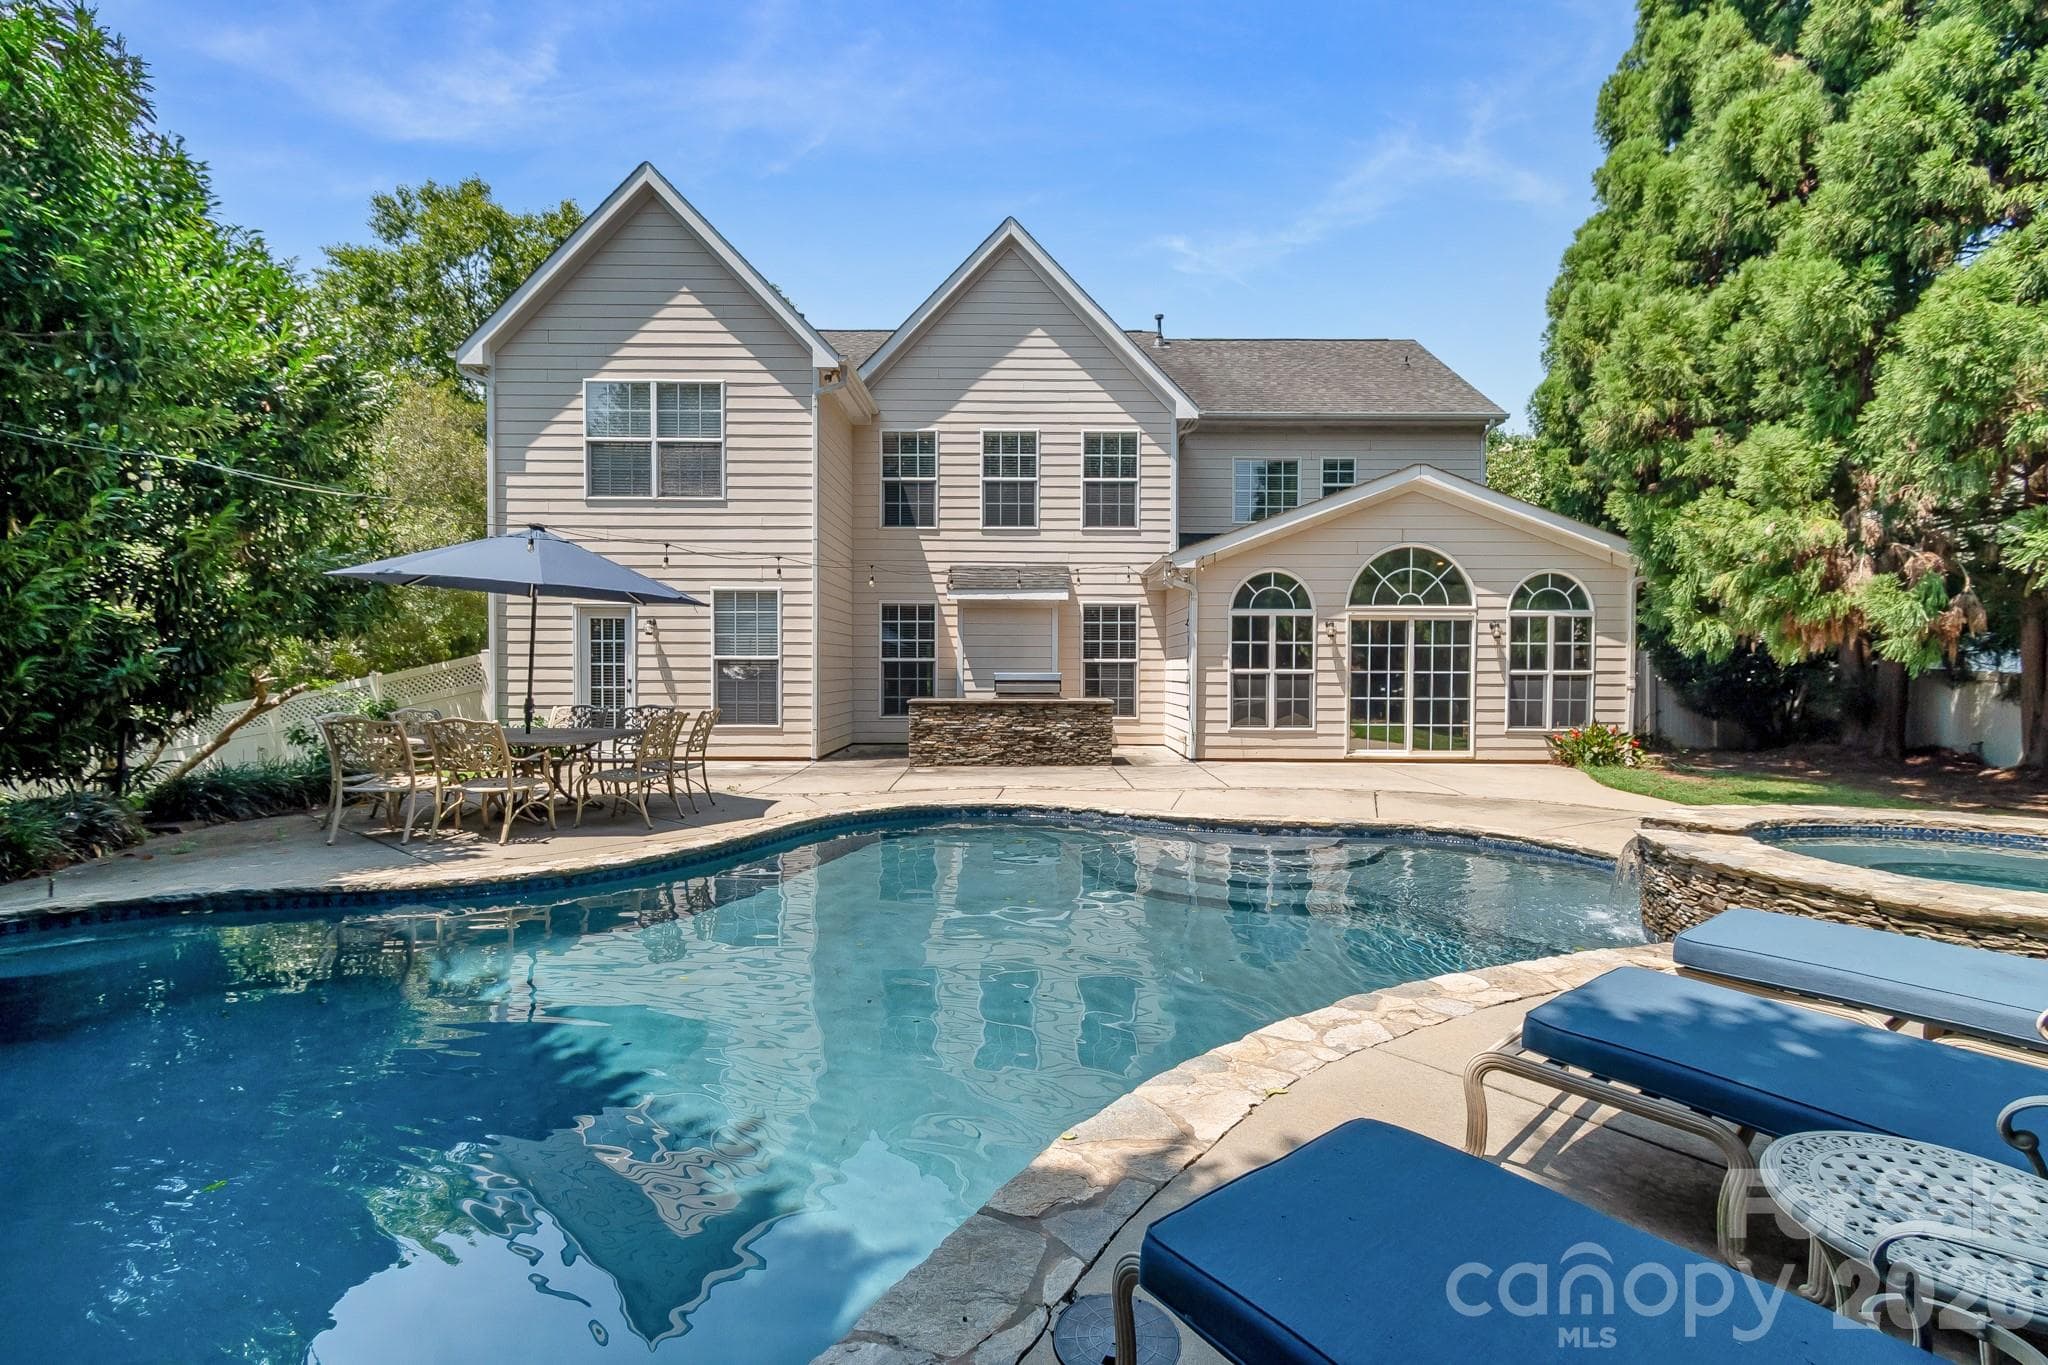
Outdoor eating anyone? - Waxhaw
Just let your imagination take you to a fire and a cold drink with friends enjoying the outdoors - Waxhaw
Single Family Residence at Waxhaw, photo 37 of 42
Single Family Residence at Waxhaw, photo 38 of 42
Single Family Residence at Waxhaw, photo 39 of 42
Single Family Residence at Waxhaw, photo 40 of 42
Single Family Residence at Waxhaw, photo 41 of 42
Single Family Residence at Waxhaw, photo 42 of 42
42 photos

$709,000

Waxhaw, NC 28173
Listed by Nick Tarcea · Coldwell Banker Realty
Bedrooms
5
Bathrooms
3
Living area
3,231 sqft
Year built
2005

About this home

Best from Providence Grove with multiple upgrades! Offering 3,231 SF, 4 bedrooms plus bonus/5th bedroom, and 3 full baths, this home features a main-level guest bedroom, private office, and formal dining room with tray ceilings. Spacious great room with gas fireplace and abundant windows opens to breakfast area and beautifully updated kitchen with freshly painted cabinets, custom pantry, new counters, backsplash, and custom island. All house water filter. Upstairs owner's suite features double-door entry, tray ceiling, and luxury bath. Upgraded light fixture with incorporated fan. Two secondary bedrooms share Jack-and-Jill bath; bonus room can serve as 5th bedroom. Second-floor laundry. Enjoy outdoor living on the deck with pergola or paver patio with fire pit and 6-person spa (permitted May 2022), all overlooking a serine fenced backyard. Architectural roof May 2022. New insulation, vapor barrier in Crawl, upgraded overhead garage door and Sprinkle system control panel in 2023. Located in the top-rated Marvin Ridge school district.

Highlights

Fireplace

Property details

MLS #
CAR4394851
Property type
Single Family Residence
Subdivision
Providence Grove
Status
Active
Days on market
18
On market date
June 19, 2026
Stories
N/A
Total bathrooms
3
Garage spaces
2
Parking spaces
N/A
Lot size
N/A
Loading map…

Nearby schools

Within 10 miles. School directory data from the National Center for Education Statistics (NCES), accessed via the Urban Institute Education Data API. Local Score is calculated by INNOVATE Real Estate; where a state rating is shown, it comes from that state's own official school report card (e.g. NC Dept. of Public Instruction, SC Report Card).

Elementary
Benton Heights Elementary
12.16 mi away · Grades -1-5
Zoned school (attendance boundary, 2015-16 data)
3.6
Local Score (state rating (2025) blended 70/30 with student-teacher ratio) -- not an official state rating
State rating: C (2025)
Enrollment
500
Student:teacher ratio
10.6:1
District
Union County Public Schools
Middle
Cuthbertson Middle
1.43 mi away · Grades 6-8
Zoned school (attendance boundary, 2015-16 data)
3.4
Local Score (state rating (2025) blended 70/30 with student-teacher ratio) -- not an official state rating
State rating: B (2025)
Enrollment
1,353
Student:teacher ratio
21.5:1
District
Union County Public Schools
High
Central Academy of Technology and Arts
11.24 mi away · Grades 9-12
Zoned school (attendance boundary, 2015-16 data)
4.1
Local Score (state rating (2025) blended 70/30 with student-teacher ratio) -- not an official state rating
State rating: A (2025)
Enrollment
809
Student:teacher ratio
18.4:1
District
Union County Public Schools

Walkability

Blended score for Waxhaw's center, calculated by INNOVATE Real Estate from two sources: the EPA's National Walkability Index (street network, transit, land-use mix) and Google Places amenity data (what's actually reachable on foot from this point). 60% EPA National Walkability Index + 40% nearby-amenity density (Google Places).

36
Car-dependent
out of 100
EPA National Walkability Index
8.7 / 20 -- Below average walkable
Google Places amenity density
25 / 100
Restaurants & cafes0
Grocery stores0
Parks2
Schools8
Transit stops0
Pharmacies0

Market position

How this listing compares to current activity in Waxhaw, from live MLS data.

On the market 18 days -- 58 fewer days than Waxhaw's current average of 76 days.
For reference, the median list price across 289 active listings in Waxhaw right now is $699,900.

Mortgage calculator

Estimate only - actual rate and payment depend on your lender, credit, and loan program.

$
%
%
Adjust tax / insurance estimates
% / yr
$
/mo
Est. monthly payment
$4,420/mo
$141,800 down
$567,200 loan
Principal & interest$3,679
Property tax (est.)$591
Home insurance (est.)$150

Similar homes you might like

Data source: Listing information provided by Canopy MLS (carolina) via Trestle/CoreLogic. Last updated July 7, 2026.

Information herein deemed reliable but not guaranteed; all measurements, school assignments, HOA fees, taxes, and feature lists are approximate and should be independently verified. Equal Housing Opportunity.