


$799,000
About this home
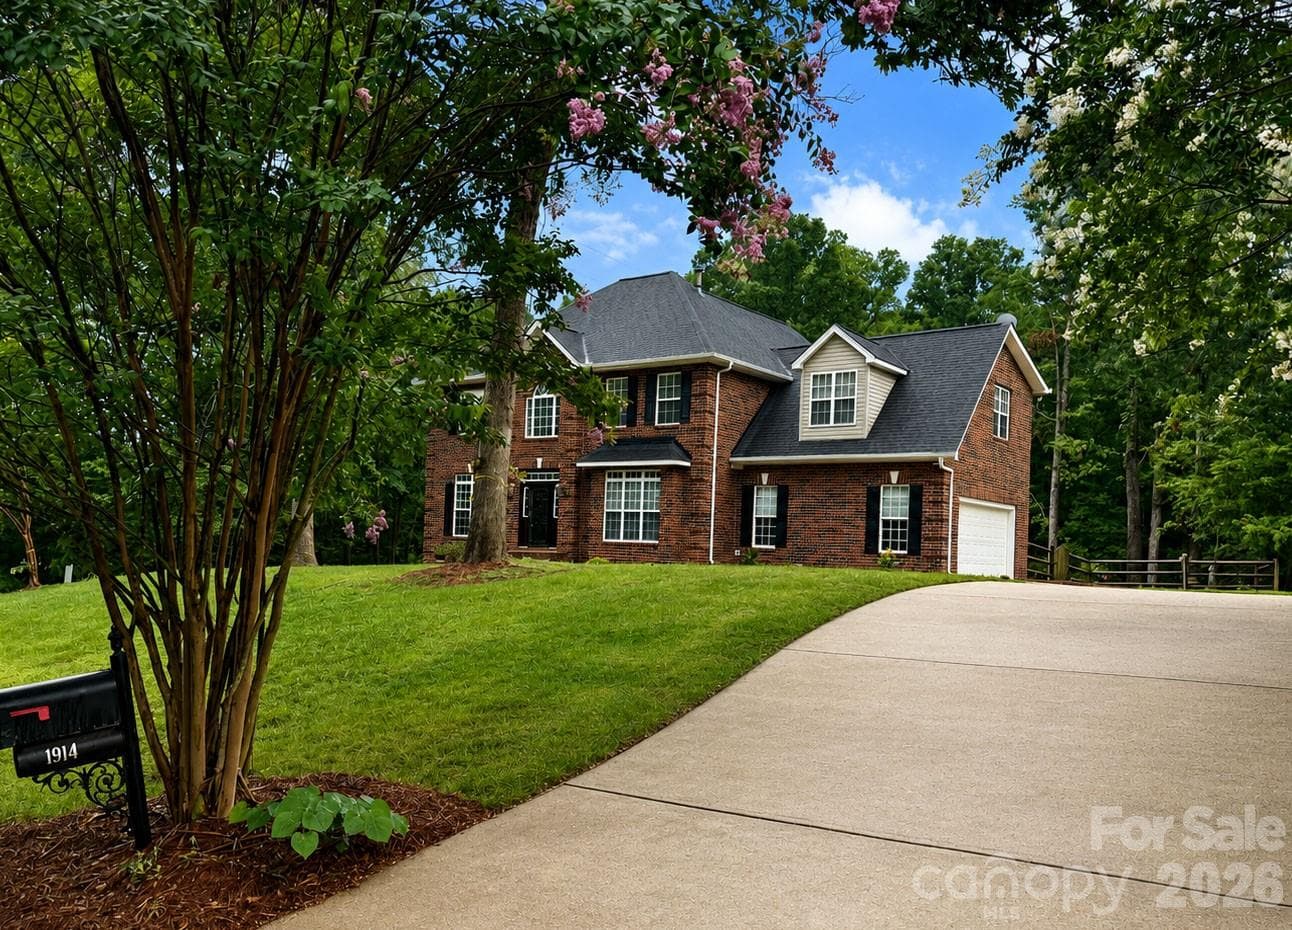
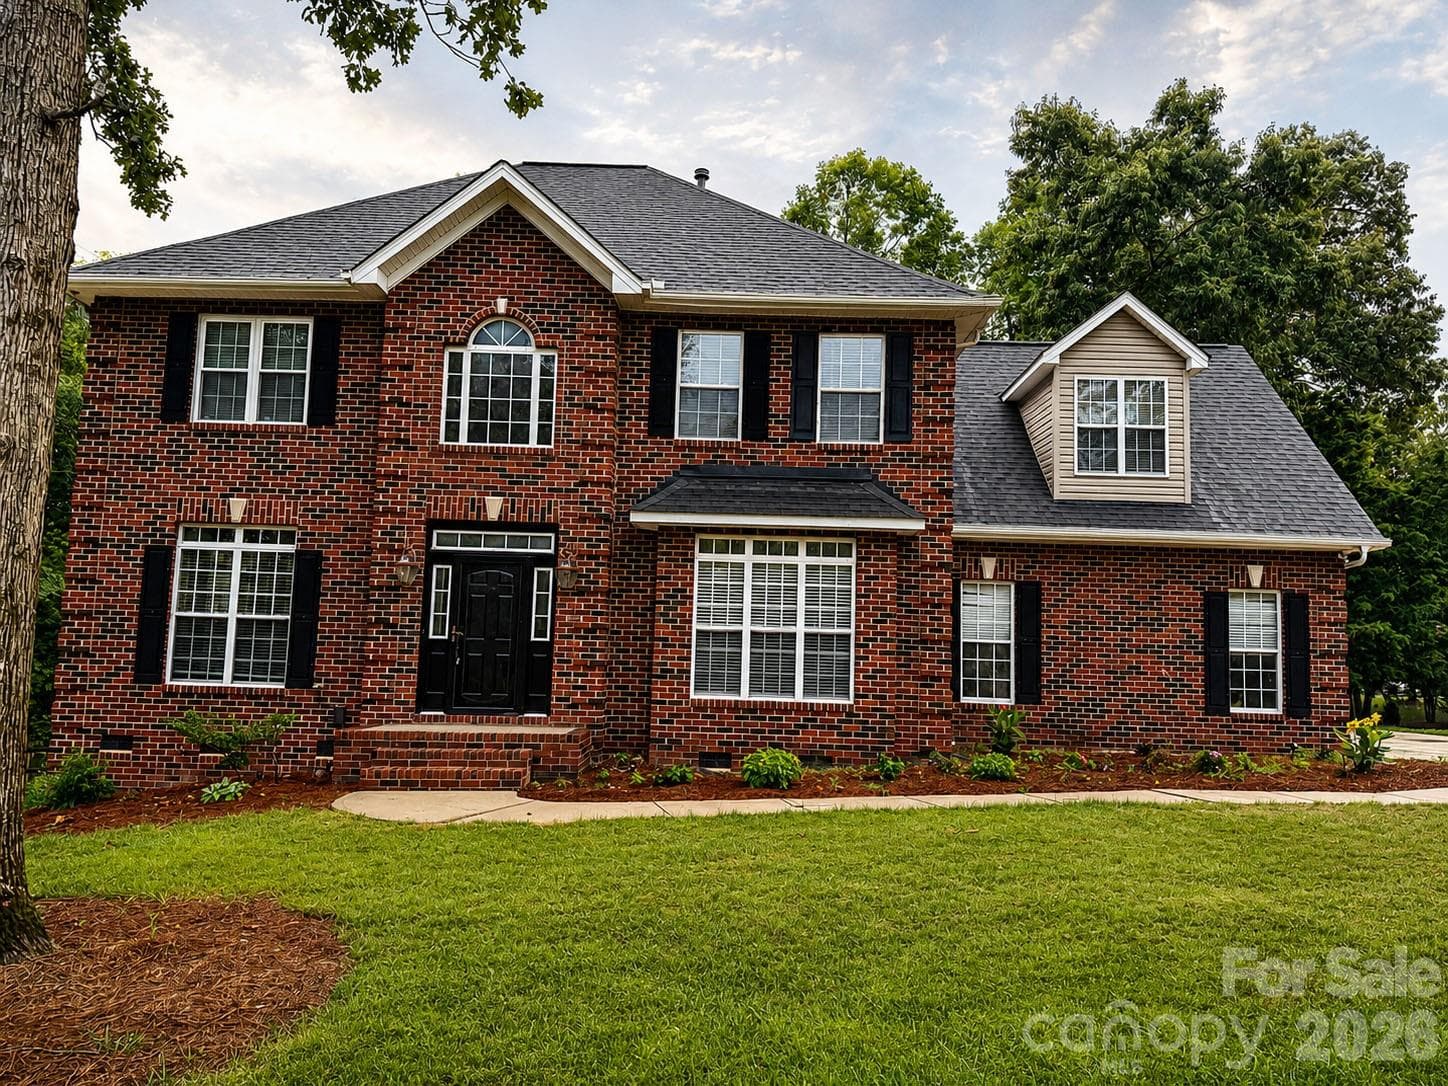
Timeless Elegance in the Heart of Marvin. Experience refined living in this beautifully renovated four-sided brick residence nestled on a private corner homesite in one of Marvin’s most sought-after communities. Offering 3,082 square feet of thoughtfully updated living space on a serene 0.43-acre lot, this elegant home combines timeless craftsmanship with modern comfort and exceptional privacy. Designed for both comfortable living and effortless entertaining, the thoughtfully crafted floor plan includes a spacious family room, formal dining room, dedicated office, breakfast nook, and an upgraded open kitchen. Upstairs, you'll find four spacious bedrooms, beautifully updated bathrooms, and a large extra addition of a room offering endless possibilities for recreation, work, or leisure. From the moment you arrive, the stately four-sided brick exterior, redesigned landscaping, and inviting curb appeal create a lasting impression. Inside, fresh designer paint, richly refinished hardwood floors, updated lighting, and carefully selected finishes elevate every space. Step outside to a private deck overlooking the fully fenced backyard, creating a peaceful retreat ideal for outdoor dining, entertaining guests, or simply unwinding in privacy. Perfectly positioned near premier shopping, dining, parks, and recreation—and zoned for the award-winning Marvin school district—this move-in ready residence offers the perfect blend of luxury, convenience, and lifestyle, all within approximately 30 minutes of Uptown Charlotte. Property Highlights • Prime Marvin location just minutes from Blakeney, Waverly, downtown Waxhaw, Ballantyne Bowl, and Marvin Efird Park, with convenient access to Uptown Charlotte • Fully renovated 3,082 sq. ft. residence situated on a private 0.43-acre corner lot offering exceptional privacy • Elegant four-sided full brick construction providing timeless appeal and lasting durability • Featuring 4 bedrooms, and a spacious added room offering endless possibilities for recreation, work, or leisure • Designed for both everyday living and entertaining, the main level features a spacious family room, formal dining room, dedicated home office, breakfast nook, and an expansive open kitchen • Fresh interior paint throughout, including walls, trim, and cabinetry • Richly refinished and stained hardwood floors throughout the main level • New flooring and updated staircase on the second level • New kitchen appliances • Upgraded kitchen and bathroom fixtures with contemporary finishes • New fashionable lighting fixtures and ceiling fans throughout • Redesigned and enhanced landscaping for exceptional curb appeal • Private deck overlooking the fully fenced backyard—perfect for entertaining, dining al fresco, or relaxing in your own backyard retreat • Fully fenced backyard ideal for outdoor enjoyment • Private deck overlooking the backyard for entertaining and relaxation • Programmable irrigation system for easy lawn maintenance • Located within the highly acclaimed, award-winning Marvin school district • Move-in ready with extensive updates already completed
Highlights
Property details
- MLS #
- CAR4394794
- Property type
- Single Family Residence
- Subdivision
- Willow Creek
- Status
- Active
- Days on market
- 7
- On market date
- June 25, 2026
- Stories
- N/A
- Total bathrooms
- 2.5
- Garage spaces
- 2
- Parking spaces
- N/A
- Lot size
- N/A
Location
Get directions →Nearby schools
Within 10 miles. School directory data from the National Center for Education Statistics (NCES), accessed via the Urban Institute Education Data API. Local Score is calculated by INNOVATE Real Estate; where a state rating is shown, it comes from that state's own official school report card (e.g. NC Dept. of Public Instruction, SC Report Card).
- Enrollment
- 500
- Student:teacher ratio
- 10.6:1
- District
- Union County Public Schools
- Enrollment
- 1,397
- Student:teacher ratio
- 21.8:1
- District
- Union County Public Schools
- Enrollment
- 809
- Student:teacher ratio
- 18.4:1
- District
- Union County Public Schools
Walkability
Blended score for Waxhaw's center, calculated by INNOVATE Real Estate from two sources: the EPA's National Walkability Index (street network, transit, land-use mix) and Google Places amenity data (what's actually reachable on foot from this point). 60% EPA National Walkability Index + 40% nearby-amenity density (Google Places).
Market position
How this listing compares to current activity in Waxhaw, from live MLS data.
Mortgage calculator
Estimate only - actual rate and payment depend on your lender, credit, and loan program.
Adjust tax / insurance estimates
Similar homes you might like

Data source: Listing information provided by Canopy MLS (carolina) via Trestle/CoreLogic. Last updated July 3, 2026.
Information herein deemed reliable but not guaranteed; all measurements, school assignments, HOA fees, taxes, and feature lists are approximate and should be independently verified. Equal Housing Opportunity.