


$8,499,999
About this home
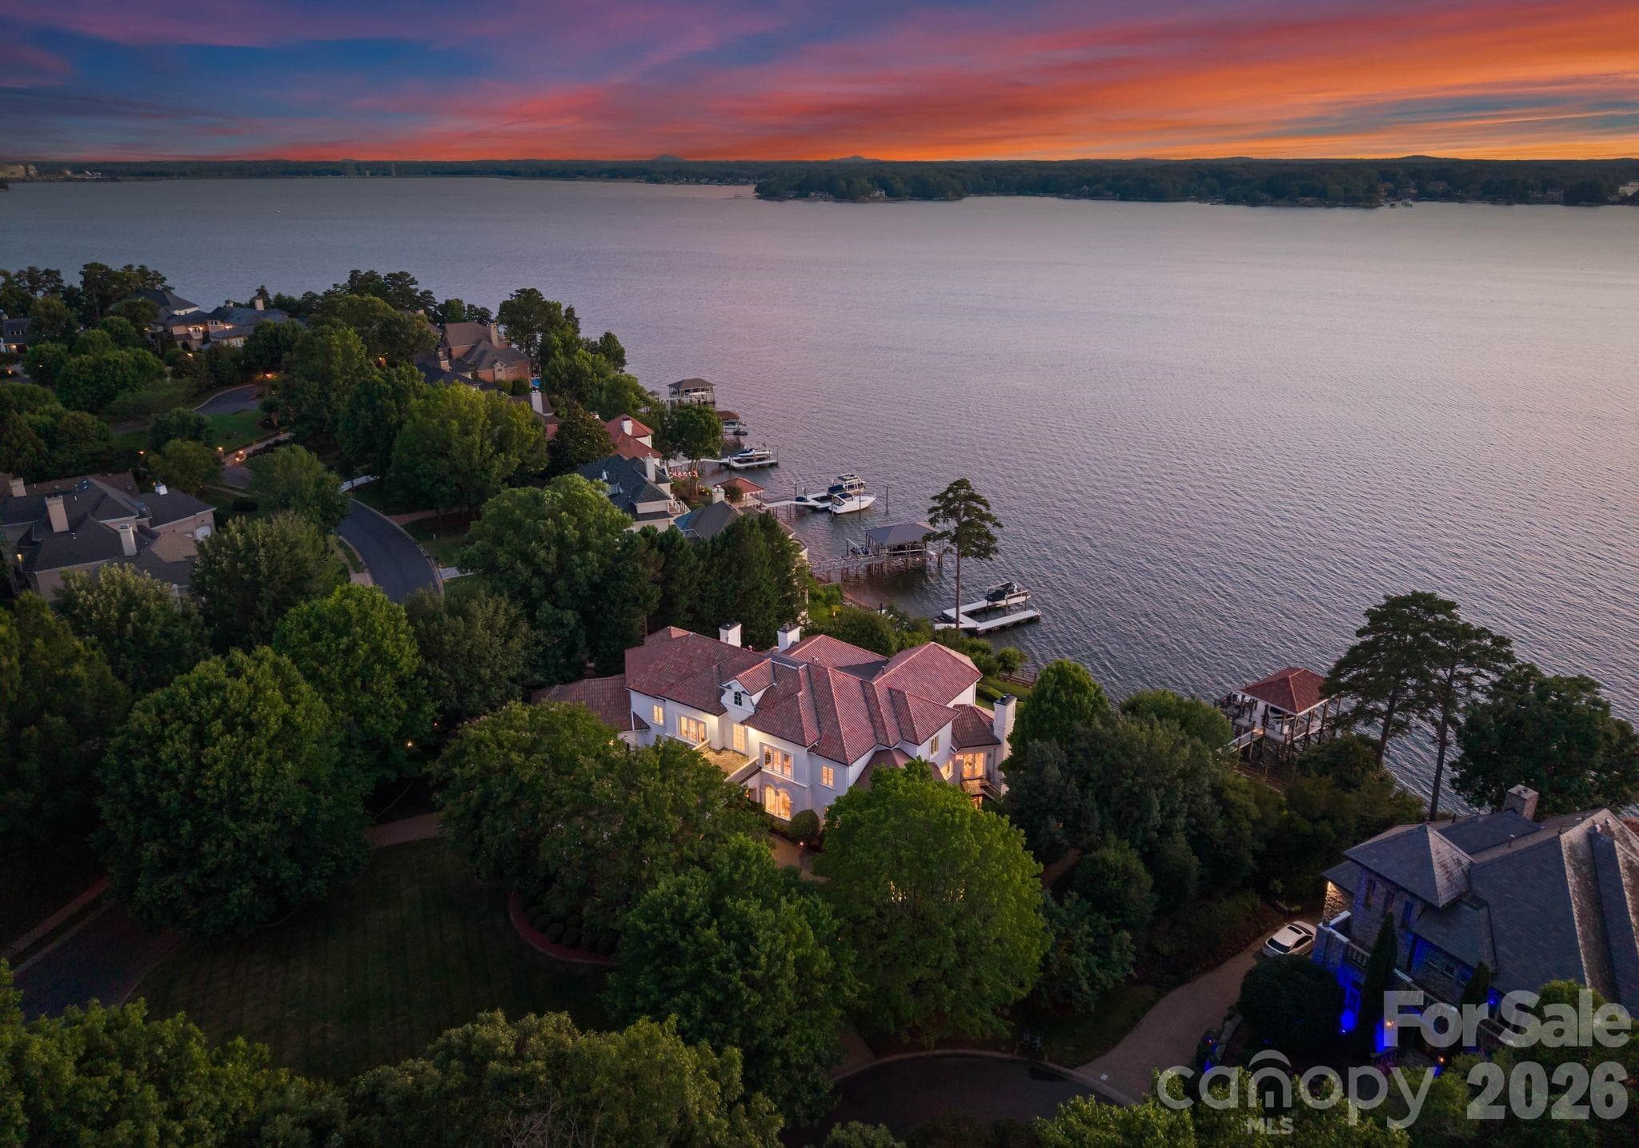
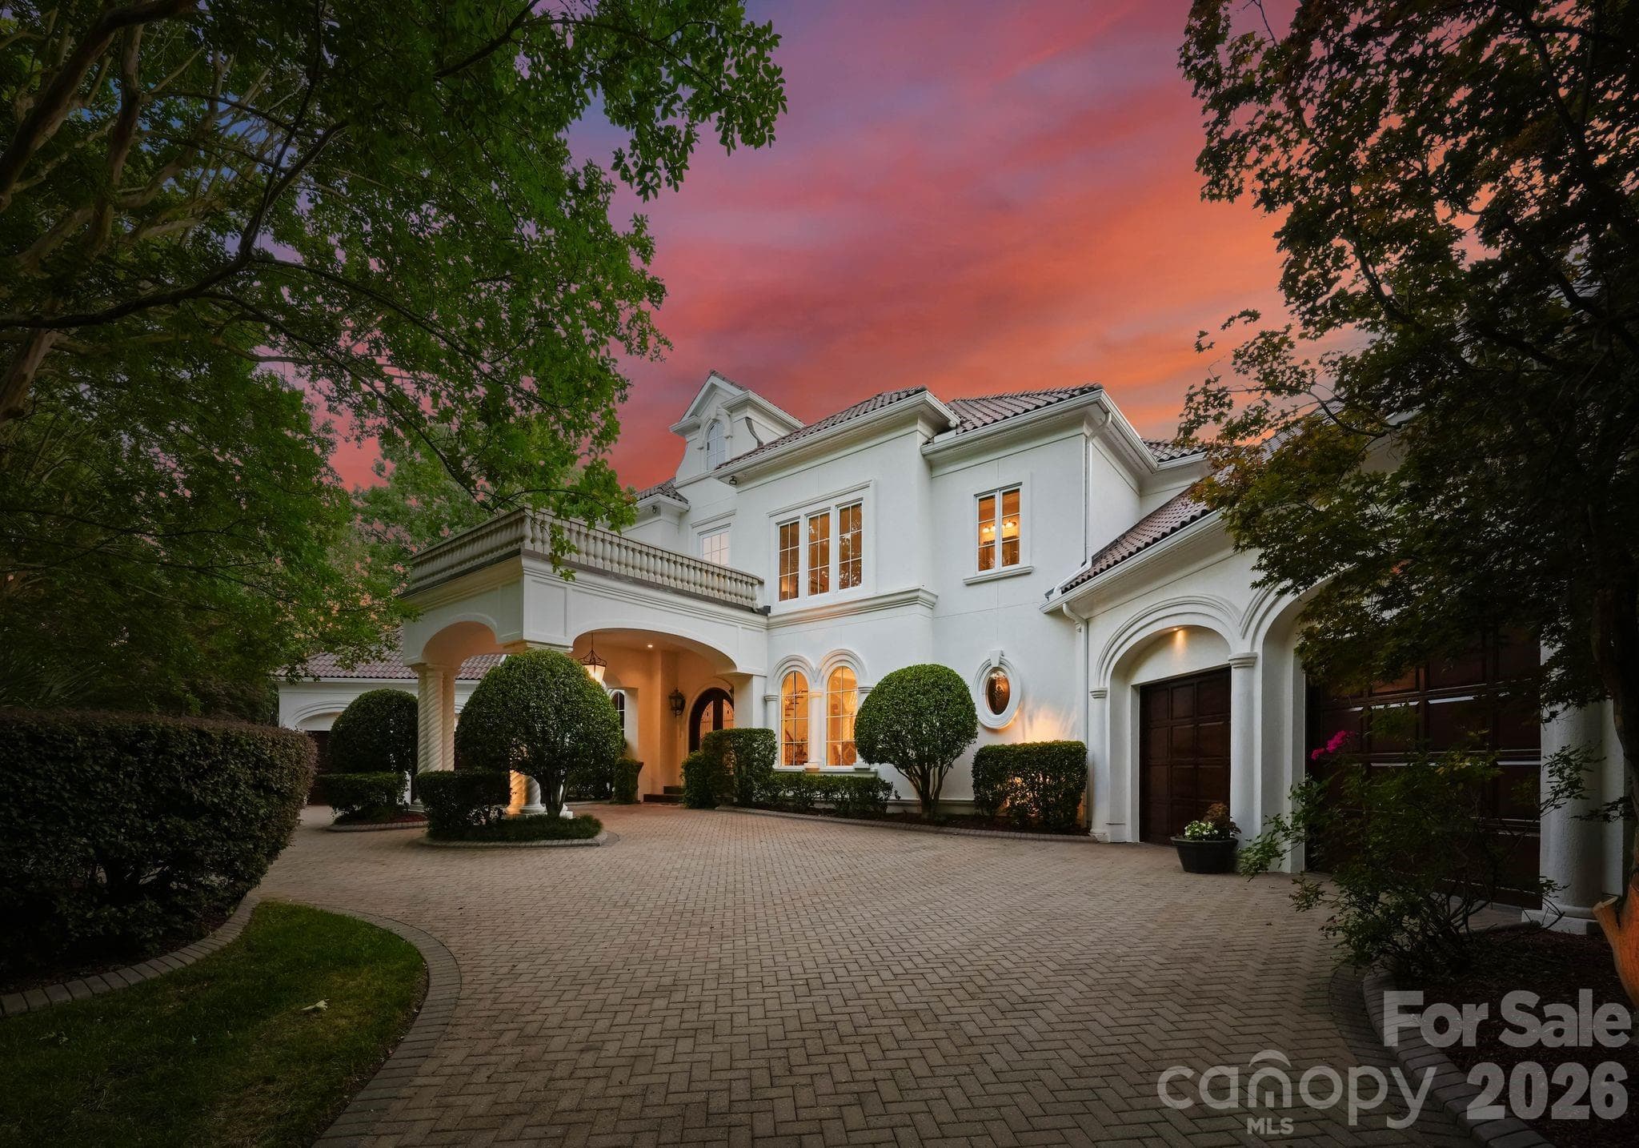
Perched elegantly above Lake Norman's eastern shore and uniquely situated on one of The Peninsula's most desirable double lots, this trophy estate commands breathtaking expansive vistas from an unrivaled lakefront setting. Inspired by classic Mediterranean architecture and thoughtfully designed for refined living, the residence seamlessly balances grand scale with warmth and livability. From the moment of arrival, a sweeping motor court and stately façade set the tone for the home's sophisticated interiors, where soaring ceilings, custom craftsmanship, and expansive walls of glass create a seamless connection to the lake. Designed for both intimate gatherings and large-scale entertaining, the home offers beautifully curated living spaces, a chef's kitchen with premium appliances, luxurious private retreats, and multiple fireplaces that create warmth and character throughout the home's living and entertaining spaces. The spectacular lake level is an entertainer's dream, featuring a custom bar, wine storage and tasting area, billiards and recreation spaces, media and gathering areas, as well as seamless walkout access to the resort-style grounds beyond. A private guest suite with a full bath and walk-in closet provides ideal accommodations for extended family or overnight guests. Outdoors, an exceptional waterfront experience unfolds with an expansive pool and spa, covered terraces, outdoor kitchen, fireplace lounge, manicured grounds, private putting green, shoreline boardwalk, and a covered dock extending into the sparkling waters of Lake Norman. Every space has been thoughtfully positioned to capture the property's extraordinary water views and unforgettable sunsets. Recent improvements include fresh interior and exterior paint, brand-new carpeting, updated bathrooms, additional laundry room, newer HVAC systems, and the latest in Crestron smart home technology. Additional highlights include a fully finished four-car garage, substantial workshop and storage space, and negotiable furnishings for a truly turnkey opportunity. An exceptional offering where architecture, lifestyle, and location converge to create one of The Peninsula's most compelling waterfront residences.
Highlights
Property details
- MLS #
- CAR4394741
- Property type
- Single Family Residence
- Subdivision
- The Peninsula
- Status
- Active
- Days on market
- 4
- On market date
- June 27, 2026
- Stories
- N/A
- Total bathrooms
- 8
- Garage spaces
- 4
- Parking spaces
- N/A
- Lot size
- N/A
Location
Get directions →Nearby schools
Within 10 miles. School directory data from the National Center for Education Statistics (NCES), accessed via the Urban Institute Education Data API. Local Score is calculated by INNOVATE Real Estate; where a state rating is shown, it comes from that state's own official school report card (e.g. NC Dept. of Public Instruction, SC Report Card).
- Enrollment
- 554
- Student:teacher ratio
- 15.0:1
- District
- Charlotte-Mecklenburg Schools
- Enrollment
- 1,370
- Student:teacher ratio
- 17.3:1
- District
- Charlotte-Mecklenburg Schools
- Enrollment
- 166
- Student:teacher ratio
- 41.5:1
- District
- Charlotte-Mecklenburg Schools
Walkability
Blended score for Cornelius's center, calculated by INNOVATE Real Estate from two sources: the EPA's National Walkability Index (street network, transit, land-use mix) and Google Places amenity data (what's actually reachable on foot from this point). 60% EPA National Walkability Index + 40% nearby-amenity density (Google Places).
Market position
How this listing compares to current activity in Cornelius, from live MLS data.
Mortgage calculator
Estimate only - actual rate and payment depend on your lender, credit, and loan program.
Adjust tax / insurance estimates
Similar homes you might like


Data source: Listing information provided by Canopy MLS (carolina) via Trestle/CoreLogic. Last updated July 1, 2026.
Information herein deemed reliable but not guaranteed; all measurements, school assignments, HOA fees, taxes, and feature lists are approximate and should be independently verified. Equal Housing Opportunity.