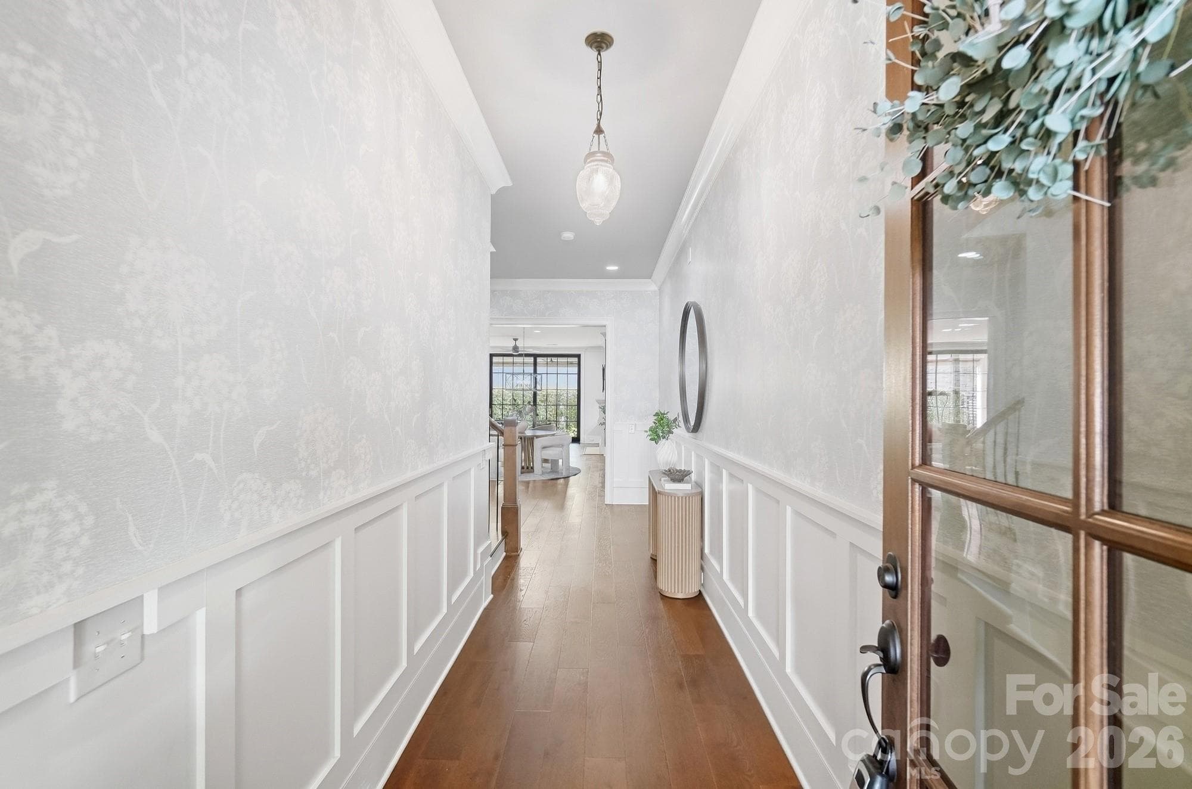
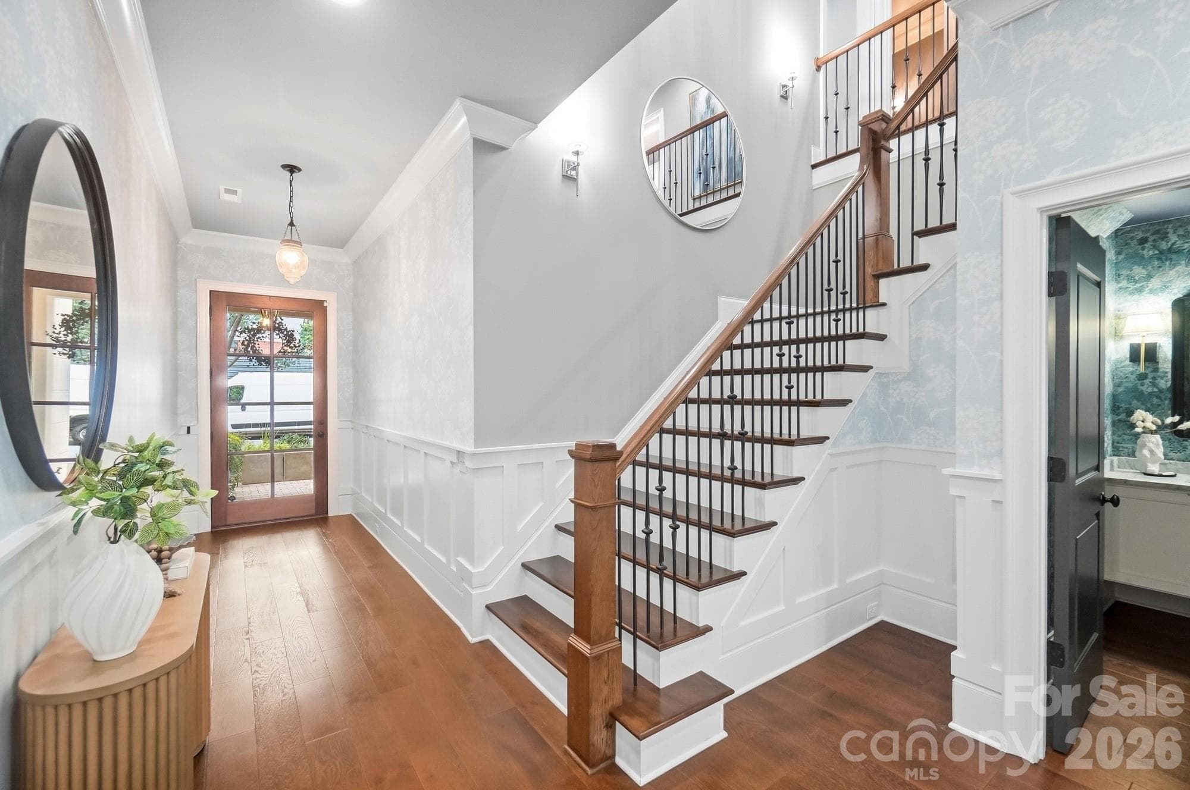
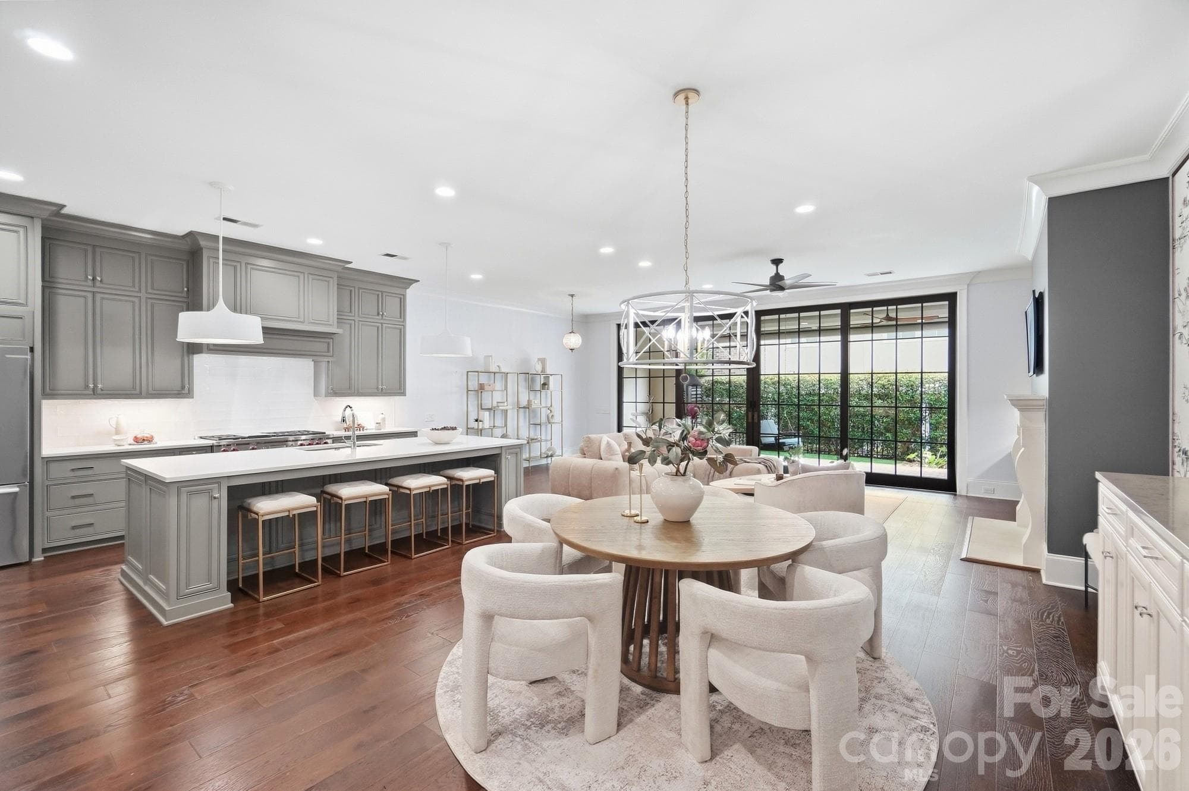
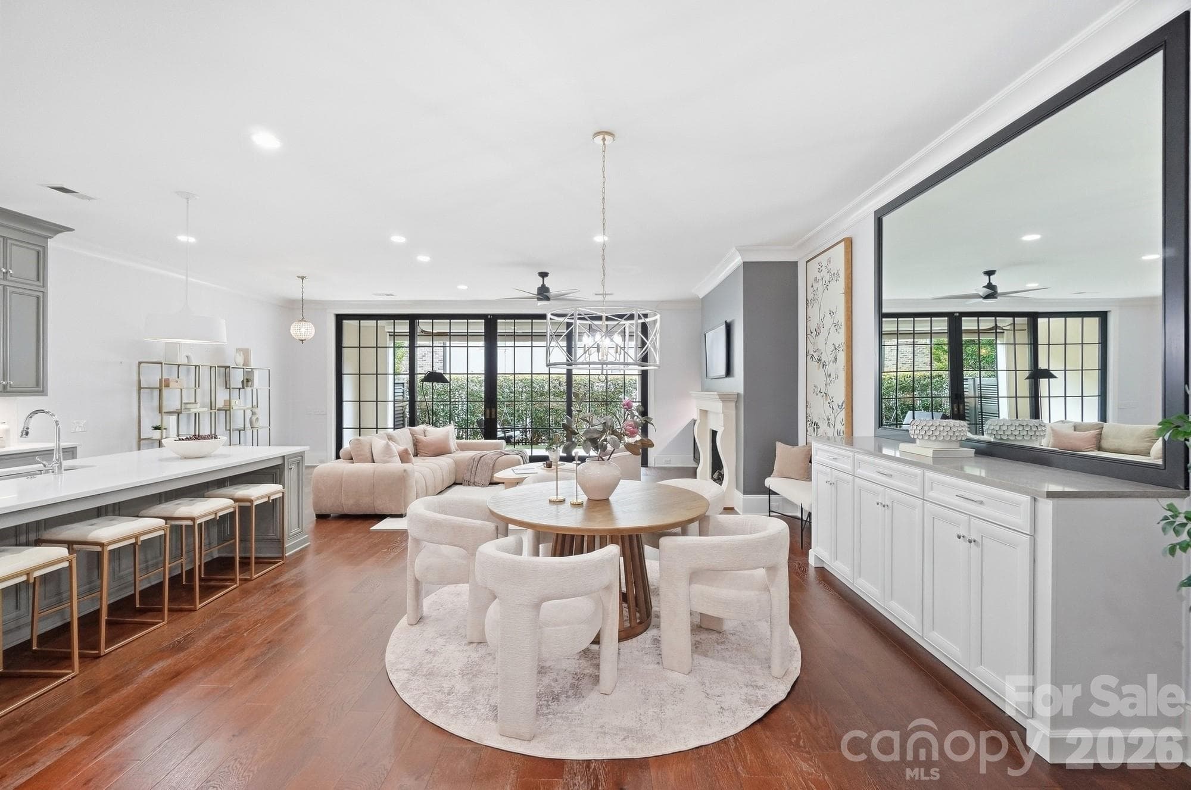
Townhouse at Charlotte
Townhouse at Charlotte, photo 2 of 101
Townhouse at Charlotte, photo 3 of 101
Townhouse at Charlotte, photo 4 of 101
Townhouse at Charlotte, photo 5 of 101
Townhouse at Charlotte, photo 6 of 101
Townhouse at Charlotte, photo 7 of 101
Townhouse at Charlotte, photo 8 of 101
Townhouse at Charlotte, photo 9 of 101
Townhouse at Charlotte, photo 10 of 101
Townhouse at Charlotte, photo 11 of 101
Townhouse at Charlotte, photo 12 of 101
Townhouse at Charlotte, photo 13 of 101
Townhouse at Charlotte, photo 14 of 101
Townhouse at Charlotte, photo 15 of 101
Townhouse at Charlotte, photo 16 of 101
Townhouse at Charlotte, photo 17 of 101
Townhouse at Charlotte, photo 18 of 101
Townhouse at Charlotte, photo 19 of 101
Townhouse at Charlotte, photo 20 of 101
Townhouse at Charlotte, photo 21 of 101
Townhouse at Charlotte, photo 22 of 101
Townhouse at Charlotte, photo 23 of 101
Townhouse at Charlotte, photo 24 of 101
Townhouse at Charlotte, photo 25 of 101
Townhouse at Charlotte, photo 26 of 101
Townhouse at Charlotte, photo 27 of 101
Townhouse at Charlotte, photo 28 of 101
Townhouse at Charlotte, photo 29 of 101
Townhouse at Charlotte, photo 30 of 101
Townhouse at Charlotte, photo 31 of 101
Townhouse at Charlotte, photo 32 of 101
Townhouse at Charlotte, photo 33 of 101
Townhouse at Charlotte, photo 34 of 101
Townhouse at Charlotte, photo 35 of 101
Townhouse at Charlotte, photo 36 of 101
Townhouse at Charlotte, photo 37 of 101
Townhouse at Charlotte, photo 38 of 101
Townhouse at Charlotte, photo 39 of 101
Townhouse at Charlotte, photo 40 of 101
Townhouse at Charlotte, photo 41 of 101
Townhouse at Charlotte, photo 42 of 101
Townhouse at Charlotte, photo 43 of 101
Townhouse at Charlotte, photo 44 of 101
Townhouse at Charlotte, photo 45 of 101
Townhouse at Charlotte, photo 46 of 101
Townhouse at Charlotte, photo 47 of 101
Townhouse at Charlotte, photo 48 of 101
Townhouse at Charlotte, photo 49 of 101
Townhouse at Charlotte, photo 50 of 101
Townhouse at Charlotte, photo 51 of 101
Townhouse at Charlotte, photo 52 of 101
Townhouse at Charlotte, photo 53 of 101
Townhouse at Charlotte, photo 54 of 101
Townhouse at Charlotte, photo 55 of 101
Townhouse at Charlotte, photo 56 of 101
Townhouse at Charlotte, photo 57 of 101
Townhouse at Charlotte, photo 58 of 101
Townhouse at Charlotte, photo 59 of 101
Townhouse at Charlotte, photo 60 of 101
Townhouse at Charlotte, photo 61 of 101
Townhouse at Charlotte, photo 62 of 101
Townhouse at Charlotte, photo 63 of 101
Townhouse at Charlotte, photo 64 of 101
Townhouse at Charlotte, photo 65 of 101
Townhouse at Charlotte, photo 66 of 101
Townhouse at Charlotte, photo 67 of 101
Townhouse at Charlotte, photo 68 of 101
Townhouse at Charlotte, photo 69 of 101
Townhouse at Charlotte, photo 70 of 101
Townhouse at Charlotte, photo 71 of 101
Townhouse at Charlotte, photo 72 of 101
Townhouse at Charlotte, photo 73 of 101
Townhouse at Charlotte, photo 74 of 101
Townhouse at Charlotte, photo 75 of 101
Townhouse at Charlotte, photo 76 of 101
Townhouse at Charlotte, photo 77 of 101
Townhouse at Charlotte, photo 78 of 101
Townhouse at Charlotte, photo 79 of 101
Townhouse at Charlotte, photo 80 of 101
Townhouse at Charlotte, photo 81 of 101
Townhouse at Charlotte, photo 82 of 101
Townhouse at Charlotte, photo 83 of 101
Townhouse at Charlotte, photo 84 of 101
Townhouse at Charlotte, photo 85 of 101
Townhouse at Charlotte, photo 86 of 101
Townhouse at Charlotte, photo 87 of 101
Townhouse at Charlotte, photo 88 of 101
Townhouse at Charlotte, photo 89 of 101
Townhouse at Charlotte, photo 90 of 101
Townhouse at Charlotte, photo 91 of 101
Townhouse at Charlotte, photo 92 of 101
Townhouse at Charlotte, photo 93 of 101
Townhouse at Charlotte, photo 94 of 101
Townhouse at Charlotte, photo 95 of 101
Townhouse at Charlotte, photo 96 of 101
Townhouse at Charlotte, photo 97 of 101
Townhouse at Charlotte, photo 98 of 101
Townhouse at Charlotte, photo 99 of 101
Townhouse at Charlotte, photo 100 of 101
Townhouse at Charlotte, photo 101 of 101
101 photos

$1,399,900

Charlotte, NC 28207
Listed by Sarah Defrances · EXP Realty LLC Ballantyne
Bedrooms
3
Bathrooms
3.5
Living area
3,264 sqft
Year built
2018

About this home

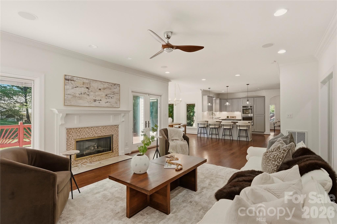
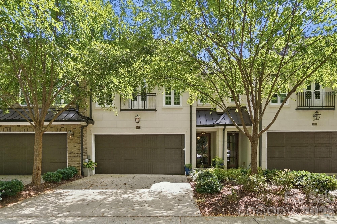
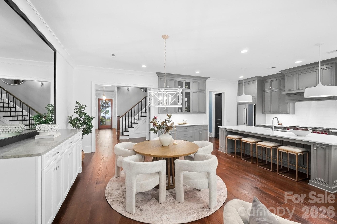
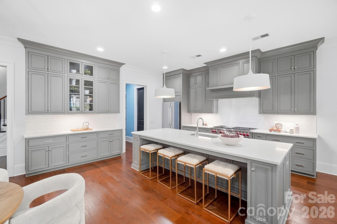
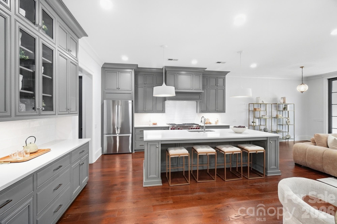
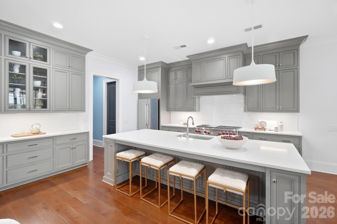
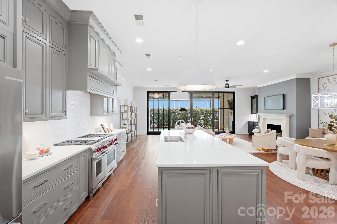
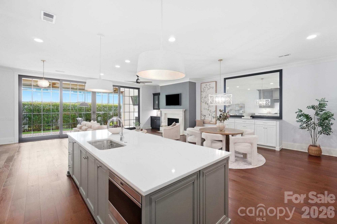
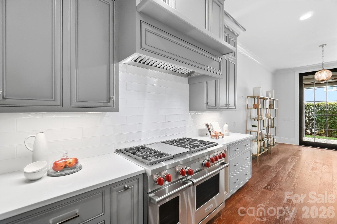
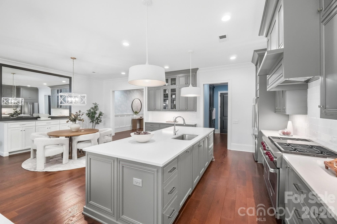
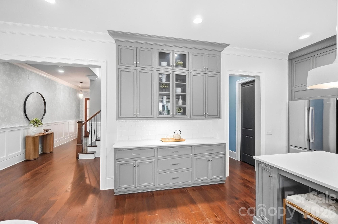
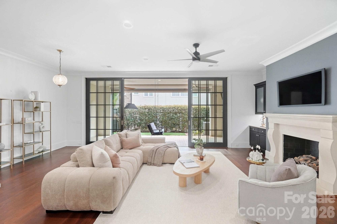
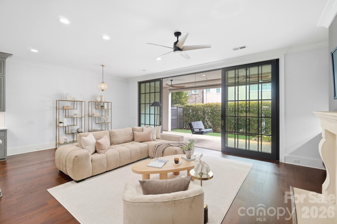
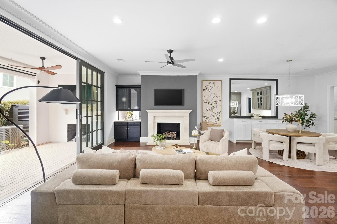
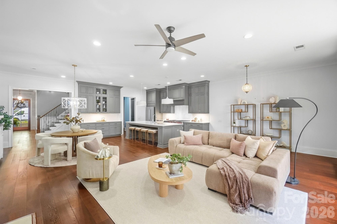
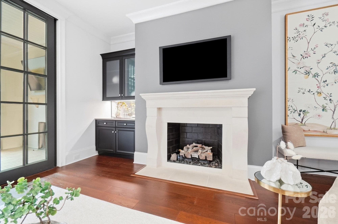
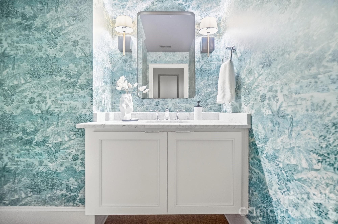
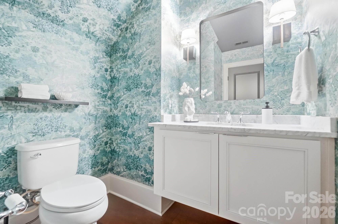
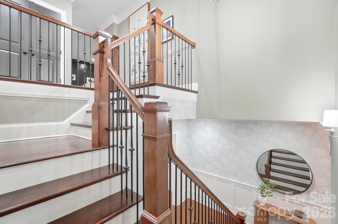
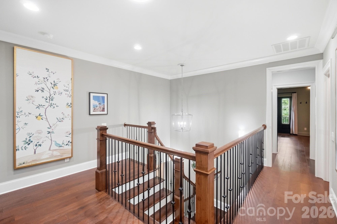
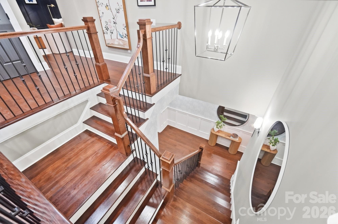
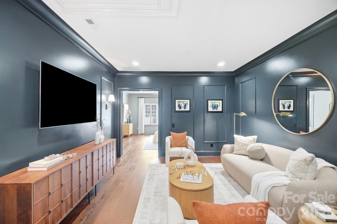
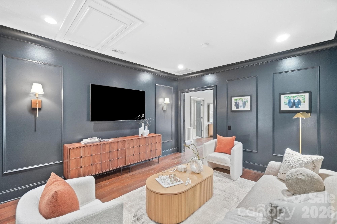
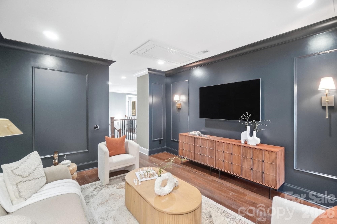
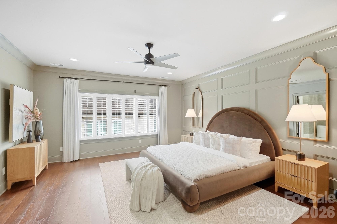
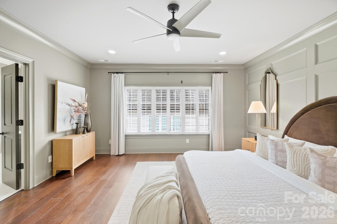
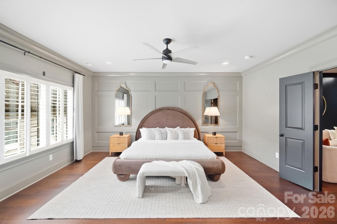
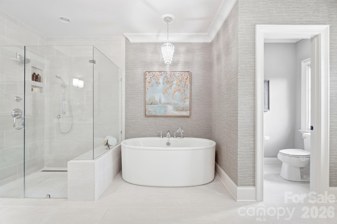
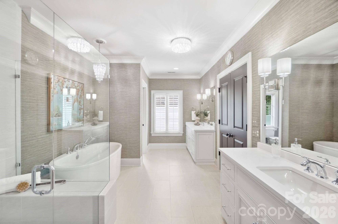
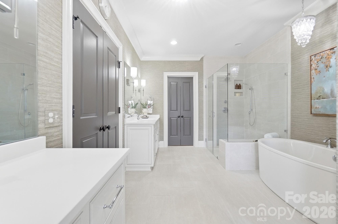
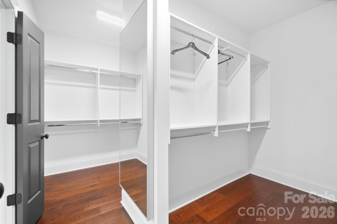
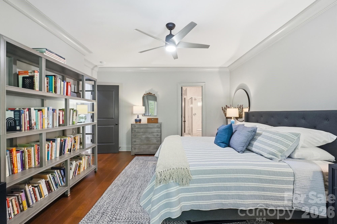
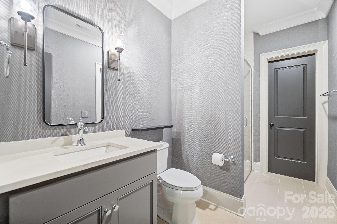
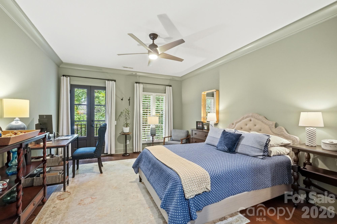
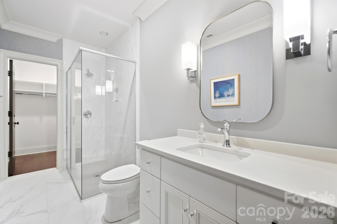
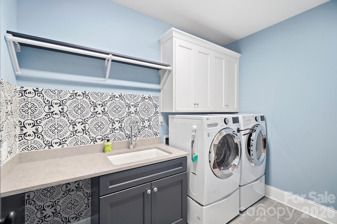
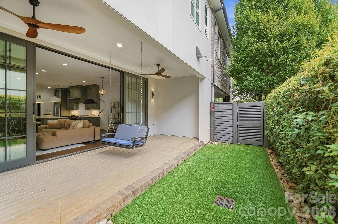
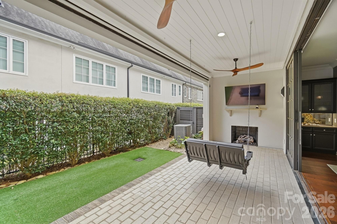
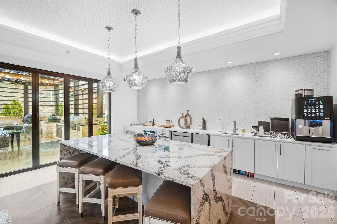
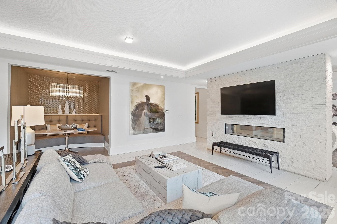
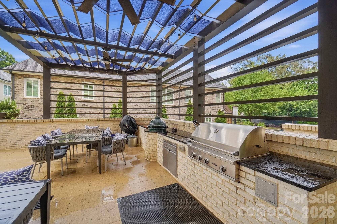
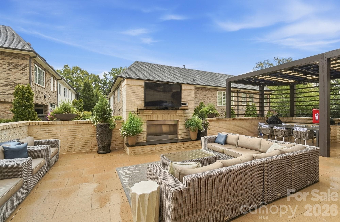
Are you tired of the boring all white new construction everywhere? Then welcome home to this stunning Simonini-built townhome where timeless craftsmanship meets sophisticated modern design. Spacious and impeccably updated, this exceptional residence offers three generously sized bedrooms, each with its own en suite bath, plus expansive gathering spaces designed for both entertaining and everyday living. The gourmet chef’s kitchen is a showstopper, featuring Wolf appliances, abundant workspace, and seamless flow into the home's inviting living and dining areas. Floor-to-ceiling doors open onto a private garden terrace, creating effortless indoor-outdoor living and entertaining. The terrace is enhanced by a custom automatic shade system, providing both privacy and comfort year-round. Thoughtfully curated interiors set this home apart from ordinary new construction. Moody designer lighting, custom wallpaper, and rich paint selections create warmth and character throughout, while extensive crown molding and custom millwork elevate the entryway and primary suite. Bespoke built-ins, including a dining room buffet and gathering room bar, offer both beauty and functionality. The gorgeous and expansive primary suite is a true retreat. You're welcomed into the space by a moody sitting room creating an intimate alternative gathering area perfect for unwinding at the end of the day with a good book, morning coffee, or a quiet evening glass of wine. Beyond, the spacious bedroom showcases custom millwork and designer finishes, while the luxurious primary bath features a massive walk-in tiled shower, a freestanding soaking tub, dual vanities, and elegant finishes throughout. A huge walk-in closet offers exceptional storage and organization, with ample space to accommodate even the most fashion-forward collector. Numerous upgrades make everyday living effortless, including a tankless water heater, EV fast charging outlet, ceiling-mounted garage storage, custom closet systems, a beautifully appointed laundry room with sink and cabinetry, and hardwood flooring throughout with all carpet removed and seamlessly matched to the original wood floors. A solar tube in the grand stairwell floods the home with natural light, enhancing the airy feel of the space. Every major renovation and enhancement was completed by Simonini, ensuring exceptional quality and continuity of design. This is luxury townhome living at its finest. Stylish, sophisticated, and truly move-in ready.

Highlights

Fireplace

Property details

MLS #
CAR4394660
Property type
Townhouse
Subdivision
Draper Place City Homes
Status
Active
Days on market
2
On market date
June 18, 2026
Stories
N/A
Total bathrooms
3.5
Garage spaces
2
Parking spaces
N/A
Lot size
N/A
Loading map…

Nearby schools

Within 10 miles. School directory data from the National Center for Education Statistics (NCES), accessed via the Urban Institute Education Data API. Local Score is calculated by INNOVATE Real Estate; where a state rating is shown, it comes from that state's own official school report card.

Elementary
Eastover Elementary
0.58 mi away · Grades 0-5
Zoned school (attendance boundary, 2015-16 data)
4.0
Local Score (state rating (2025) blended 70/30 with student-teacher ratio) -- not an official state rating
State rating: B (2025)
Enrollment
356
Student:teacher ratio
14.2:1
District
Charlotte-Mecklenburg Schools
Middle
Alexander Graham Middle
2.73 mi away · Grades 6-8
Zoned school (attendance boundary, 2015-16 data)
3.0
Local Score (state rating (2025) blended 70/30 with student-teacher ratio) -- not an official state rating
State rating: C (2025)
Enrollment
1,270
Student:teacher ratio
17.9:1
District
Charlotte-Mecklenburg Schools
High
Cato Middle College High School
6.41 mi away · Grades 11-13
Zoned school (attendance boundary, 2015-16 data)
3.8
Local Score (state rating (2025) blended 70/30 with student-teacher ratio) -- not an official state rating
State rating: A (2025)
Enrollment
166
Student:teacher ratio
41.5:1
District
Charlotte-Mecklenburg Schools

Walkability

Blended score for Charlotte's center, calculated by INNOVATE Real Estate from two sources: the EPA's National Walkability Index (street network, transit, land-use mix) and Google Places amenity data (what's actually reachable on foot from this point). 60% EPA National Walkability Index + 40% nearby-amenity density (Google Places).

74
Walkable
out of 100
EPA National Walkability Index
12.0 / 20 -- Above average walkable
Google Places amenity density
95 / 100
Restaurants & cafes20
Grocery stores3
Parks14
Schools18
Transit stops20
Pharmacies11

Market position

How this listing compares to current activity in Charlotte, from live MLS data.

On the market 2 days -- 70 fewer days than Charlotte's current average of 72 days.
For reference, the median list price across 3,641 active listings in Charlotte right now is $399,500.

Mortgage calculator

Estimate only - actual rate and payment depend on your lender, credit, and loan program.

$
%
%
Adjust tax / insurance estimates
% / yr
$
/mo
Est. monthly payment
$8,580/mo
$279,980 down
$1,119,920 loan
Principal & interest$7,264
Property tax (est.)$1,167
Home insurance (est.)$150

Similar homes you might like

Data source: Listing information provided by Canopy MLS (carolina) via Trestle/CoreLogic. Last updated July 7, 2026.

Information herein deemed reliable but not guaranteed; all measurements, school assignments, HOA fees, taxes, and feature lists are approximate and should be independently verified. Equal Housing Opportunity.