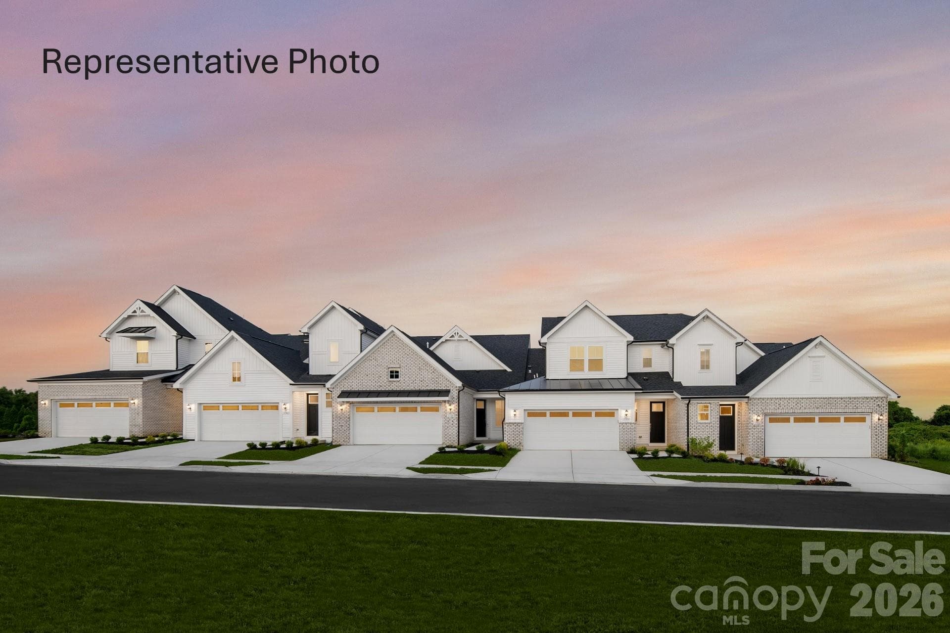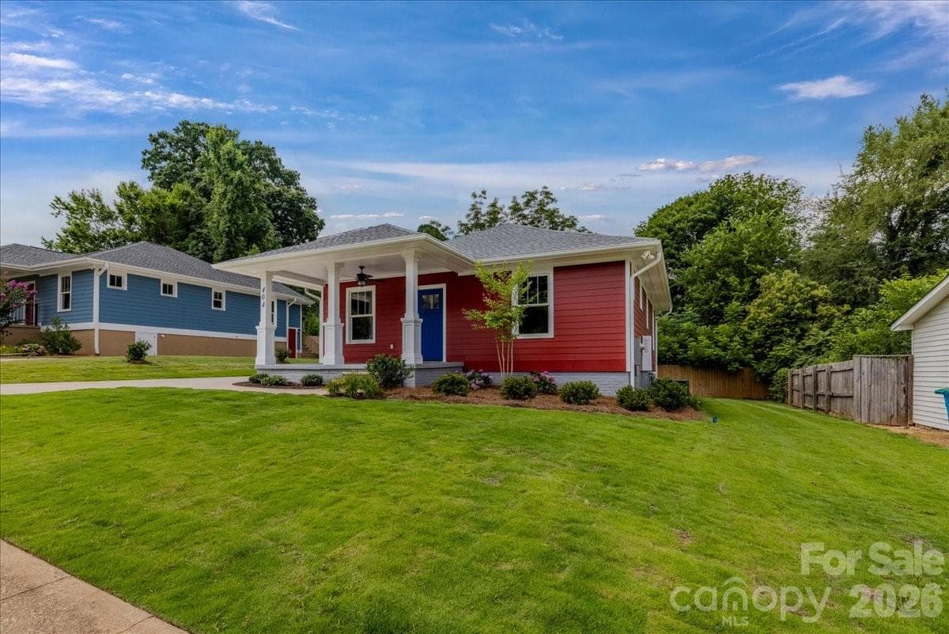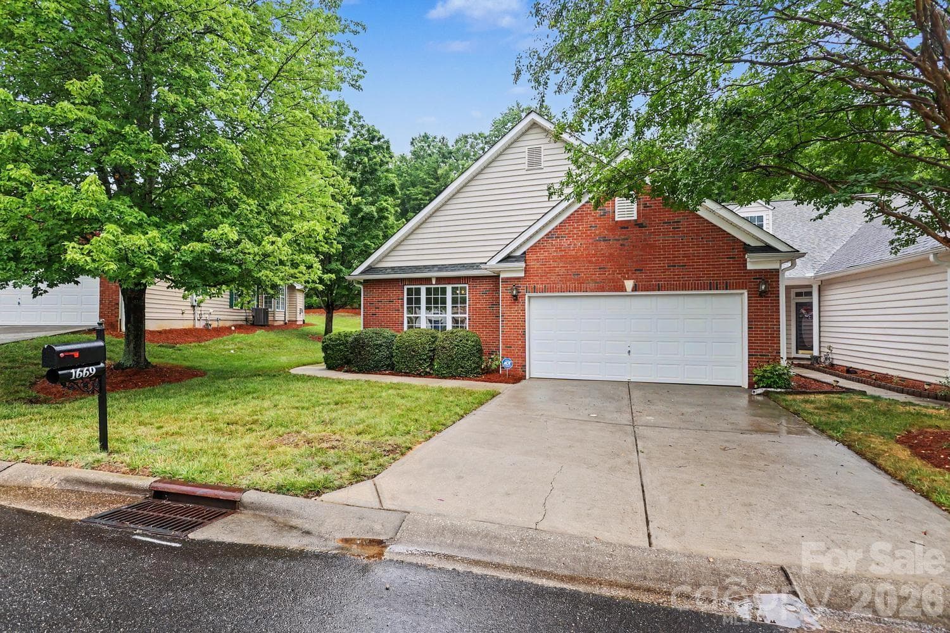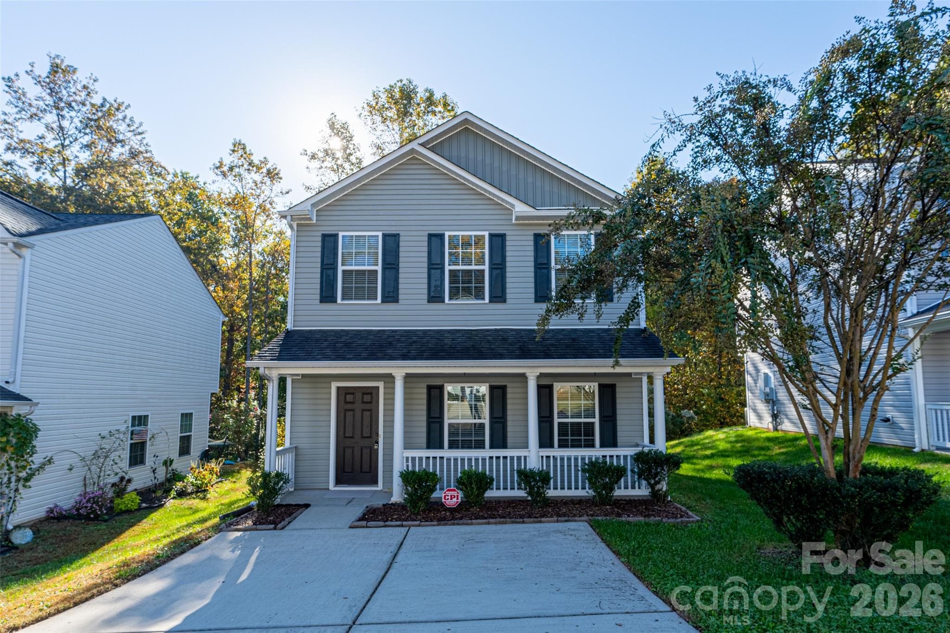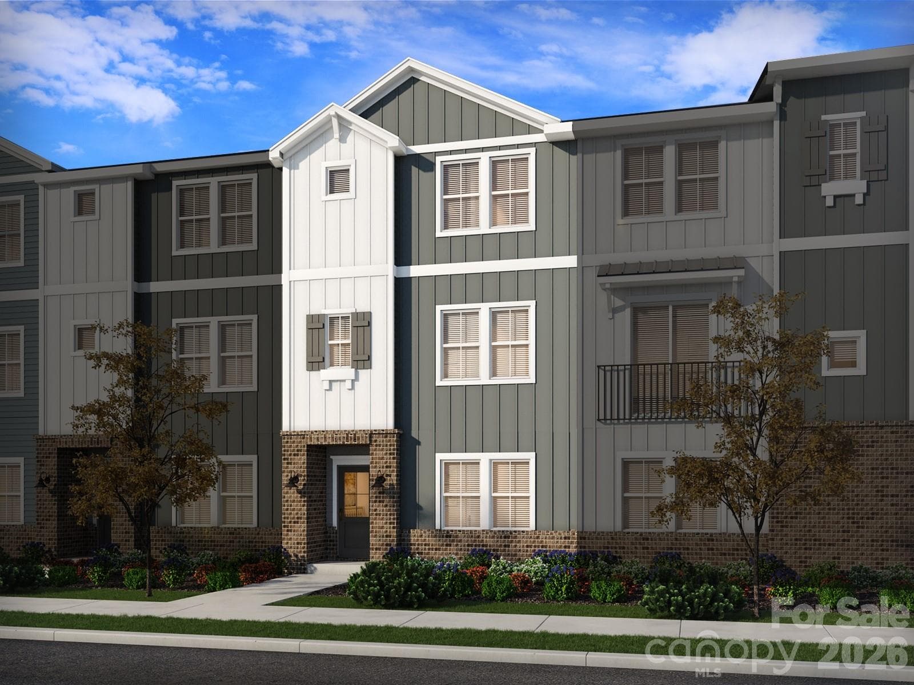
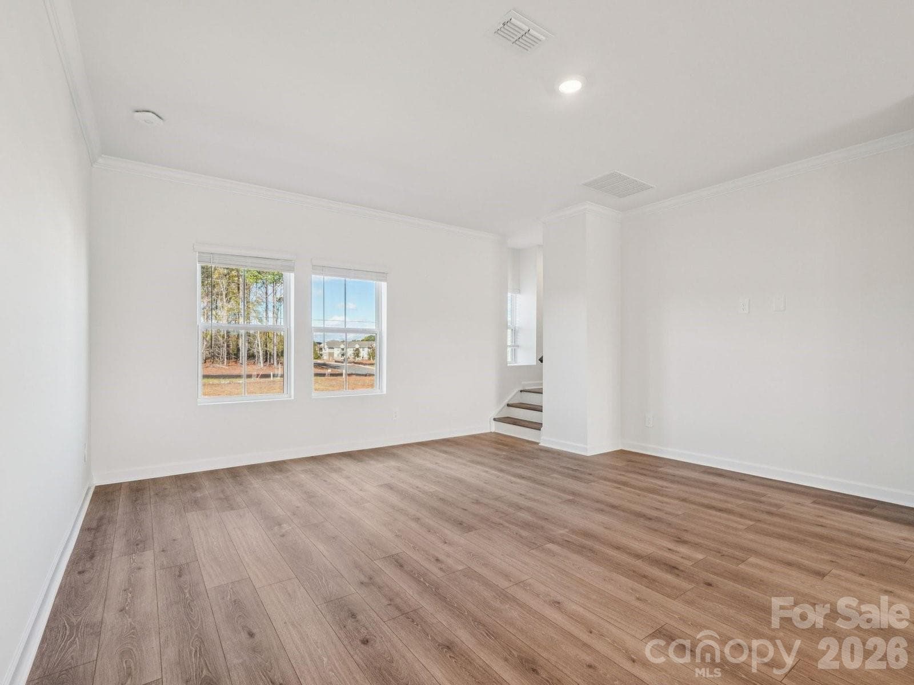
Townhouse at Fort Mill
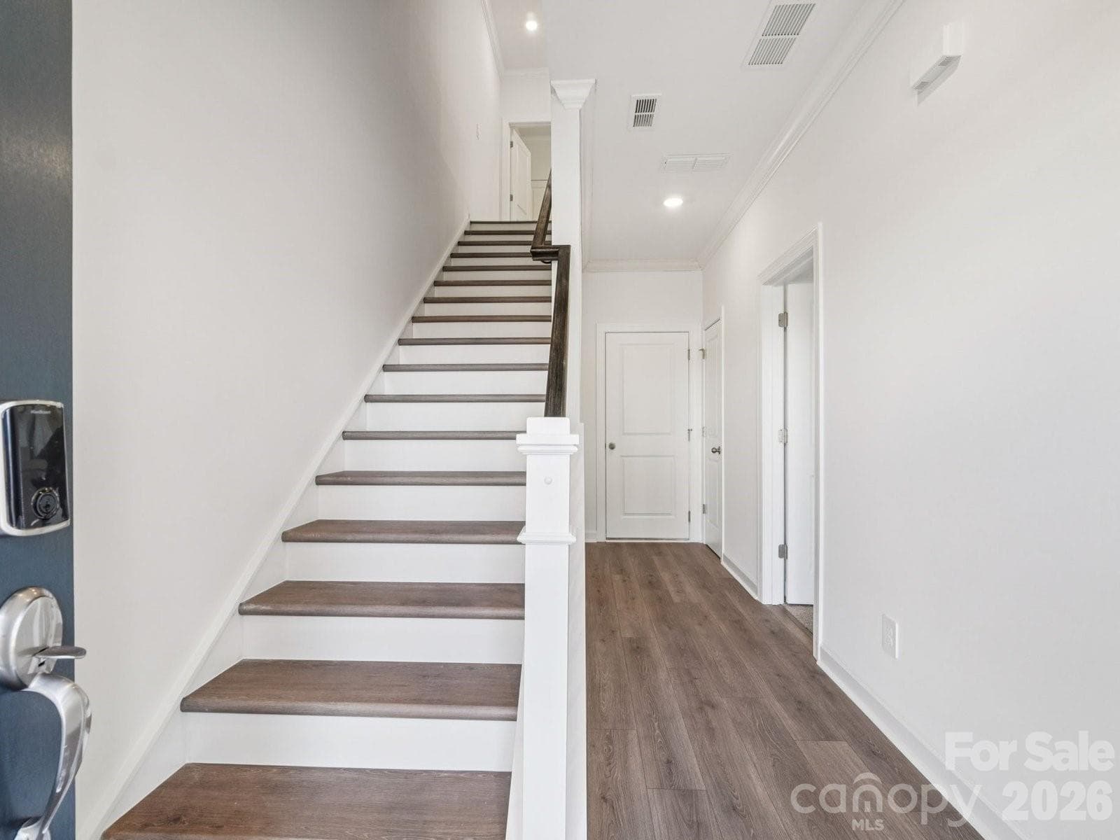
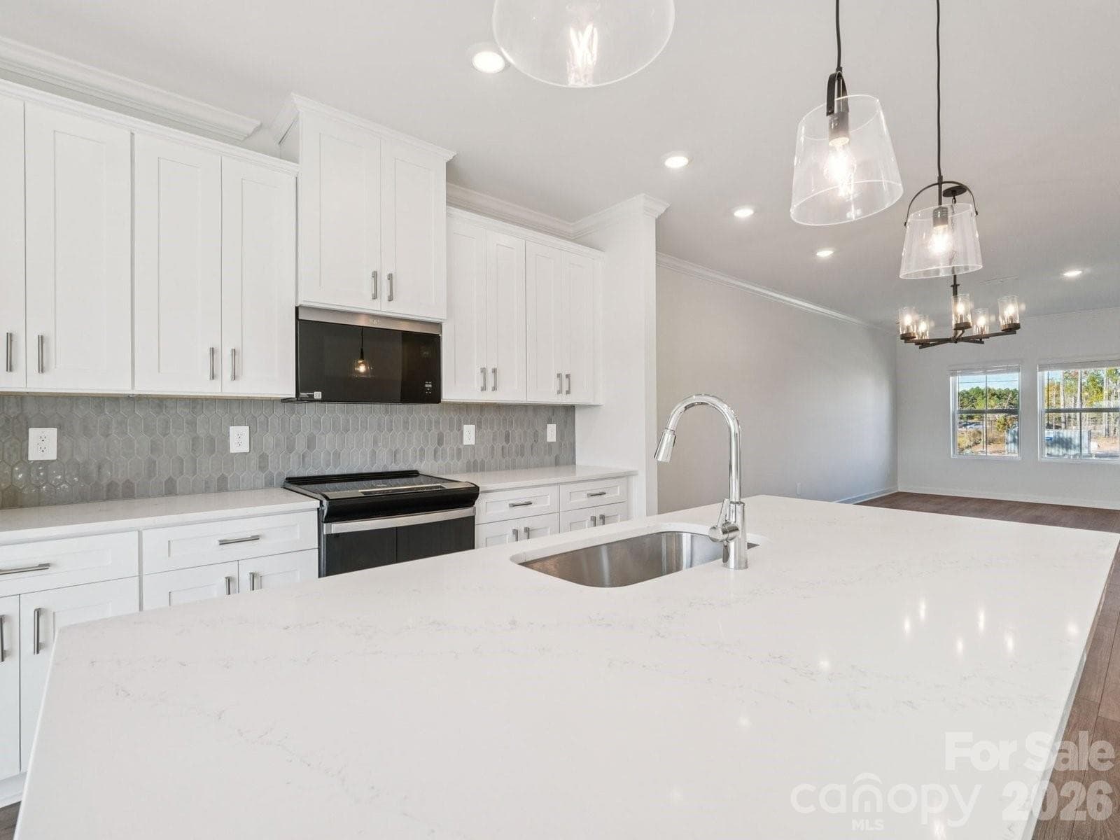
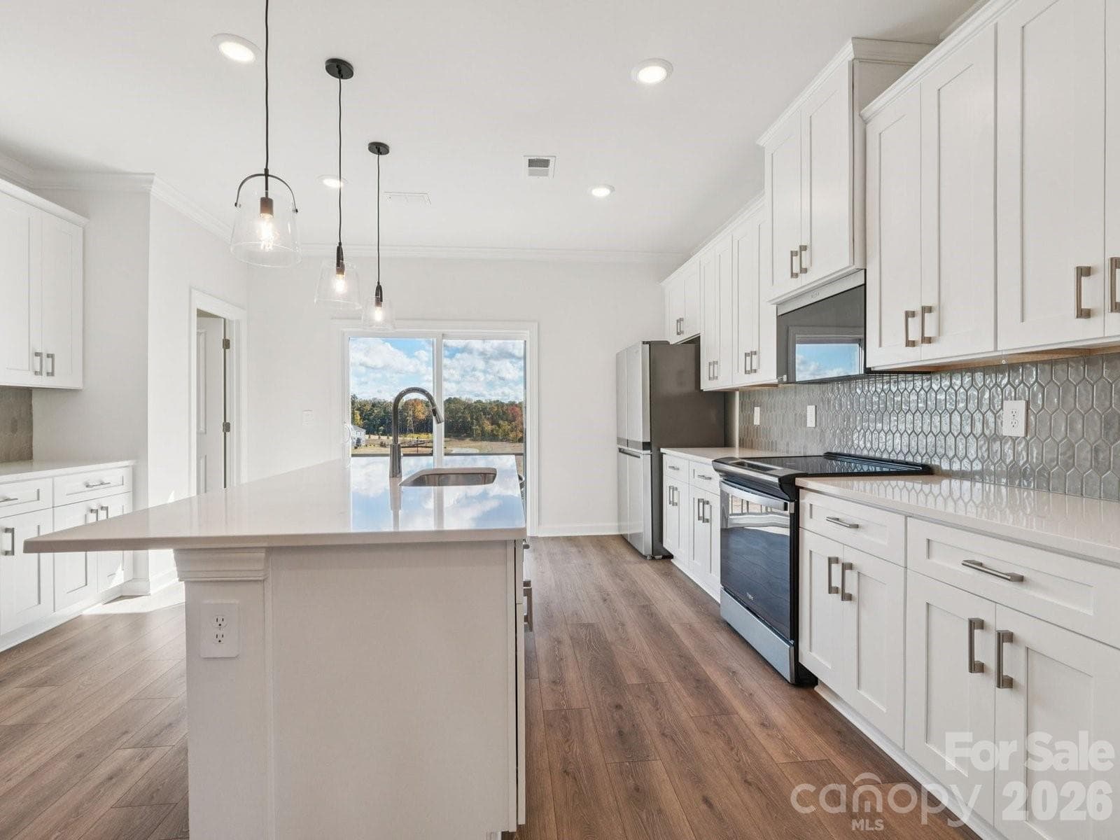
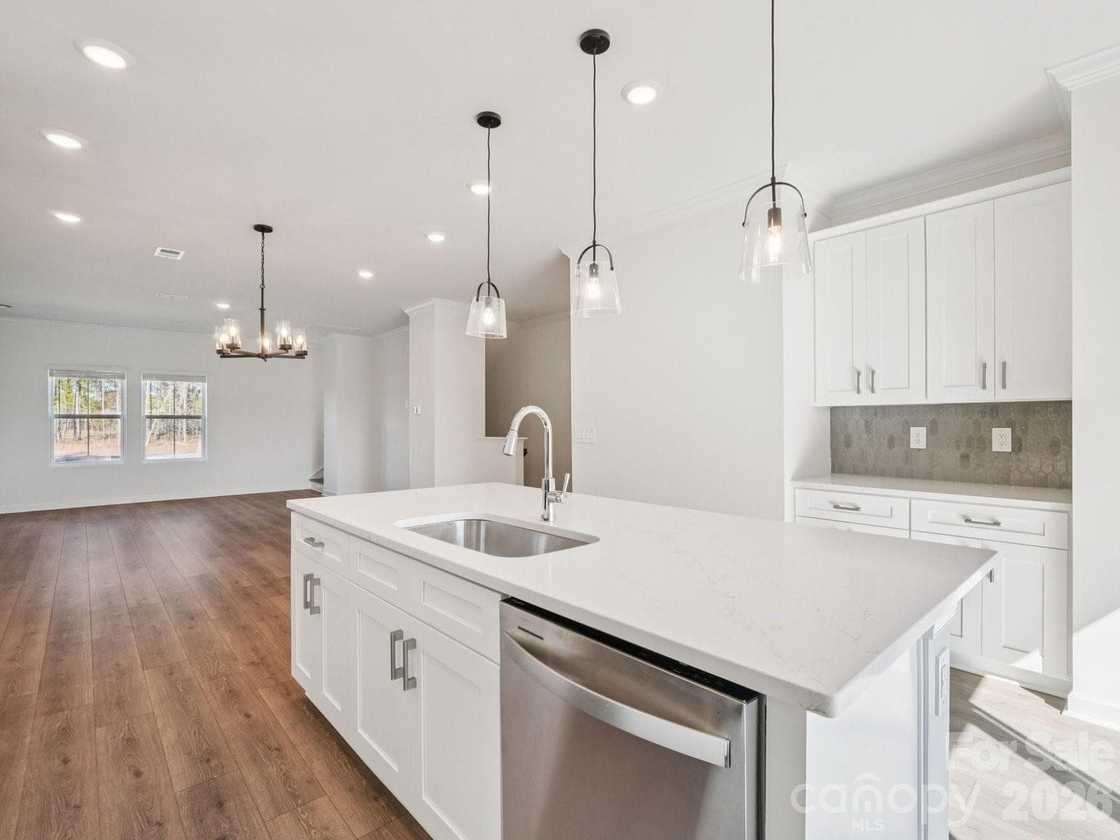
Photo is not of the actual home, but is an inspirational photo of builder’s model home and may depict options, furnishings, and/or decorator features that are not included - Fort Mill
Townhouse at Fort Mill, photo 13 of 13
13 photos

$404,240

Fort Mill, SC 29708
Listed by Jimmy McClurg · Meritage Homes of the Carolinas
Bedrooms
4
Bathrooms
3.5
Living area
2,058 sqft
Year built
2026

About this home

Brand new, energy-efficient home available by Jun 2026! The Pembrooke's first-level bedroom makes a great office or guest suite. A balcony on the main level extends living space outside. The third-floor primary suite boasts dual sinks and a large walk-in closet. New three-story townhomes in Fort Mill, SC bring lower-maintenance and energy-efficient features to the area. With our move-in ready homes, you will find a washer, dryer, fridge and whole-home blinds, guaranteed to close in 60 days or less. (You'll be reimbursed up to $5,000 in expenses related to delays we cause.) Relax in your private primary suite and enjoy the back balcony, all with easy access to Baxter Village and Uptown Charlotte. Each of our homes is built with innovative, energy-efficient features designed to help you enjoy more savings, better health, real comfort and peace of mind.

Highlights

New construction

Property details

MLS #
CAR4394437
Property type
Townhouse
Subdivision
Meadows at Wilson Farms
Status
Active
Days on market
1
On market date
June 18, 2026
Stories
N/A
Total bathrooms
3.5
Garage spaces
2
Parking spaces
N/A
Lot size
N/A
Loading map…

Nearby schools

Within 10 miles. School directory data from the National Center for Education Statistics (NCES), accessed via the Urban Institute Education Data API. Local Score is calculated by INNOVATE Real Estate; where a state rating is shown, it comes from that state's own official school report card (e.g. NC Dept. of Public Instruction, SC Report Card).

Elementary
Pleasant Knoll Elementary
0.53 mi away · Grades 0-5
Zoned school (attendance boundary, 2015-16 data)
4.0
Local Score (student-teacher ratio only (preliminary -- will incorporate state test-score data once available)) -- not an official state rating
Enrollment
810
Student:teacher ratio
13.1:1
District
York 04
Middle
Gold Hill Middle
1.91 mi away · Grades 6-8
Zoned school (attendance boundary, 2015-16 data)
4.0
Local Score (student-teacher ratio only (preliminary -- will incorporate state test-score data once available)) -- not an official state rating
Enrollment
839
Student:teacher ratio
14.0:1
District
York 04
High
Fort Mill High
2.85 mi away · Grades 9-12
Zoned school (attendance boundary, 2015-16 data)
3.0
Local Score (student-teacher ratio only (preliminary -- will incorporate state test-score data once available)) -- not an official state rating
Enrollment
2,012
Student:teacher ratio
15.4:1
District
York 04

Walkability

Blended score for Fort Mill's center, calculated by INNOVATE Real Estate from two sources: the EPA's National Walkability Index (street network, transit, land-use mix) and Google Places amenity data (what's actually reachable on foot from this point). 60% EPA National Walkability Index + 40% nearby-amenity density (Google Places).

56
Somewhat walkable
out of 100
EPA National Walkability Index
9.3 / 20 -- Below average walkable
Google Places amenity density
70 / 100
Restaurants & cafes20
Grocery stores3
Parks0
Schools3
Transit stops0
Pharmacies5

Market position

How this listing compares to current activity in Fort Mill, from live MLS data.

On the market 1 days -- 59 fewer days than Fort Mill's current average of 60 days.
For reference, the median list price across 395 active listings in Fort Mill right now is $499,000.

Mortgage calculator

Estimate only - actual rate and payment depend on your lender, credit, and loan program.

$
%
%
Adjust tax / insurance estimates
% / yr
$
/mo
Est. monthly payment
$2,584/mo
$80,848 down
$323,392 loan
Principal & interest$2,098
Property tax (est.)$337
Home insurance (est.)$150

Similar homes you might like

Data source: Listing information provided by Canopy MLS (carolina) via Trestle/CoreLogic. Last updated June 19, 2026.

Information herein deemed reliable but not guaranteed; all measurements, school assignments, HOA fees, taxes, and feature lists are approximate and should be independently verified. Equal Housing Opportunity.