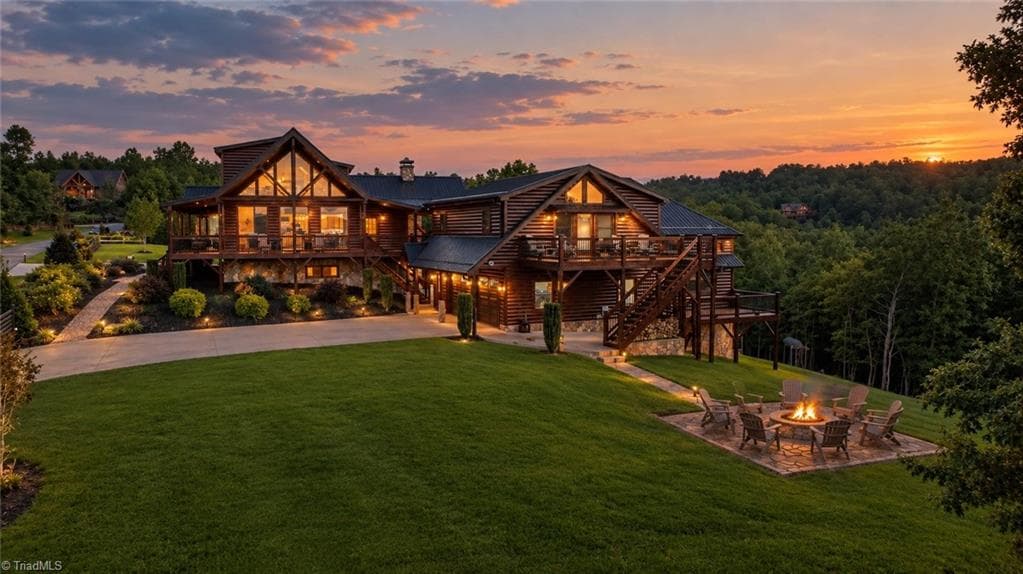
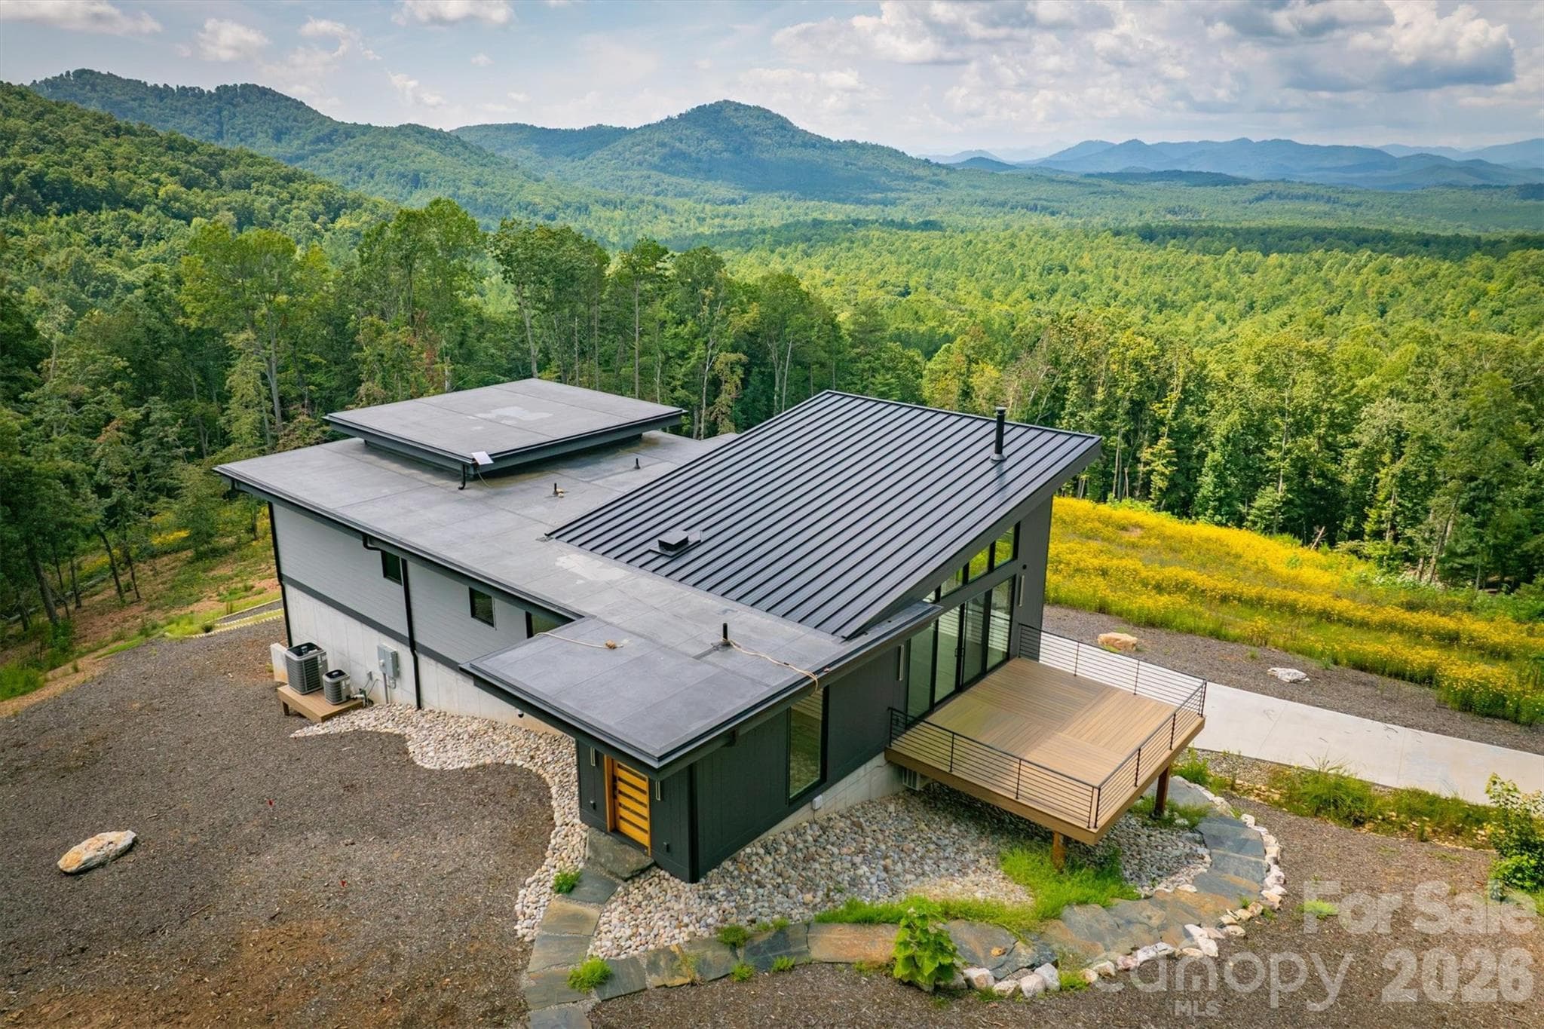
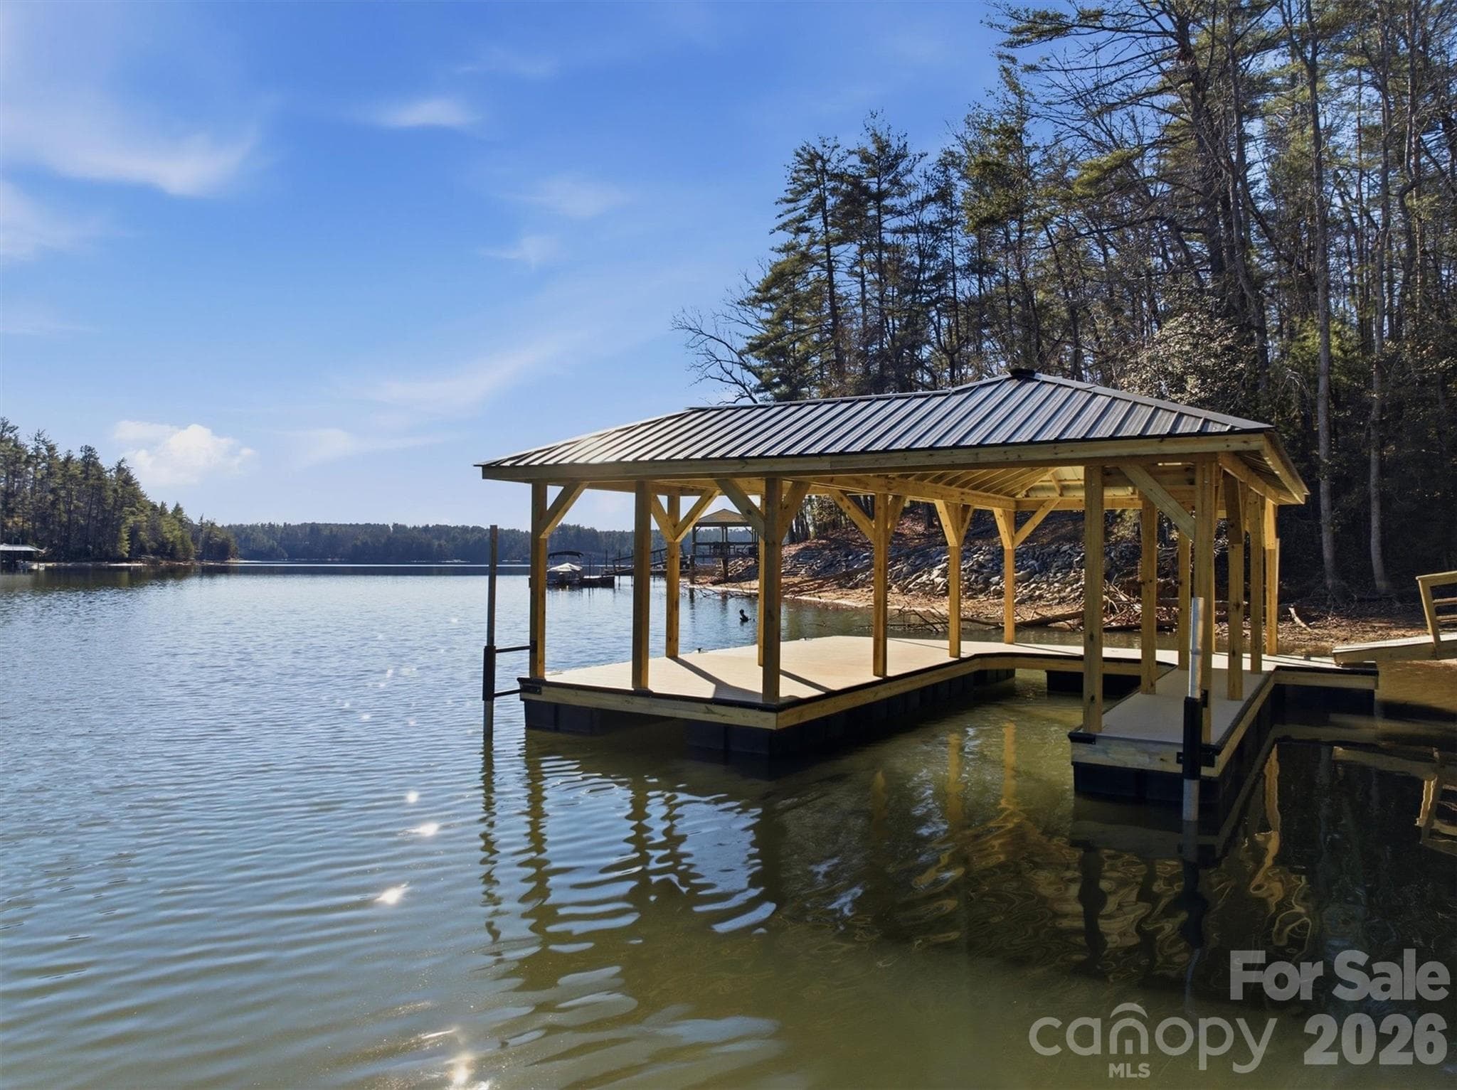
Single Family Residence at 1313 High Trail Drive, Nebo
Single Family Residence at 1313 High Trail Drive, Nebo, photo 2 of 46
Single Family Residence at 1313 High Trail Drive, Nebo, photo 3 of 46
Single Family Residence at 1313 High Trail Drive, Nebo, photo 4 of 46
Single Family Residence at 1313 High Trail Drive, Nebo, photo 5 of 46
Single Family Residence at 1313 High Trail Drive, Nebo, photo 6 of 46
Single Family Residence at 1313 High Trail Drive, Nebo, photo 7 of 46
Single Family Residence at 1313 High Trail Drive, Nebo, photo 8 of 46
Single Family Residence at 1313 High Trail Drive, Nebo, photo 9 of 46
Single Family Residence at 1313 High Trail Drive, Nebo, photo 10 of 46
Single Family Residence at 1313 High Trail Drive, Nebo, photo 11 of 46
Single Family Residence at 1313 High Trail Drive, Nebo, photo 12 of 46
Single Family Residence at 1313 High Trail Drive, Nebo, photo 13 of 46
Single Family Residence at 1313 High Trail Drive, Nebo, photo 14 of 46
Single Family Residence at 1313 High Trail Drive, Nebo, photo 15 of 46
Single Family Residence at 1313 High Trail Drive, Nebo, photo 16 of 46
Single Family Residence at 1313 High Trail Drive, Nebo, photo 17 of 46
Single Family Residence at 1313 High Trail Drive, Nebo, photo 18 of 46
Single Family Residence at 1313 High Trail Drive, Nebo, photo 19 of 46
Single Family Residence at 1313 High Trail Drive, Nebo, photo 20 of 46
Single Family Residence at 1313 High Trail Drive, Nebo, photo 21 of 46
Single Family Residence at 1313 High Trail Drive, Nebo, photo 22 of 46
Single Family Residence at 1313 High Trail Drive, Nebo, photo 23 of 46
Single Family Residence at 1313 High Trail Drive, Nebo, photo 24 of 46
Single Family Residence at 1313 High Trail Drive, Nebo, photo 25 of 46
Single Family Residence at 1313 High Trail Drive, Nebo, photo 26 of 46
Single Family Residence at 1313 High Trail Drive, Nebo, photo 27 of 46
Single Family Residence at 1313 High Trail Drive, Nebo, photo 28 of 46
Single Family Residence at 1313 High Trail Drive, Nebo, photo 29 of 46
Single Family Residence at 1313 High Trail Drive, Nebo, photo 30 of 46
Single Family Residence at 1313 High Trail Drive, Nebo, photo 31 of 46
Single Family Residence at 1313 High Trail Drive, Nebo, photo 32 of 46
Single Family Residence at 1313 High Trail Drive, Nebo, photo 33 of 46
Single Family Residence at 1313 High Trail Drive, Nebo, photo 34 of 46
Single Family Residence at 1313 High Trail Drive, Nebo, photo 35 of 46
Single Family Residence at 1313 High Trail Drive, Nebo, photo 36 of 46
Single Family Residence at 1313 High Trail Drive, Nebo, photo 37 of 46
Single Family Residence at 1313 High Trail Drive, Nebo, photo 38 of 46
Single Family Residence at 1313 High Trail Drive, Nebo, photo 39 of 46
Single Family Residence at 1313 High Trail Drive, Nebo, photo 40 of 46
Single Family Residence at 1313 High Trail Drive, Nebo, photo 41 of 46
Single Family Residence at 1313 High Trail Drive, Nebo, photo 42 of 46
Single Family Residence at 1313 High Trail Drive, Nebo, photo 43 of 46
Single Family Residence at 1313 High Trail Drive, Nebo, photo 44 of 46
Single Family Residence at 1313 High Trail Drive, Nebo, photo 45 of 46
Single Family Residence at 1313 High Trail Drive, Nebo, photo 46 of 46
46 photos

$2,100,000

1313 High Trail Drive
Nebo, NC 28761
Listed by Polly Leadbetter · Engel & Volkers Foothills Lake James
Bedrooms
4
Bathrooms
3
Living area
3,745 sqft
Year built
2012

About this home

Experience the ease of one-level living in this exceptional lakefront retreat, perfectly positioned in a private cove designed for relaxation, recreation, and unforgettable entertaining. Exterior is charming with Old Carolina brick, Hardisiding and stone accents. A welcoming covered front porch sets the tone for the warm and inviting interior. Inside, the spacious great room showcases soaring beamed ceilings and flows seamlessly into the chef's kitchen, creating an ideal gathering space for family and friends. Just beyond the kitchen, a quiet reading nook or breakfast room offers the perfect place to enjoy morning coffee while taking in peaceful views. The open dining area completes the heart of the home, providing generous space for everyday living and special occasions. There is also a built in bar and entertainment area with a distinctive bourbon barrel stave accent wall that creates the ultimate gathering spot. Designed to embrace indoor-outdoor living, expansive doors open to a spectacular flagstone patio featuring a stunning wood-burning stone fireplace and an entertainer's dream outdoor kitchen complete with a gas grill & electric smoker. The thoughtfully designed main level includes a spacious primary suite with a private bath, a second bedroom that also serves perfectly as a home office, an additional guest bedroom, and a well-appointed hall bath. A large laundry and mudroom offers exceptional functionality and connects to the oversized three-car garage, complete with utility sink, freezer, and abundant storage. Upstairs, guests and family will appreciate the finished recreation room, additional bedroom, full bath, and convenient kitchenette, creating an ideal private retreat or multi-generational living space. Outdoor enthusiasts will appreciate the included Hurricane deck boat and utility Gator, making lake adventures and property access even more convenient. Take the easy path to the two slip floating dock with lift. With incredible storage throughout, premium outdoor amenities, and a layout that blends everyday comfort with luxury entertaining all on one level, this lakefront property offers an extraordinary lifestyle where every day feels like a vacation.

Highlights

Fireplace

Property details

MLS
Canopy MLS
MLS #
CAR4394395
Property type
Single Family Residence
Subdivision
The Arbor at Lake James
Status
Active
Days on market
64
On market date
June 18, 2026
Stories
N/A
Total bathrooms
3
Garage spaces
3
Parking spaces
N/A
Lot size
N/A
Loading map…

Nearby schools

Within 10 miles. School directory data from the National Center for Education Statistics (NCES), accessed via the Urban Institute Education Data API. Local Score is calculated by INNOVATE Real Estate; where a state rating is shown, it comes from that state's own official school report card.

Elementary
Nebo Elementary School
2.21 mi away · Grades -1-5
Zoned school (attendance boundary, 2015-16 data)
3.3
Local Score (state rating (2025) blended 70/30 with student-teacher ratio) -- not an official state rating
State rating: C (2025)
Enrollment
352
Student:teacher ratio
14.1:1
District
McDowell County Schools
Middle
East McDowell Middle School
3.14 mi away · Grades 6-8
Zoned school (attendance boundary, 2015-16 data)
2.6
Local Score (state rating (2025) blended 70/30 with student-teacher ratio) -- not an official state rating
State rating: D (2025)
Enrollment
531
Student:teacher ratio
13.0:1
District
McDowell County Schools
High
McDowell Early College
4.79 mi away · Grades 9-13
Zoned school (attendance boundary, 2015-16 data)
3.8
Local Score (state rating (2025) blended 70/30 with student-teacher ratio) -- not an official state rating
State rating: A (2025)
Enrollment
254
Student:teacher ratio
23.1:1
District
McDowell County Schools

Walkability

Blended score for Nebo's center, calculated by INNOVATE Real Estate from two sources: the EPA's National Walkability Index (street network, transit, land-use mix) and Google Places amenity data (what's actually reachable on foot from this point). EPA National Walkability Index only -- nearby-amenity data not cached yet for this area.

28
Car-dependent
out of 100
EPA National Walkability Index
5.7 / 20 -- Least walkable

Market position

How this listing compares to current activity in Nebo, from live MLS data.

On the market 64 days -- 213 fewer days than Nebo's current average of 277 days.
For reference, the median list price across 241 active listings in Nebo right now is $99,900.

Mortgage calculator

Estimate only - actual rate and payment depend on your lender, credit, and loan program.

$
%
%
Adjust tax / insurance estimates
% / yr
$
/mo
Est. monthly payment
$12,796/mo
$420,000 down
$1,680,000 loan
Principal & interest$10,896
Property tax (est.)$1,750
Home insurance (est.)$150

Similar homes you might like

Data source: Listing information provided by Canopy MLS (carolina) via Trestle/CoreLogic. Last updated 24 days ago.

Information herein deemed reliable but not guaranteed; all measurements, school assignments, HOA fees, taxes, and feature lists are approximate and should be independently verified. Equal Housing Opportunity.