


$559,900
About this home
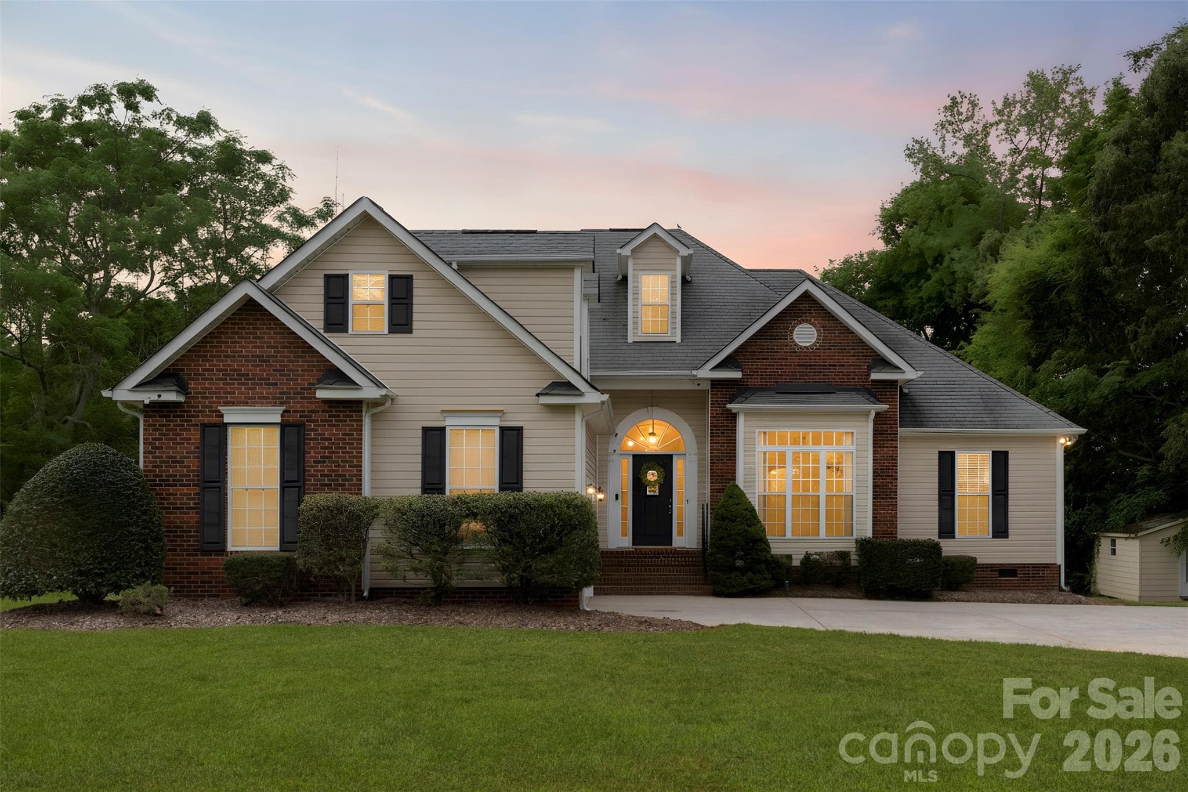
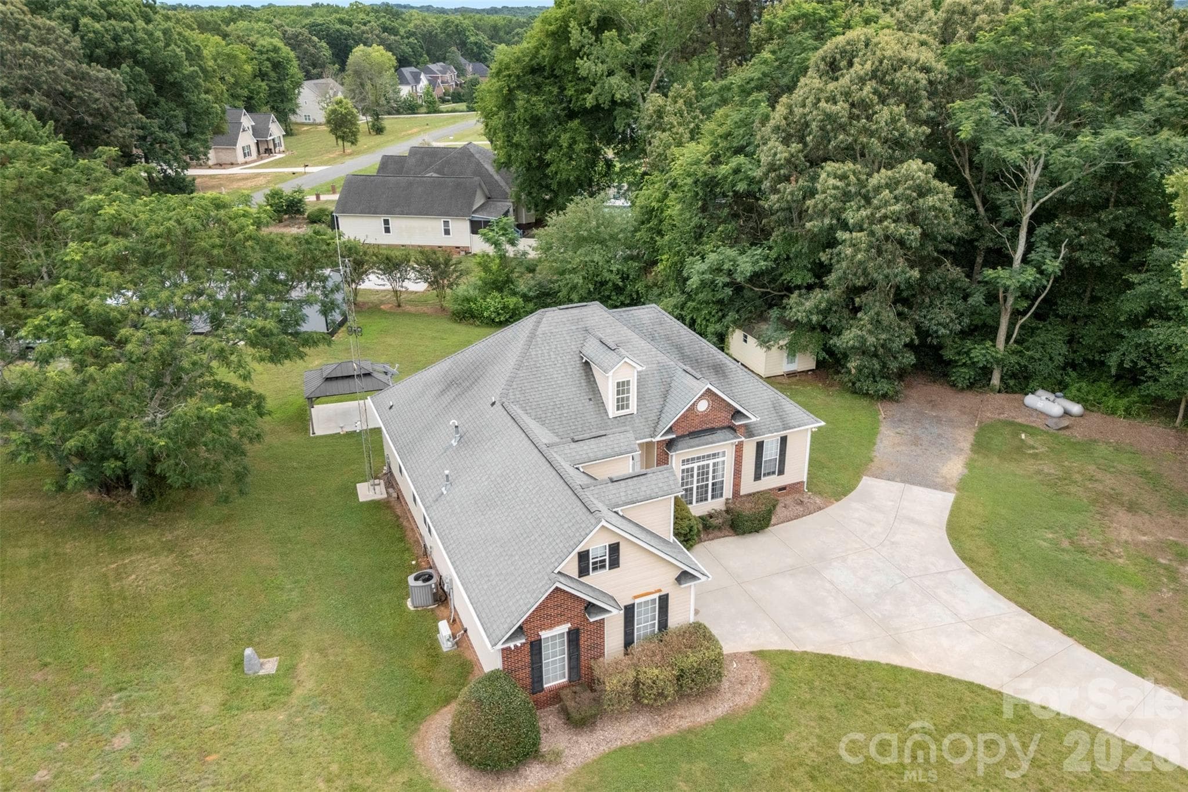
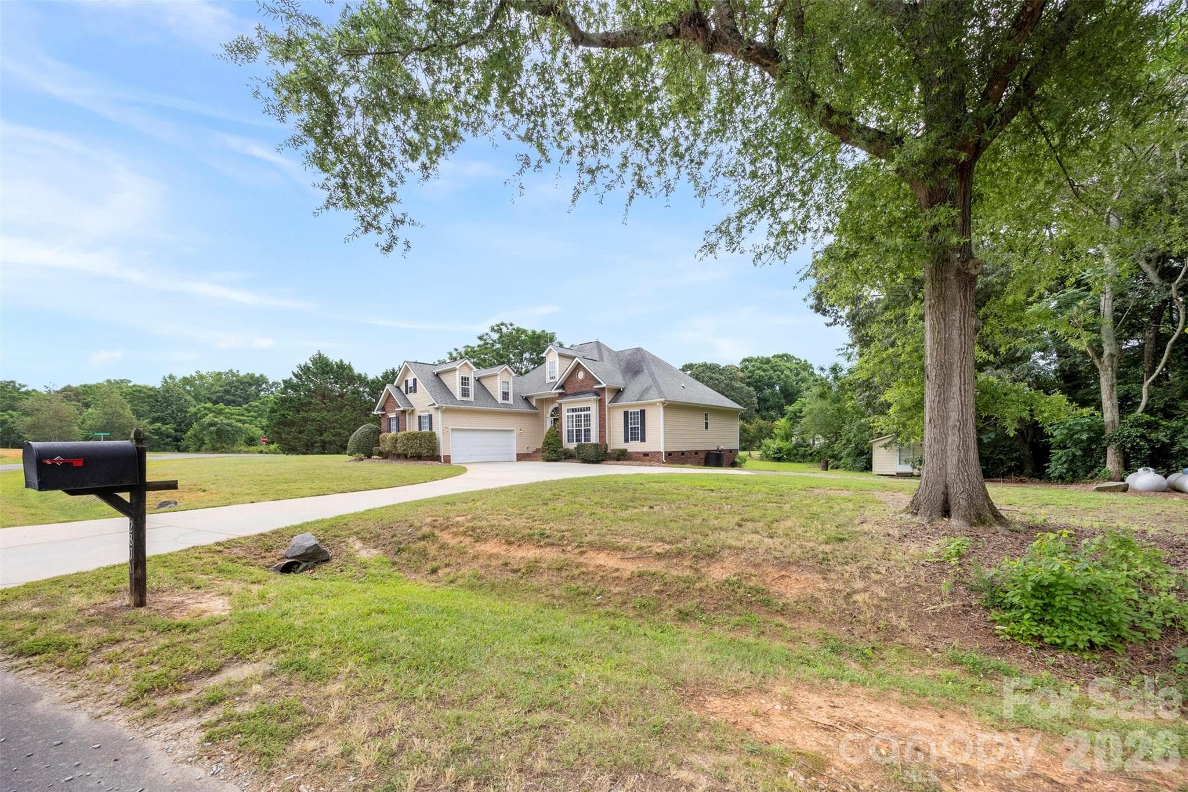
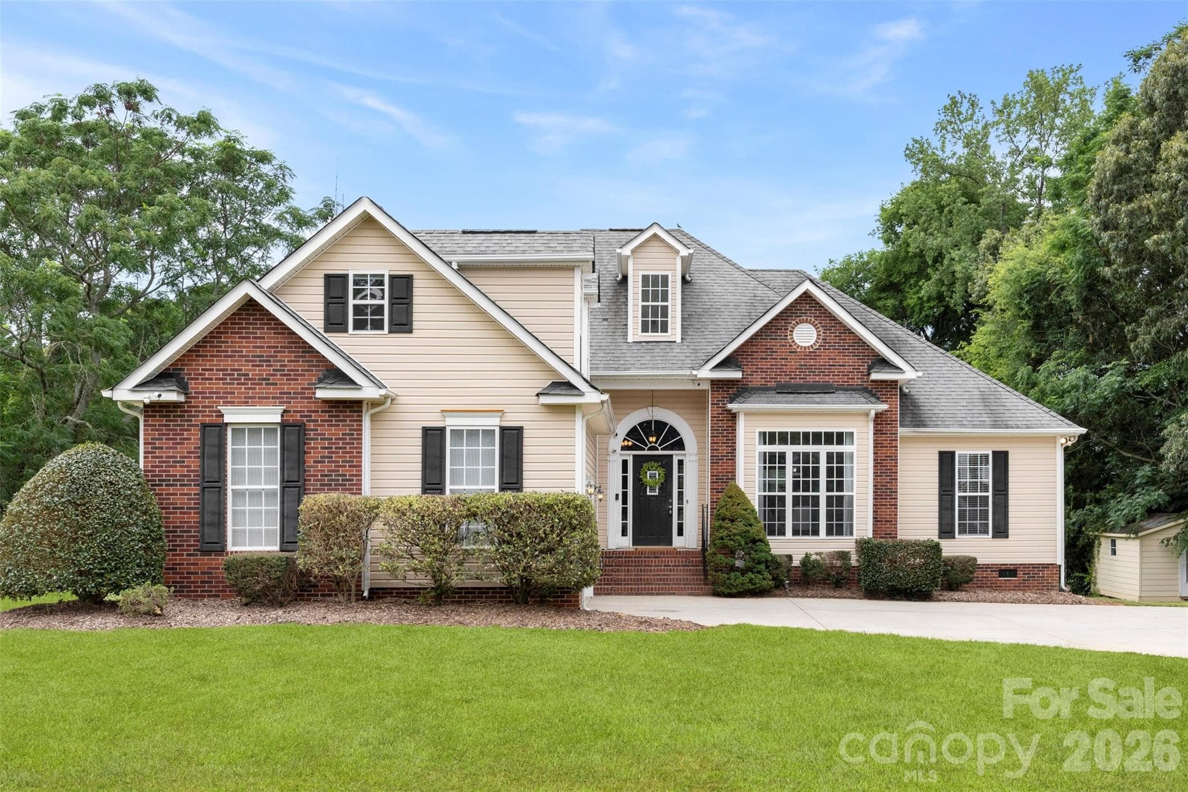
Welcome to the kind of home where mornings begin with coffee on the screened porch, evenings are spent watching the sunset over the backyard, and there's plenty of room to gather, relax, and create memories for years to come. Set on a spacious lot with mature landscaping and peaceful surroundings, this beautifully maintained brick home offers the perfect balance of comfort, privacy, and functionality. From the moment you arrive, you'll appreciate the inviting curb appeal and the sense of space that is becoming increasingly difficult to find. Inside, the home is filled with natural light and thoughtfully designed living spaces that make everyday life effortless. The open flow between the main living areas creates an ideal setting for entertaining guests, hosting holidays, or simply enjoying a quiet evening at home. Large windows frame views of the property, bringing the beauty of the outdoors inside. The primary suite serves as a true retreat, offering generous space to unwind along with the rare luxury of dual walk-in closets, providing abundant storage and organization. Additional bedrooms offer flexibility for family, guests, hobbies, or a dedicated home office. One of the standout features of this home is the screened porch, where you can enjoy Carolina evenings without the nuisance of bugs. Whether you're hosting friends for dinner, curling up with a good book, or savoring your morning coffee while listening to the sounds of nature, this space is sure to become a favorite. Beyond the home itself, the expansive yard provides endless opportunities for gardening, play, outdoor entertaining, or simply enjoying the privacy and tranquility of your own piece of property. A detached workshop/outbuilding offers additional versatility, making it ideal for hobbyists, storage, woodworking, equipment, or creative projects. Offering the space, flexibility, and lifestyle today's buyers are searching for, this Sweetgrass Lane property is more than just a home—it's a place where life slows down just enough to be enjoyed.
Highlights
Property details
- MLS #
- CAR4394232
- Property type
- Single Family Residence
- Subdivision
- Hidden Meadows
- Status
- Active
- Days on market
- 19
- On market date
- June 19, 2026
- Stories
- N/A
- Total bathrooms
- 2
- Garage spaces
- 2
- Parking spaces
- N/A
- Lot size
- N/A
Location
Get directions →Nearby schools
Within 10 miles. School directory data from the National Center for Education Statistics (NCES), accessed via the Urban Institute Education Data API. Local Score is calculated by INNOVATE Real Estate; where a state rating is shown, it comes from that state's own official school report card (e.g. NC Dept. of Public Instruction, SC Report Card).
- Enrollment
- 500
- Student:teacher ratio
- 10.6:1
- District
- Union County Public Schools
- Enrollment
- 817
- Student:teacher ratio
- 20.4:1
- District
- Union County Public Schools
- Enrollment
- 809
- Student:teacher ratio
- 18.4:1
- District
- Union County Public Schools
Walkability
Blended score for Monroe's center, calculated by INNOVATE Real Estate from two sources: the EPA's National Walkability Index (street network, transit, land-use mix) and Google Places amenity data (what's actually reachable on foot from this point). 60% EPA National Walkability Index + 40% nearby-amenity density (Google Places).
Market position
How this listing compares to current activity in Monroe, from live MLS data.
Mortgage calculator
Estimate only - actual rate and payment depend on your lender, credit, and loan program.
Adjust tax / insurance estimates
Similar homes you might like


Data source: Listing information provided by Canopy MLS (carolina) via Trestle/CoreLogic. Last updated July 8, 2026.
Information herein deemed reliable but not guaranteed; all measurements, school assignments, HOA fees, taxes, and feature lists are approximate and should be independently verified. Equal Housing Opportunity.