
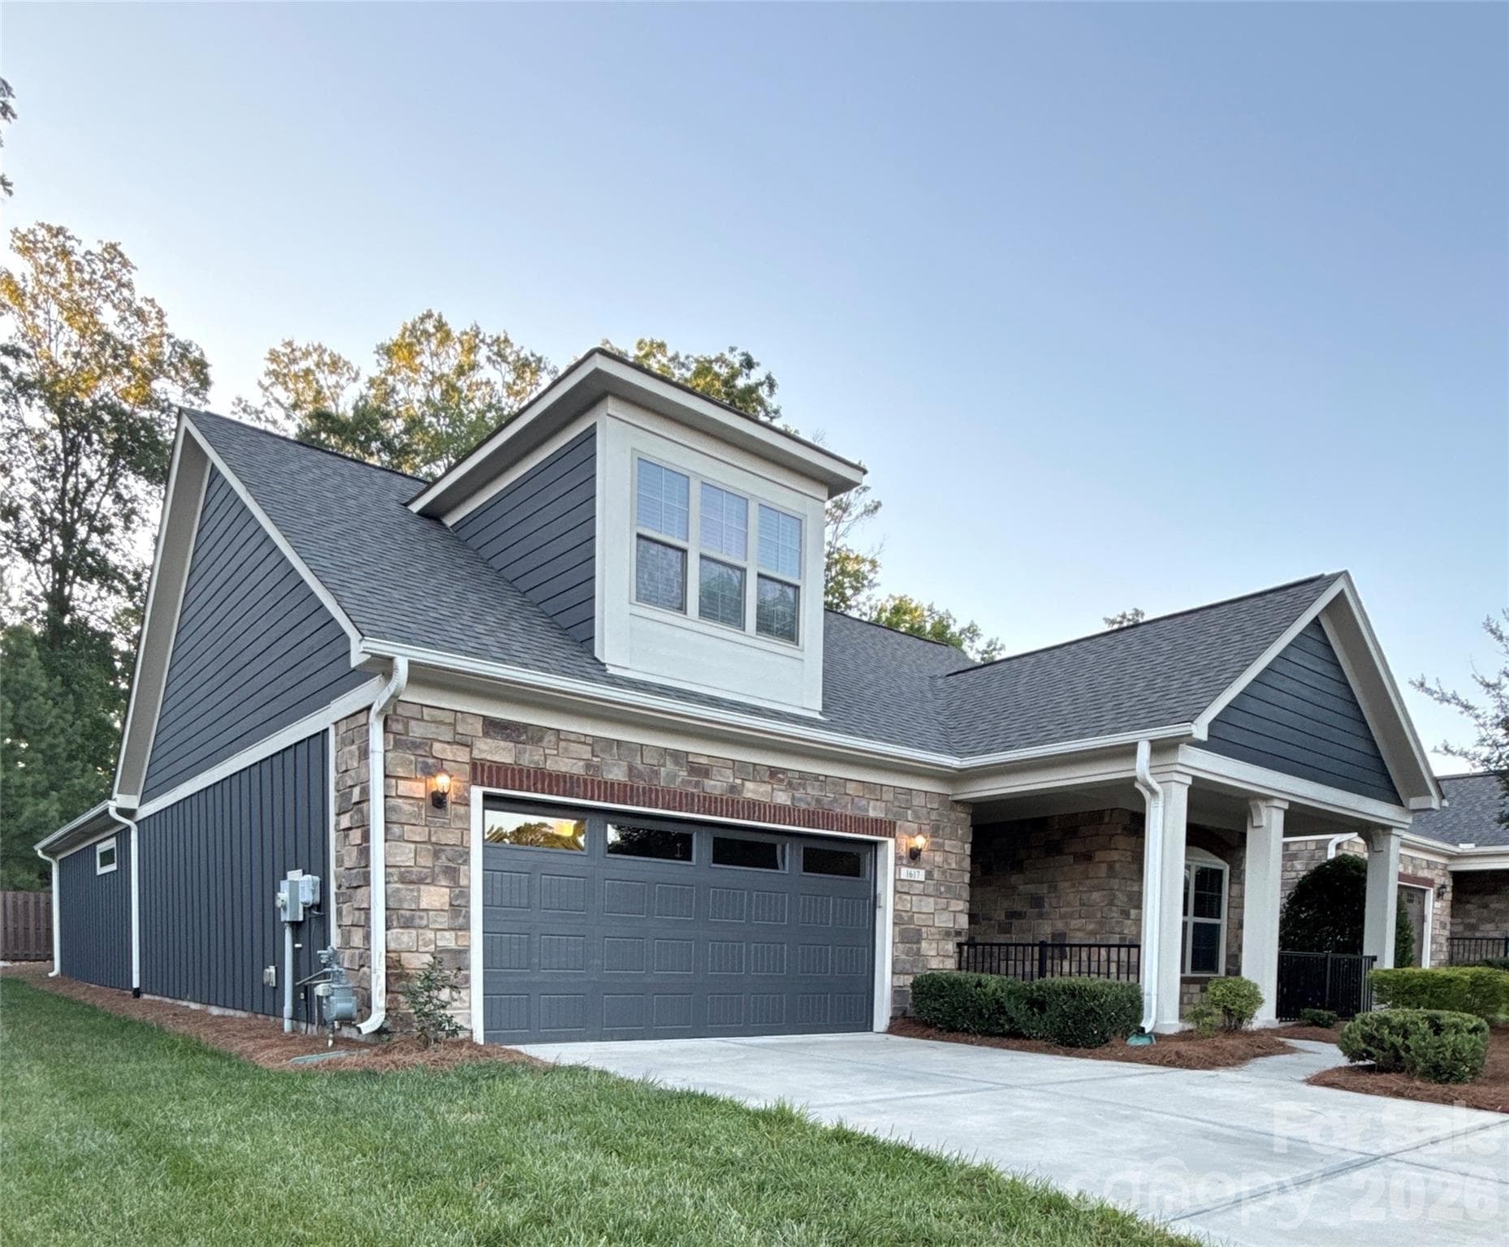
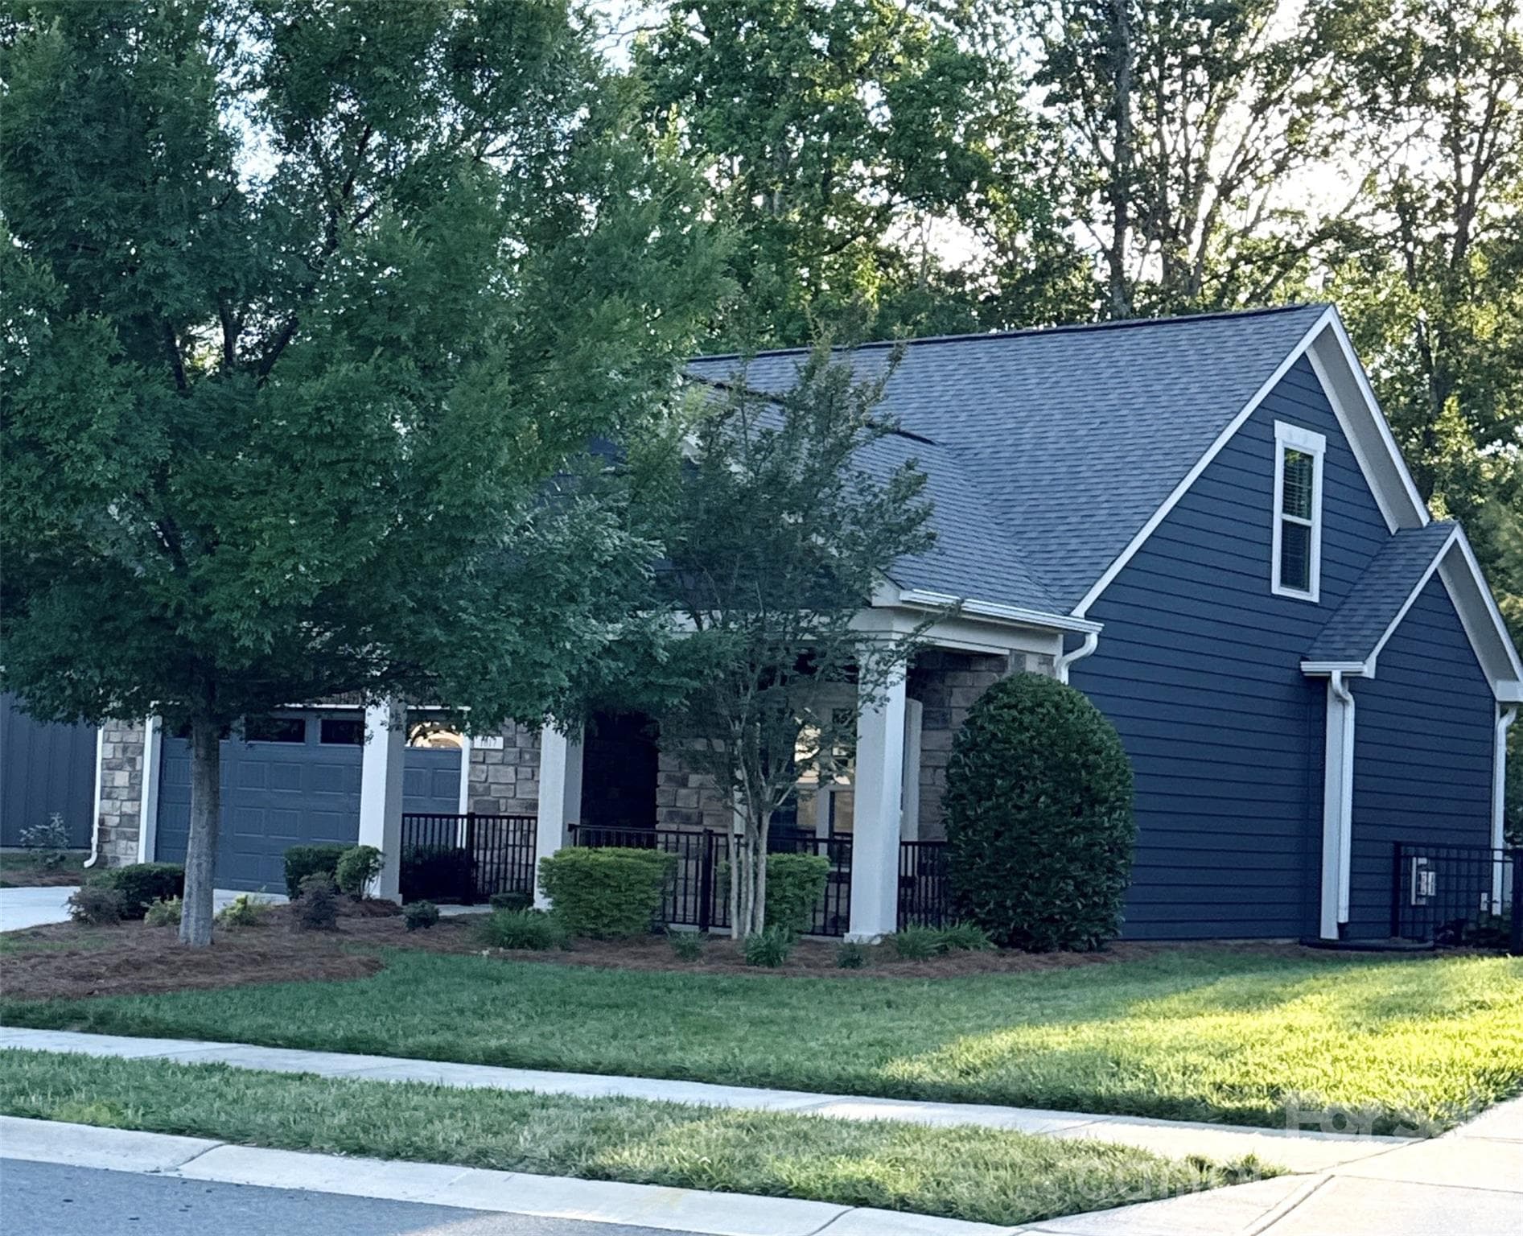


$679,900
About this home
Welcome to this beautifully updated 3-bedroom, 3-full-bath, 1.5-story home nestled in the sought-after Courtyards at Wesley Chapel — a 55+ community that also welcomes multi-generational living, allowing one resident under the age of 55. Whether you're looking for main-level living with room to grow or space to share with a loved one, this home checks every box. Nearly every surface has been refreshed! The exterior was fully repainted in October 2025, and the interior was freshly painted in May 2026. New carpet was installed throughout in May 2026, with tile added to the office and gorgeous wood flooring in the upstairs bonus room. The garage features a sleek new granite floor surface, also completed in May 2026. The primary bathroom has been thoughtfully updated with new tile, a converted walk-in shower complete with grab bars and a built-in seat, and all new toilets with soft-close seats installed throughout the home. A brand-new Samsung refrigerator rounds out the kitchen updates. Stylish upgrades continue throughout — a craftsman-style front door with glass panels, French doors on the study, and a rear storm door all add charm and function. Gutters were professionally cleaned in June 2026. Step outside to a private courtyard retreat featuring artificial turf, a freshly mulched 12x12 garden area with a grand crepe myrtle, flowering roses, and specialty plantings — all professionally refreshed June 2026. The front garden area was also beautifully trimmed with fresh pine straw added June 2026. This move-in ready gem is truly turn-key — just bring your furniture and start living!
Highlights
Property details
- MLS #
- CAR4394141
- Property type
- Single Family Residence
- Subdivision
- The Courtyards at Wesley Chapel
- Status
- Active
- Days on market
- 13
- On market date
- June 25, 2026
- Stories
- N/A
- Total bathrooms
- 3
- Garage spaces
- 2
- Parking spaces
- N/A
- Lot size
- N/A
Location
Get directions →Nearby schools
Within 10 miles. School directory data from the National Center for Education Statistics (NCES), accessed via the Urban Institute Education Data API. Local Score is calculated by INNOVATE Real Estate; where a state rating is shown, it comes from that state's own official school report card (e.g. NC Dept. of Public Instruction, SC Report Card).
- Enrollment
- 500
- Student:teacher ratio
- 10.6:1
- District
- Union County Public Schools
- Enrollment
- 1,353
- Student:teacher ratio
- 21.5:1
- District
- Union County Public Schools
- Enrollment
- 809
- Student:teacher ratio
- 18.4:1
- District
- Union County Public Schools
Walkability
Blended score for Waxhaw's center, calculated by INNOVATE Real Estate from two sources: the EPA's National Walkability Index (street network, transit, land-use mix) and Google Places amenity data (what's actually reachable on foot from this point). 60% EPA National Walkability Index + 40% nearby-amenity density (Google Places).
Market position
How this listing compares to current activity in Waxhaw, from live MLS data.
Mortgage calculator
Estimate only - actual rate and payment depend on your lender, credit, and loan program.
Adjust tax / insurance estimates
Similar homes you might like

Data source: Listing information provided by Canopy MLS (carolina) via Trestle/CoreLogic. Last updated July 8, 2026.
Information herein deemed reliable but not guaranteed; all measurements, school assignments, HOA fees, taxes, and feature lists are approximate and should be independently verified. Equal Housing Opportunity.