


$409,990
About this home
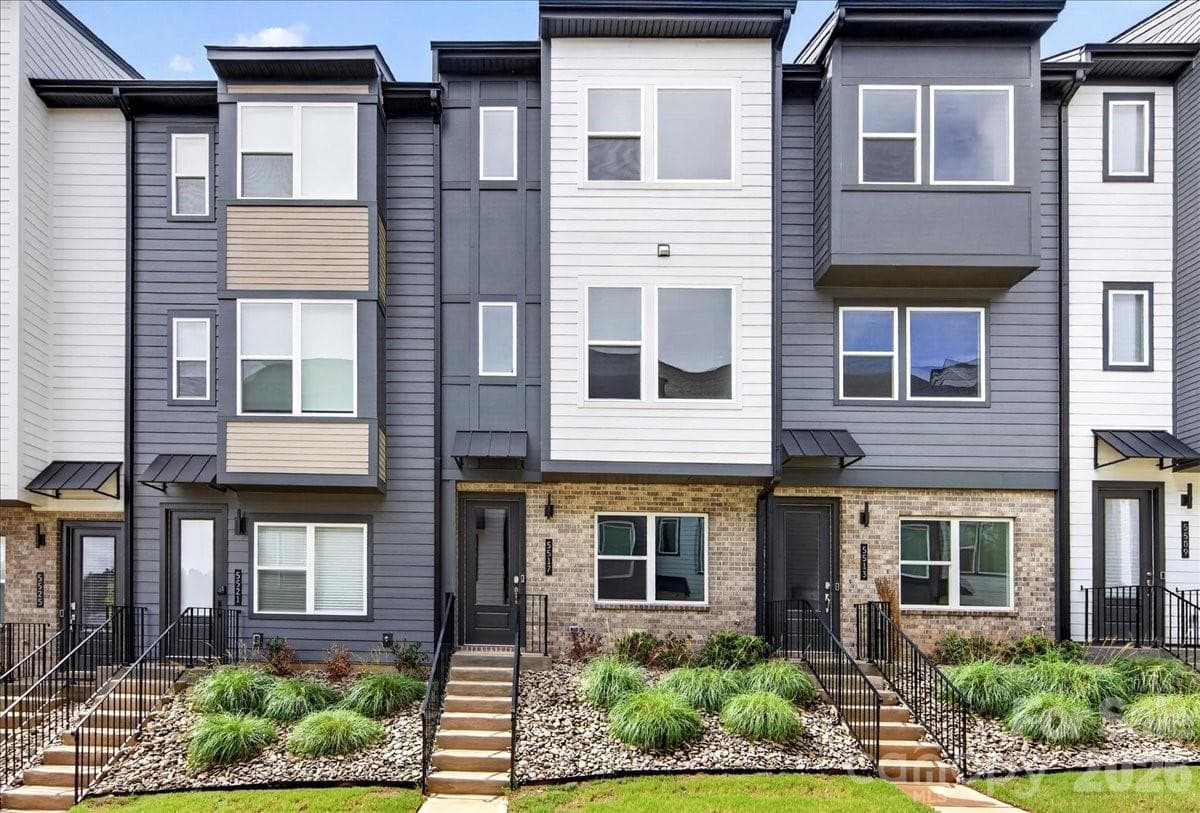
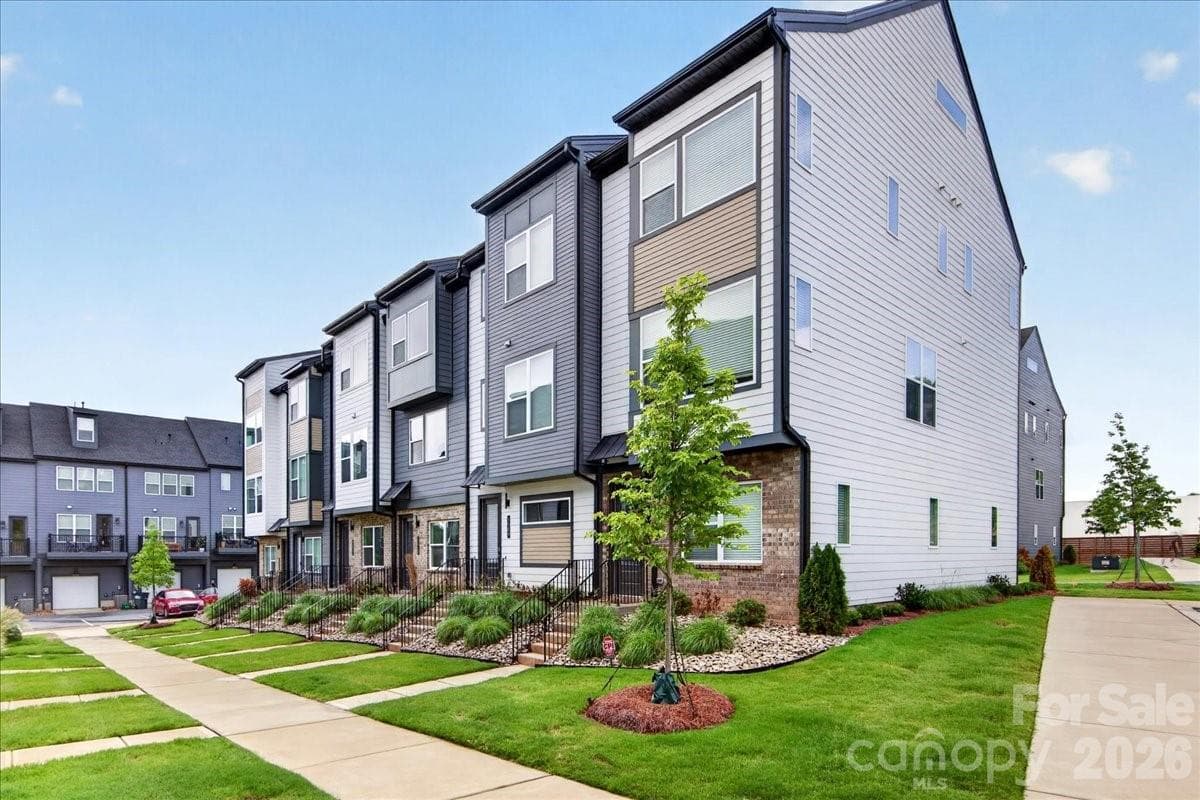
Welcome to 5517 Swaling St, a 4-story Merrill plan townhome nestled within the gated Southmont community in Charlotte, NC. Designed for low-maintenance living without sacrificing space or style, this 3-bedroom, 3.5-bathroom home spans 1,729 sq ft and includes a 2-bay tandem garage. Enter through the front door and oak box stairs will guide you to the heart of the home on the second floor, where a chef-inspired kitchen anchors the space with warm brown cabinetry, white quartz countertops, a large island with a single-bowl stainless steel sink, and an electric range. The living area extends outdoors to a balcony, perfect for morning coffee or evening unwinding, while a powder room completes the floor. Oak box stairs with open rails lead to the third floor, where the primary suite offers a serene retreat with a tiled walk-in shower and brown cabinetry, alongside a secondary bedroom with its own full bathroom. The fourth floor delivers added flexibility with a third bedroom and full bath, ideal for guests, a home office, or a bonus living space. A pickleball court, and a location close to Southend, SouthPark, local dining, shops, and the light rail make Southmont a place you'll love coming home to.
Highlights
Property details
- MLS #
- CAR4394092
- Property type
- Townhouse
- Subdivision
- Southmont
- Status
- Active
- Days on market
- 22
- On market date
- June 16, 2026
- Stories
- N/A
- Total bathrooms
- 3.5
- Garage spaces
- 2
- Parking spaces
- N/A
- Lot size
- N/A
Location
Get directions →Nearby schools
Within 10 miles. School directory data from the National Center for Education Statistics (NCES), accessed via the Urban Institute Education Data API. Local Score is calculated by INNOVATE Real Estate; where a state rating is shown, it comes from that state's own official school report card.
- Enrollment
- 859
- Student:teacher ratio
- 15.6:1
- District
- Charlotte-Mecklenburg Schools
- Enrollment
- 1,159
- Student:teacher ratio
- 17.3:1
- District
- Charlotte-Mecklenburg Schools
- Enrollment
- 166
- Student:teacher ratio
- 41.5:1
- District
- Charlotte-Mecklenburg Schools
Walkability
Blended score for Charlotte's center, calculated by INNOVATE Real Estate from two sources: the EPA's National Walkability Index (street network, transit, land-use mix) and Google Places amenity data (what's actually reachable on foot from this point). 60% EPA National Walkability Index + 40% nearby-amenity density (Google Places).
Market position
How this listing compares to current activity in Charlotte, from live MLS data.
Mortgage calculator
Estimate only - actual rate and payment depend on your lender, credit, and loan program.
Adjust tax / insurance estimates
Similar homes you might like








Data source: Listing information provided by Canopy MLS (carolina) via Trestle/CoreLogic. Last updated July 8, 2026.
Information herein deemed reliable but not guaranteed; all measurements, school assignments, HOA fees, taxes, and feature lists are approximate and should be independently verified. Equal Housing Opportunity.