












$570,550
About this home
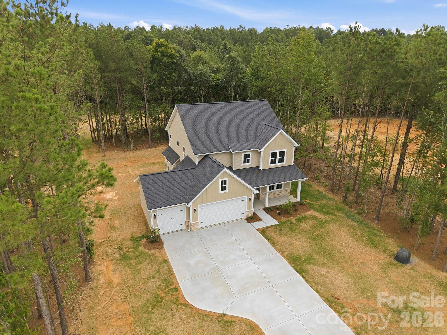
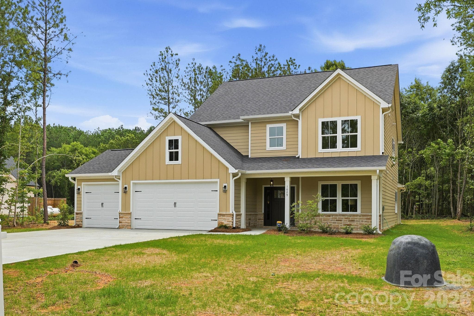
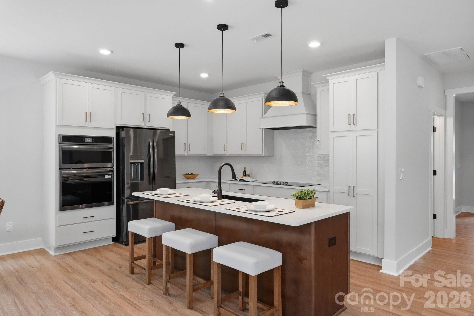
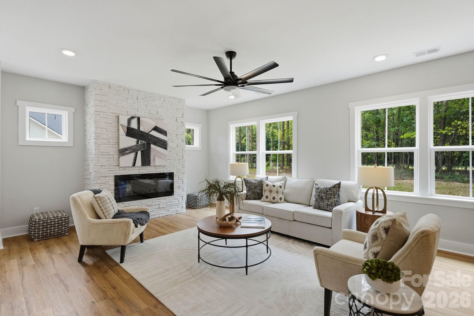
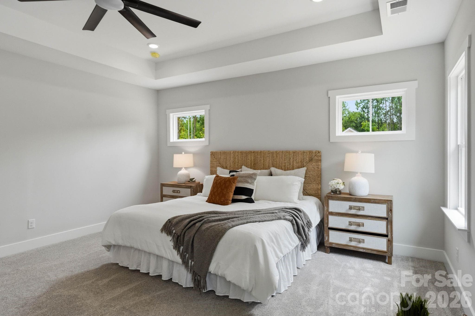
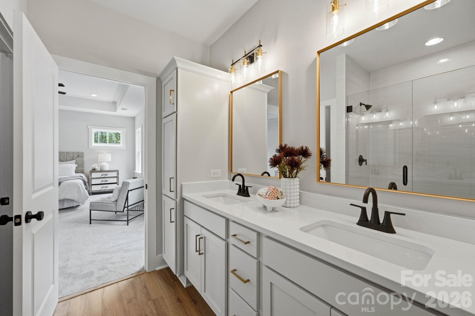
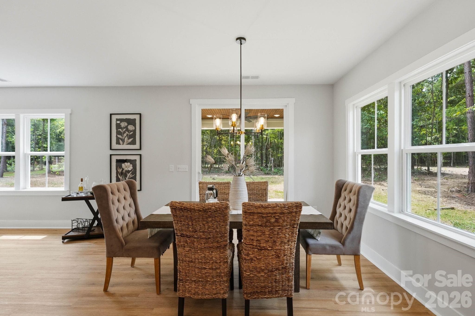
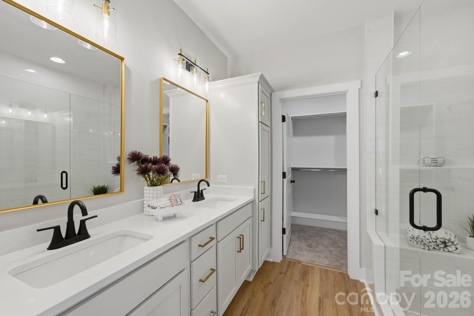
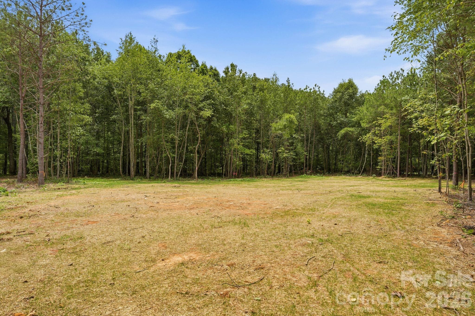
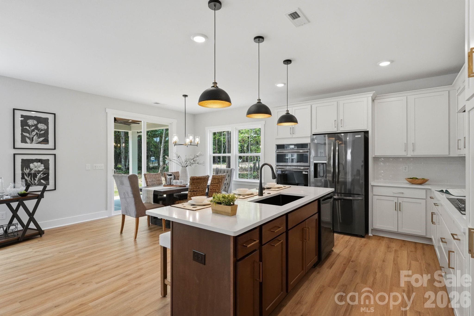
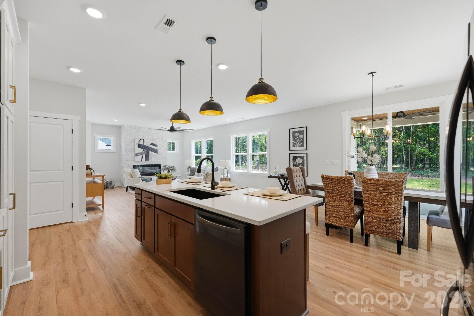
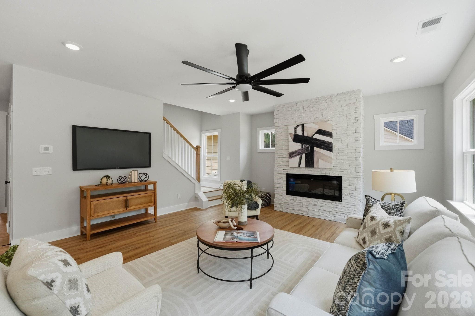
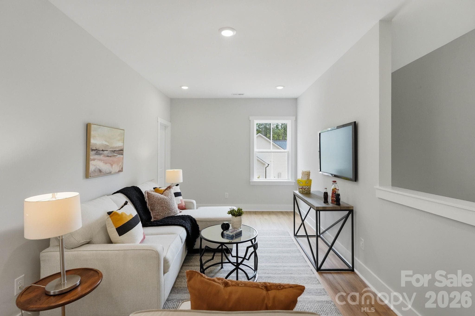
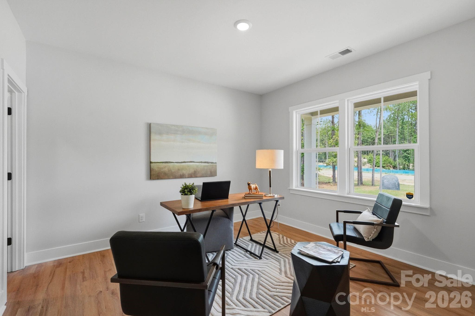
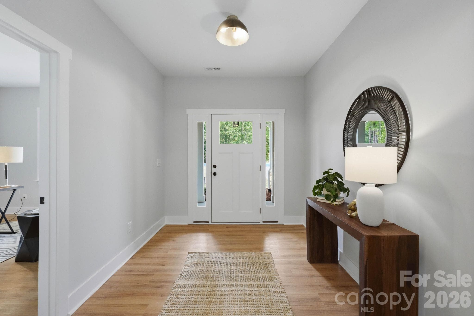
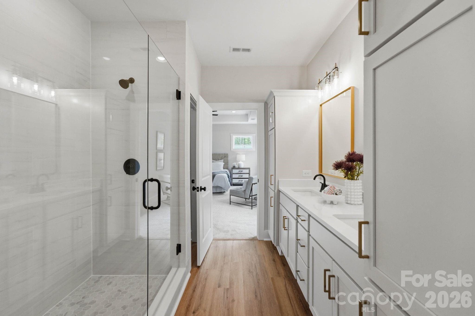
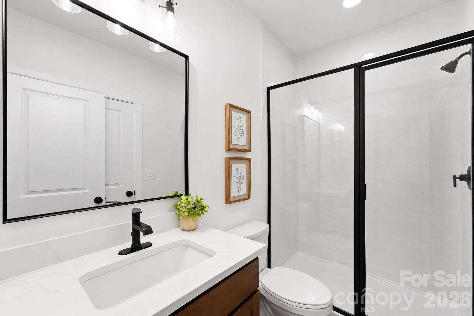
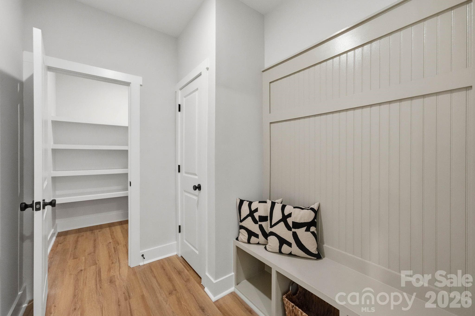
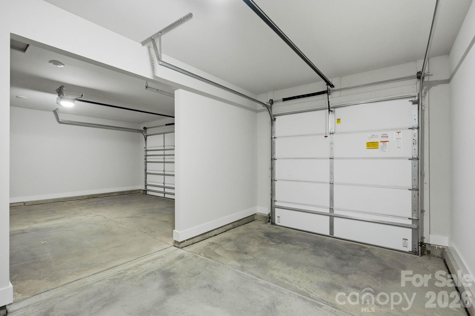
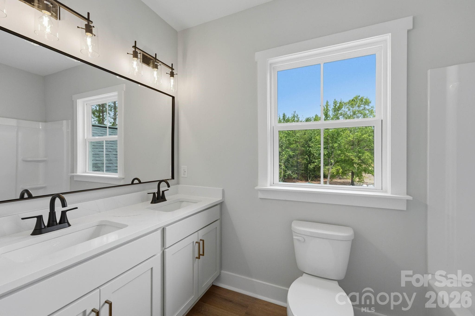
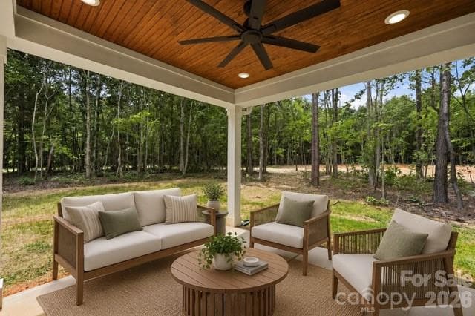
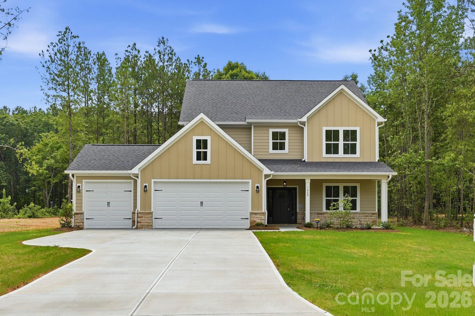
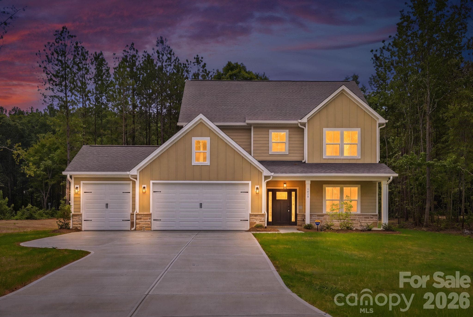
New construction on a private 1+ acre homesite in Monroe's desirable Baylor Grove community! This beautifully designed Rosemont plan offers 2,669 square feet, a 3-car garage, 9-foot ceilings on both the first and second floors, and a spacious open-concept floor plan that blends comfort, style, and functionality. The gourmet kitchen is the heart of the home, featuring black stainless steel Frigidaire Gallery appliances, a vented range hood, abundant cabinetry, a large center island, and a generous walk-in pantry. The kitchen flows seamlessly into the expanded family room, where a contemporary linear fireplace with a stone accent wall creates a warm and inviting gathering space. The private primary suite offers a tray ceiling, custom closet system, and a spa-inspired bath with a floor-to-ceiling tiled shower, built-in bench, frameless glass enclosure, and additional storage cabinetry. Thoughtfully designed with exceptional storage throughout, the home includes custom closets and ample closet space to keep everyday living organized. Enjoy outdoor living year-round on the covered rear porch featuring a tongue-and-groove ceiling and ceiling fan, all overlooking the expansive 1+ acre homesite with room to entertain, play, garden, or create your dream backyard retreat. Additional highlights include a premium homesite, expanded family room, designer finishes, abundant natural light, and a highly sought-after 3-car garage. Rarely can buyers find a new construction home in Monroe, NC offering over an acre of land, a 3-car garage, gourmet kitchen, walk-in pantry, custom closets, covered porch, and 9-foot ceilings on both levels. Conveniently located near downtown Monroe, shopping, dining, parks, schools, and major commuter routes, this exceptional home delivers the space, features, and lifestyle today's buyers are seeking.
Highlights
Property details
- MLS #
- CAR4393984
- Property type
- Single Family Residence
- Subdivision
- Baylor Grove
- Status
- Active
- Days on market
- 1
- On market date
- June 16, 2026
- Stories
- N/A
- Total bathrooms
- 3
- Garage spaces
- 3
- Parking spaces
- N/A
- Lot size
- N/A
Location
Get directions →Nearby schools
Within 10 miles. School directory data from the National Center for Education Statistics (NCES), accessed via the Urban Institute Education Data API. Local Score is calculated by INNOVATE Real Estate; where a state rating is shown, it comes from that state's own official school report card (e.g. NC Dept. of Public Instruction, SC Report Card).
- Enrollment
- 500
- Student:teacher ratio
- 10.6:1
- District
- Union County Public Schools
- Enrollment
- 672
- Student:teacher ratio
- 14.9:1
- District
- Union County Public Schools
- Enrollment
- 809
- Student:teacher ratio
- 18.4:1
- District
- Union County Public Schools
Walkability
Blended score for Monroe's center, calculated by INNOVATE Real Estate from two sources: the EPA's National Walkability Index (street network, transit, land-use mix) and Google Places amenity data (what's actually reachable on foot from this point). 60% EPA National Walkability Index + 40% nearby-amenity density (Google Places).
Market position
How this listing compares to current activity in Monroe, from live MLS data.
Mortgage calculator
Estimate only - actual rate and payment depend on your lender, credit, and loan program.
Adjust tax / insurance estimates
Similar homes you might like

Data source: Listing information provided by Canopy MLS (carolina) via Trestle/CoreLogic. Last updated June 17, 2026.
Information herein deemed reliable but not guaranteed; all measurements, school assignments, HOA fees, taxes, and feature lists are approximate and should be independently verified. Equal Housing Opportunity.