


$599,000
About this home
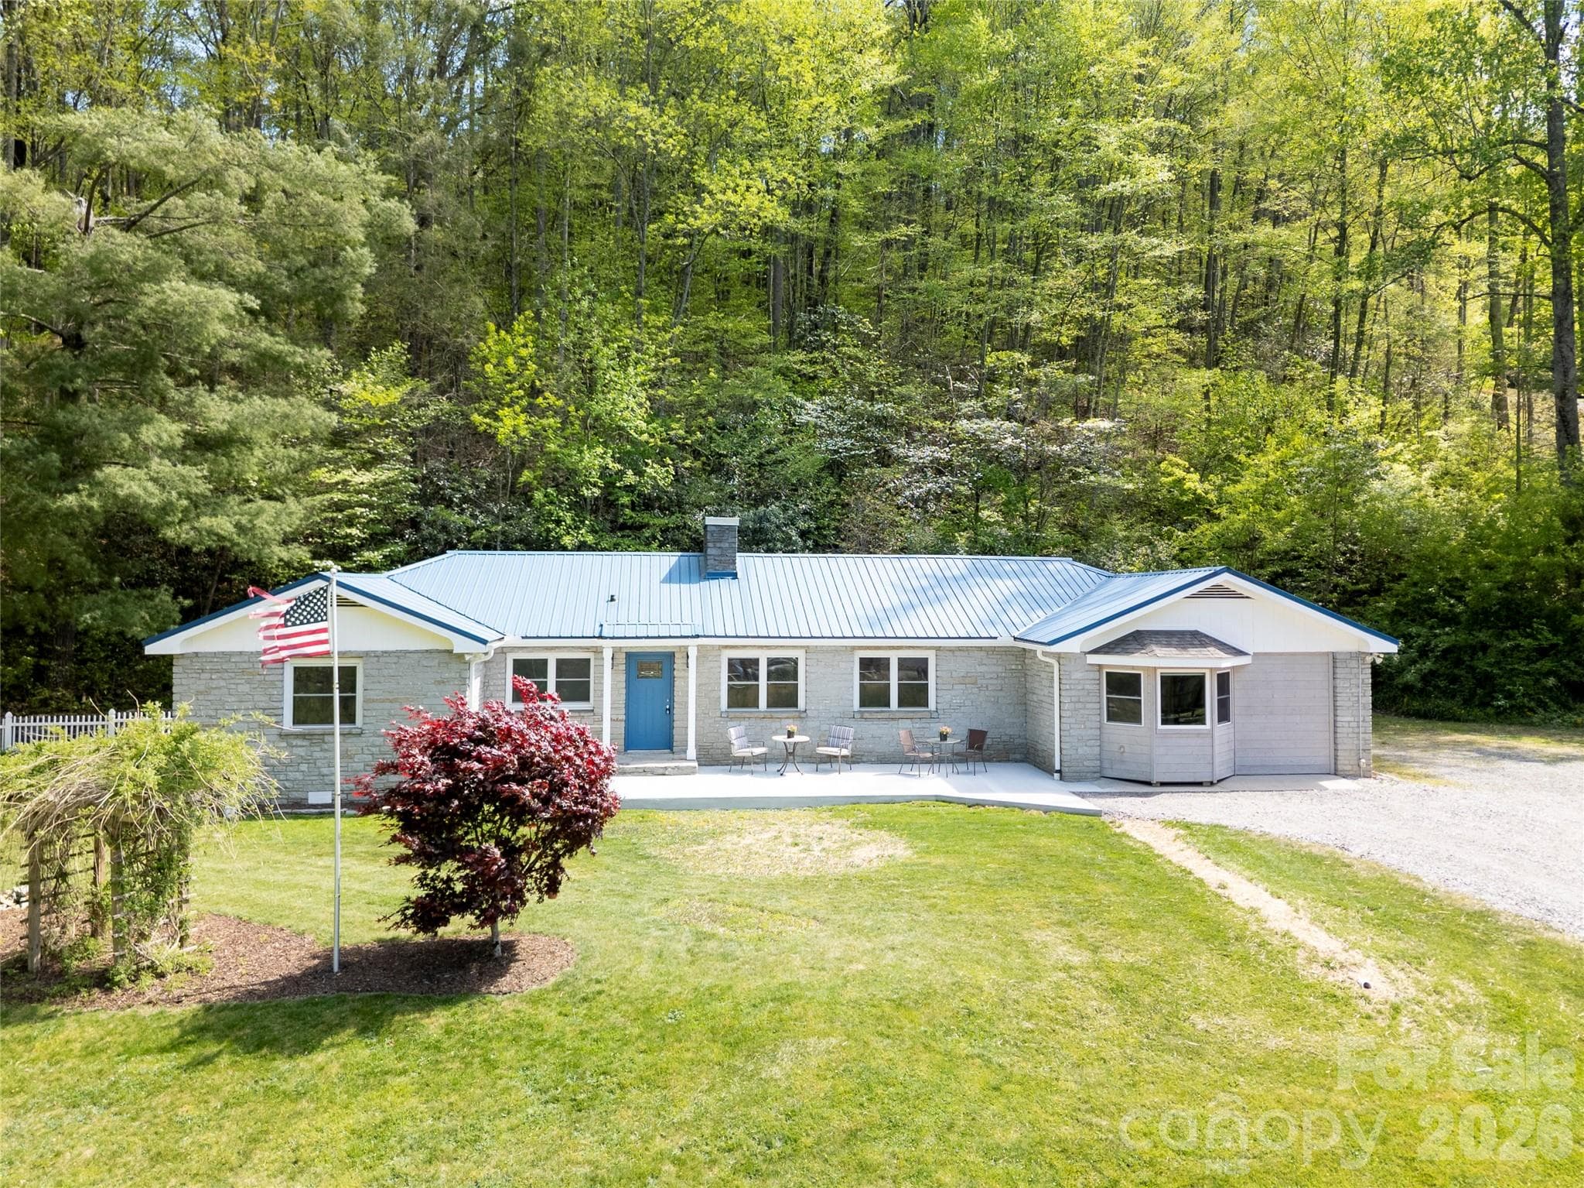
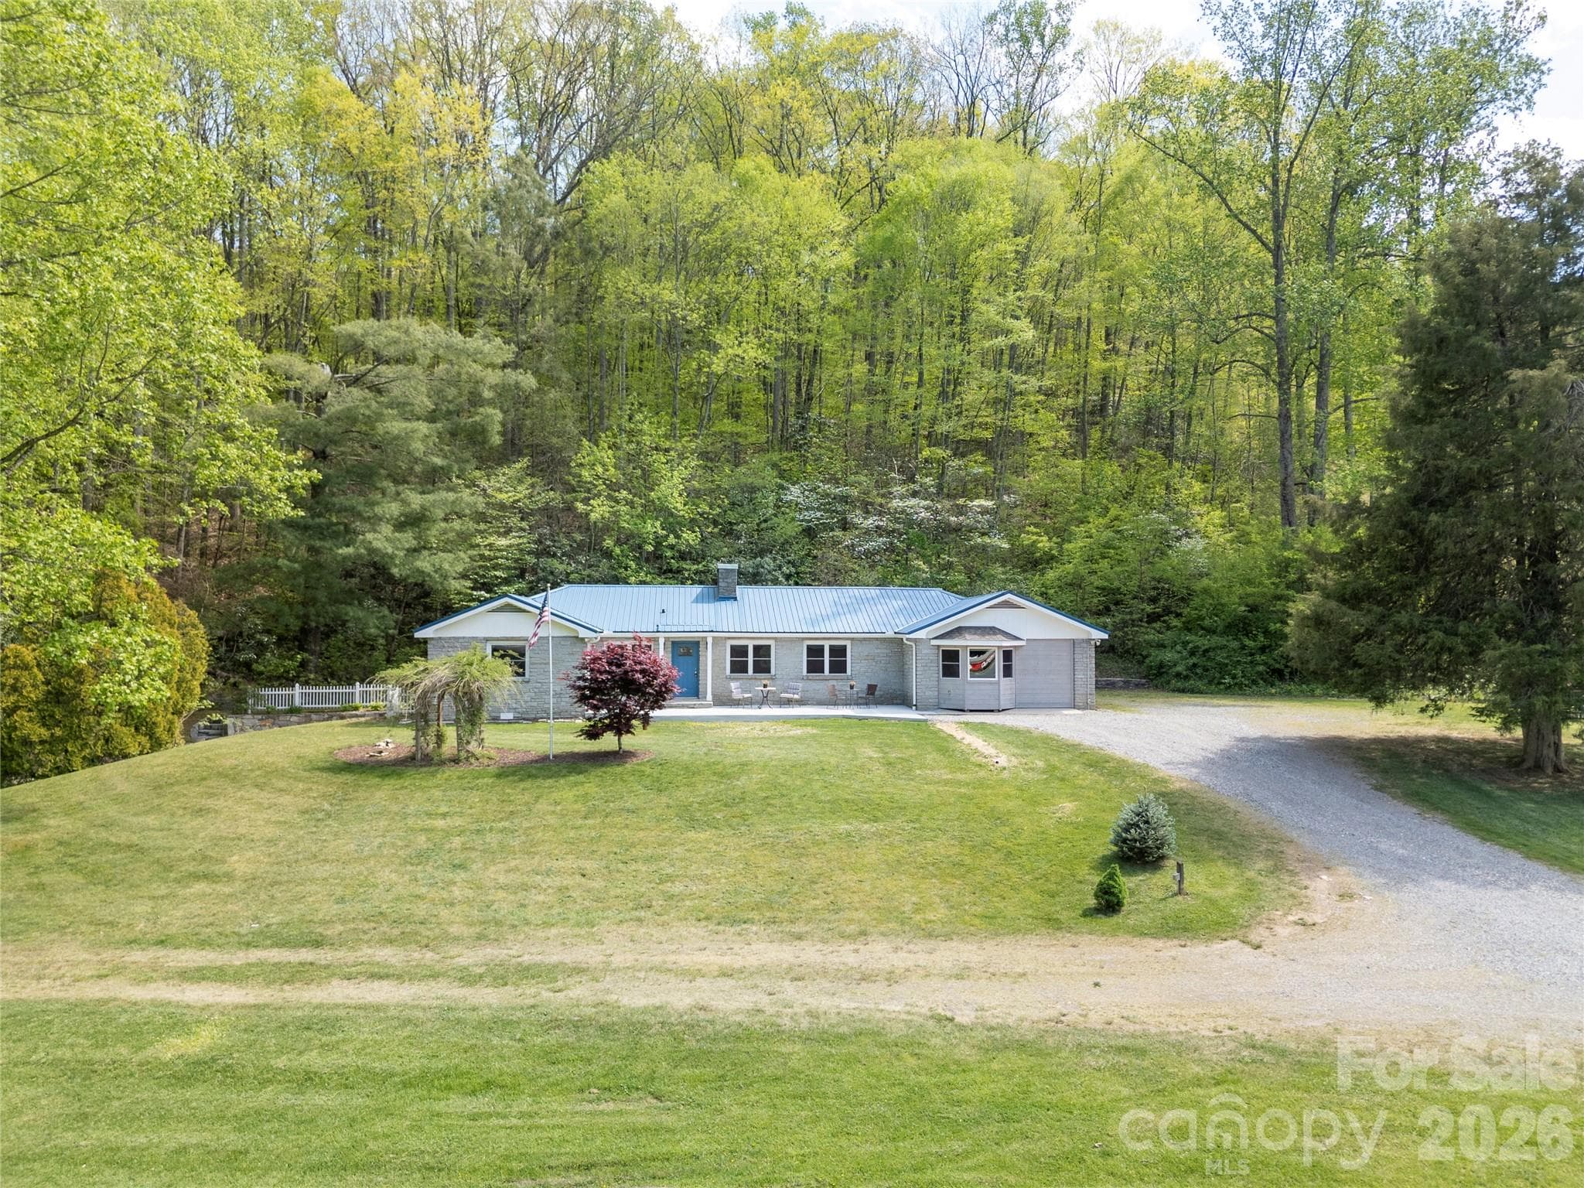
RARE RESIDENTIAL/COMMERCIAL OPPORTUNITY IN THE HEART OF MAGGIE VALLEY. Set on a level .92-acre lot with a distinctive granite stone exterior, this spacious ranch with basement offers the comfort of a well-appointed residence paired with the flexibility of C-1 zoning, allowing residential and/or commercial use. Previously used as both an insurance office and real estate office, the property is ideal for a buyer who wants room to live, work, store equipment, park trailers, or create a highly flexible basecamp in the mountains. Potential uses may include office, contractor or landscape business, vacation rental concept, motorcycle-friendly lodging, or other approved C-1 uses. The main level features approximately 2,460 heated square feet with 4 bedrooms and 3 full baths, gleaming wood floors, a split-bedroom layout, spacious living and dining areas, and a remodeled kitchen with walk-in pantry. The generous primary suite includes a lounge area, expansive walk-in closet with built-ins, whirlpool tub area, roll-in tiled shower, large vanity area, and additional built-in storage. The basement offers approximately 1,340 additional square feet not counted in heated living area due to ceiling height, of 6’11 1/2” inches (less than 1/2 inch of required height) but it is heated and cooled and offers exceptional versatility with a separate exterior entrance, second kitchen, full bath, laundry closet, stained concrete floor, and space for recreation, storage, workshop, office, or guest overflow. Laundry is available on both the main level and basement level. Recent improvements include interior paint, refinished living room floor, updated lighting, new front concrete patio, new gravel drive, new vapor barrier, exterior pressure washing, roof pressure washing, new chimney cover, new front gutter, and more. With city water/sewer, easy Soco Road access, generous parking, and room for trailers, RVs, boats, or equipment, this property offers a rare blend of mountain character, practical utility, and investment flexibility.
Property details
- MLS #
- CAR4393745
- Property type
- None
- Subdivision
- N/A
- Status
- Active
- Days on market
- 22
- On market date
- June 15, 2026
- Stories
- N/A
- Total bathrooms
- N/A
- Garage spaces
- N/A
- Parking spaces
- N/A
- Lot size
- N/A
Location
Get directions →Nearby schools
Within 10 miles. School directory data from the National Center for Education Statistics (NCES), accessed via the Urban Institute Education Data API. Local Score is calculated by INNOVATE Real Estate; where a state rating is shown, it comes from that state's own official school report card.
- Enrollment
- 397
- Student:teacher ratio
- 14.2:1
- District
- Haywood County Schools
- Enrollment
- 767
- Student:teacher ratio
- 14.5:1
- District
- Haywood County Schools
- Enrollment
- 191
- Student:teacher ratio
- 23.9:1
- District
- Haywood County Schools
Walkability
Blended score for Maggie Valley's center, calculated by INNOVATE Real Estate from two sources: the EPA's National Walkability Index (street network, transit, land-use mix) and Google Places amenity data (what's actually reachable on foot from this point). 60% EPA National Walkability Index + 40% nearby-amenity density (Google Places).
Market position
How this listing compares to current activity in Maggie Valley, from live MLS data.
Mortgage calculator
Estimate only - actual rate and payment depend on your lender, credit, and loan program.
Adjust tax / insurance estimates
Similar homes you might like

Data source: Listing information provided by Canopy MLS (carolina) via Trestle/CoreLogic. Last updated July 7, 2026.
Information herein deemed reliable but not guaranteed; all measurements, school assignments, HOA fees, taxes, and feature lists are approximate and should be independently verified. Equal Housing Opportunity.