


$4,395,000
About this home
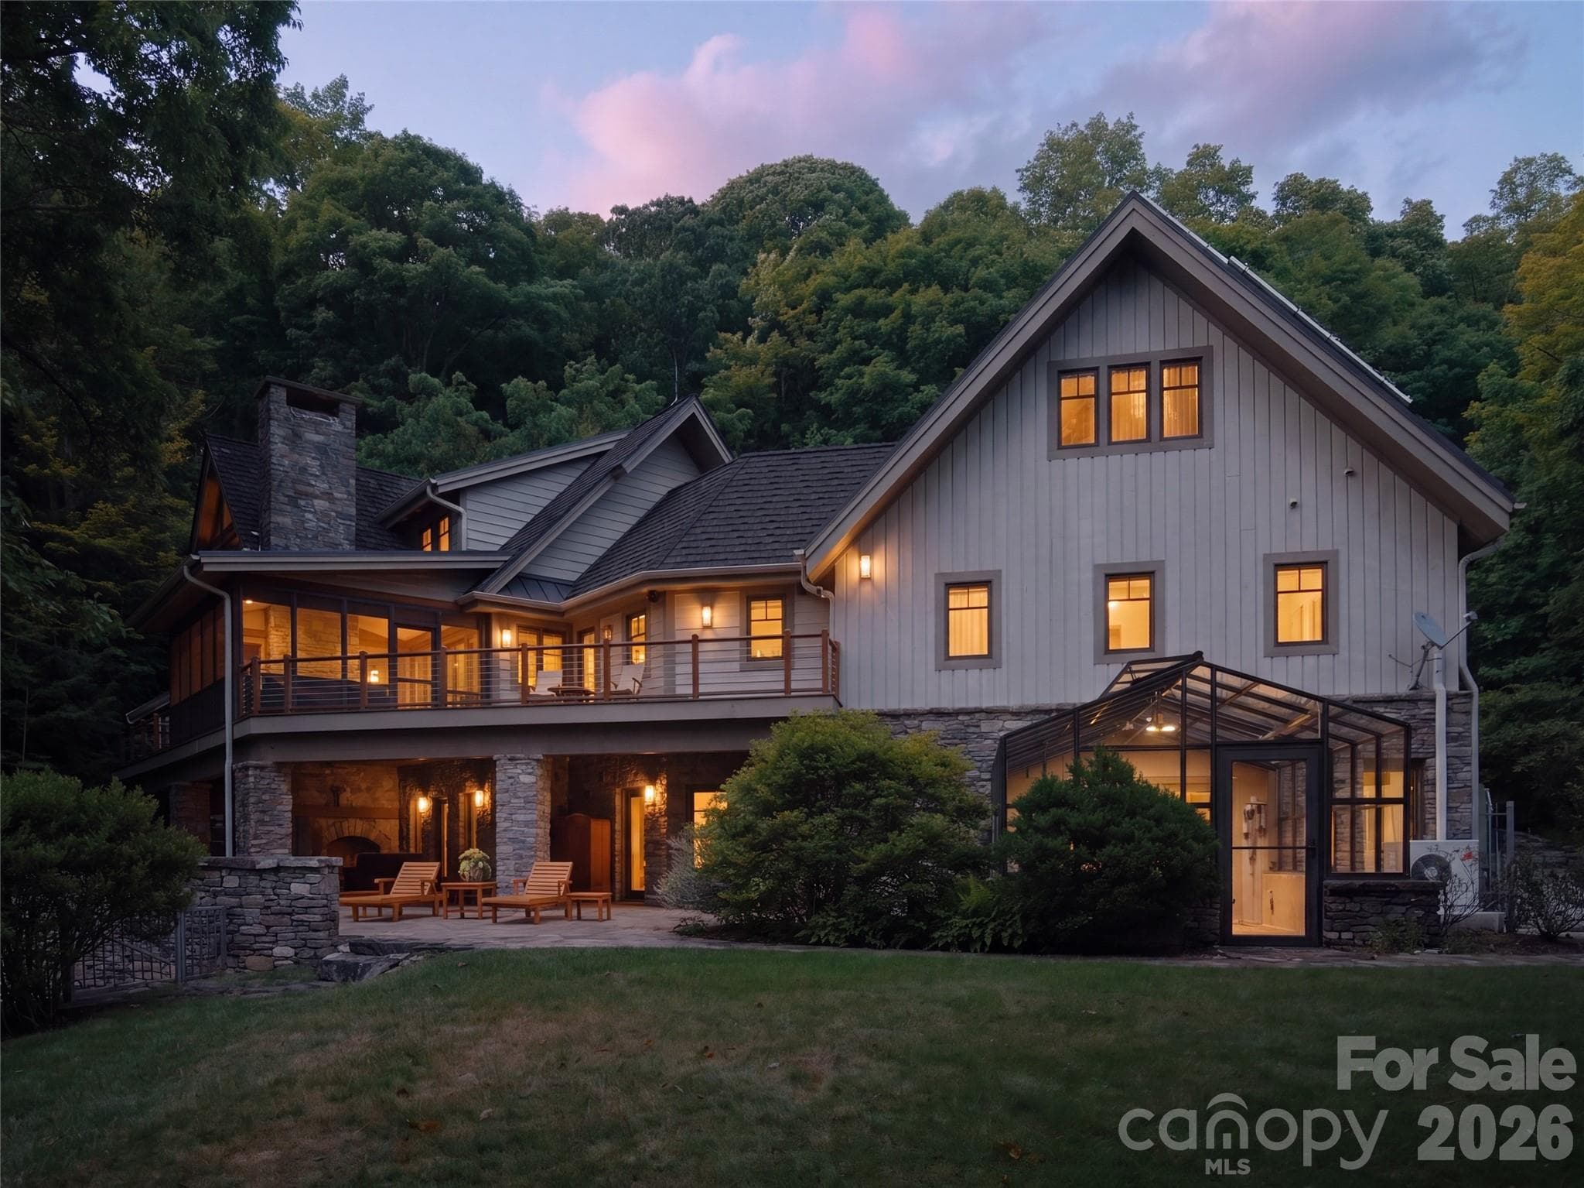
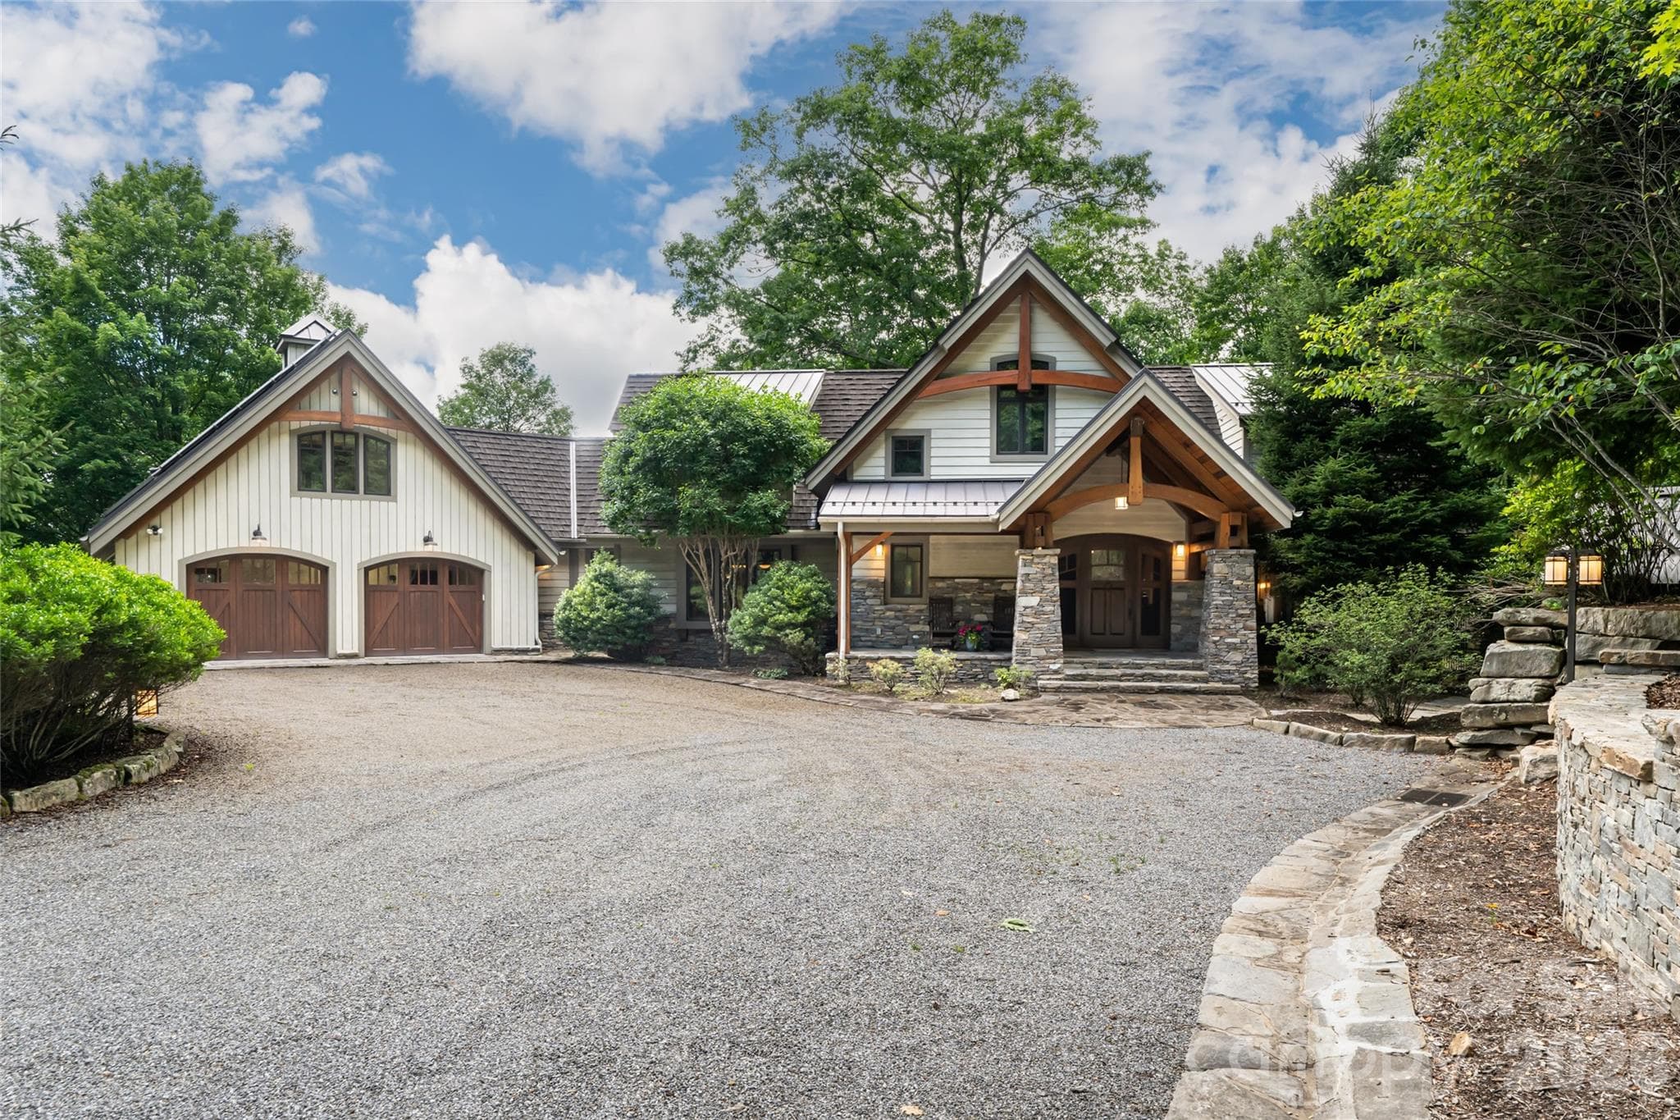
Enter into a home unlike any other in Western North Carolina, where reclaimed history and forward-thinking design come together on a private two-acre homestead at 4,320 feet. Wrapped on every side by conservation land, with western views that stretch toward the horizon and shift with the light all day long, this is a home that feels less built than discovered, as if from the mountain itself. At the heart of the home is its reclaimed sinker cypress, found throughout the structural timbers and beyond. Recovered from river bottoms by the legendary "swamp men," whose work has been featured on the History Channel, this cypress spent more than a century submerged in water before being rediscovered. That century underwater transformed the wood, giving it a density, color, durability and richness that simply cannot be replicated and a story that few homes can tell. Douglas fir, heart pine and cypress carry that craftsmanship to the siding, soffits, fascia, trim, doors, floors and porches, while reclaimed white oak cabinetry and high-end Marvin window sash frames continue it inside. Locally sourced mica, feldspar and quartz form the rock walls, sidewalks and exterior stone features that root the home firmly in its mountain setting. This is also one of the most thoughtfully engineered homes you will find anywhere in the region. LEED Gold Certified and Energy Star Qualified, it runs on a sophisticated geothermal and solar thermal system providing radiant floor heat and domestic hot water, supported by a south-facing solar PV and hot water collector grid with an inverter. An ERV fresh air system keeps indoor air exceptionally clean, rainwater harvesting sustains the landscaping and an EcoShake roof of recycled wood shake shingles reinforced with vinyl and cellulose fiber tops it all off. Should the grid ever go down, a whole-home Generac generator, bedroom LP heatilators, a floor-to-ceiling wood burning fireplace, a pellet stove and a manual wellhead pump ensure the home keeps running without interruption. Four ensuite bedrooms, a private office, an exercise room, a cedar sauna, a wine cellar, an elevator and a dog shower round out a layout built for comfort and everyday life, while thoughtful accessibility features, including an ingress and egress ramp, elevator access to all floors and a curbless shower, make this home as livable as it is beautiful. Upstairs, the guest suites open onto Juliet balconies, framing the views from the moment you wake. Go outside and the experience continues. A screened porch with a built-in grill, a screened deck, an outdoor shower, an outdoor fireplace and a stone and brick paver veranda overlook a rare flat, fenced backyard and a sprawling terrace level made for gathering. A fully functional professional greenhouse rounds out the grounds, ready for whatever you choose to grow. Above the garage, a newly renovated ensuite guest suite offers a private retreat for visitors, while the terrace level features a beautifully appointed second kitchen, newly completed by Clark and Leatherwood, opening the door to true multigenerational living. All of this sits within Balsam Mountain Preserve, one of Western North Carolina's most acclaimed mountain communities. Thousands of acres of protected forestland, miles of hiking trails, an Arnold Palmer Signature golf course, an equestrian center, a wellness center and a clubhouse with fine dining and panoramic views await just beyond your door, alongside a vibrant calendar of community life built around conservation and connection. This is a home that must be experienced in person to be fully understood and once you do, it is impossible to forget.
Highlights
Property details
- MLS #
- CAR4393548
- Property type
- Single Family Residence
- Subdivision
- Balsam Mountain Preserve
- Status
- Active
- Days on market
- 1
- On market date
- July 7, 2026
- Stories
- N/A
- Total bathrooms
- 6
- Garage spaces
- 3
- Parking spaces
- N/A
- Lot size
- N/A
Location
Get directions →Nearby schools
Within 10 miles. School directory data from the National Center for Education Statistics (NCES), accessed via the Urban Institute Education Data API. Local Score is calculated by INNOVATE Real Estate; where a state rating is shown, it comes from that state's own official school report card (e.g. NC Dept. of Public Instruction, SC Report Card).
- Enrollment
- 459
- Student:teacher ratio
- 14.3:1
- District
- Jackson County Public Schools
- Enrollment
- 53
- Student:teacher ratio
- 10.6:1
- District
- Catamount School
- Enrollment
- 100
- Student:teacher ratio
- 25.0:1
- District
- Jackson County Public Schools
Walkability
Blended score for Sylva's center, calculated by INNOVATE Real Estate from two sources: the EPA's National Walkability Index (street network, transit, land-use mix) and Google Places amenity data (what's actually reachable on foot from this point). 60% EPA National Walkability Index + 40% nearby-amenity density (Google Places).
Market position
How this listing compares to current activity in Sylva, from live MLS data.
Mortgage calculator
Estimate only - actual rate and payment depend on your lender, credit, and loan program.
Adjust tax / insurance estimates
Similar homes you might like


Data source: Listing information provided by Canopy MLS (carolina) via Trestle/CoreLogic. Last updated July 8, 2026.
Information herein deemed reliable but not guaranteed; all measurements, school assignments, HOA fees, taxes, and feature lists are approximate and should be independently verified. Equal Housing Opportunity.