


$700,000
About this home
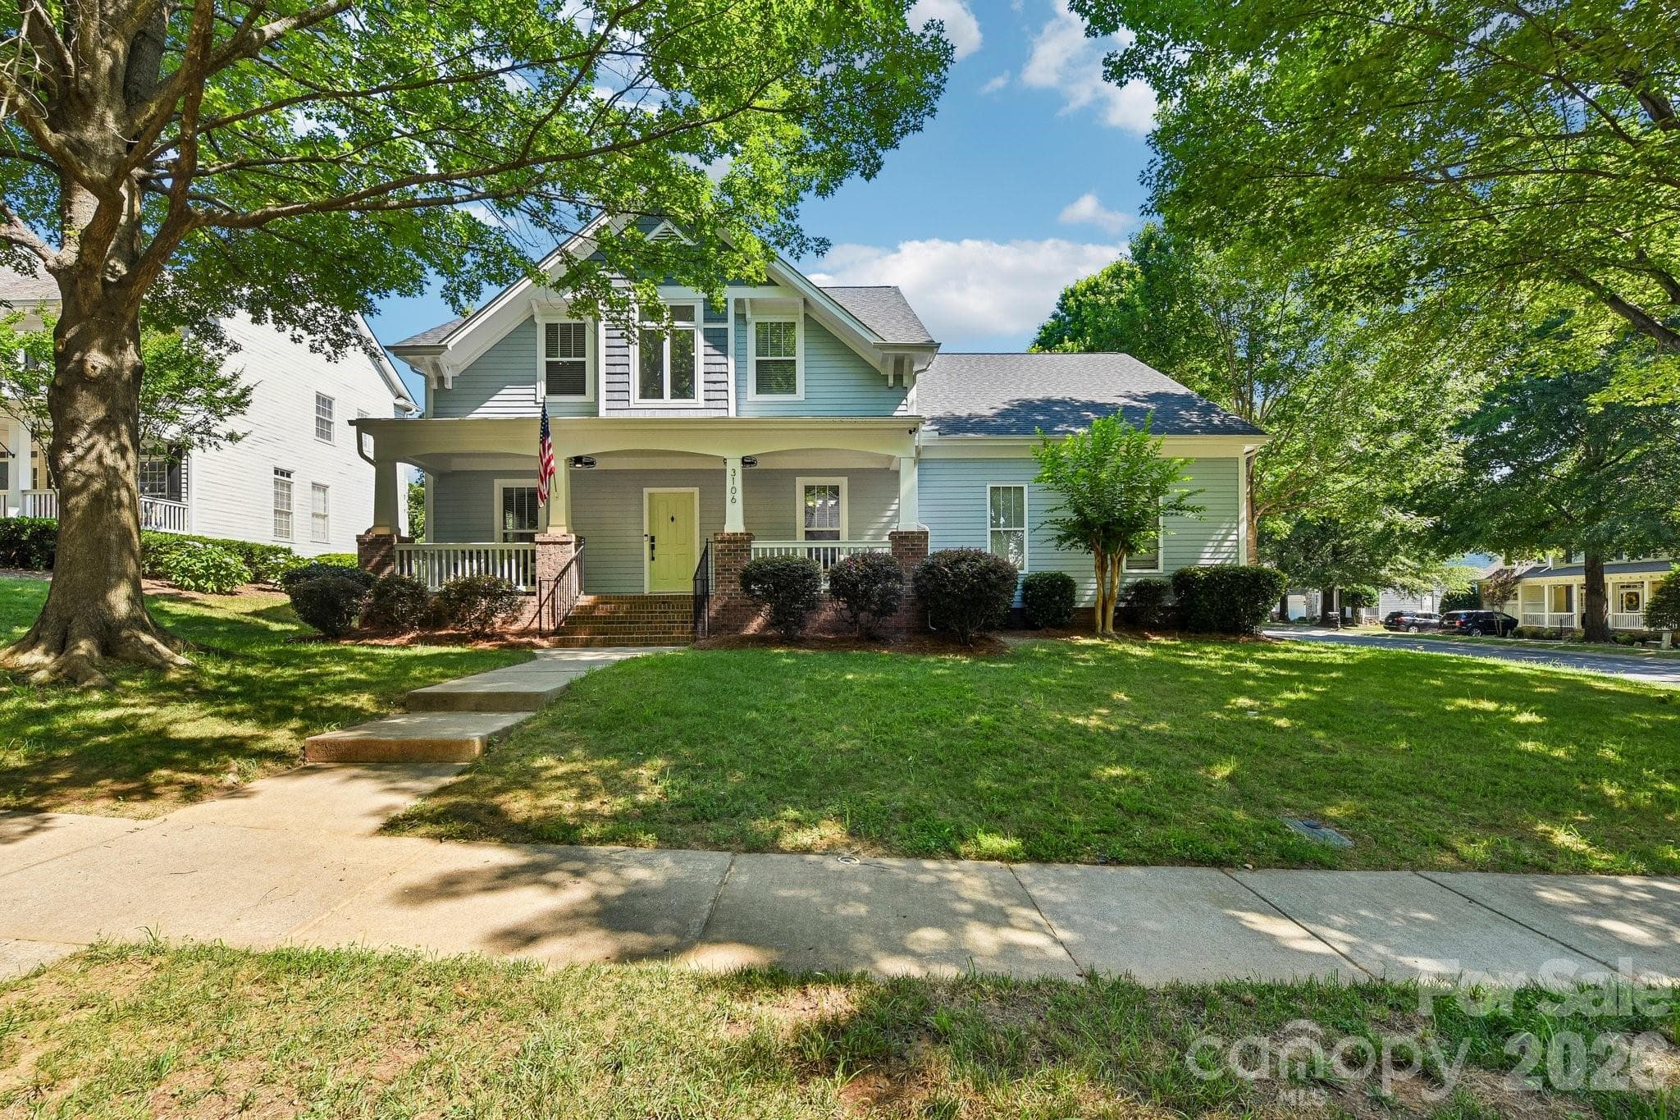
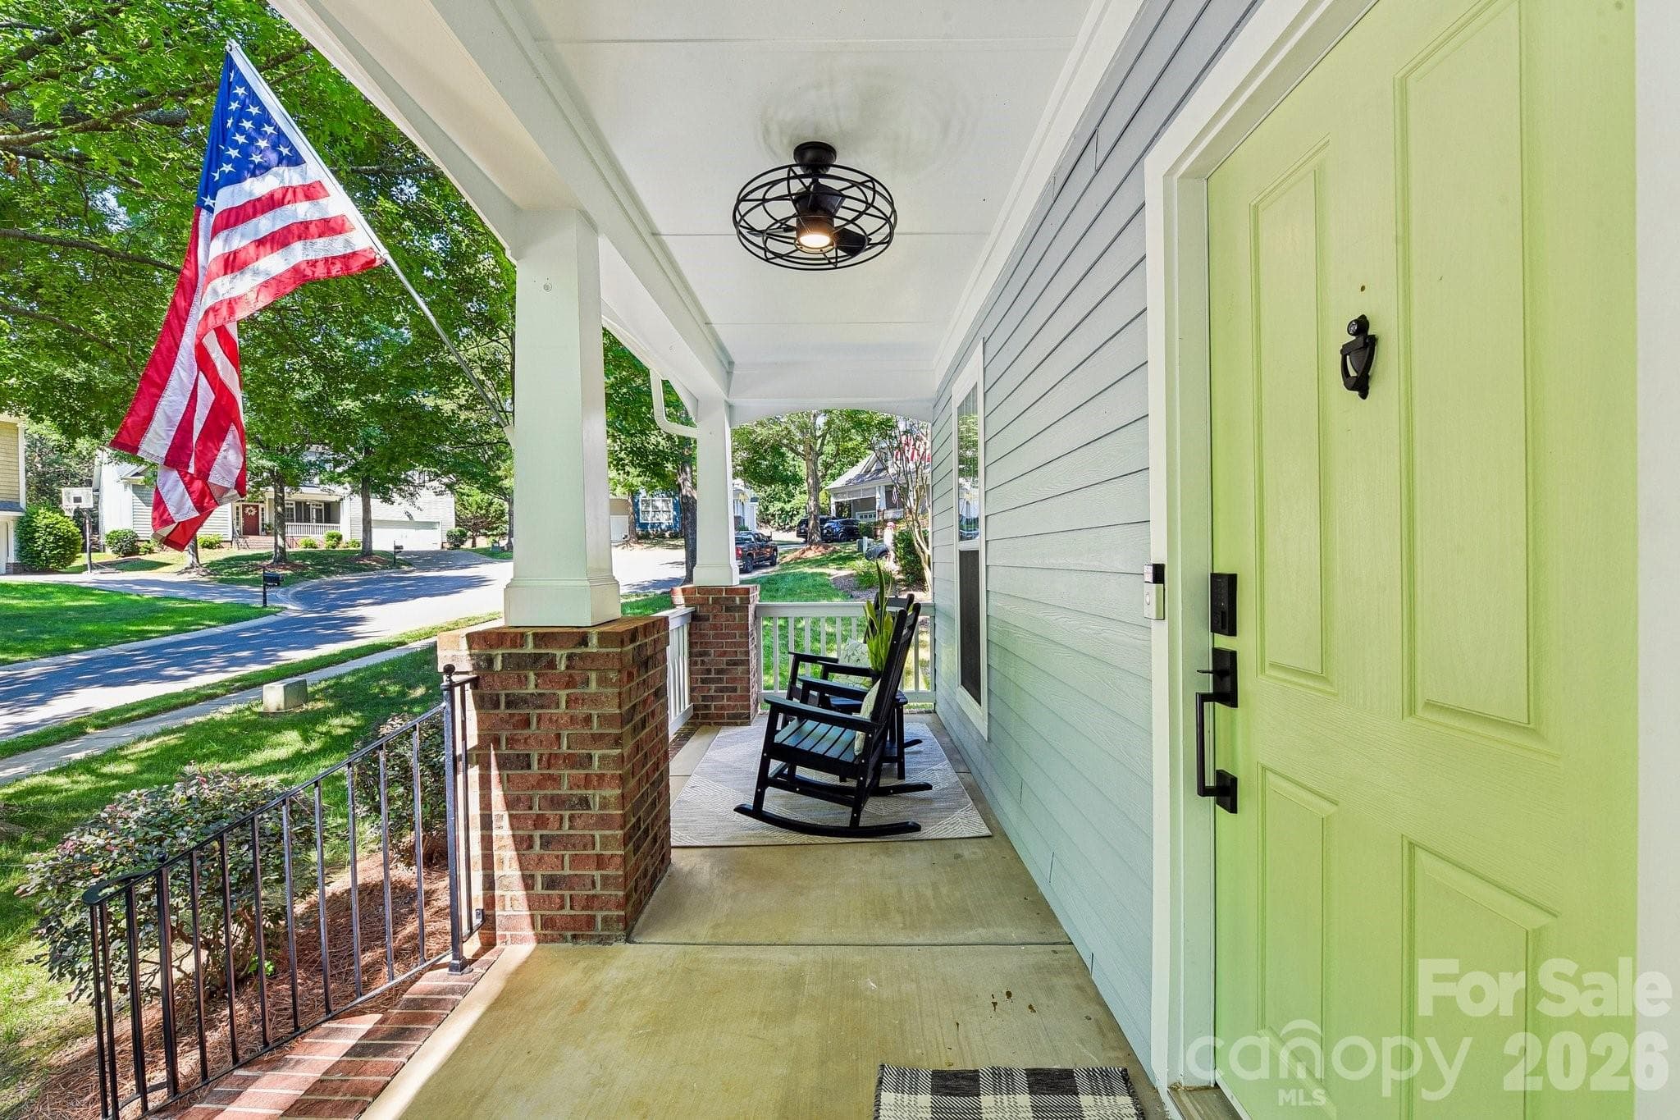
Welcome to this stunning, fully updated masterpiece in the highly sought-after Quellin neighborhood. Nestled on a quiet cul-de-sac lot framed by mature trees, this move-in-ready property offers the perfect blend of modern luxury, functional design, and classic Southern charm. Benefit from low Union County taxes and top-rated Cuthbertson schools, all while being just minutes away from premier shopping, dining, entertainment, and parks. From the moment you arrive, the exceptional curb appeal captivates you, highlighted by fresh exterior paint, a side-load two-car garage and a welcoming rocking chair front porch. Absolute peace of mind comes standard here, thanks to comprehensive big-ticket updates including a newer roof, completely updated HVAC systems, a new water heater, and a freshly painted exterior and stained rear deck perfect for outdoor entertainment. Step inside the grand two-story foyer to find an immaculate interior boasting fresh designer paint and gleaming hardwood floors that flow seamlessly throughout the entire main level. To your side, a formal dining room stands ready for holiday gatherings, while a private home office behind elegant French doors offers the perfect quiet space for remote work. The heart of the home is the dramatic two-story great room, centered around a cozy gas fireplace and flooded with natural light. The impressive great room opens directly into a true chef’s kitchen. This beautifully appointed space features granite countertops, a classic tile backsplash, a gas stove, and under-cabinet lighting that highlights the workspace. The large island includes a breakfast bar, making it an ideal spot for casual dining, meal prep, or entertaining guests while cooking. The desirable primary suite is conveniently located on the main level, serving as a private sanctuary. It features pristine hardwood floors, an elegant trey ceiling, ceiling fan and a walk-in closet outfitted with custom tile flooring and a built-in closet organization system. The attached primary bathroom has been completely remodeled into a spa-like oasis, featuring a luxury tile shower that stretches all the way to the ceiling, a deep soaking tub, a dual-sink vanity, and brand-new tile floors. Also on the main level, the highly functional laundry room features tile flooring, extensive cabinetry, a utility sink, a dedicated folding area, and an ideal space to create a daily drop zone off the garage. Upstairs, the home continues to impress with large secondary bedrooms featuring ample closet space, ceiling fans, and updated carpet. A beautifully updated Jack and Jill bathroom connects the bedrooms, offering convenience and privacy. The massive fifth bedroom doubles as a versatile bonus room, perfect for a media space, playroom, or gym, and provides immediate access to plenty of walk-in attic storage. Beyond the property line, the Quellin community provides an unparalleled lifestyle with premium amenities. Residents enjoy access to a community pool, a clubhouse, a pickleball court, a playground, a scenic pond, walking trails, sidewalks, and a dedicated recreation area. This property is truly a rare find that checks every single box.
Highlights
Property details
- MLS #
- CAR4393363
- Property type
- Single Family Residence
- Subdivision
- Quellin
- Status
- Active
- Days on market
- 5
- On market date
- June 22, 2026
- Stories
- N/A
- Total bathrooms
- 3.5
- Garage spaces
- 2
- Parking spaces
- N/A
- Lot size
- N/A
Location
Get directions →Nearby schools
Within 10 miles. School directory data from the National Center for Education Statistics (NCES), accessed via the Urban Institute Education Data API. Local Score is calculated by INNOVATE Real Estate; where a state rating is shown, it comes from that state's own official school report card (e.g. NC Dept. of Public Instruction, SC Report Card).
- Enrollment
- 500
- Student:teacher ratio
- 10.6:1
- District
- Union County Public Schools
- Enrollment
- 1,353
- Student:teacher ratio
- 21.5:1
- District
- Union County Public Schools
- Enrollment
- 809
- Student:teacher ratio
- 18.4:1
- District
- Union County Public Schools
Walkability
Blended score for Waxhaw's center, calculated by INNOVATE Real Estate from two sources: the EPA's National Walkability Index (street network, transit, land-use mix) and Google Places amenity data (what's actually reachable on foot from this point). 60% EPA National Walkability Index + 40% nearby-amenity density (Google Places).
Market position
How this listing compares to current activity in Waxhaw, from live MLS data.
Mortgage calculator
Estimate only - actual rate and payment depend on your lender, credit, and loan program.
Adjust tax / insurance estimates
Similar homes you might like

Data source: Listing information provided by Canopy MLS (carolina) via Trestle/CoreLogic. Last updated June 27, 2026.
Information herein deemed reliable but not guaranteed; all measurements, school assignments, HOA fees, taxes, and feature lists are approximate and should be independently verified. Equal Housing Opportunity.