
$330,000
About this home
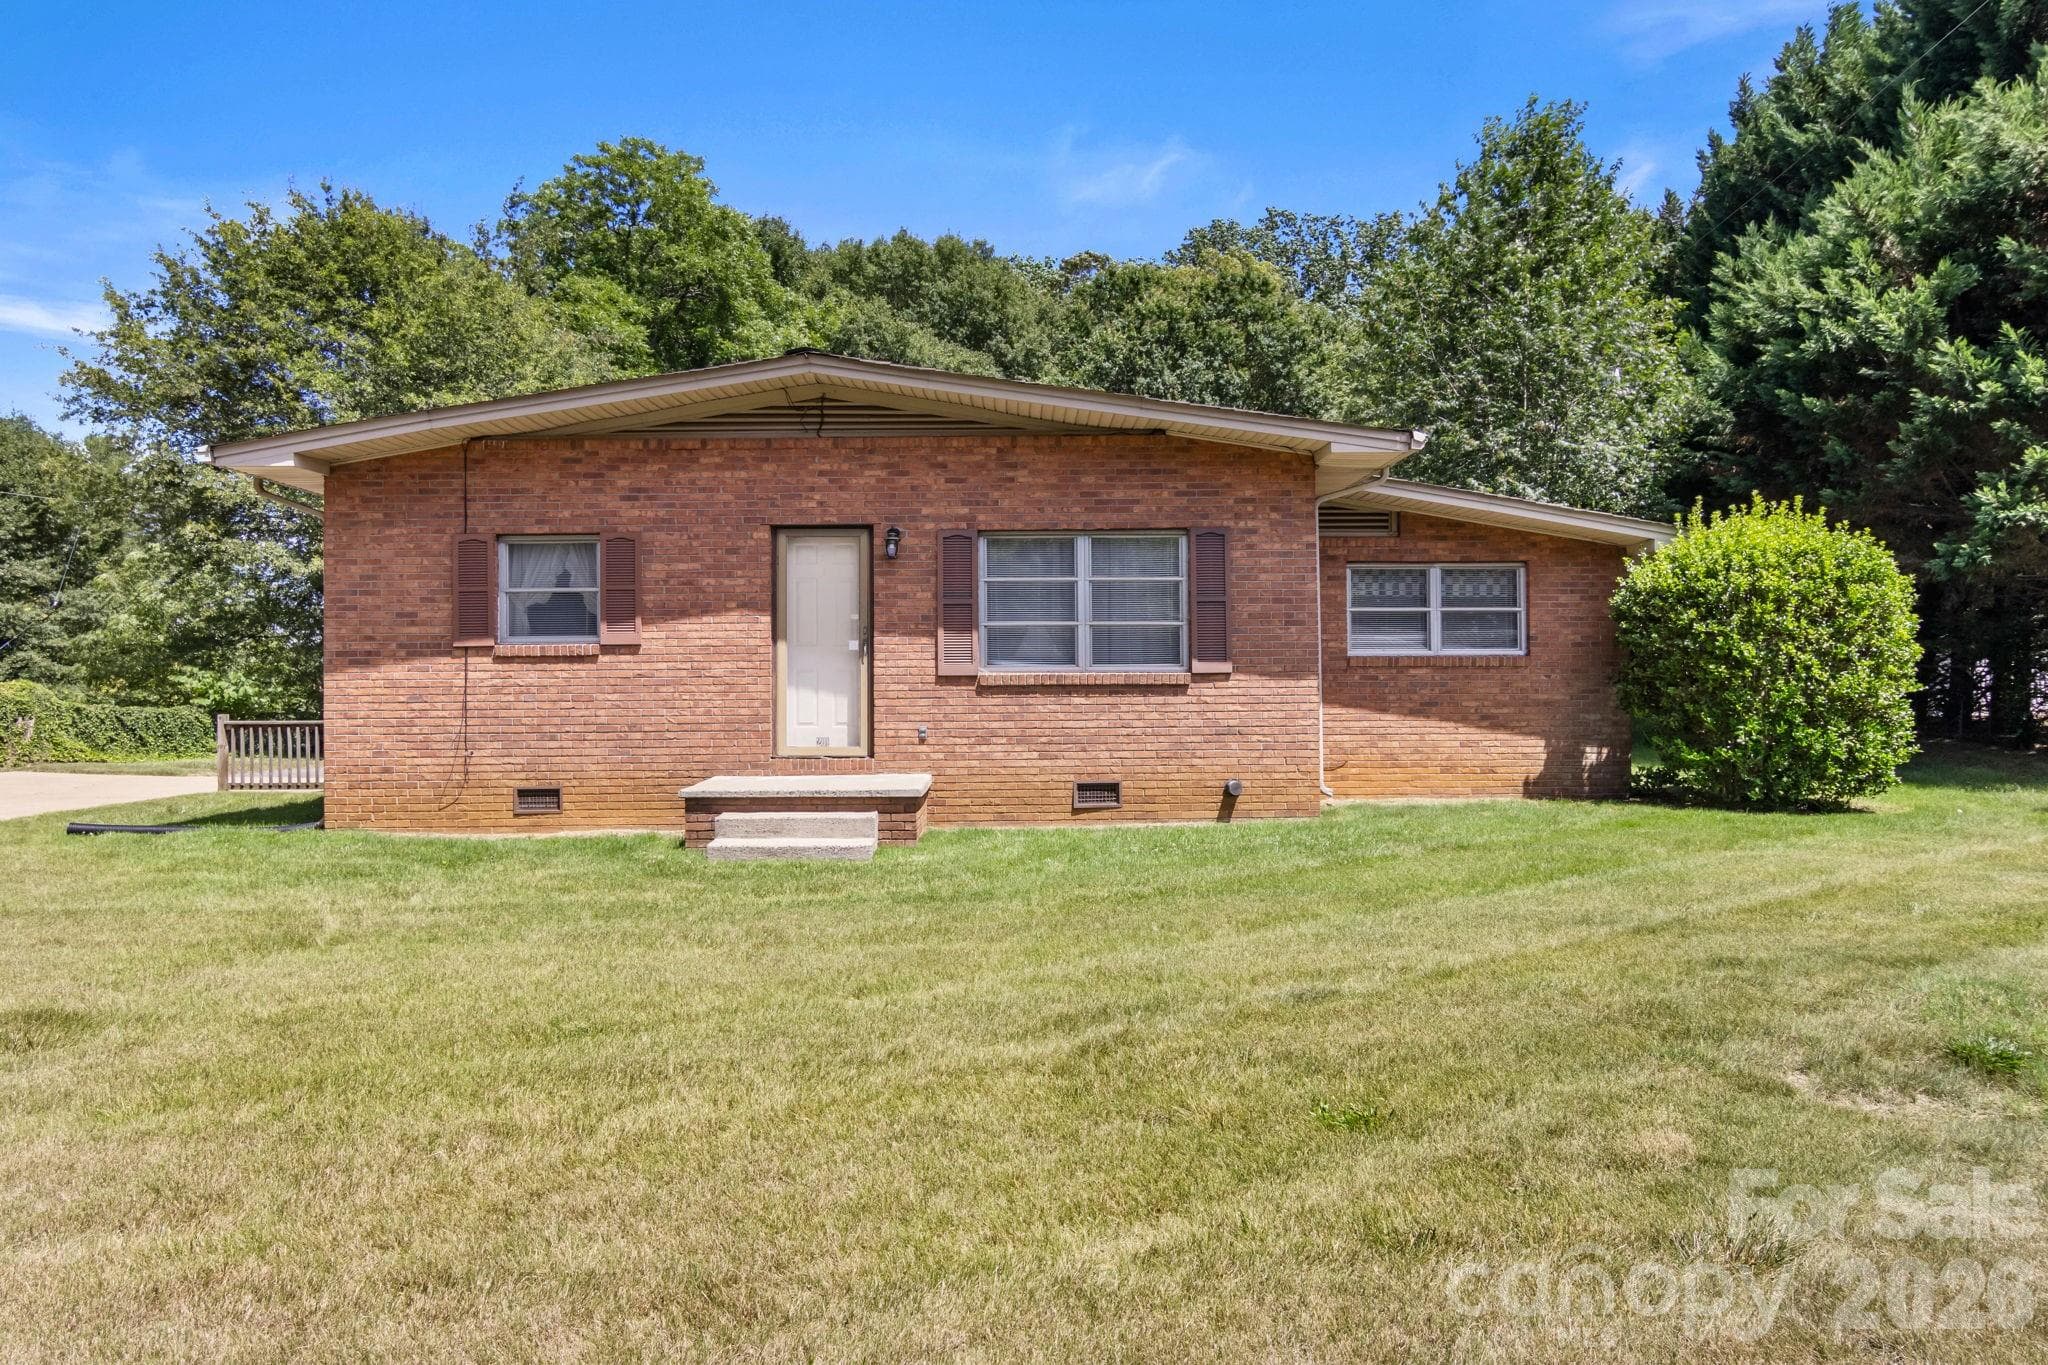
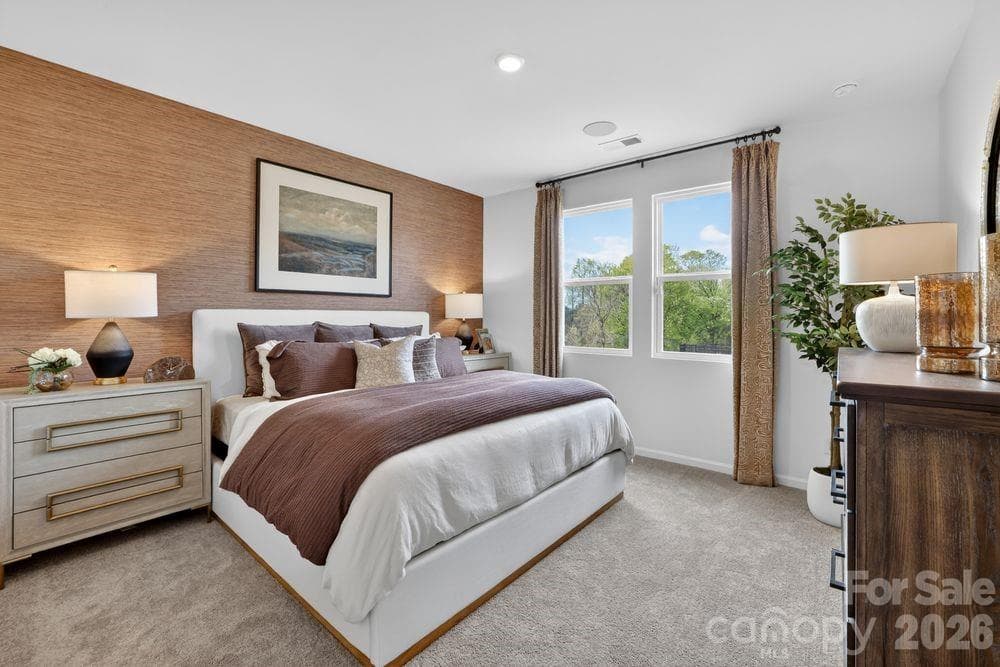
This stunning property is only three years old and boasts like-new condition and a lovely pond view! Step inside to discover a bright and open layout that seamlessly connects each living space. Thoughtfully designed, this home offers both comfort and style. Luxury vinyl plank floors and neutral paint throughout the main level. The great room is spacious, and features an electric fireplace. The great room opens to both the dining area and the kitchen. Beautiful and functional, the kitchen is not only a great space to prepare meals, but perfect for entertaining family and friends. The kitchen features a huge kitchen island, white cabinetry, tile backsplash, stainless appliances, breakfast bar and a walk-in pantry. The dining area is bright and sunny with views of the rear yard. Upstairs, the loft area is versatile and can be used as a play room, craft space or family retreat. With some help from a contractor, this area could be made into a 4th bedroom. The primary bedroom is an owner’s retreat, complete with a pond view out the bedroom window. The primary bathroom features an oversized step-in shower, dual vanity sinks, linen closet, luxury vinyl plank flooring and a walk-in closet. The secondary bedrooms are spacious with good closet space. The hall bathroom has dual vanity sinks and luxury vinyl plank flooring. A dedicated laundry room is conveniently located upstairs near all the bedrooms. The outside is an extension of the home, providing a wonderful space for families to enjoy the Southern seasons. This expansive lot backs up to the neighborhood pond, providing a water view year round. The pond is stocked with fish and fishing and kayaking are allowed. The backyard also has a patio and a fully fenced rear yard, ready for kids and pets to run and play. Two-car garage, convenient location, move-in ready and thoughtfully designed ~ Welcome home to 233 Lake George Drive.
Highlights
Property details
- MLS #
- CAR4393290
- Property type
- Single Family Residence
- Subdivision
- Kings View
- Status
- Active
- Days on market
- 3
- On market date
- June 21, 2026
- Stories
- N/A
- Total bathrooms
- 2.5
- Garage spaces
- 2
- Parking spaces
- N/A
- Lot size
- N/A
Location
Get directions →Nearby schools
Within 10 miles. School directory data from the National Center for Education Statistics (NCES), accessed via the Urban Institute Education Data API. Local Score is calculated by INNOVATE Real Estate; where a state rating is shown, it comes from that state's own official school report card (e.g. NC Dept. of Public Instruction, SC Report Card).
- Enrollment
- 220
- Student:teacher ratio
- 11.6:1
- District
- Cleveland County Schools
- Enrollment
- 412
- Student:teacher ratio
- 13.7:1
- District
- Cleveland County Schools
- Enrollment
- 215
- Student:teacher ratio
- 21.5:1
- District
- Cleveland County Schools
Walkability
Blended score for Shelby's center, calculated by INNOVATE Real Estate from two sources: the EPA's National Walkability Index (street network, transit, land-use mix) and Google Places amenity data (what's actually reachable on foot from this point). 60% EPA National Walkability Index + 40% nearby-amenity density (Google Places).
Market position
How this listing compares to current activity in Shelby, from live MLS data.
Mortgage calculator
Estimate only - actual rate and payment depend on your lender, credit, and loan program.
Adjust tax / insurance estimates
Similar homes you might like




Data source: Listing information provided by Canopy MLS (carolina) via Trestle/CoreLogic. Last updated June 24, 2026.
Information herein deemed reliable but not guaranteed; all measurements, school assignments, HOA fees, taxes, and feature lists are approximate and should be independently verified. Equal Housing Opportunity.