
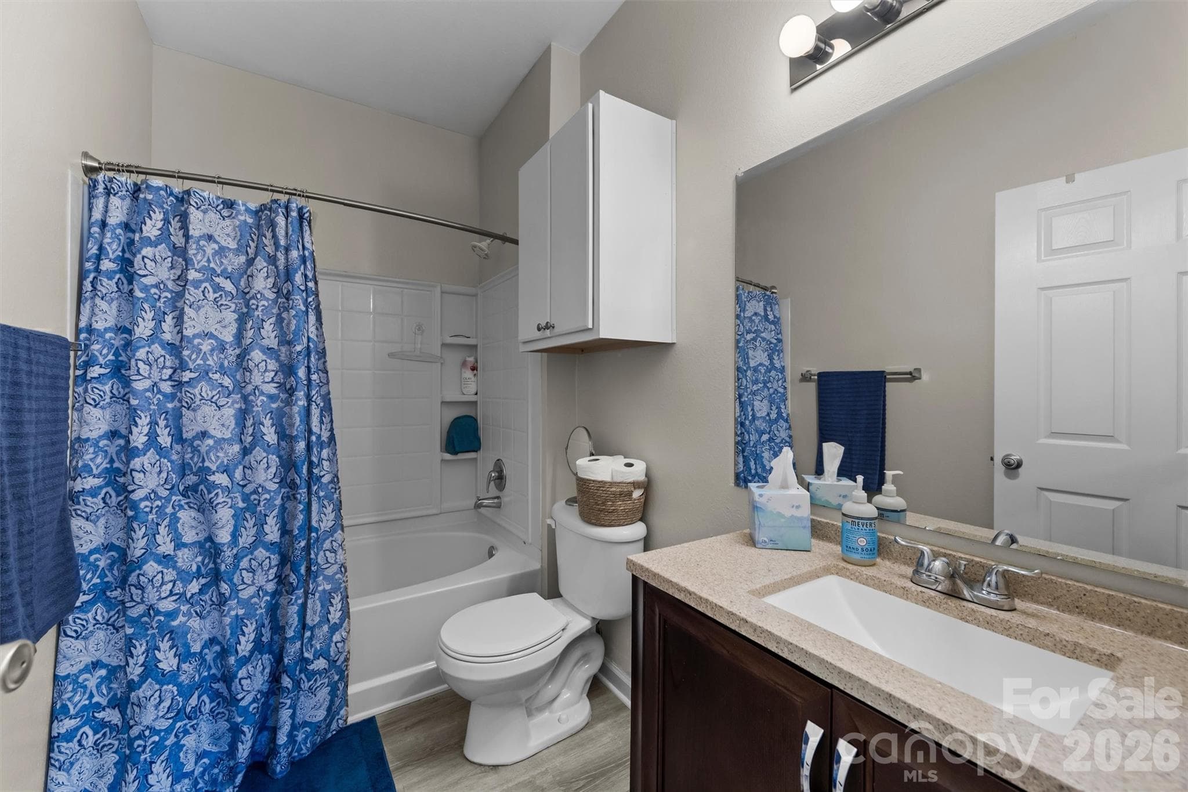
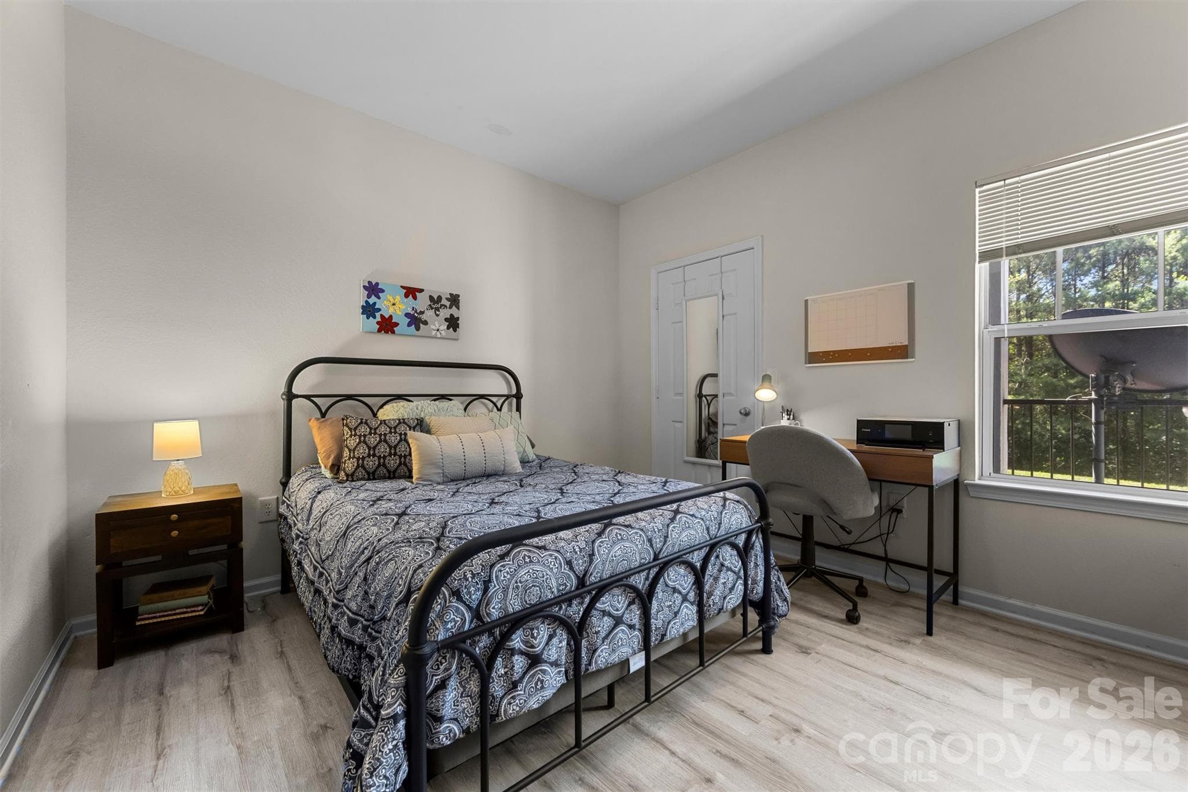
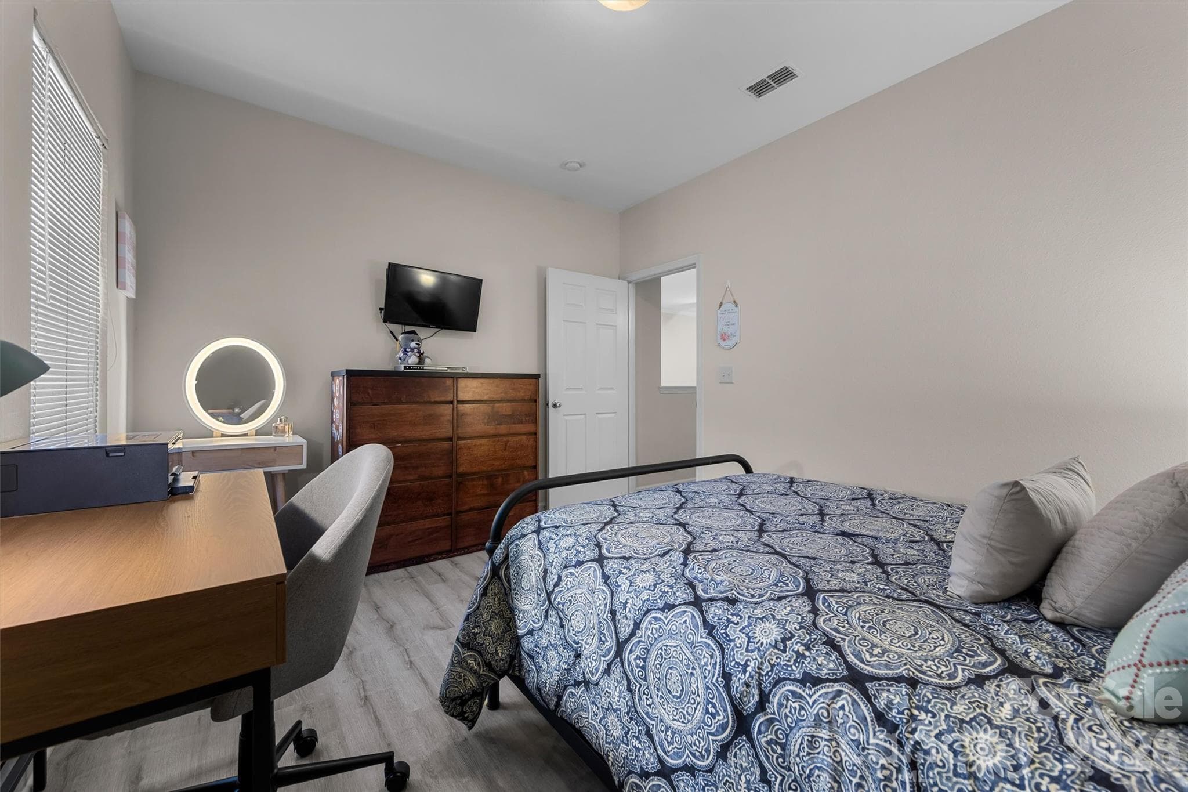
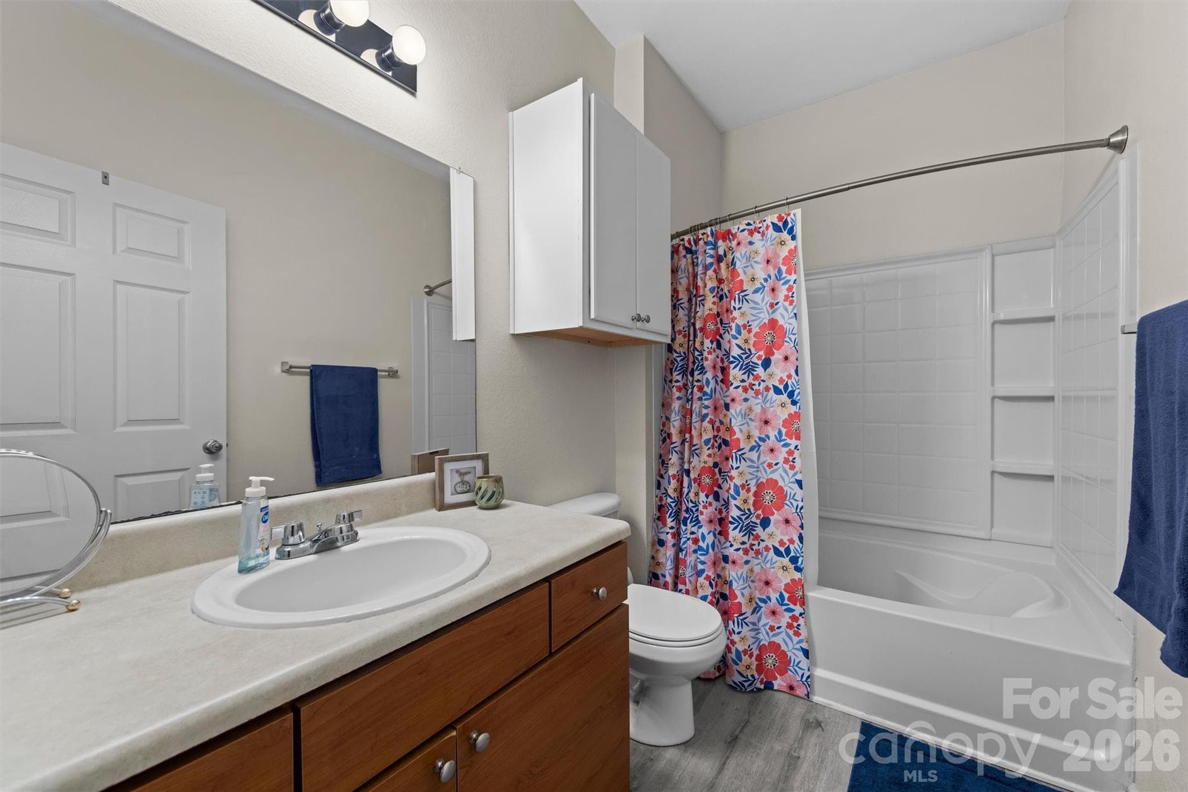
Condominium at 100 Vista Lake Drive, Candler
Condominium at 100 Vista Lake Drive, Candler, photo 2 of 55
Condominium at 100 Vista Lake Drive, Candler, photo 3 of 55
Condominium at 100 Vista Lake Drive, Candler, photo 4 of 55
Condominium at 100 Vista Lake Drive, Candler, photo 5 of 55
Condominium at 100 Vista Lake Drive, Candler, photo 6 of 55
Condominium at 100 Vista Lake Drive, Candler, photo 7 of 55
Condominium at 100 Vista Lake Drive, Candler, photo 8 of 55
Condominium at 100 Vista Lake Drive, Candler, photo 9 of 55
Condominium at 100 Vista Lake Drive, Candler, photo 10 of 55
Condominium at 100 Vista Lake Drive, Candler, photo 11 of 55
Condominium at 100 Vista Lake Drive, Candler, photo 12 of 55
Condominium at 100 Vista Lake Drive, Candler, photo 13 of 55
Condominium at 100 Vista Lake Drive, Candler, photo 14 of 55
Condominium at 100 Vista Lake Drive, Candler, photo 15 of 55
Condominium at 100 Vista Lake Drive, Candler, photo 16 of 55
Condominium at 100 Vista Lake Drive, Candler, photo 17 of 55
Condominium at 100 Vista Lake Drive, Candler, photo 18 of 55
Condominium at 100 Vista Lake Drive, Candler, photo 19 of 55
Condominium at 100 Vista Lake Drive, Candler, photo 20 of 55
Condominium at 100 Vista Lake Drive, Candler, photo 21 of 55
Condominium at 100 Vista Lake Drive, Candler, photo 22 of 55
Condominium at 100 Vista Lake Drive, Candler, photo 23 of 55
Condominium at 100 Vista Lake Drive, Candler, photo 24 of 55
Condominium at 100 Vista Lake Drive, Candler, photo 25 of 55
Condominium at 100 Vista Lake Drive, Candler, photo 26 of 55
Condominium at 100 Vista Lake Drive, Candler, photo 27 of 55
Condominium at 100 Vista Lake Drive, Candler, photo 28 of 55
Condominium at 100 Vista Lake Drive, Candler, photo 29 of 55
Condominium at 100 Vista Lake Drive, Candler, photo 30 of 55
Condominium at 100 Vista Lake Drive, Candler, photo 31 of 55
Condominium at 100 Vista Lake Drive, Candler, photo 32 of 55
Condominium at 100 Vista Lake Drive, Candler, photo 33 of 55
Condominium at 100 Vista Lake Drive, Candler, photo 34 of 55
Condominium at 100 Vista Lake Drive, Candler, photo 35 of 55
Condominium at 100 Vista Lake Drive, Candler, photo 36 of 55
Condominium at 100 Vista Lake Drive, Candler, photo 37 of 55
Condominium at 100 Vista Lake Drive, Candler, photo 38 of 55
Condominium at 100 Vista Lake Drive, Candler, photo 39 of 55
Condominium at 100 Vista Lake Drive, Candler, photo 40 of 55
Condominium at 100 Vista Lake Drive, Candler, photo 41 of 55
Condominium at 100 Vista Lake Drive, Candler, photo 42 of 55
Condominium at 100 Vista Lake Drive, Candler, photo 43 of 55
Condominium at 100 Vista Lake Drive, Candler, photo 44 of 55
Condominium at 100 Vista Lake Drive, Candler, photo 45 of 55
Condominium at 100 Vista Lake Drive, Candler, photo 46 of 55
Condominium at 100 Vista Lake Drive, Candler, photo 47 of 55
Condominium at 100 Vista Lake Drive, Candler, photo 48 of 55
Condominium at 100 Vista Lake Drive, Candler, photo 49 of 55
Condominium at 100 Vista Lake Drive, Candler, photo 50 of 55
Condominium at 100 Vista Lake Drive, Candler, photo 51 of 55
Condominium at 100 Vista Lake Drive, Candler, photo 52 of 55
Condominium at 100 Vista Lake Drive, Candler, photo 53 of 55
Condominium at 100 Vista Lake Drive, Candler, photo 54 of 55
Condominium at 100 Vista Lake Drive, Candler, photo 55 of 55
55 photos

$245,000

100 Vista Lake Drive
Candler, NC 28715
Listed by Jeanne Lambert · LOVE Land and Home Inc.
Bedrooms
2
Bathrooms
2
Living area
1,062 sqft
Year built
2006

About this home

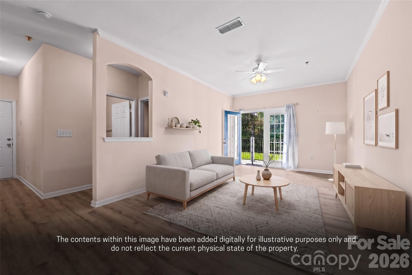
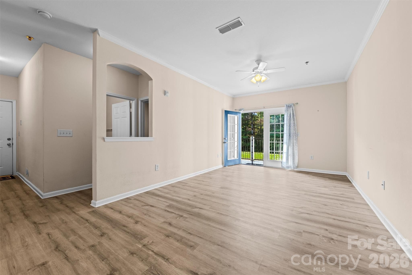
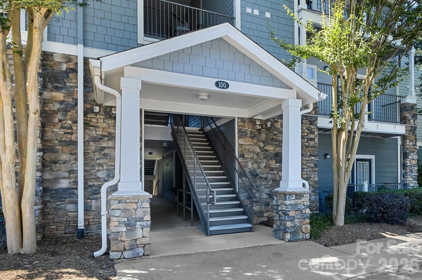
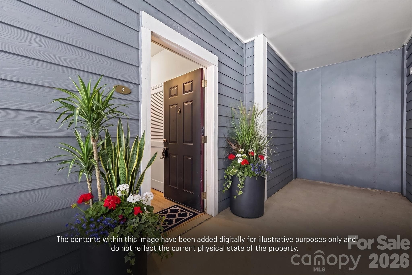
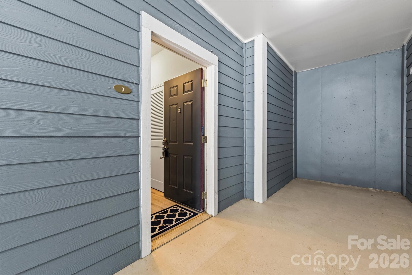
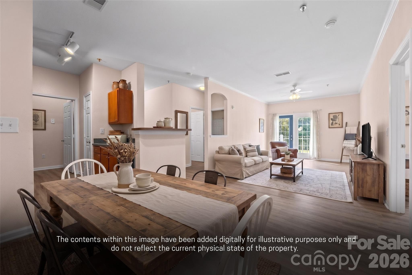
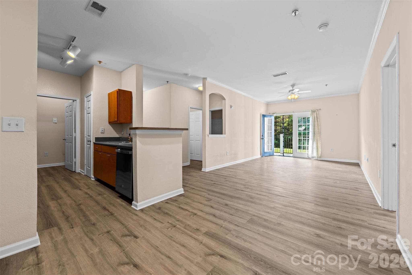
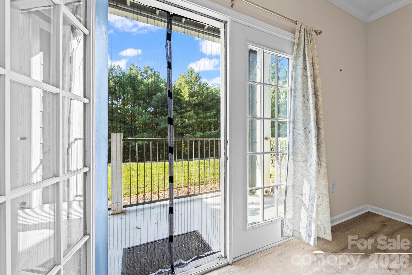
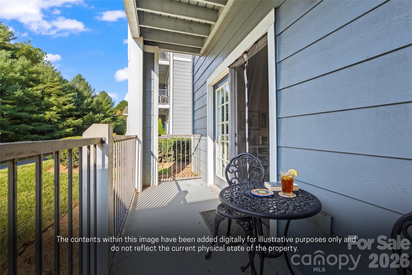
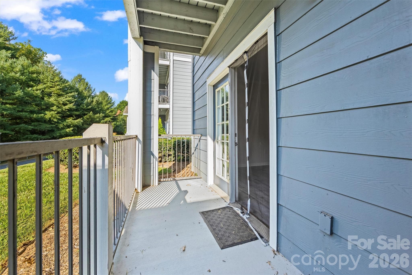
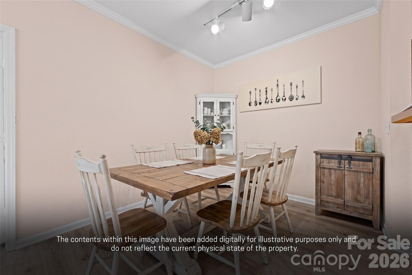
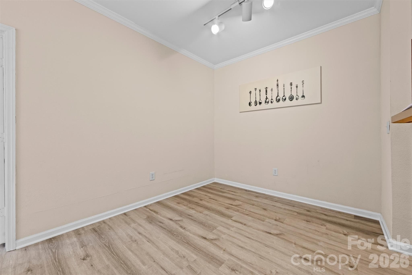
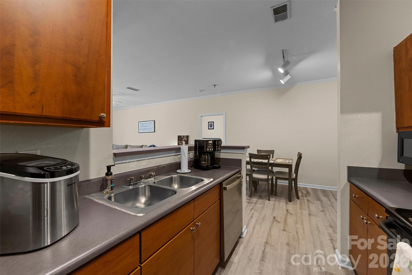
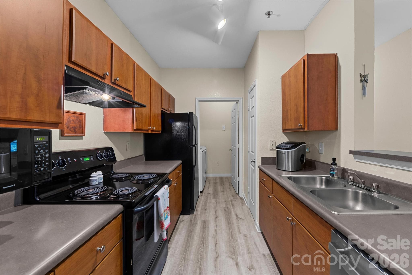
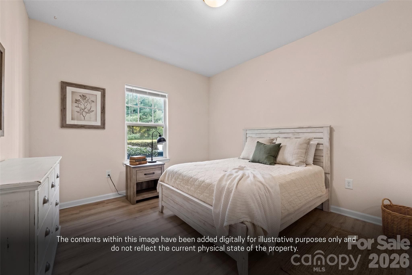
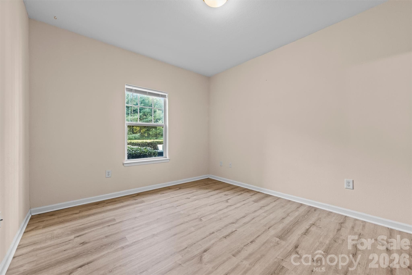
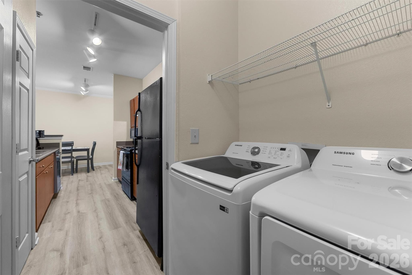
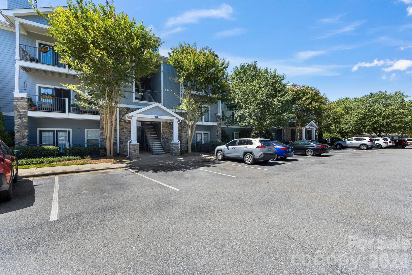
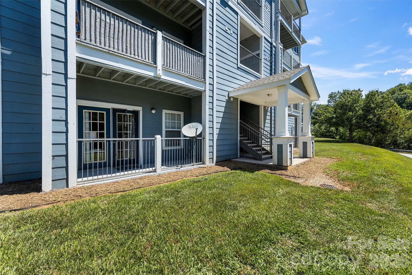
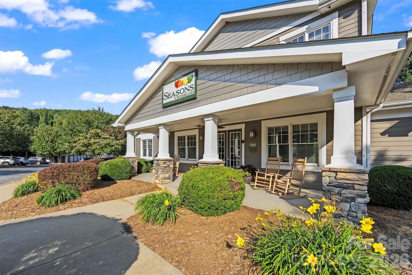
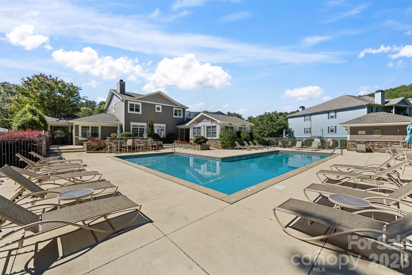
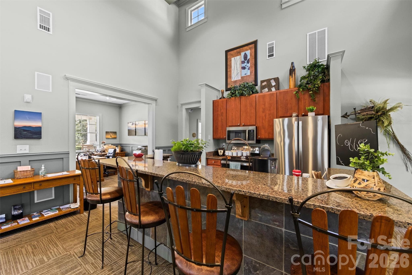
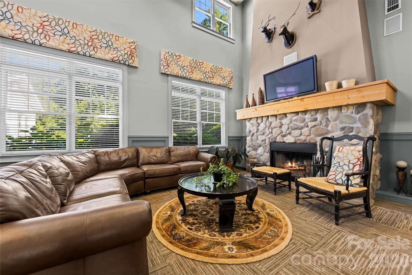
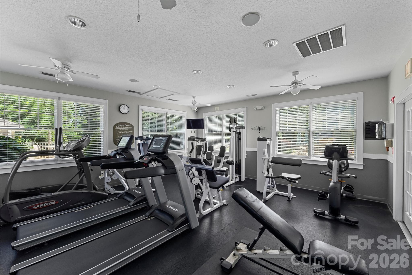
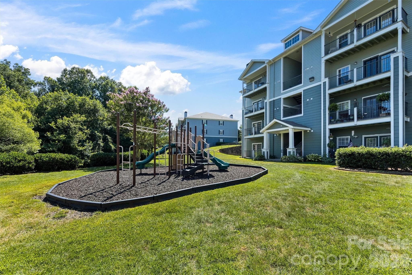
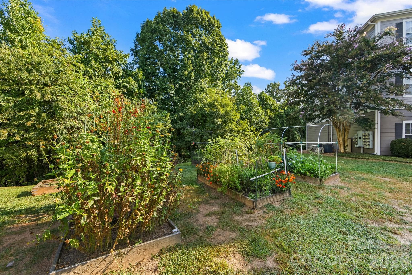
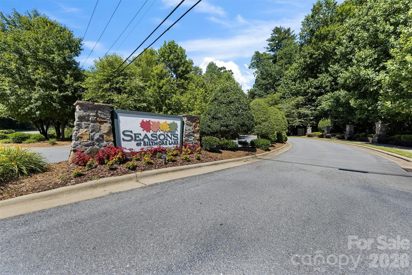
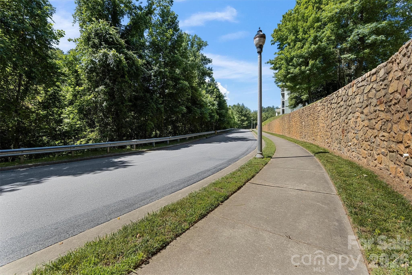
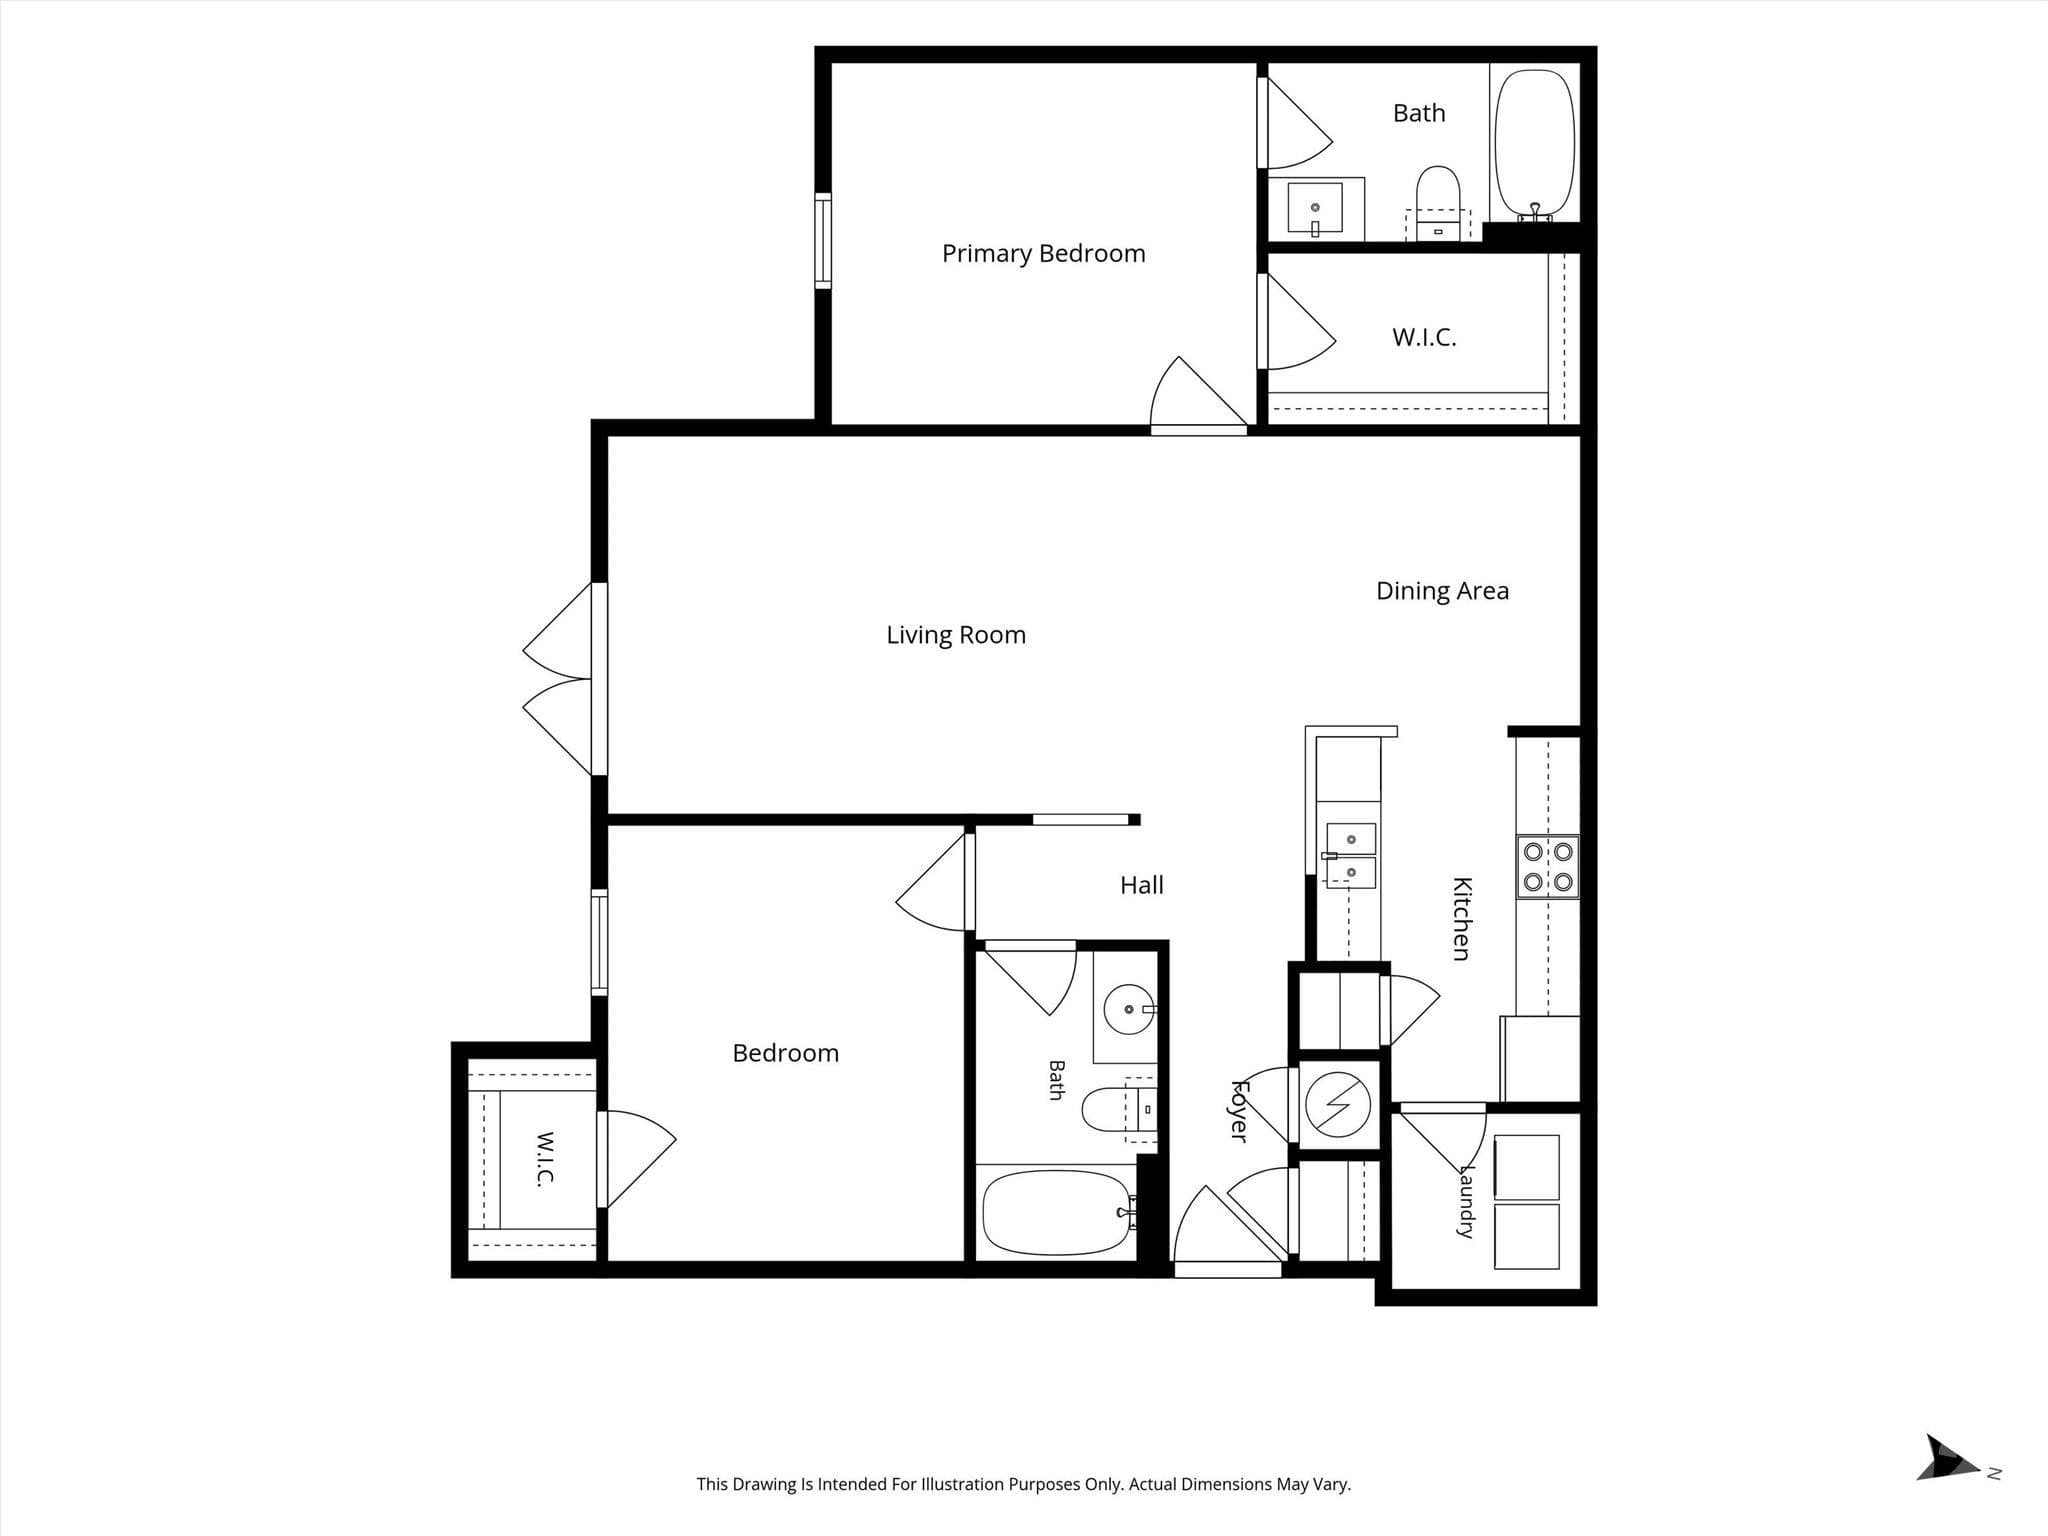
Priced below recent 2026 tax valuation! Even more reasons to fall in love - this condo is getting a fresh coat of interior paint in a neutral white in October! Welcome to this beautiful, well-maintained 2-bedroom, 2-bathroom condo with functional, open layout in the desirable, established community of The Seasons of Biltmore Lakes Condominiums. This serene, ground level unit offers a peaceful balcony for relaxing with morning coffee against a tree-lined backdrop. The peaceful unit is on the backside away from the parking area beneath a tucked away covered alcove. Inside, you will find new, elegant, and easy-maintenance luxury vinyl plank flooring and high ceilings throughout. The kitchen includes a brand-new dishwasher, a pantry closet and breakfast bar, a designated laundry room with new Samsung washer and dryer. The open concept kitchen, dining and living areas enjoy natural light from the French doors that lead out to the covered balcony. Enjoy the privacy of a split bedroom floor-plan including a spacious primary suite with walk-in closet. You will love the community amenities including a 24 hour fitness center, refreshing outdoor pool available during the warmer months, playground, business center with wifi and copy/fax machine, a lovely community garden and even a car wash station. Don't forget this pet friendly community allows up to two pets with a combined 35 lb limit, and there is plenty of green space and walking trails to Hominy creek. You are minutes from shopping, dining, the WNC farmers market, Buncombe County Sports park, the NC Arboretum and the Blue Ridge Parkway trails, 5 minutes from West Asheville and 15 minutes from downtown Asheville. Spend more time doing what you love and less time taking care of maintenance. Water sewer and trash and exterior maintenance are all included in the HOA, so your expenses are predictable. Talk to management about additional paid storage available. This easy to show convenient condo would make excellent primary residence, second home, or investment opportunity, perfect for a first time buyer or one who is down-sizing. According to HOA management, long term rentals are allowed. Some photos are virtually staged. Come check out all that this lovely unit and community have to offer!

Highlights

Private pool

Property details

MLS
Canopy MLS
MLS #
CAR4393023
Property type
Condominium
Subdivision
Seasons At Biltmore Lake
Status
Active
Days on market
114
On market date
June 22, 2026
Stories
N/A
Total bathrooms
2
Garage spaces
N/A
Parking spaces
N/A
Lot size
N/A
Loading map…

Nearby schools

Within 10 miles. School directory data from the National Center for Education Statistics (NCES), accessed via the Urban Institute Education Data API. Local Score is calculated by INNOVATE Real Estate; where a state rating is shown, it comes from that state's own official school report card.

Elementary
Hominy Valley Elementary
0.44 mi away · Grades 0-4
Zoned school (attendance boundary, 2015-16 data)
3.3
Local Score (state rating (2025) blended 70/30 with student-teacher ratio) -- not an official state rating
State rating: C (2025)
Enrollment
433
Student:teacher ratio
14.4:1
District
Buncombe County Schools
Middle
Enka Middle
0.91 mi away · Grades 7-8
Zoned school (attendance boundary, 2015-16 data)
2.3
Local Score (state rating (2025) blended 70/30 with student-teacher ratio) -- not an official state rating
State rating: D (2025)
Enrollment
602
Student:teacher ratio
15.1:1
District
Buncombe County Schools
High
Early College
6.22 mi away · Grades 9-13
Zoned school (attendance boundary, 2015-16 data)
3.8
Local Score (state rating (2025) blended 70/30 with student-teacher ratio) -- not an official state rating
State rating: A (2025)
Enrollment
278
Student:teacher ratio
25.3:1
District
Buncombe County Schools

Walkability

Blended score for Candler's center, calculated by INNOVATE Real Estate from two sources: the EPA's National Walkability Index (street network, transit, land-use mix) and Google Places amenity data (what's actually reachable on foot from this point). 60% EPA National Walkability Index + 40% nearby-amenity density (Google Places).

40
Car-dependent
out of 100
EPA National Walkability Index
5.8 / 20 -- Below average walkable
Google Places amenity density
56 / 100
Restaurants & cafes5
Grocery stores2
Parks3
Schools2
Transit stops1
Pharmacies1

Mortgage calculator

Estimate only - actual rate and payment depend on your lender, credit, and loan program.

$
%
%
Adjust tax / insurance estimates
% / yr
$
/mo
Est. monthly payment
$1,625/mo
$49,000 down
$196,000 loan
Principal & interest$1,271
Property tax (est.)$204
Home insurance (est.)$150

Similar homes you might like

Data source: Listing information provided by Canopy MLS (carolina) via Trestle/CoreLogic. Last updated 2 days ago.

Information herein deemed reliable but not guaranteed; all measurements, school assignments, HOA fees, taxes, and feature lists are approximate and should be independently verified. Equal Housing Opportunity.