
$485,000
About this home
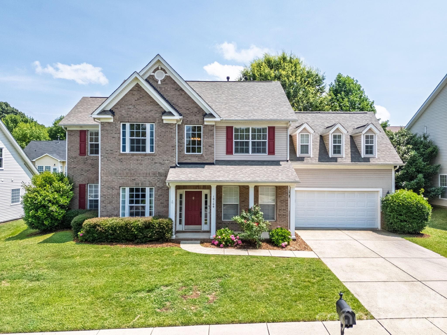
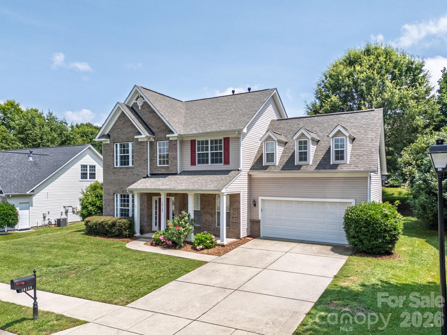
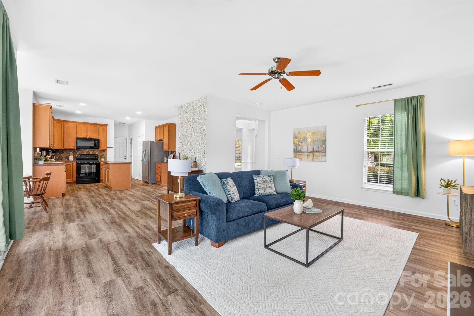
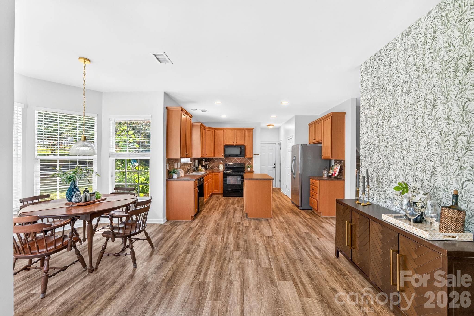
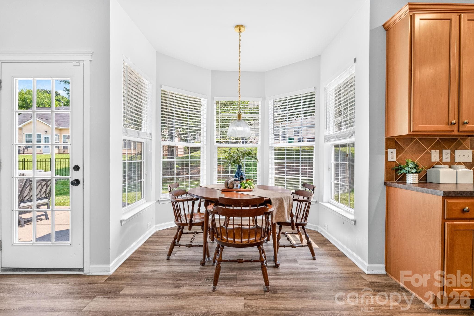
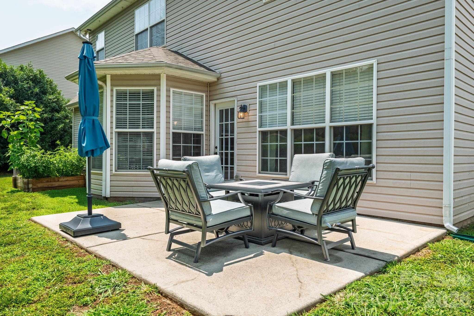
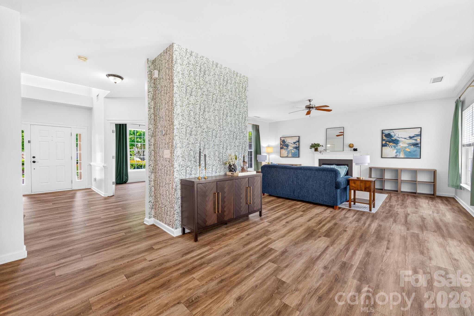
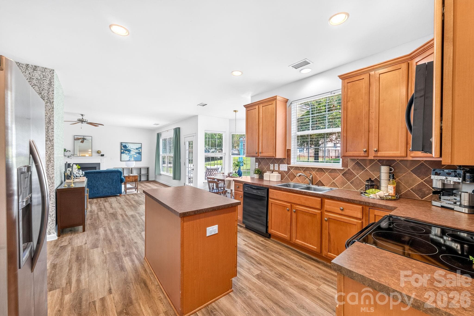
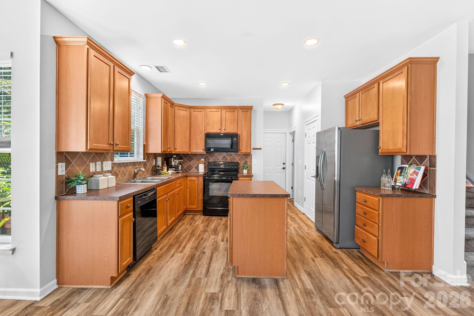
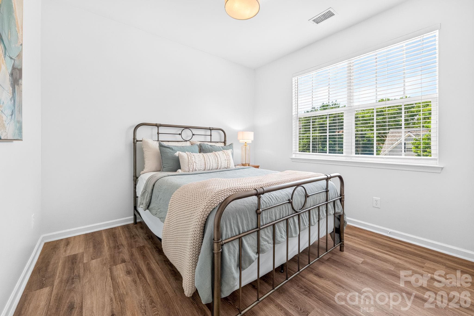
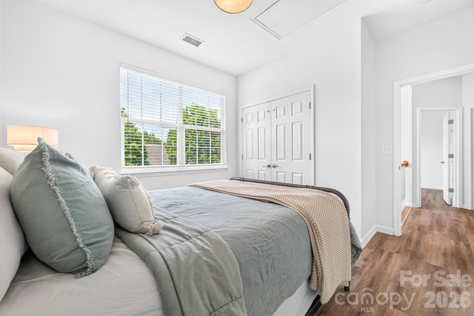
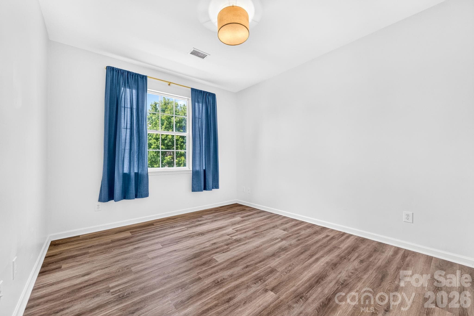
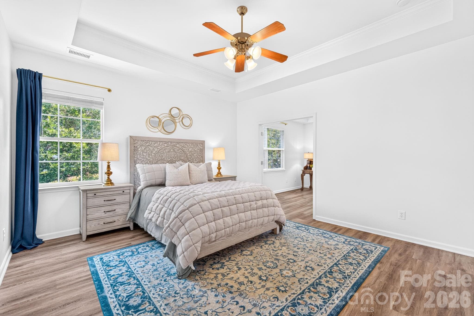
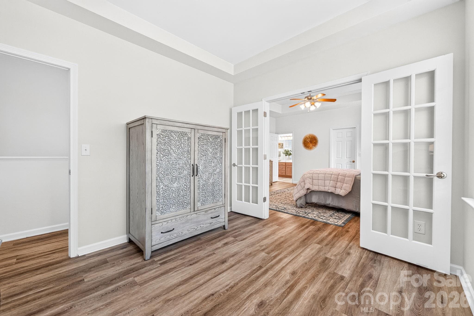
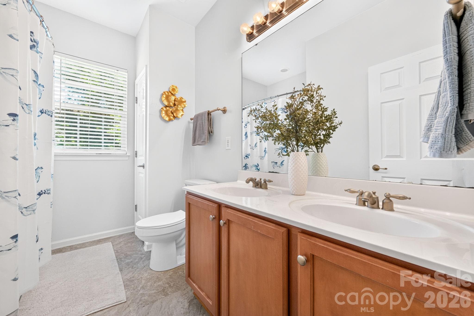
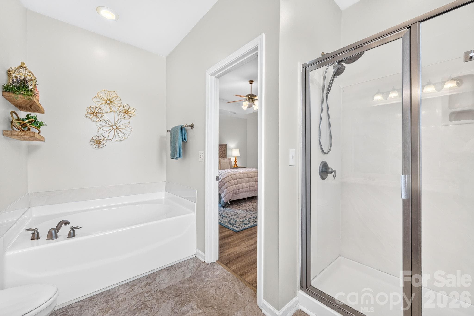
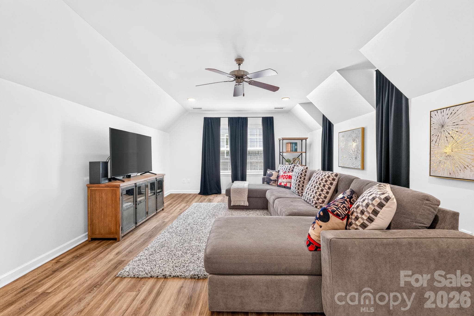
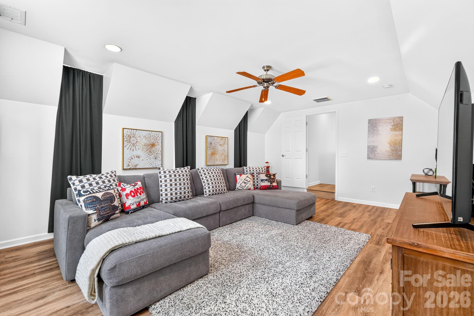
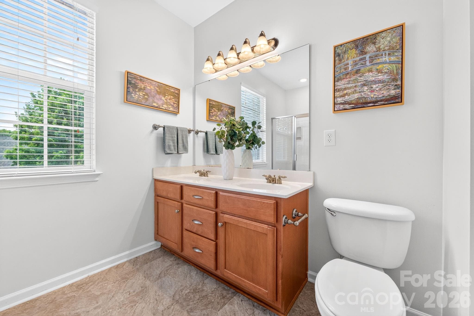
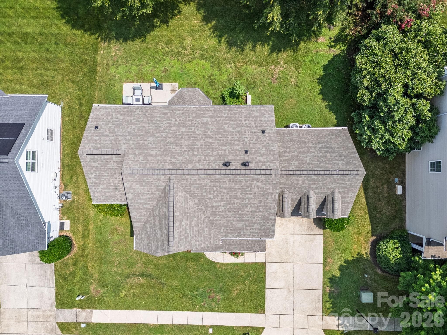
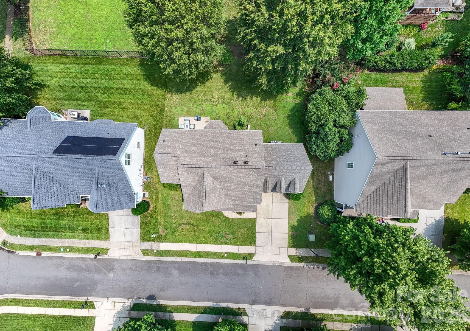
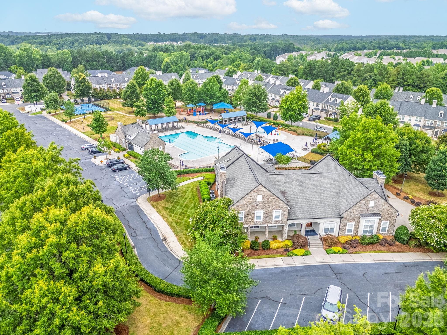
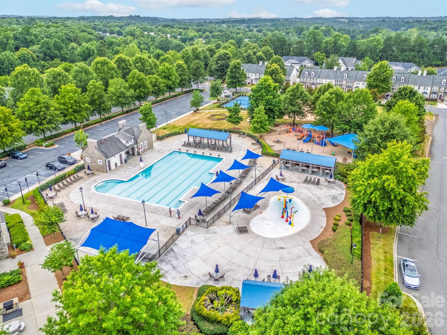
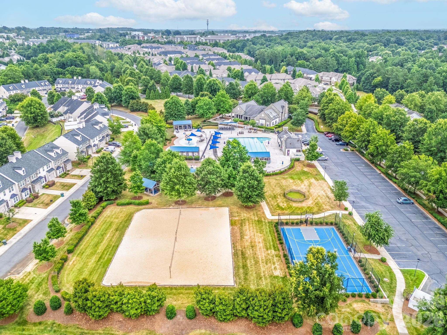
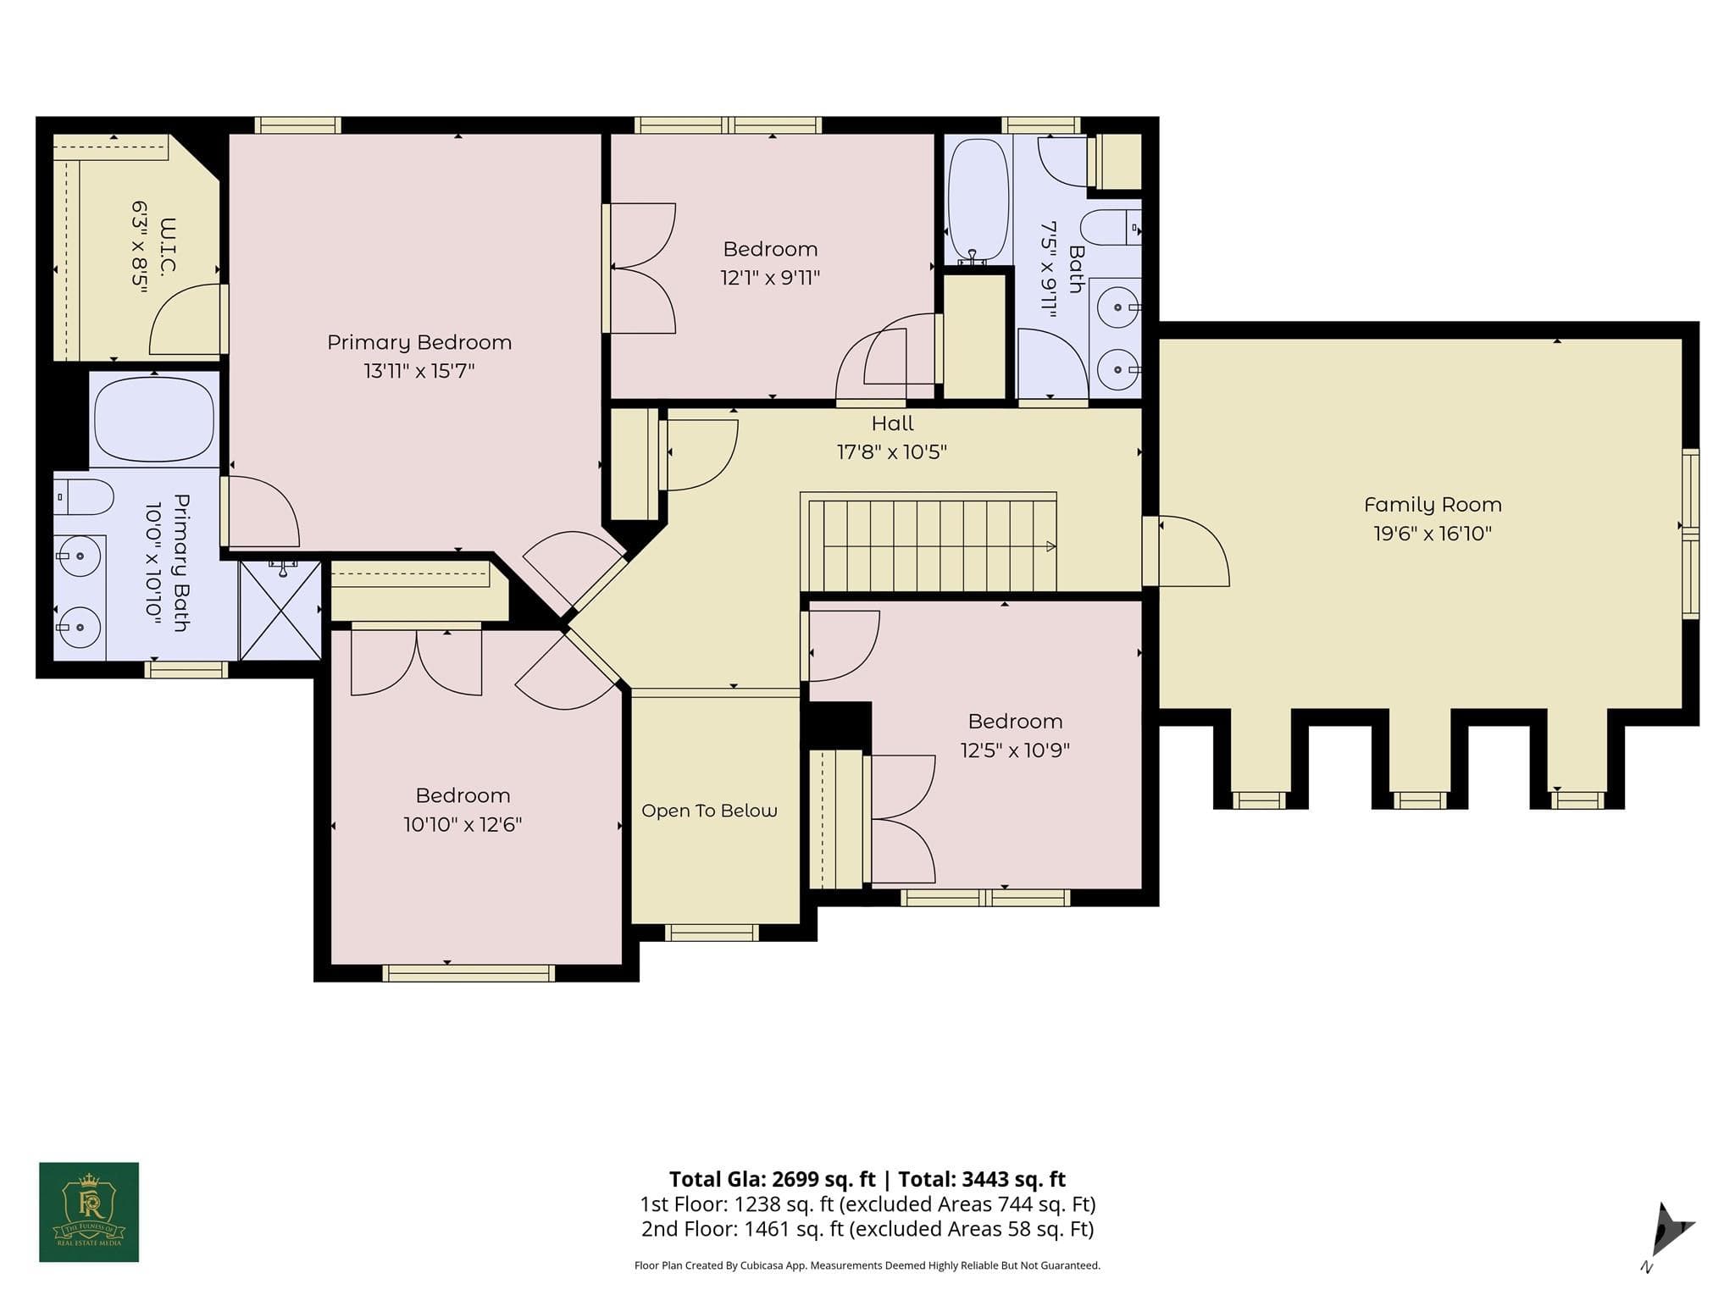
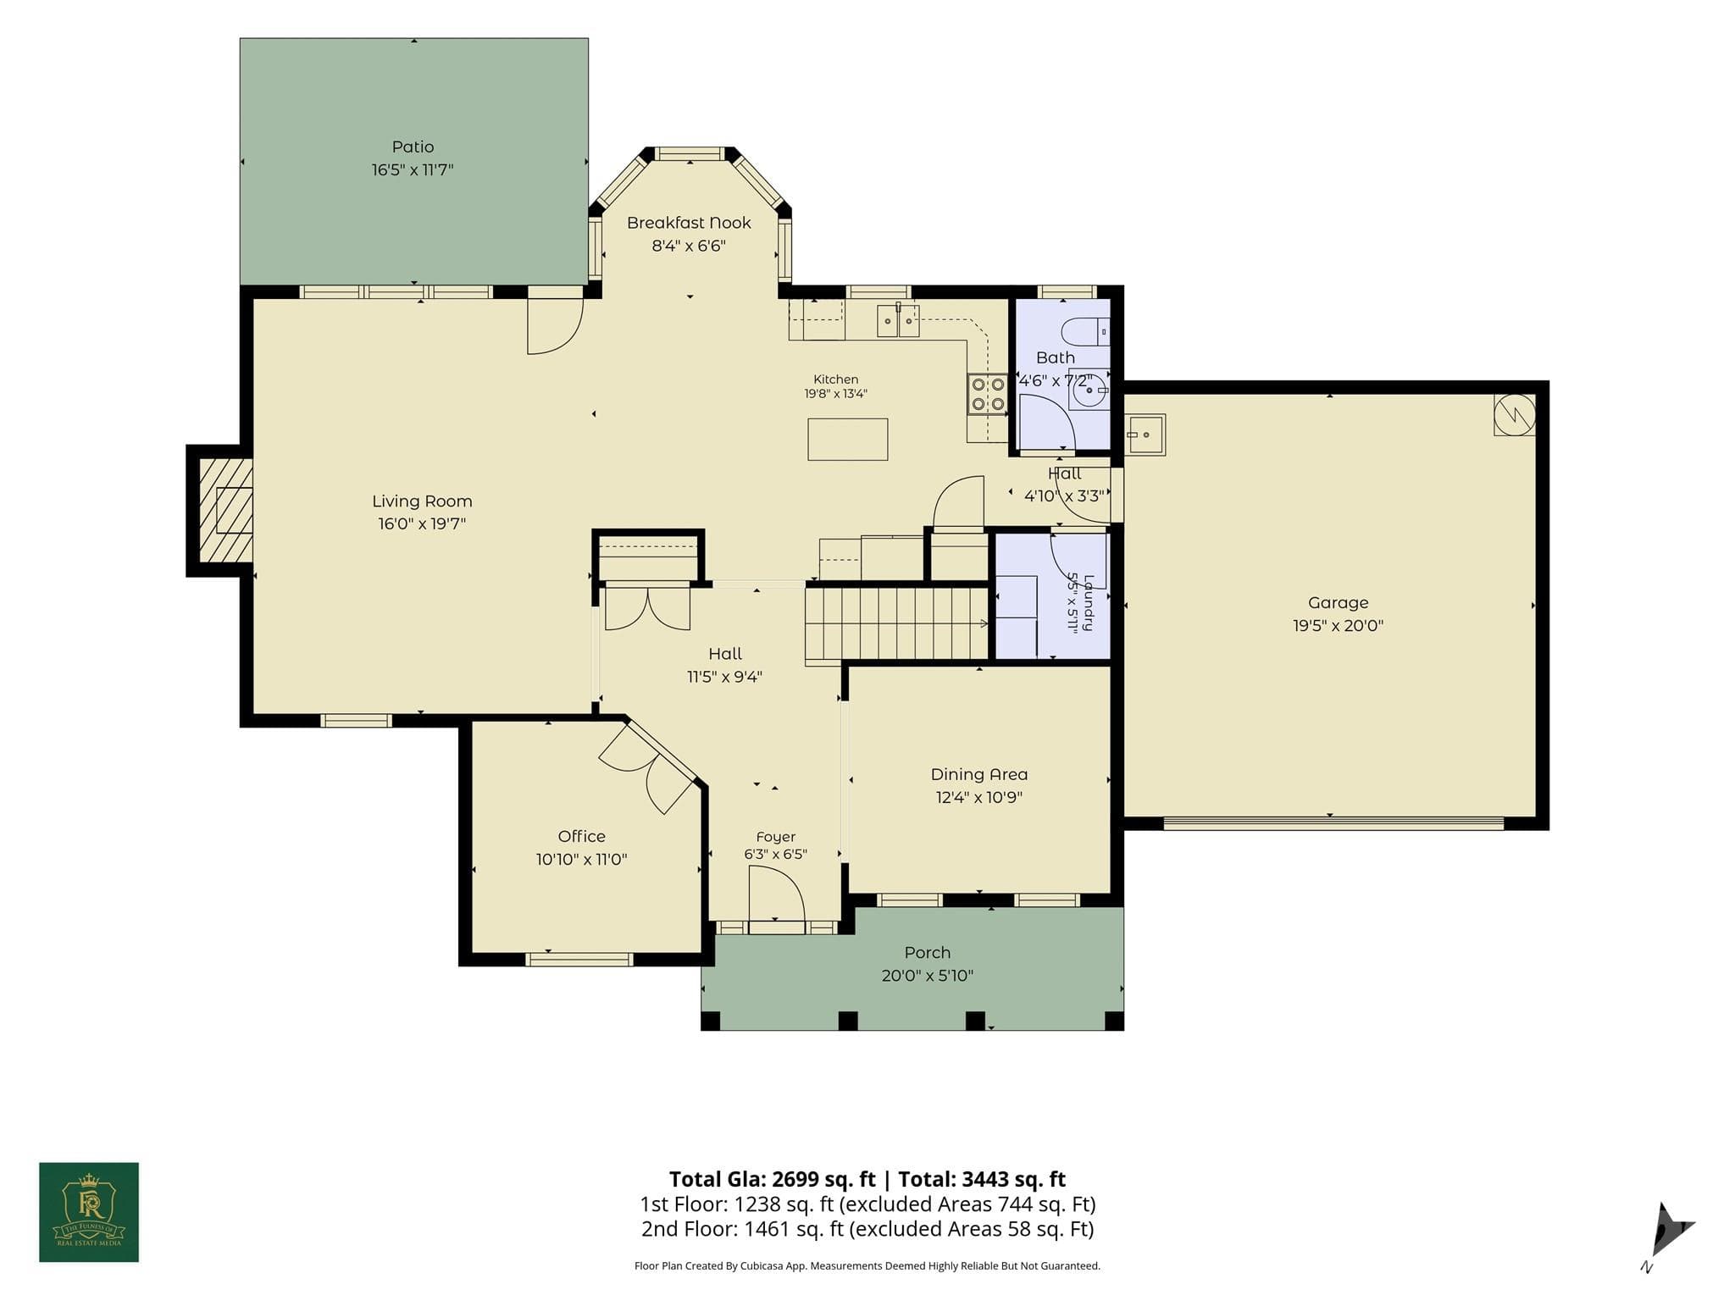
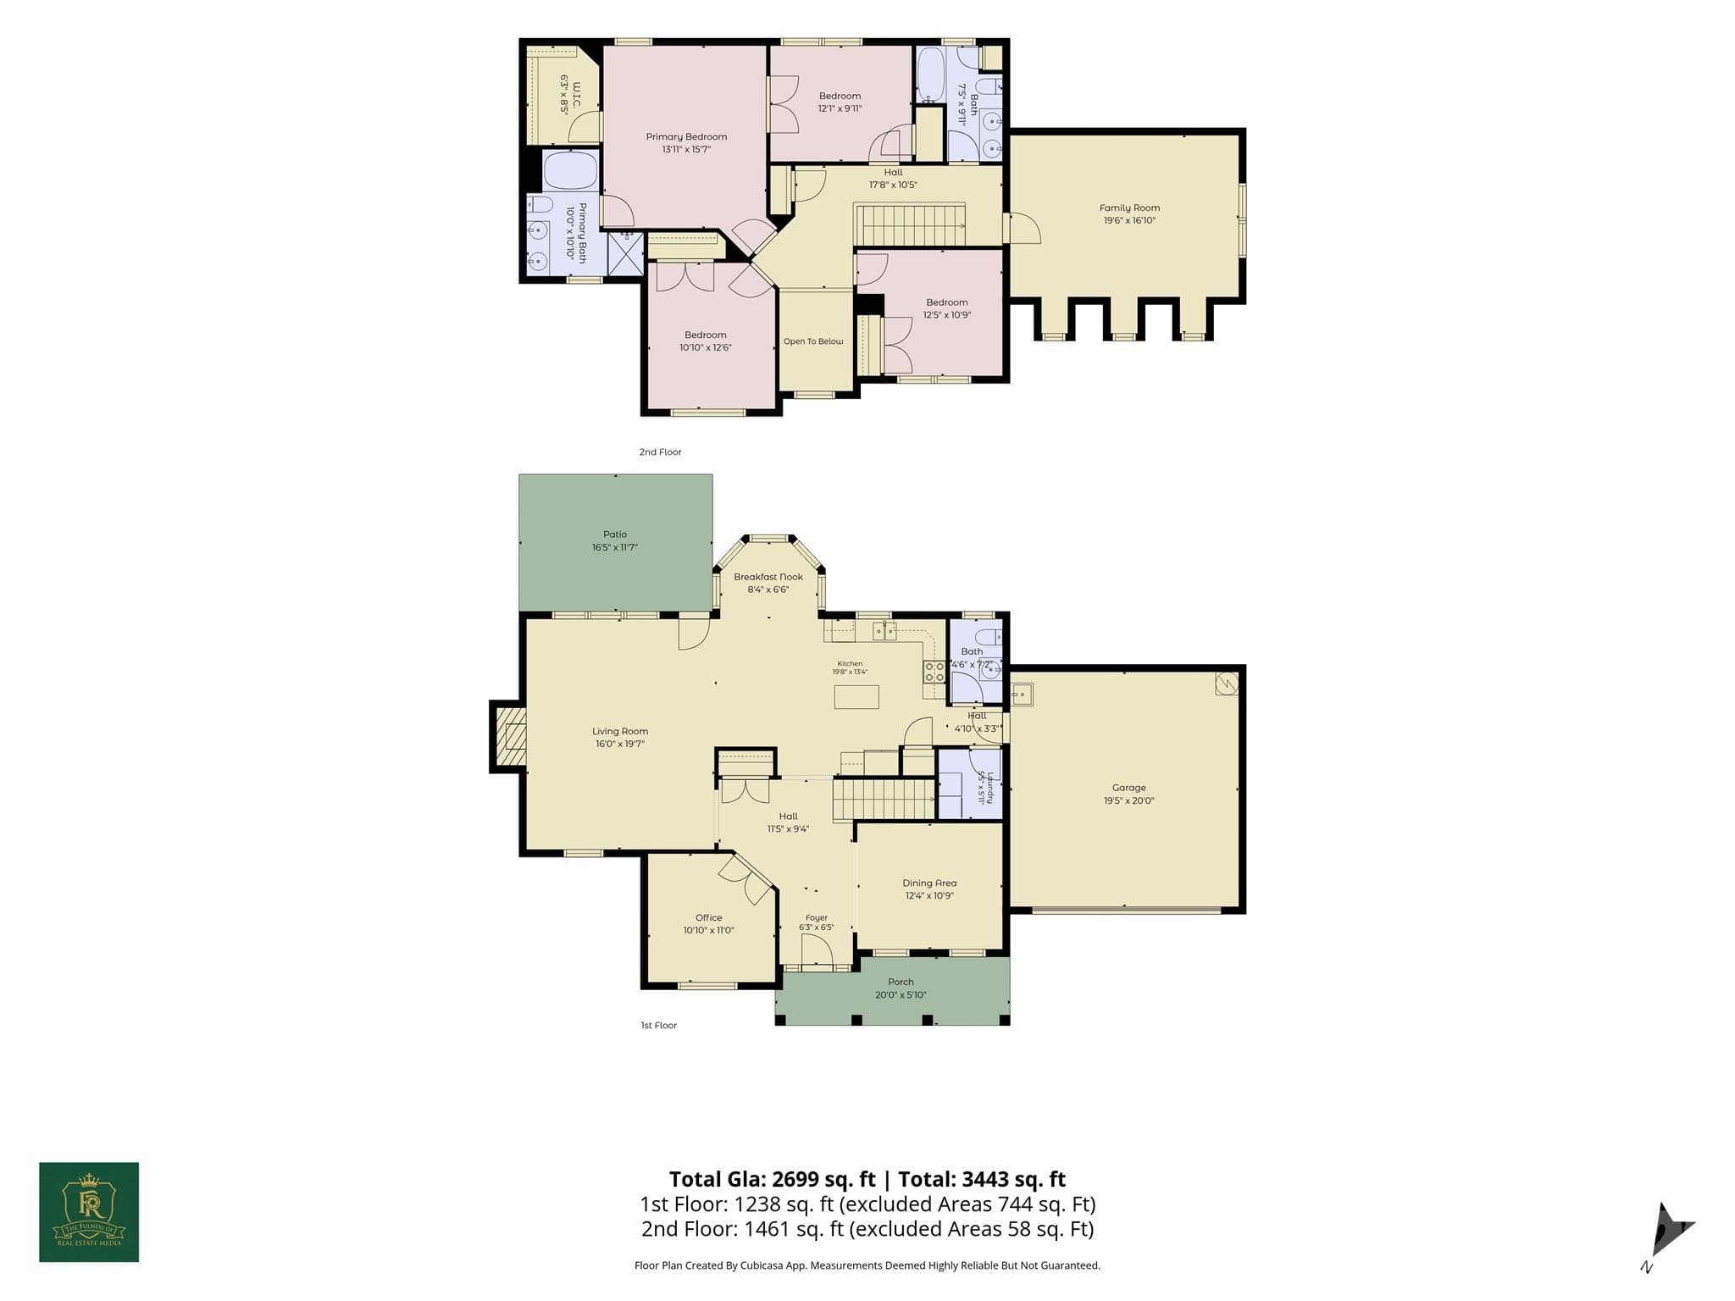
Big upgrades. Flexible spaces. An unbeatable community. This one has it all. Nestled on a quiet street in one of southwest Charlotte's most sought-after communities, this beautifully maintained home is truly move-in ready with every major mechanical upgrade already done for you. A brand new roof, two new HVAC units with an advanced air filtration system that actively reduces allergens and improves indoor air quality, and a new water heater mean you can settle in with complete confidence. Inside, the open floor plan flows effortlessly across durable LVP flooring, creating a bright and welcoming atmosphere from the moment you walk in. A dedicated office on the main level offers the ideal work-from-home setup, while the open floor plan gathers family and friends. Upstairs, a spacious bonus/loft room adds the flexible space every household needs — playroom, media room, homework hub, you name it. The 4-bedroom layout is thoughtfully versatile: the primary suite offers a generous walk-in closet and a true retreat feel, while a fourth bedroom sized perfectly for a nursery or second home office accesed through the primary bedroom adapts to wherever life takes you. Life in Berewick means resort-style amenities right outside your door — swimming pools, a splash pad, fitness center, walking trails, clubhouse, and lush green space. And when you need to venture out, you're minutes from the Charlotte Premium Outlets, Charlotte Douglas International Airport, and easy access to I-485, I-77, and I-85.
Highlights
Property details
- MLS #
- CAR4392732
- Property type
- Single Family Residence
- Subdivision
- Berewick
- Status
- Active
- Days on market
- 7
- On market date
- July 1, 2026
- Stories
- N/A
- Total bathrooms
- 2.5
- Garage spaces
- 2
- Parking spaces
- N/A
- Lot size
- N/A
Location
Get directions →Nearby schools
Within 10 miles. School directory data from the National Center for Education Statistics (NCES), accessed via the Urban Institute Education Data API. Local Score is calculated by INNOVATE Real Estate; where a state rating is shown, it comes from that state's own official school report card.
- Enrollment
- 675
- Student:teacher ratio
- 15.3:1
- District
- Charlotte-Mecklenburg Schools
- Enrollment
- 936
- Student:teacher ratio
- 18.7:1
- District
- Charlotte-Mecklenburg Schools
- Enrollment
- 166
- Student:teacher ratio
- 41.5:1
- District
- Charlotte-Mecklenburg Schools
Walkability
Blended score for Charlotte's center, calculated by INNOVATE Real Estate from two sources: the EPA's National Walkability Index (street network, transit, land-use mix) and Google Places amenity data (what's actually reachable on foot from this point). 60% EPA National Walkability Index + 40% nearby-amenity density (Google Places).
Market position
How this listing compares to current activity in Charlotte, from live MLS data.
Mortgage calculator
Estimate only - actual rate and payment depend on your lender, credit, and loan program.
Adjust tax / insurance estimates
Similar homes you might like







Data source: Listing information provided by Canopy MLS (carolina) via Trestle/CoreLogic. Last updated July 8, 2026.
Information herein deemed reliable but not guaranteed; all measurements, school assignments, HOA fees, taxes, and feature lists are approximate and should be independently verified. Equal Housing Opportunity.