


$3,200,000
About this home
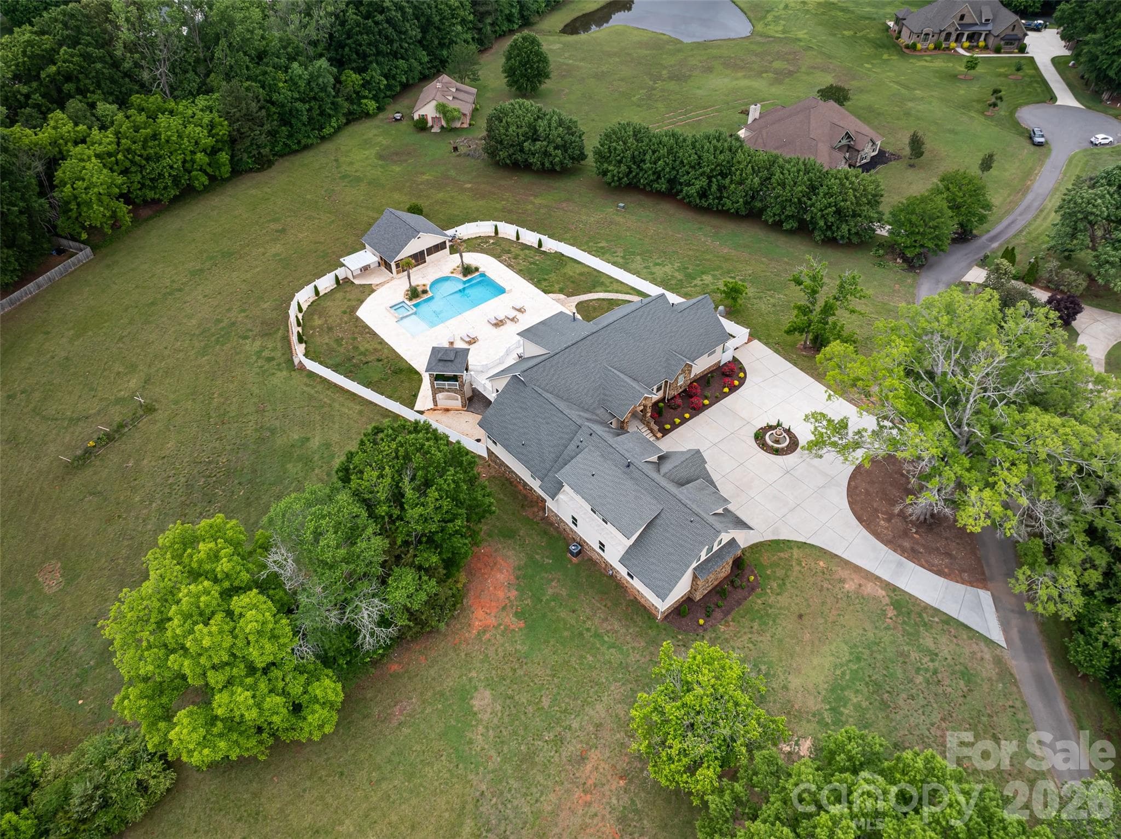
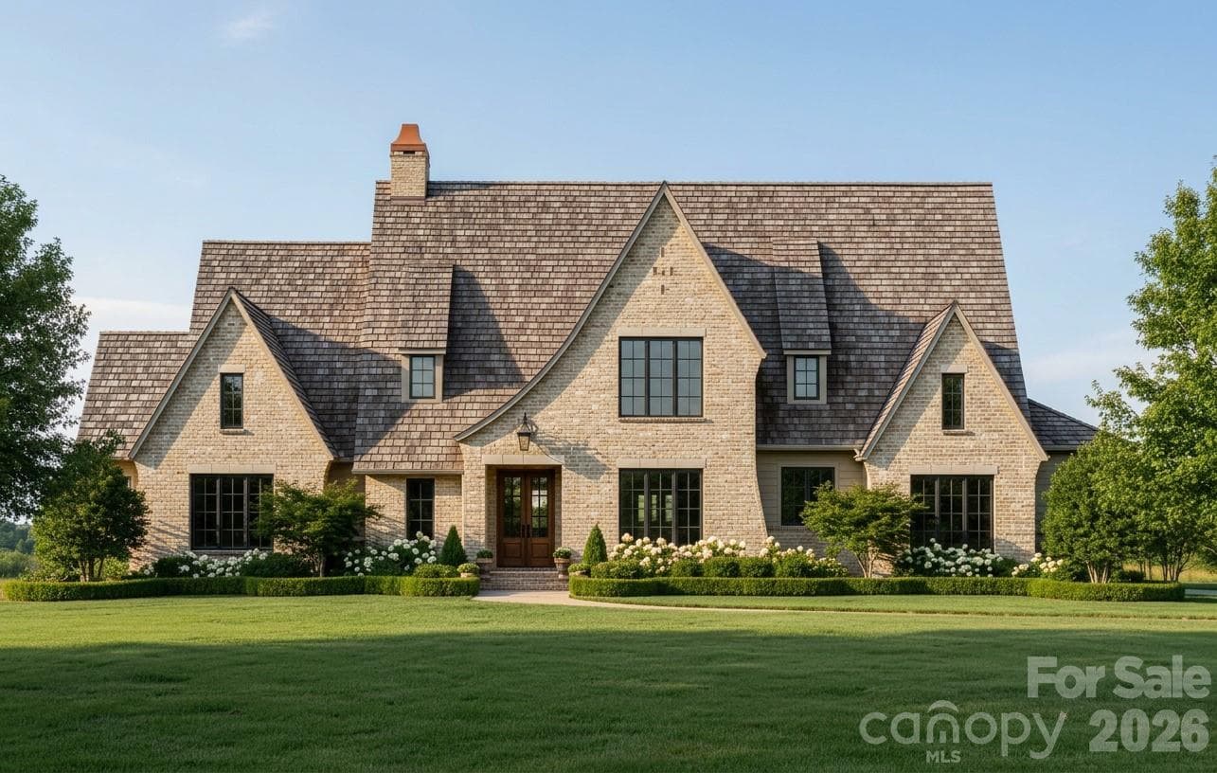
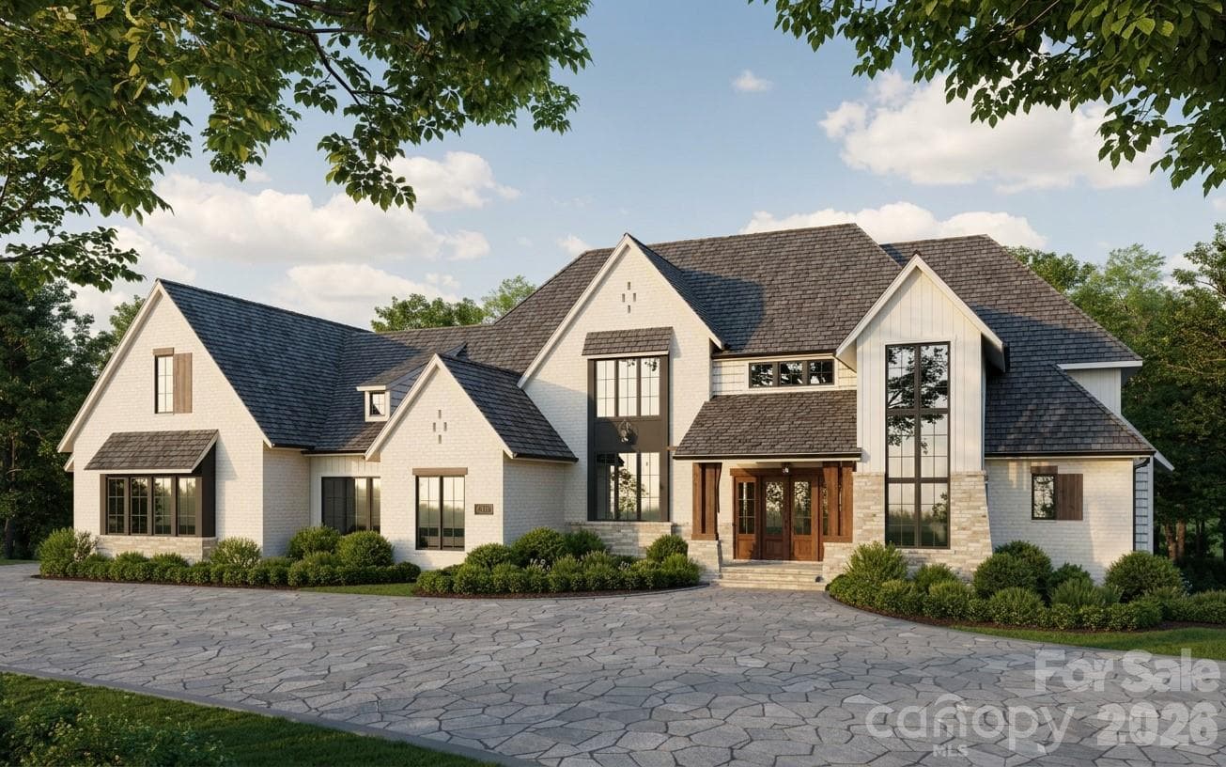
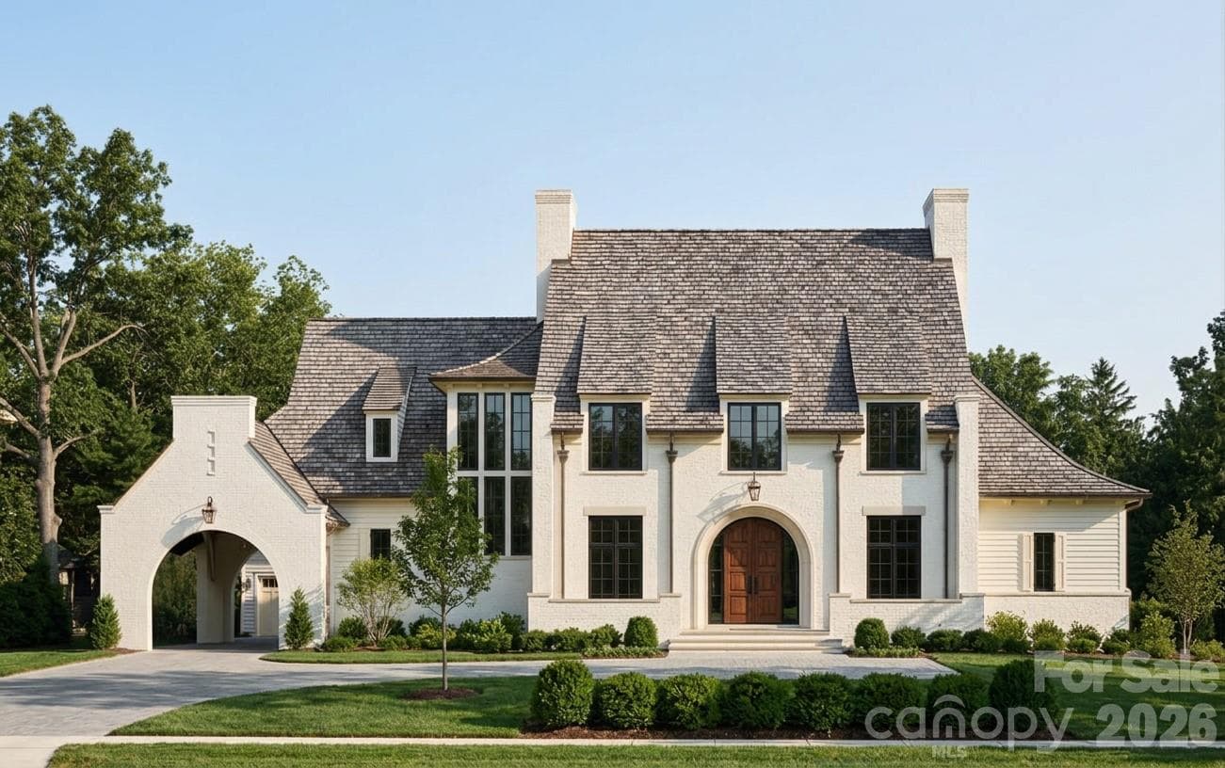
Beautiful luxury New Traditions 2022 home in popular Skyecroft community featuring 7 bedrooms + 6.5 baths and an amazing resort backyard. Home features classic finishes, including all-white oak floors throughout, designer lighting, custom wall moldings, and gorgeous ceiling details. The centerpiece of this home is the beautiful kitchen with ceiling-height cabinetry featuring a stunning mix of soft white and white oak cabinets. Great appliance package includes a commercial 6-burner gas range with double ovens, commercial hood, pot-filler faucet, built-in fridge with white oak panels + a separate microwave and wine fridge. The kitchen also features a full-size scullery with an additional stainless-steel fridge, dishwasher, prep sink, and additional storage cabinets. Lovely great room features a beautiful fireplace with custom white oak built-ins, a coffered ceiling, plus luxurious collapsing glass doors that turn the covered screened terrace into the main living area. Unique floor plan features 2 guest suites on main, half level up primary suite featuring luxury bath, oversized walk-in closet with well-designed custom cabinets + dedicated washer and dryer. Up one level, you will find 4 additional secondary rooms: 2 with a dedicated full bath and 2 with an oversized shared jack-and-jill bath. The second floor also includes a large bonus room/bunk room. The lower level of this amazing home includes a large rec room with bar plus a dedicated exercise room. The lower level also features a full cabana bath with an additional washer/dryer. Lower level opens directly to the pool patio. Outside, take in the great North Carolina weather on the beautiful covered screened terrace with gas fireplace. or relax in front of the built in linear contemporary gas fire pit. Lovely salt water pool is heated and includes a separate hot tub + fire bowls. Don't miss the in-ground trampoline. Home features an oversized 3-car garage, an expanded parking pad, and a circular driveway. Home backs to community pond. Zoned for A+ Weddington Schools!
Highlights
Property details
- MLS #
- CAR4392672
- Property type
- Single Family Residence
- Subdivision
- Skyecroft
- Status
- Active
- Days on market
- N/A
- On market date
- June 19, 2026
- Stories
- N/A
- Total bathrooms
- 6.5
- Garage spaces
- 3
- Parking spaces
- N/A
- Lot size
- N/A
Location
Get directions →Nearby schools
Within 10 miles. School directory data from the National Center for Education Statistics (NCES), accessed via the Urban Institute Education Data API. Local Score is calculated by INNOVATE Real Estate; where a state rating is shown, it comes from that state's own official school report card (e.g. NC Dept. of Public Instruction, SC Report Card).
- Enrollment
- 500
- Student:teacher ratio
- 10.6:1
- District
- Union County Public Schools
- Enrollment
- 1,358
- Student:teacher ratio
- 21.9:1
- District
- Union County Public Schools
- Enrollment
- 809
- Student:teacher ratio
- 18.4:1
- District
- Union County Public Schools
Walkability
Blended score for Waxhaw's center, calculated by INNOVATE Real Estate from two sources: the EPA's National Walkability Index (street network, transit, land-use mix) and Google Places amenity data (what's actually reachable on foot from this point). 60% EPA National Walkability Index + 40% nearby-amenity density (Google Places).
Market position
How this listing compares to current activity in Waxhaw, from live MLS data.
Mortgage calculator
Estimate only - actual rate and payment depend on your lender, credit, and loan program.
Adjust tax / insurance estimates
Similar homes you might like

Data source: Listing information provided by Canopy MLS (carolina) via Trestle/CoreLogic. Last updated June 19, 2026.
Information herein deemed reliable but not guaranteed; all measurements, school assignments, HOA fees, taxes, and feature lists are approximate and should be independently verified. Equal Housing Opportunity.