
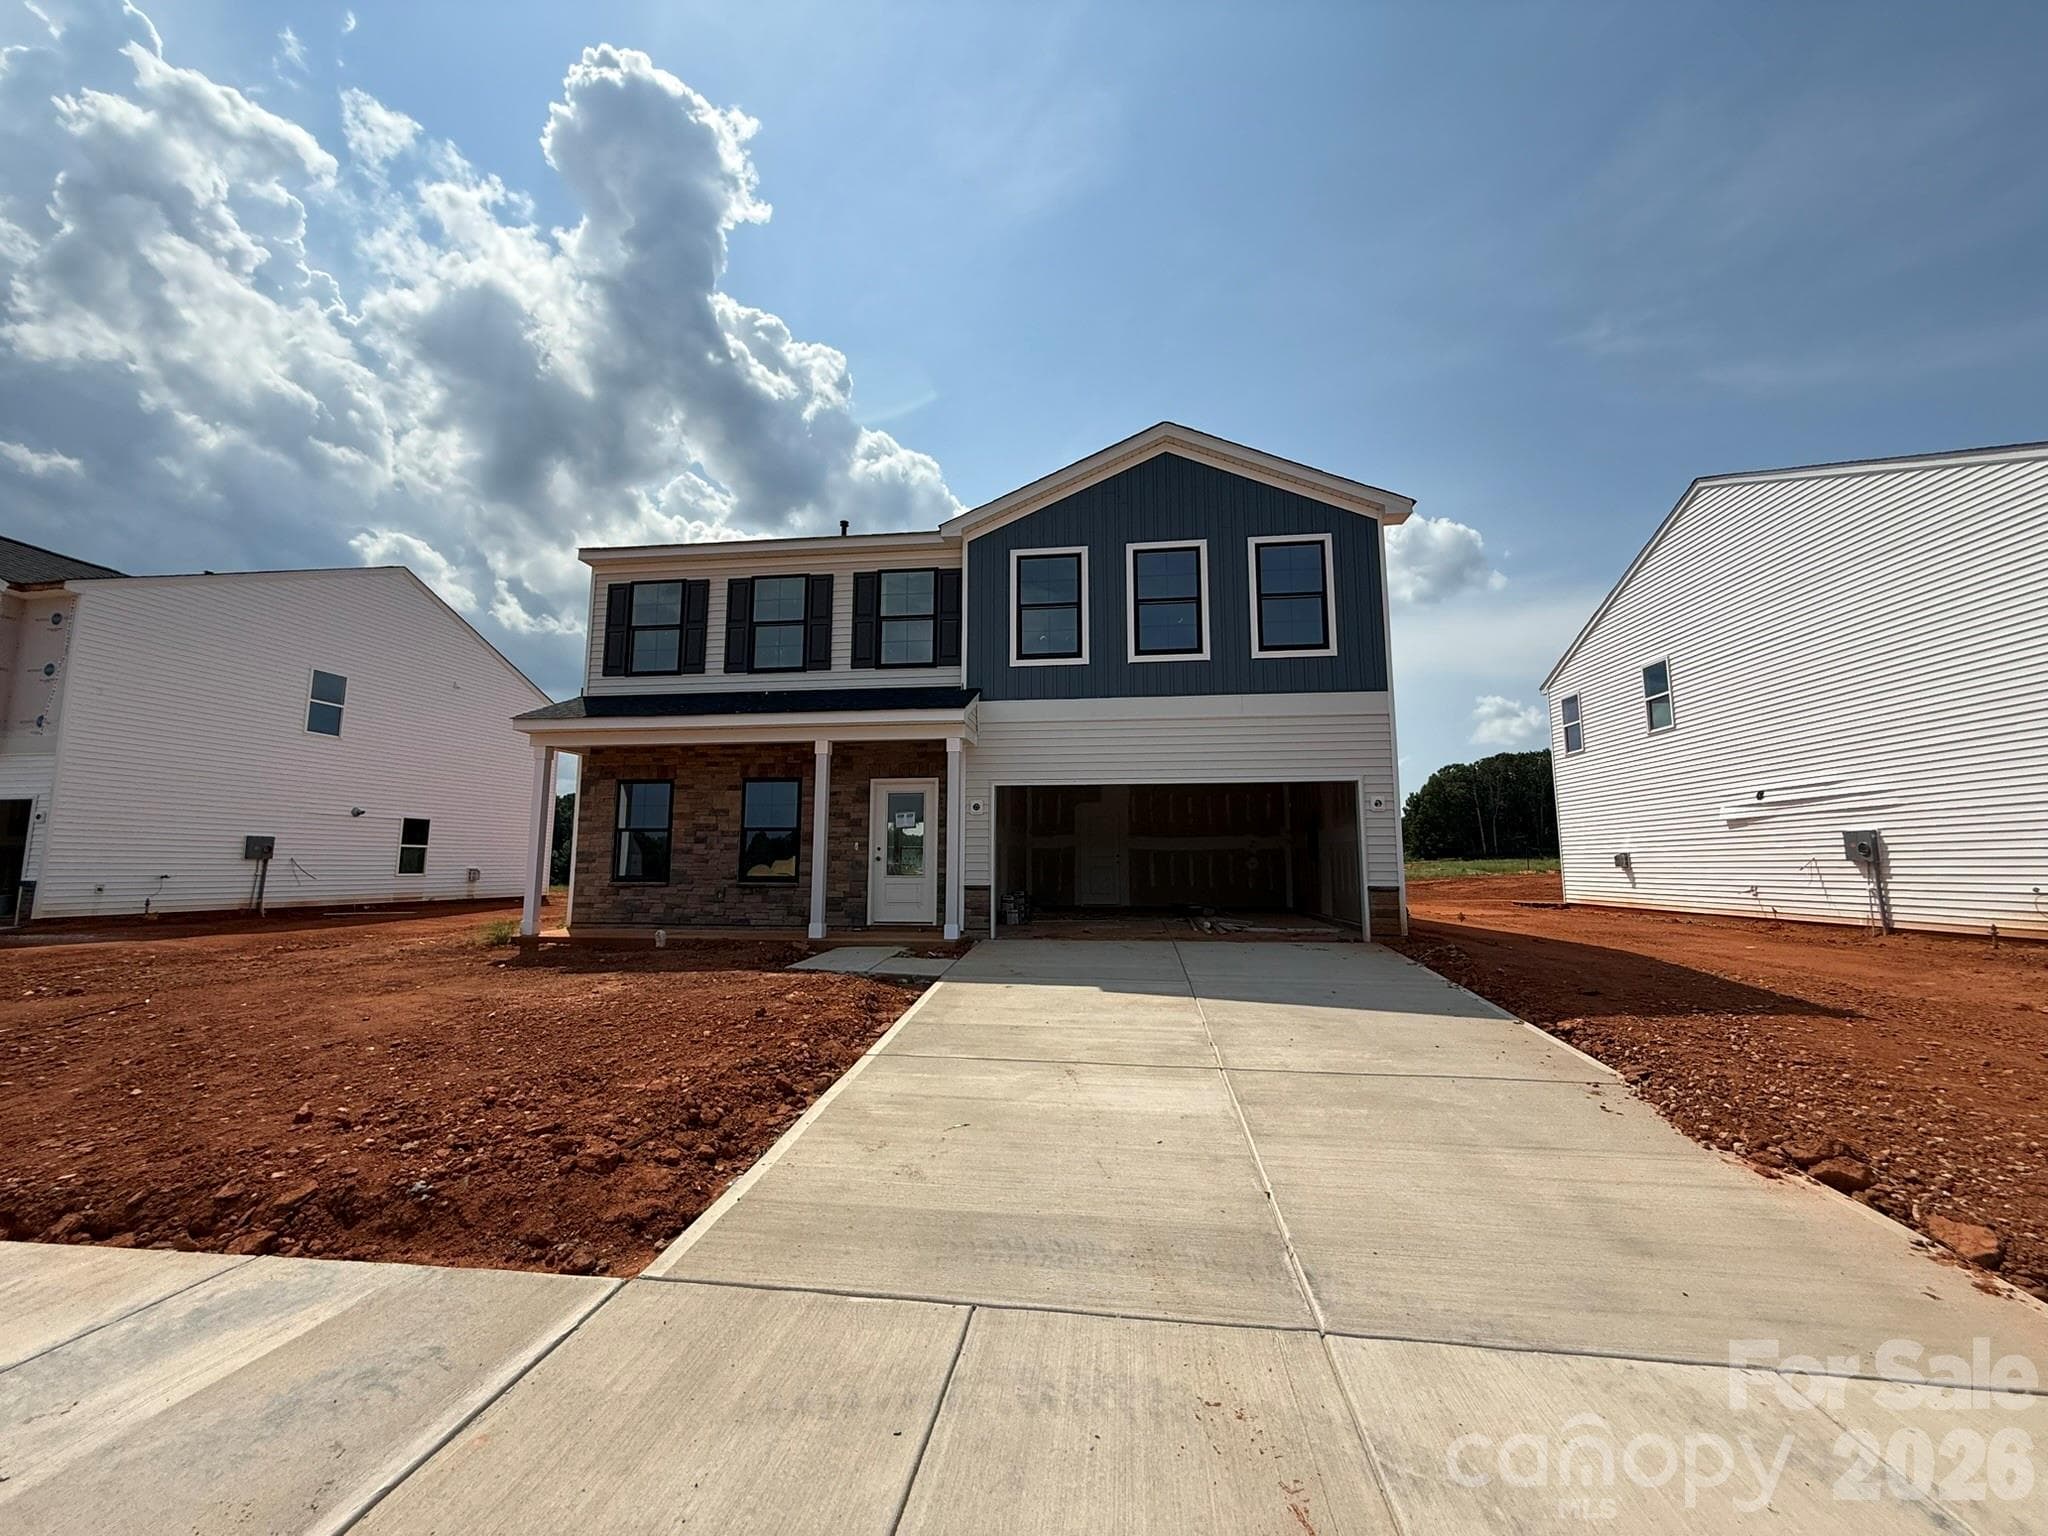
Homesite 190 features a McDowell B floorplan - this home is still under construction - Charlotte
The following are representative photos only - actual selections may vary. - Charlotte
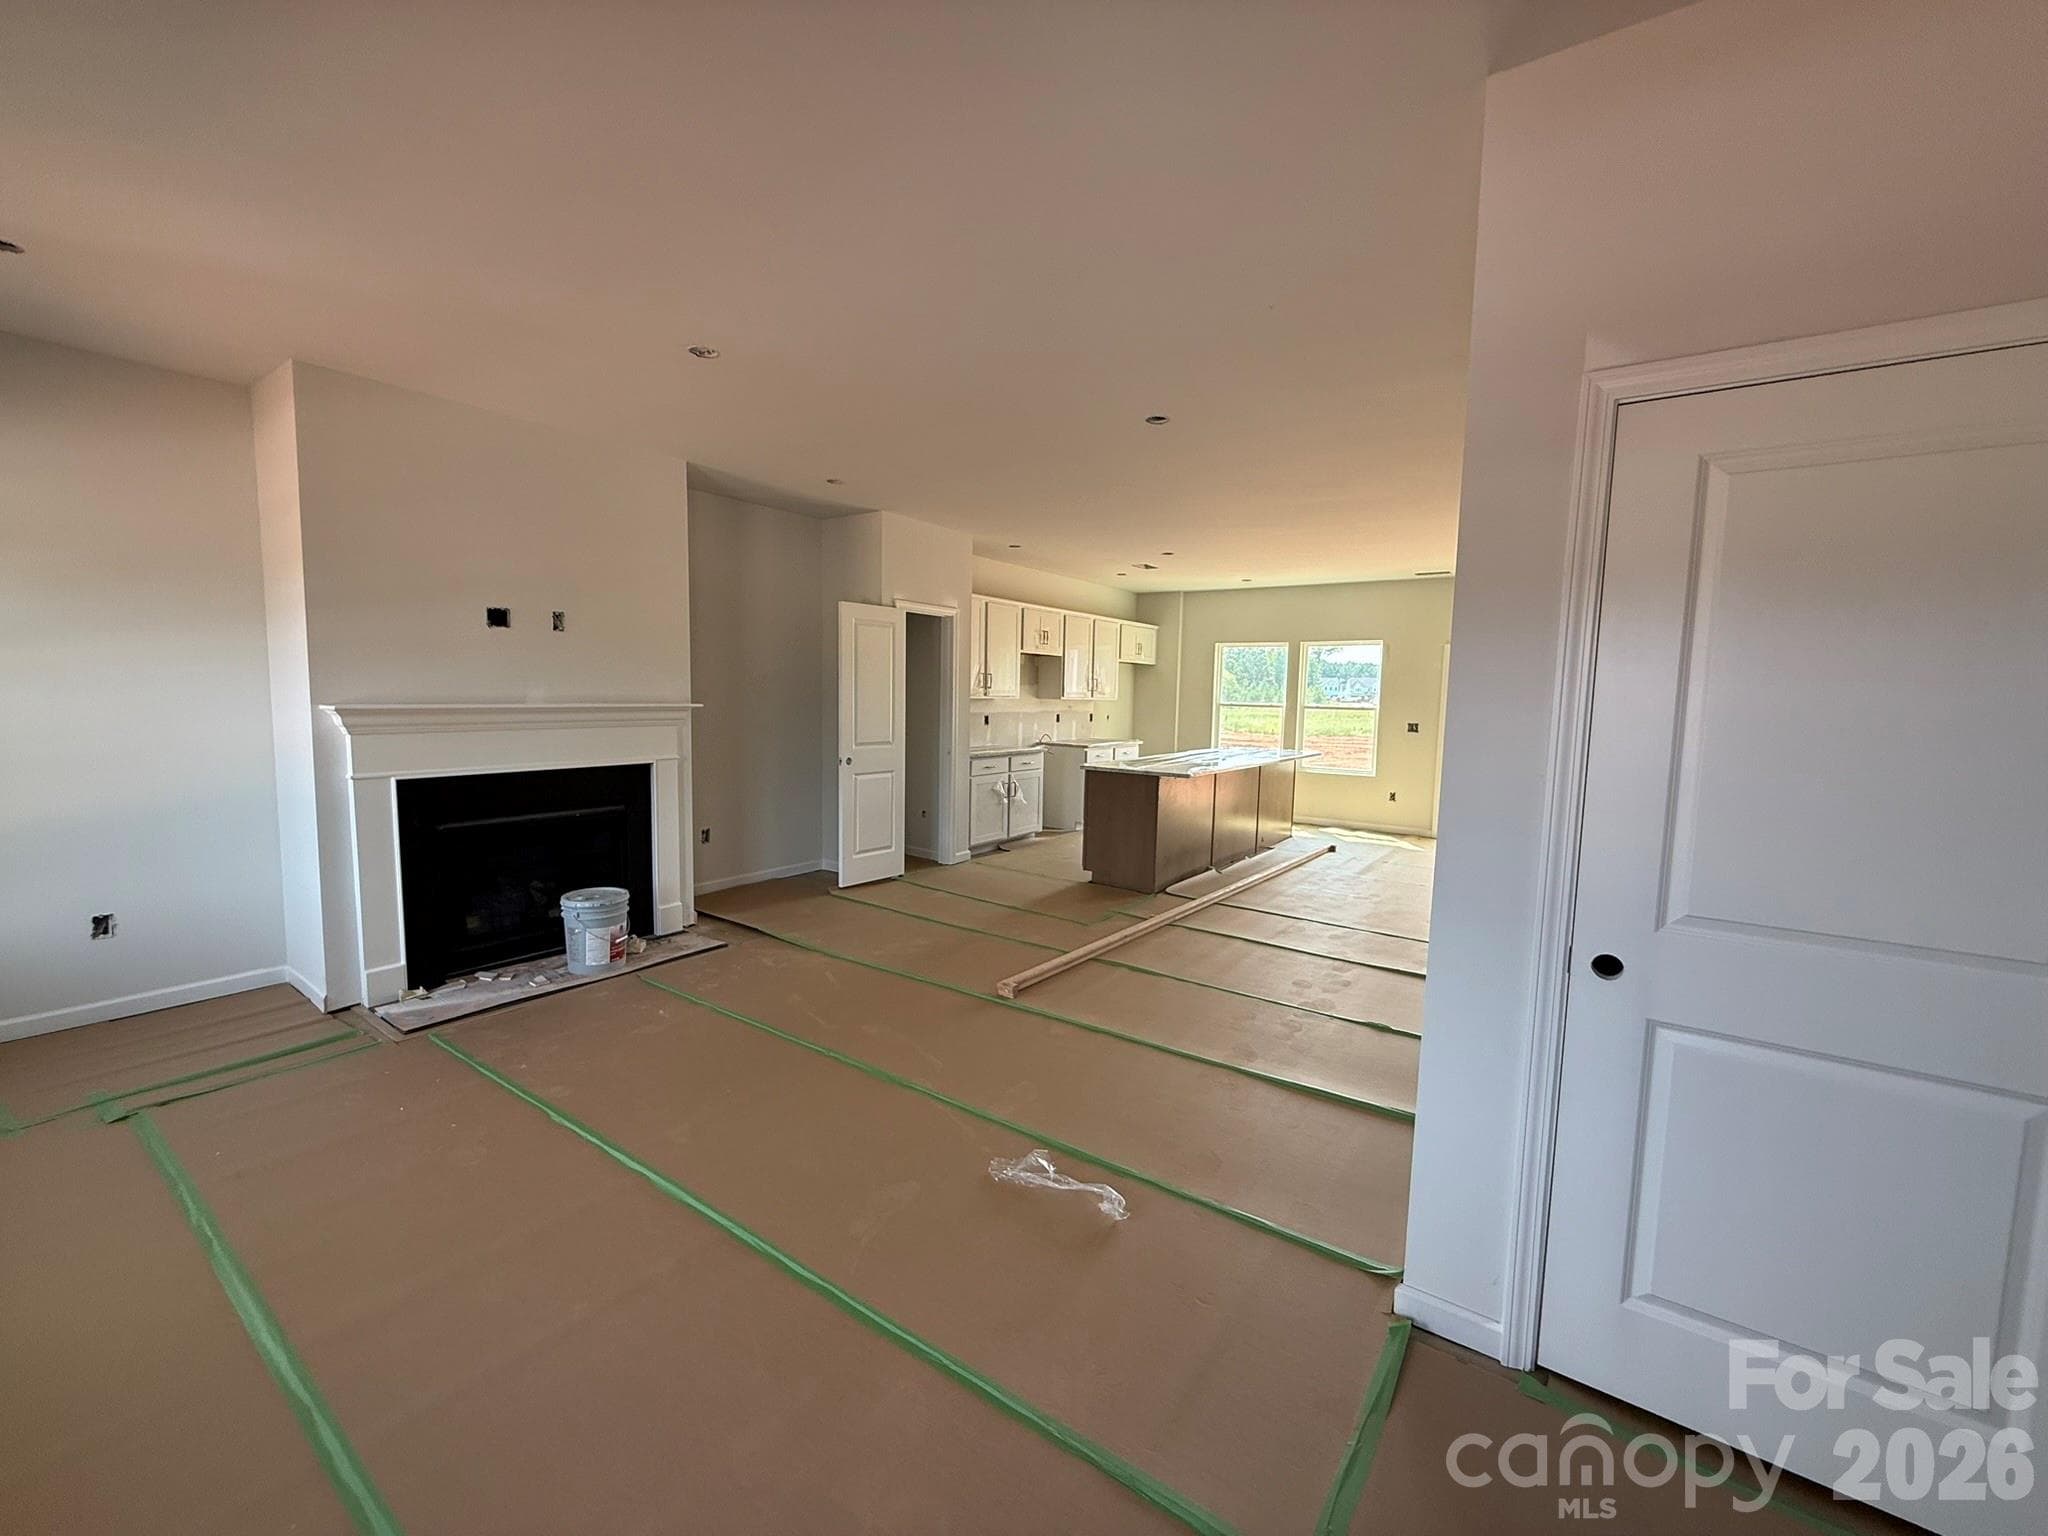
Spacious Family Room leads right into Kitchen - Charlotte
The following are representative photos only - actual selections may vary. - Charlotte
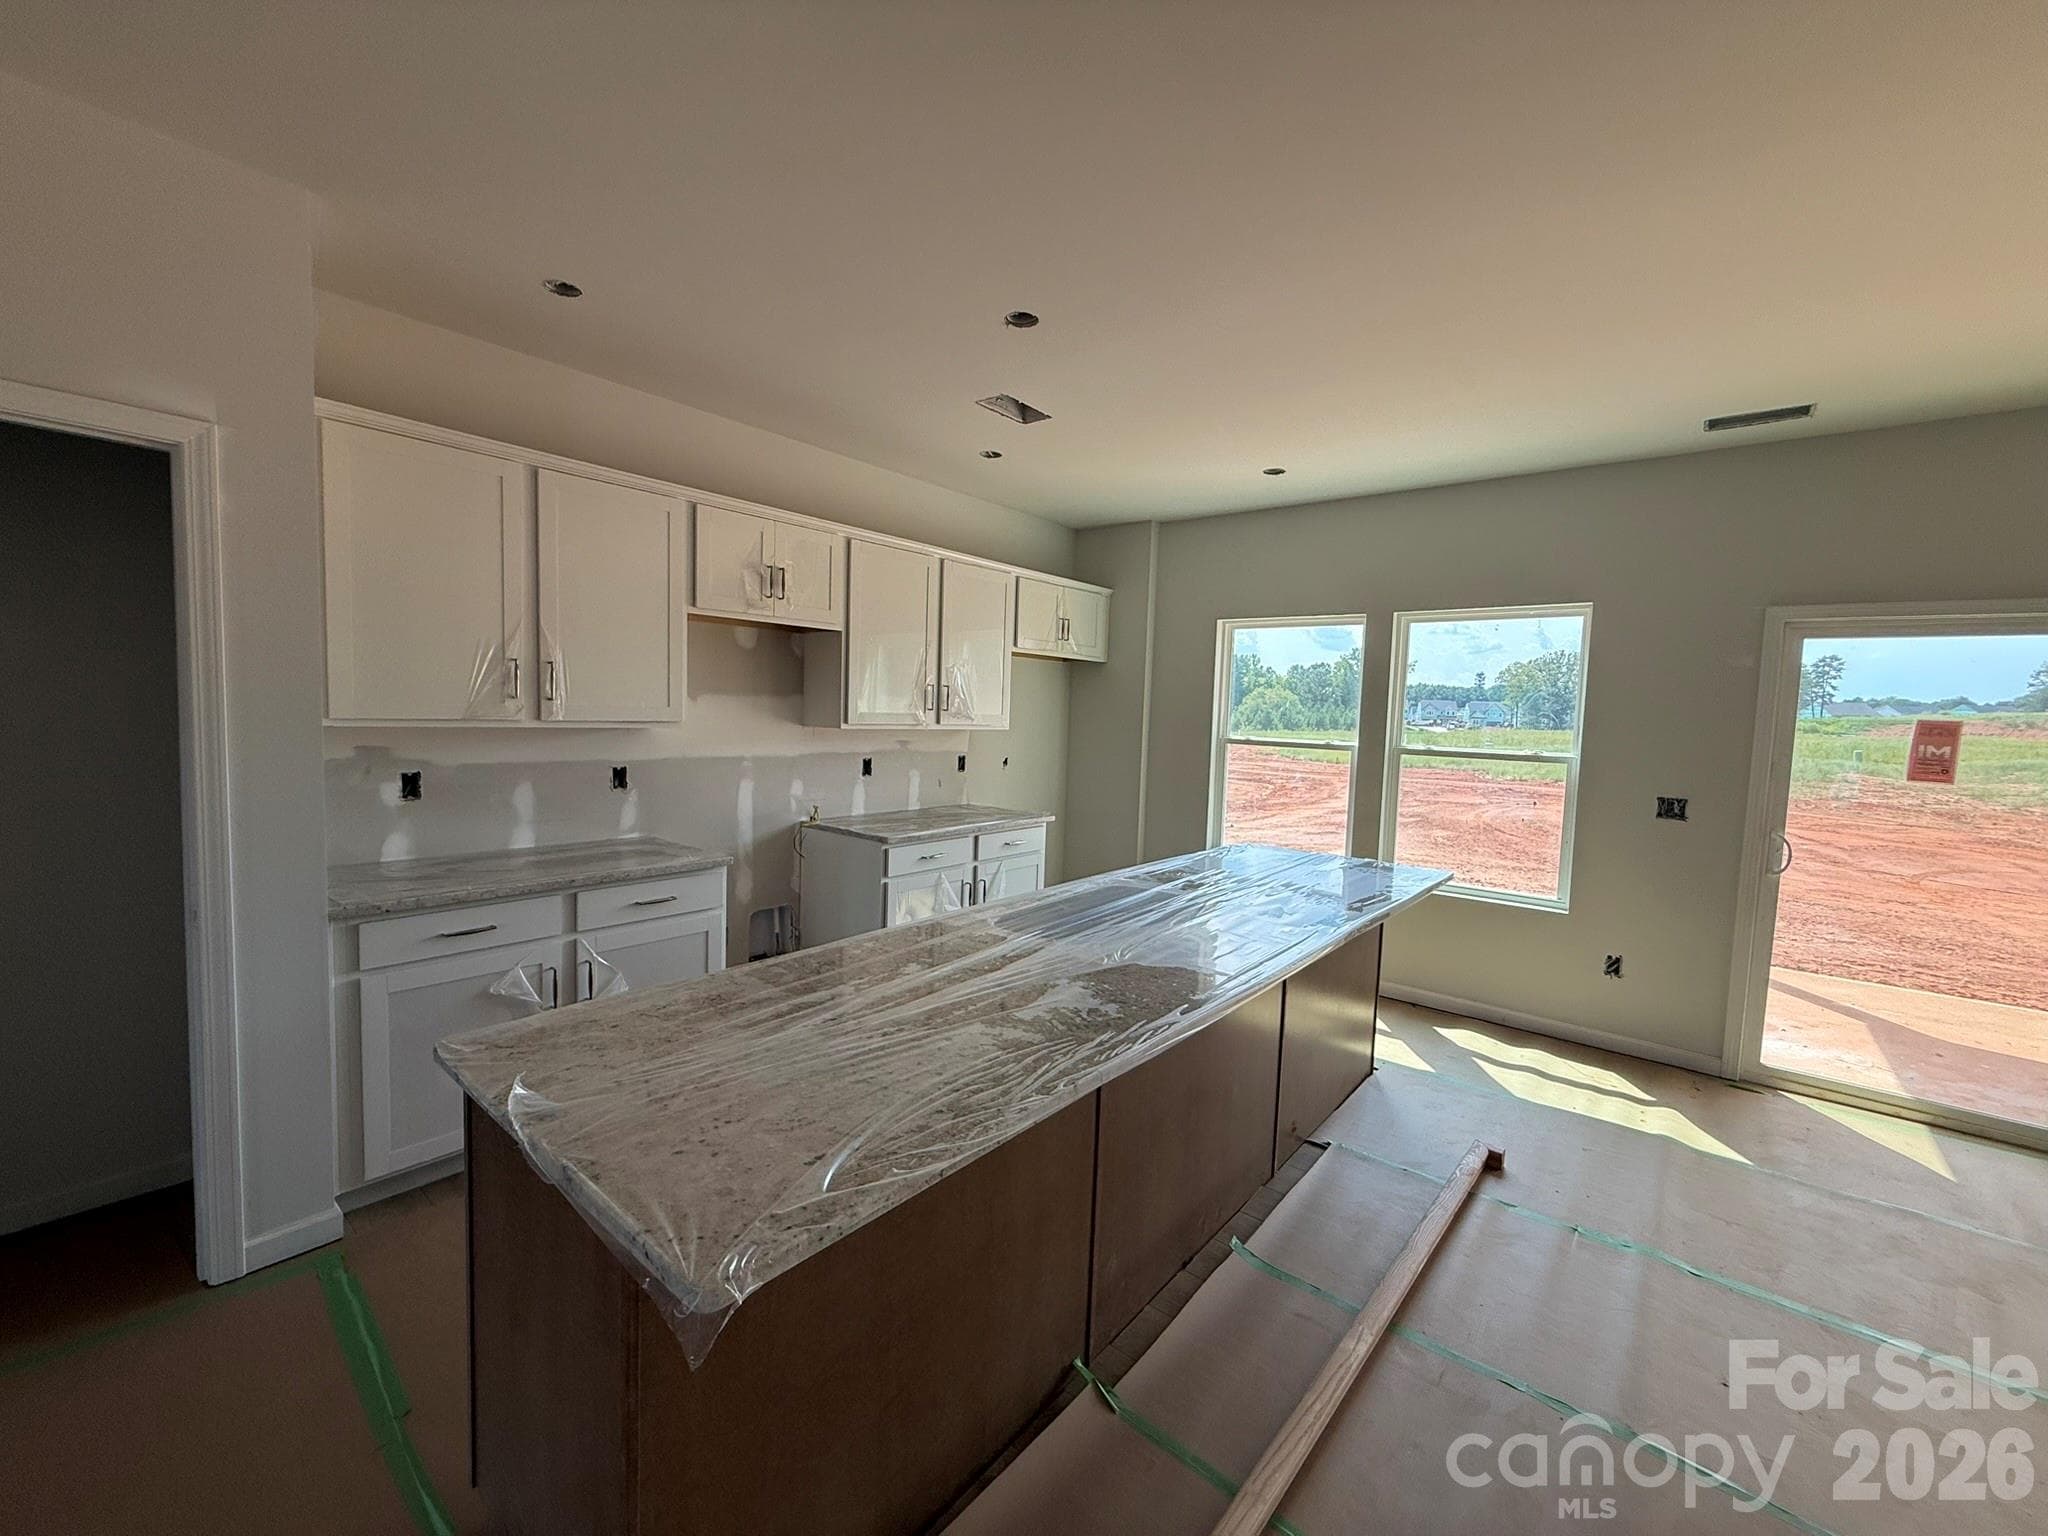
Kitchen features white surround cabinets and brown island with granite countertops - Charlotte
The following are representative photos only - actual selections may vary. - Charlotte
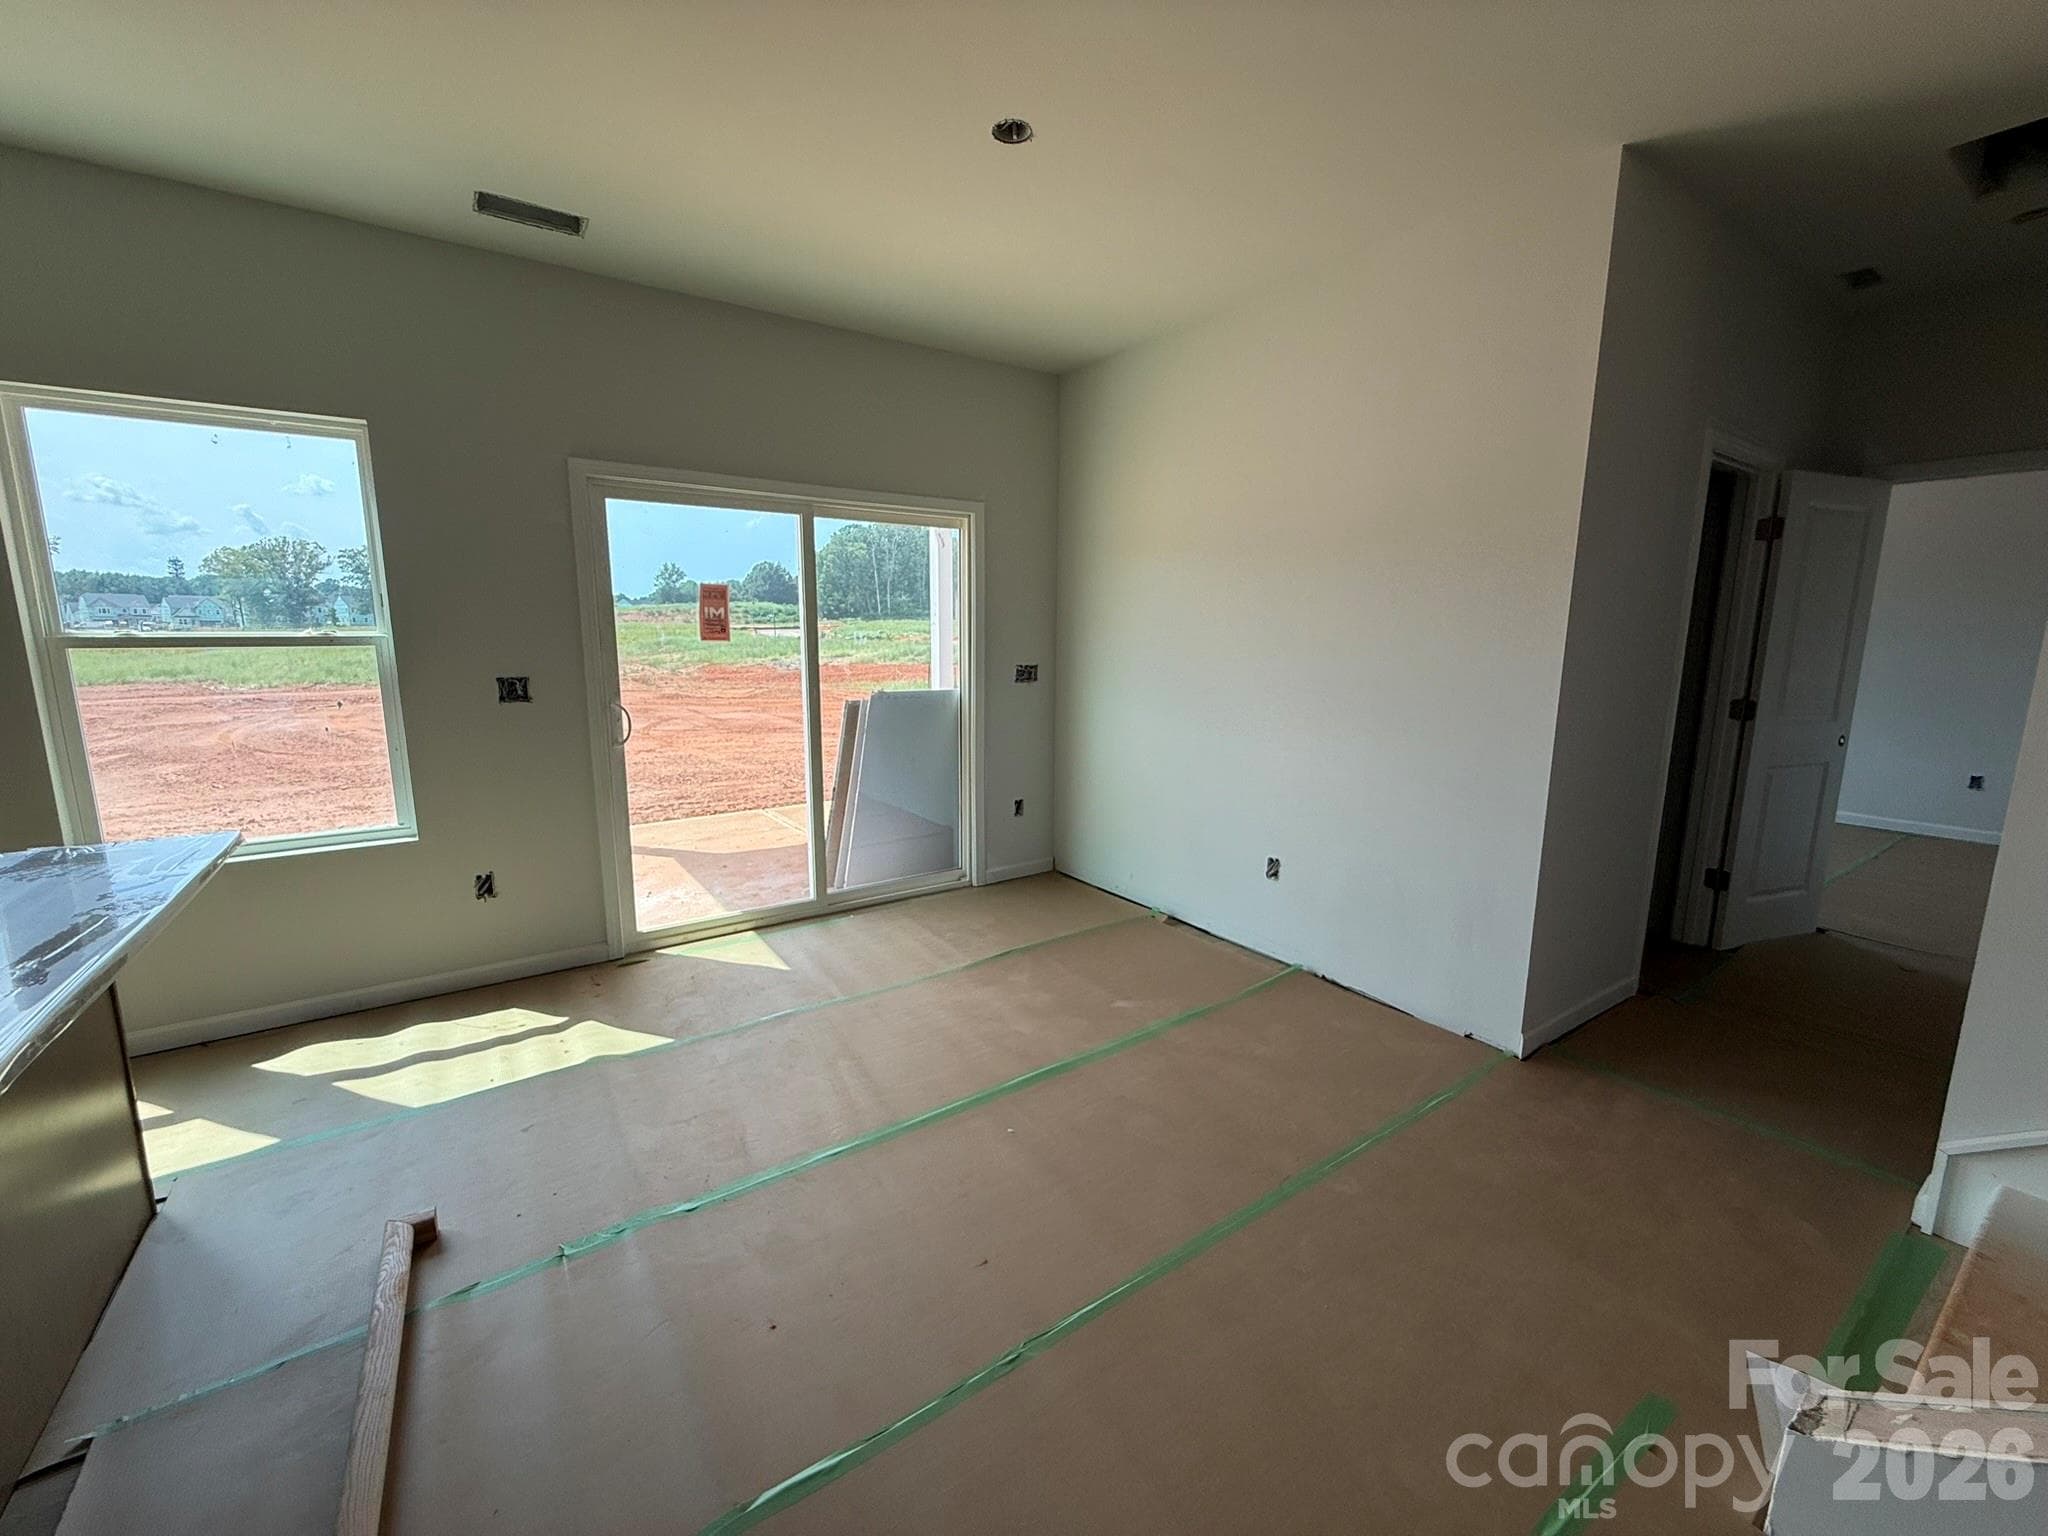
Eat-In area - Charlotte
The following are representative photos only - actual selections may vary. - Charlotte
Private Guest Suite on the Main floor - Charlotte
The following are representative photos only - actual selections may vary. - Charlotte
Guest bath on main floor - Charlotte
The following are representative photos only - actual selections may vary. - Charlotte
Single Family Residence at Charlotte, photo 13 of 48
The following are representative photos only - actual selections may vary. - Charlotte
Large Primary Bedroom with vaulted ceilings and 3 windows allow for ample natural light - Charlotte
The following are representative photos only - actual selections may vary. - Charlotte
Large Walk-In Closet in the Primary - Charlotte
The following are representative photos only - actual selections may vary. - Charlotte
Primary Bath dual vanity with Granite Countertops - Charlotte
The following are representative photos only - actual selections may vary. - Charlotte
Primary bath will feature garden tub and tile shower - Charlotte
The following are representative photos only - actual selections may vary. - Charlotte
Bed 3 - Charlotte
The following are representative photos only - actual selections may vary. - Charlotte
Hall Bath - Charlotte
The following are representative photos only - actual selections may vary. - Charlotte
Laundry Room with Cabinets for extra storage - Charlotte
The following are representative photos only - actual selections may vary. - Charlotte
Bed 4 - Charlotte
The following are representative photos only - actual selections may vary. - Charlotte
Loft is tucked away for more privacy - Charlotte
The following are representative photos only - actual selections may vary. - Charlotte
Bed 5 - Charlotte
Homesite 190 features a McDowell B floorplan - this is a rendering, actual color selections may vary. - Charlotte
The following are representative photos only - actual selections may vary. - Charlotte
First Floor - Charlotte
The following are representative photos only - actual selections may vary. - Charlotte
Second Floor - Charlotte
The following are representative photos only - actual selections may vary. - Charlotte
48 photos

$454,917

Charlotte, NC 28215
Listed by Brett Walker · Mungo Homes
Bedrooms
5
Bathrooms
3
Living area
2,236 sqft
Year built
2026

About this home

This two-story home includes 4 bedrooms and 2.5 bathrooms on a great homesite. The main floor has a bonus room that can be used as the 5th bedroom, office, play space, den, or anything else you can imagine. The Kitchen is spacious with a long island with seating for up to 6 chairs. Upon entering the home, you will notice a large open floorplan and a gas-fireplace makes the area feel warm and welcoming. Upstairs, the primary bedroom features a tall vaulted ceiling and leads to a primary bathroom with a deep linen closet, separate access to a large walk-in closet. The laundry room is conveniently located just outside the primary bedroom, close to the three spare bedrooms, their full bathroom, and large open loft recreation area. Bedrooms 2 & 3 upstairs also feature large walk-in closets! Similar Homes available for a preview tour in person at another Mungo Homes community while this home is under construction and virtual tours of the McDowell plan by Mungo Homes are available on YouTube.

Highlights

Private poolFireplaceNew construction

Property details

MLS #
CAR4392670
Property type
Single Family Residence
Subdivision
Clairmont
Status
Active
Days on market
27
On market date
June 11, 2026
Stories
N/A
Total bathrooms
3
Garage spaces
2
Parking spaces
N/A
Lot size
N/A
Loading map…

Nearby schools

Within 10 miles. School directory data from the National Center for Education Statistics (NCES), accessed via the Urban Institute Education Data API. Local Score is calculated by INNOVATE Real Estate; where a state rating is shown, it comes from that state's own official school report card.

Elementary
Hickory Grove Elementary
0.8 mi away · Grades -1-5
Zoned school (attendance boundary, 2015-16 data)
2.3
Local Score (state rating (2025) blended 70/30 with student-teacher ratio) -- not an official state rating
State rating: D (2025)
Enrollment
620
Student:teacher ratio
17.2:1
District
Charlotte-Mecklenburg Schools
Middle
Northeast Middle
2.26 mi away · Grades 6-8
Nearest school -- attendance-zone data not available here
2.6
Local Score (state rating (2025) blended 70/30 with student-teacher ratio) -- not an official state rating
State rating: D (2025)
Enrollment
572
Student:teacher ratio
14.7:1
District
Charlotte-Mecklenburg Schools
High
Cato Middle College High School
2.9 mi away · Grades 11-13
Zoned school (attendance boundary, 2015-16 data)
3.8
Local Score (state rating (2025) blended 70/30 with student-teacher ratio) -- not an official state rating
State rating: A (2025)
Enrollment
166
Student:teacher ratio
41.5:1
District
Charlotte-Mecklenburg Schools

Walkability

Blended score for Charlotte's center, calculated by INNOVATE Real Estate from two sources: the EPA's National Walkability Index (street network, transit, land-use mix) and Google Places amenity data (what's actually reachable on foot from this point). 60% EPA National Walkability Index + 40% nearby-amenity density (Google Places).

41
Somewhat walkable
out of 100
EPA National Walkability Index
9.3 / 20 -- Below average walkable
Google Places amenity density
33 / 100
Restaurants & cafes1
Grocery stores0
Parks3
Schools1
Transit stops6
Pharmacies0

Market position

How this listing compares to current activity in Charlotte, from live MLS data.

On the market 27 days -- 45 fewer days than Charlotte's current average of 72 days.
For reference, the median list price across 3,641 active listings in Charlotte right now is $399,500.

Mortgage calculator

Estimate only - actual rate and payment depend on your lender, credit, and loan program.

$
%
%
Adjust tax / insurance estimates
% / yr
$
/mo
Est. monthly payment
$2,890/mo
$90,983 down
$363,934 loan
Principal & interest$2,360
Property tax (est.)$379
Home insurance (est.)$150

Similar homes you might like

Data source: Listing information provided by Canopy MLS (carolina) via Trestle/CoreLogic. Last updated July 8, 2026.

Information herein deemed reliable but not guaranteed; all measurements, school assignments, HOA fees, taxes, and feature lists are approximate and should be independently verified. Equal Housing Opportunity.






