
$1,065,000
About this home
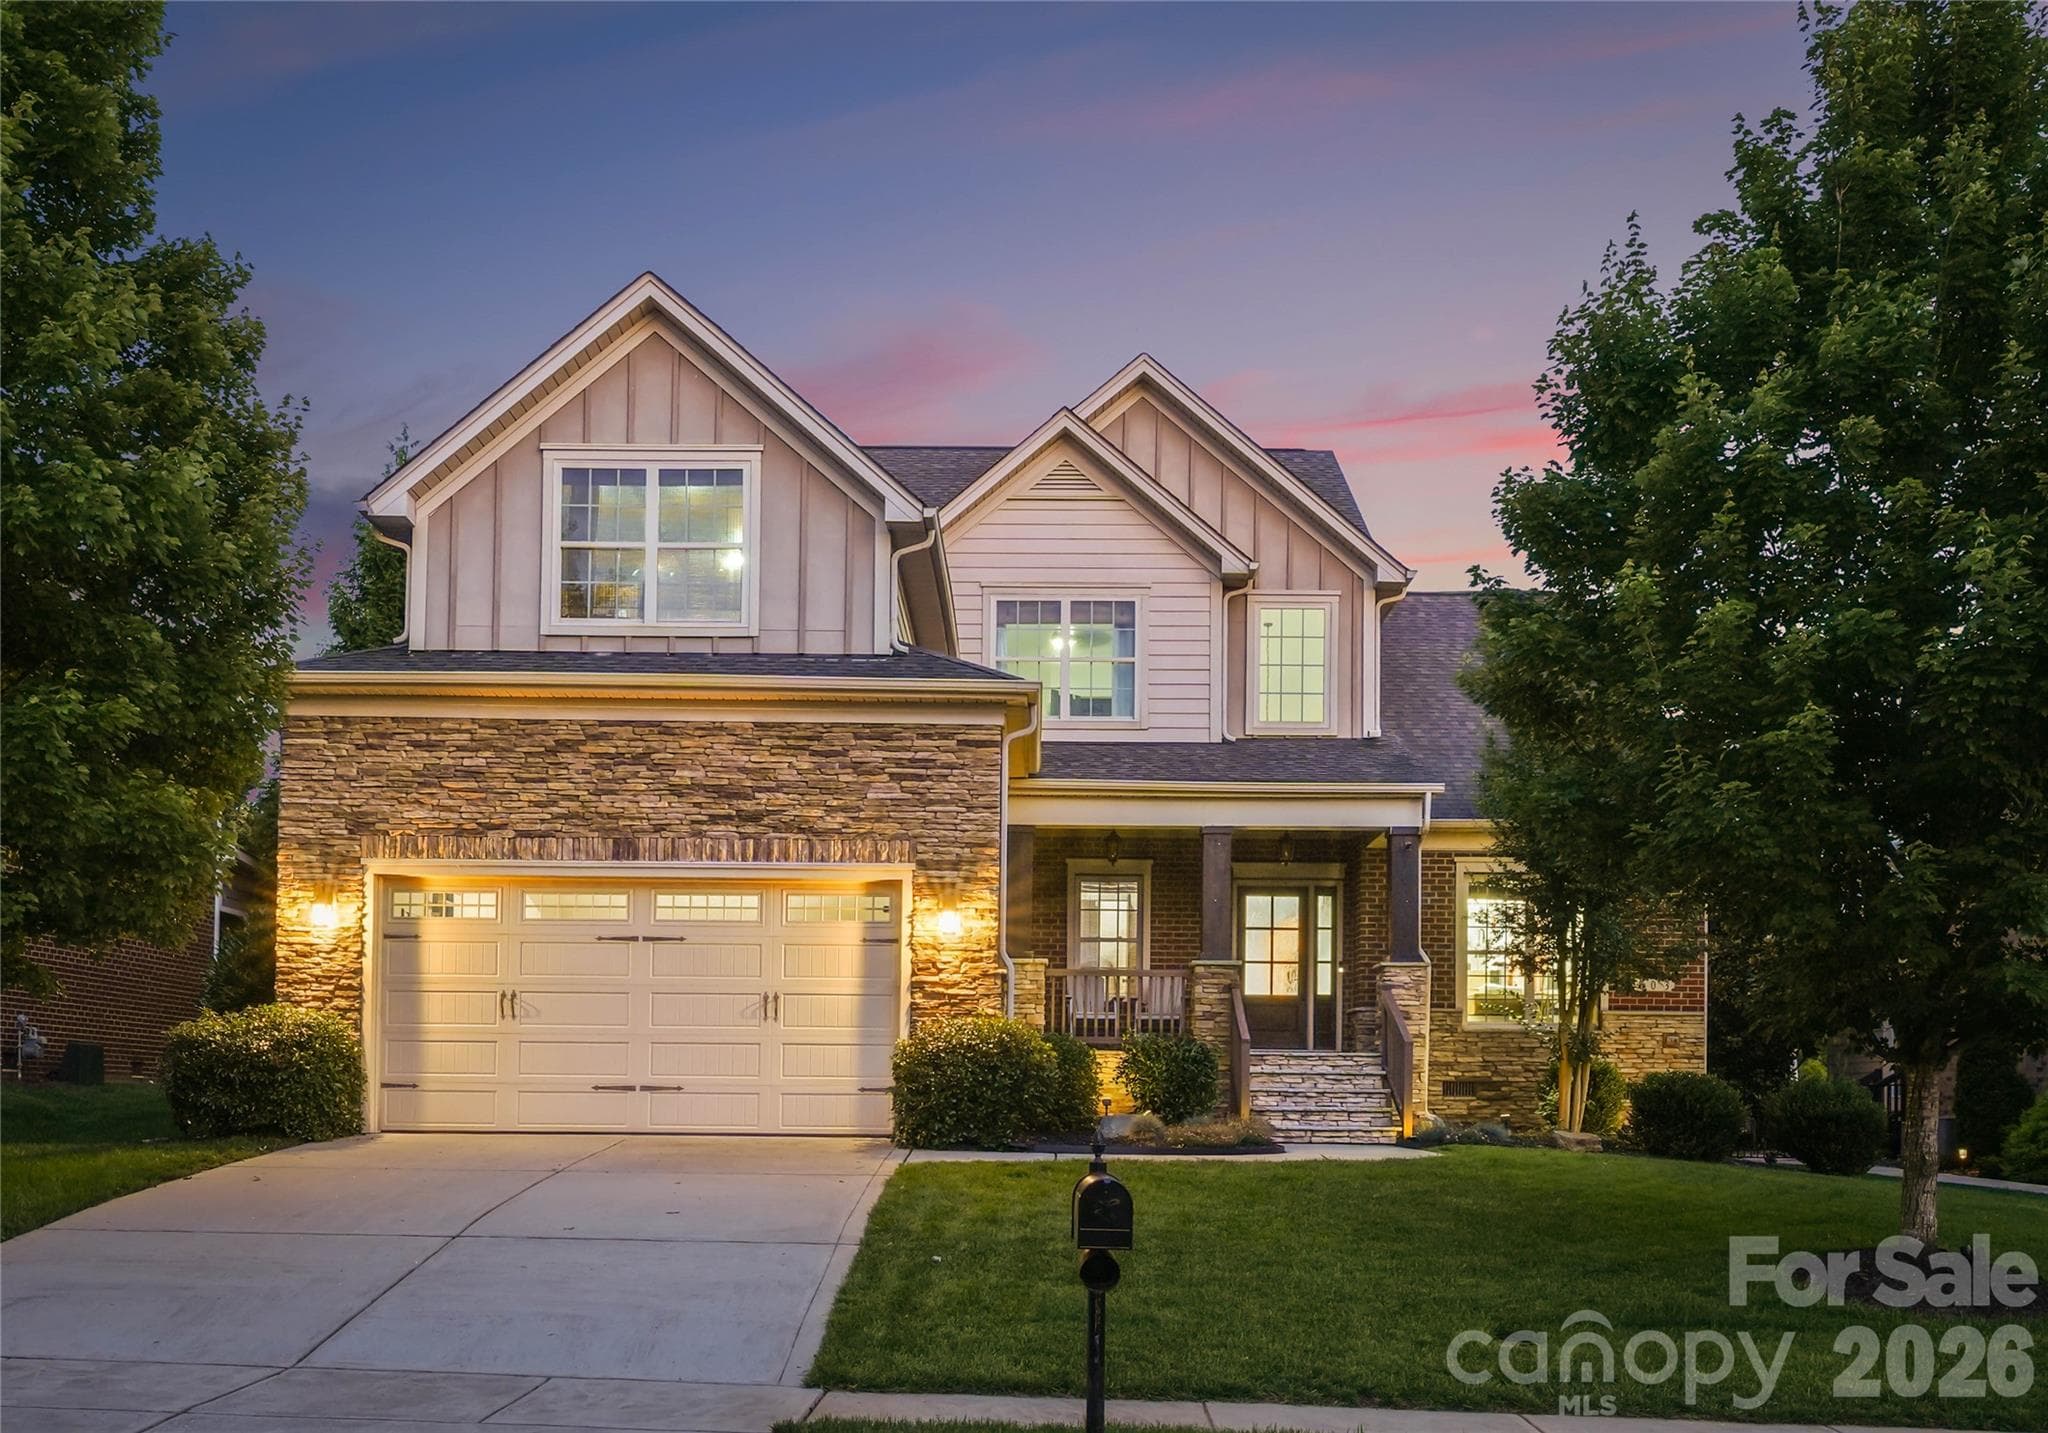
Nestled on a tree lined cul-de-sac, 2702 Cecily Court is an exceptional residence offering over 5,100 square feet of refined living space designed for both elegant entertaining and comfortable everyday living. With timeless stone and brick architecture, sophisticated designer finishes, extensive recent updates and attention to detail throughout, this home offers the perfect balance of luxury, warmth, and functionality. A welcoming covered front porch and impressive double entry doors lead into a dramatic two story foyer featuring rich hardwood floors, beautiful millwork, fresh interior paint, and soaring ceilings that immediately set the tone for the home’s elevated design. Just off the entry, a dedicated office with French doors and large windows creates an ideal work from home retreat, while the formal dining room impresses with statement lighting, custom wall treatments, detailed trim work, and its own elegant fireplace. At the heart of the home, the chef’s kitchen was designed with both beauty and practicality in mind. Highlights include a grand center island, multiple prep and serving spaces, abundant cabinetry, updated lighting and a butler’s pantry connecting seamlessly to the dining room. The adjoining living room showcases coffered ceilings, plantation shutters, and a striking stone fireplace. A main level guest suite with private bath offers ideal accommodations for visitors or multi-generational living. Upstairs, the luxurious primary suite features a private sitting area, spa inspired bath with oversized shower, and dual walk in closets. Additional secondary bedrooms, including an ensuite, and an oversized vaulted bonus room provide incredible flexibility for recreation, media, fitness, or play. Extensive improvements including a new roof, upgraded gutters and downspouts, refreshed exterior paint, landscape uplighting, newer appliances, updated fixtures, and a new water heater further enhance the home’s move in ready appeal. Residents also enjoy resort style community amenities including a clubhouse, pool, tennis courts, playground, and walking trails. Elegant, inviting, and thoughtfully designed at every turn, this exceptional home offers a rare opportunity in one of Union County’s most desirable communities.
Highlights
Property details
- MLS #
- CAR4392654
- Property type
- Single Family Residence
- Subdivision
- Cureton
- Status
- Active
- Days on market
- 19
- On market date
- June 19, 2026
- Stories
- N/A
- Total bathrooms
- 4.5
- Garage spaces
- 3
- Parking spaces
- N/A
- Lot size
- N/A
Location
Get directions →Nearby schools
Within 10 miles. School directory data from the National Center for Education Statistics (NCES), accessed via the Urban Institute Education Data API. Local Score is calculated by INNOVATE Real Estate; where a state rating is shown, it comes from that state's own official school report card (e.g. NC Dept. of Public Instruction, SC Report Card).
- Enrollment
- 500
- Student:teacher ratio
- 10.6:1
- District
- Union County Public Schools
- Enrollment
- 1,353
- Student:teacher ratio
- 21.5:1
- District
- Union County Public Schools
- Enrollment
- 809
- Student:teacher ratio
- 18.4:1
- District
- Union County Public Schools
Walkability
Blended score for Waxhaw's center, calculated by INNOVATE Real Estate from two sources: the EPA's National Walkability Index (street network, transit, land-use mix) and Google Places amenity data (what's actually reachable on foot from this point). 60% EPA National Walkability Index + 40% nearby-amenity density (Google Places).
Market position
How this listing compares to current activity in Waxhaw, from live MLS data.
Mortgage calculator
Estimate only - actual rate and payment depend on your lender, credit, and loan program.
Adjust tax / insurance estimates
Similar homes you might like


Data source: Listing information provided by Canopy MLS (carolina) via Trestle/CoreLogic. Last updated July 8, 2026.
Information herein deemed reliable but not guaranteed; all measurements, school assignments, HOA fees, taxes, and feature lists are approximate and should be independently verified. Equal Housing Opportunity.