



$2,950,000
About this home
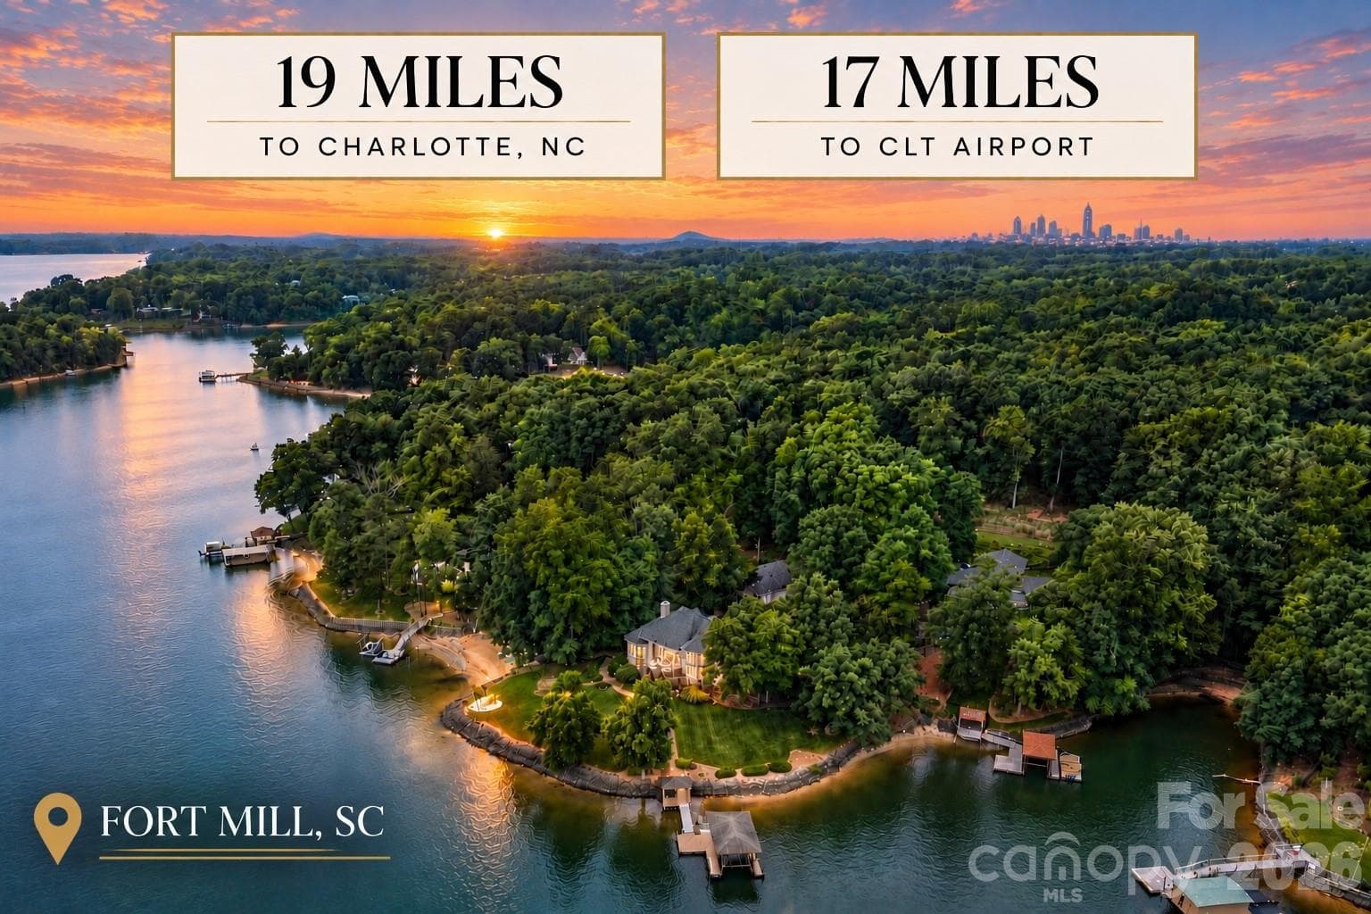
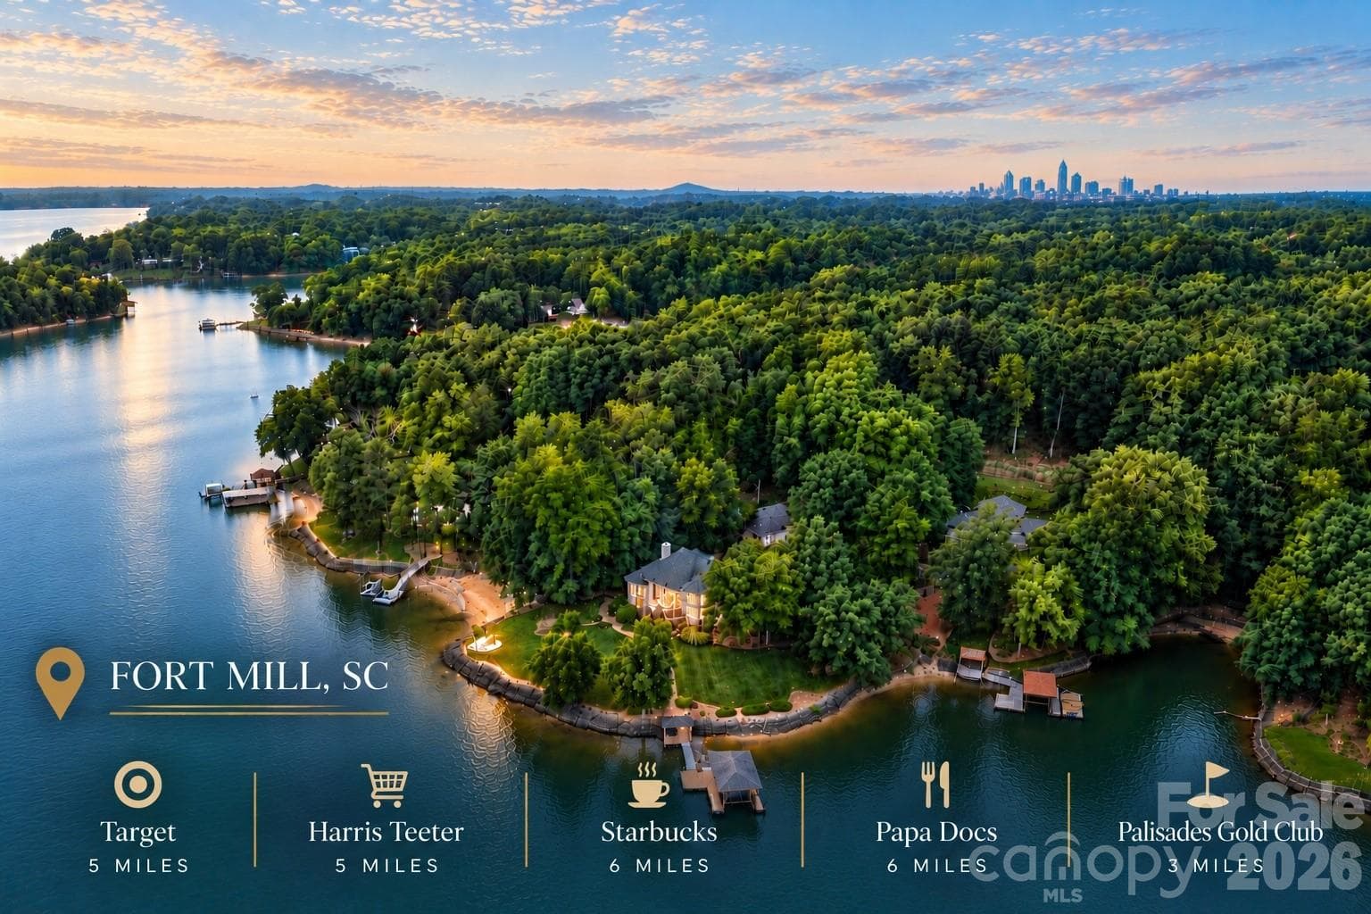
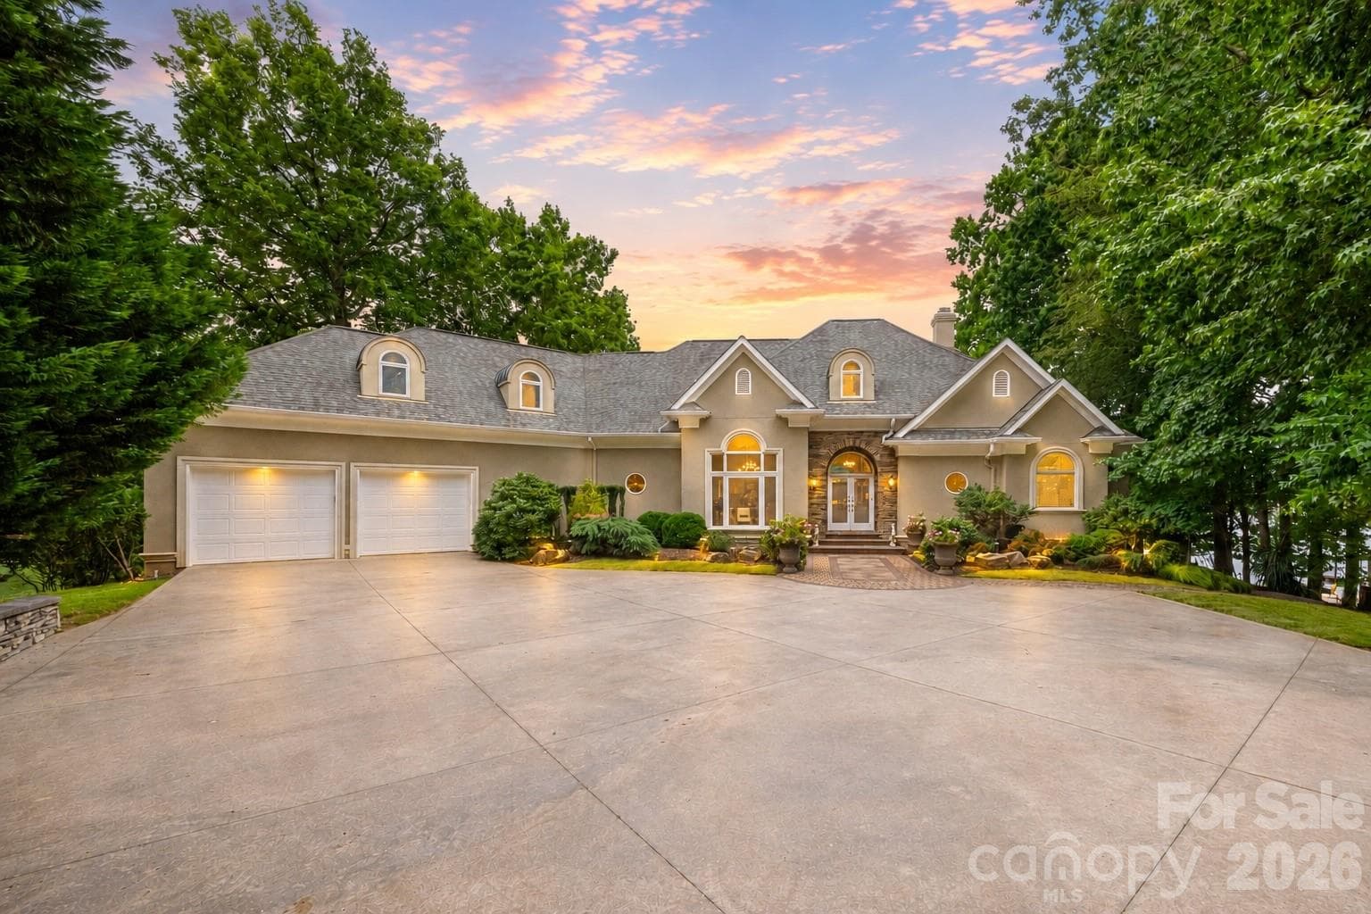
Luxury Waterfront Estate on Lake Wylie Welcome to one of Lake Wylie's most extraordinary waterfront estates, where over 450 feet of flat shoreline, breathtaking main channel views, and exceptional privacy create a truly unmatched lifestyle. Tucked away on a private road shared by only five homes, this remarkable property offers the perfect balance of luxury, recreation, and convenience just minutes from Charlotte, Charlotte Douglas International Airport, dining, shopping, and everyday amenities. Designed for today's lifestyle, the home features two luxurious main-level primary suites, making it ideal for multi-generational living, long-term guests, or those seeking the convenience of main-level living without compromise. Waterfront & Grounds One of the property's most remarkable features is its over 450 feet of flat, usable shoreline, offering deep-water access, a private sandy beach, and breathtaking long-range lake views—a combination rarely found on Lake Wylie. Enjoy boating, fishing, paddleboarding, kayaking, and swimming directly from your backyard while taking in unforgettable sunsets. A private dock complete with a boat lift, floating dock, pier, and additional electrical service provides effortless access to the lake. The beautifully landscaped grounds feature mature specimen plantings including Blue Atlas Cedars, Mugo Pines, Colorado Blue Spruce, Japanese Maples, and numerous ornamental trees and shrubs connected by winding stone walkways that enhance the waterfront setting. Main Residence Designed to maximize the stunning lake views, the home showcases dramatic floor-to-ceiling windows, soaring ceilings, extensive custom millwork, and abundant natural light throughout. A standout feature of the home is its two luxurious main-level primary suites, an incredibly rare offering that provides exceptional flexibility for multi-generational living, visiting family, aging parents, or long-term guests. The lakeside owner's suite offers panoramic water views, a spa-inspired bathroom, and dual custom walk-in closets with extensive built-ins, while the second main-level primary suite provides its own private retreat with beautifully appointed finishes and easy accessibility. Formal dining spaces feature a stunning double tray ceiling with uplighting and designer fixtures. At the heart of the home is a chef's kitchen featuring custom Canadian maple cabinetry, premium appliances, an oversized island, wet bar, walk-in pantry, and a fully equipped scullery designed for effortless entertaining. Upstairs, spacious guest suites offer beautifully appointed bathrooms, generous storage, abundant natural light, and a dedicated home theater with stadium seating.
Highlights
Property details
- MLS #
- CAR4392621
- Property type
- Single Family Residence
- Subdivision
- Windy Oaks
- Status
- Active
- Days on market
- 18
- On market date
- June 19, 2026
- Stories
- N/A
- Total bathrooms
- 4
- Garage spaces
- 8
- Parking spaces
- N/A
- Lot size
- N/A
Location
Get directions →Nearby schools
Within 10 miles. School directory data from the National Center for Education Statistics (NCES), accessed via the Urban Institute Education Data API. Local Score is calculated by INNOVATE Real Estate; where a state rating is shown, it comes from that state's own official school report card (e.g. NC Dept. of Public Instruction, SC Report Card).
- Enrollment
- 894
- Student:teacher ratio
- 15.4:1
- District
- York 04
- Enrollment
- 839
- Student:teacher ratio
- 14.0:1
- District
- York 04
- Enrollment
- 2,012
- Student:teacher ratio
- 15.4:1
- District
- York 04
Walkability
Blended score for Fort Mill's center, calculated by INNOVATE Real Estate from two sources: the EPA's National Walkability Index (street network, transit, land-use mix) and Google Places amenity data (what's actually reachable on foot from this point). 60% EPA National Walkability Index + 40% nearby-amenity density (Google Places).
Market position
How this listing compares to current activity in Fort Mill, from live MLS data.
Mortgage calculator
Estimate only - actual rate and payment depend on your lender, credit, and loan program.
Adjust tax / insurance estimates
Similar homes you might like


Data source: Listing information provided by Canopy MLS (carolina) via Trestle/CoreLogic. Last updated July 7, 2026.
Information herein deemed reliable but not guaranteed; all measurements, school assignments, HOA fees, taxes, and feature lists are approximate and should be independently verified. Equal Housing Opportunity.