
























$385,000
About this home
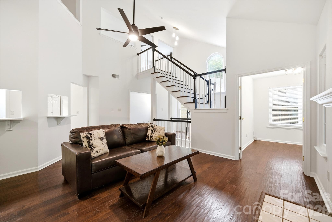
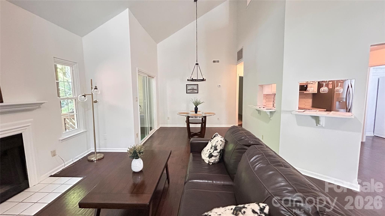
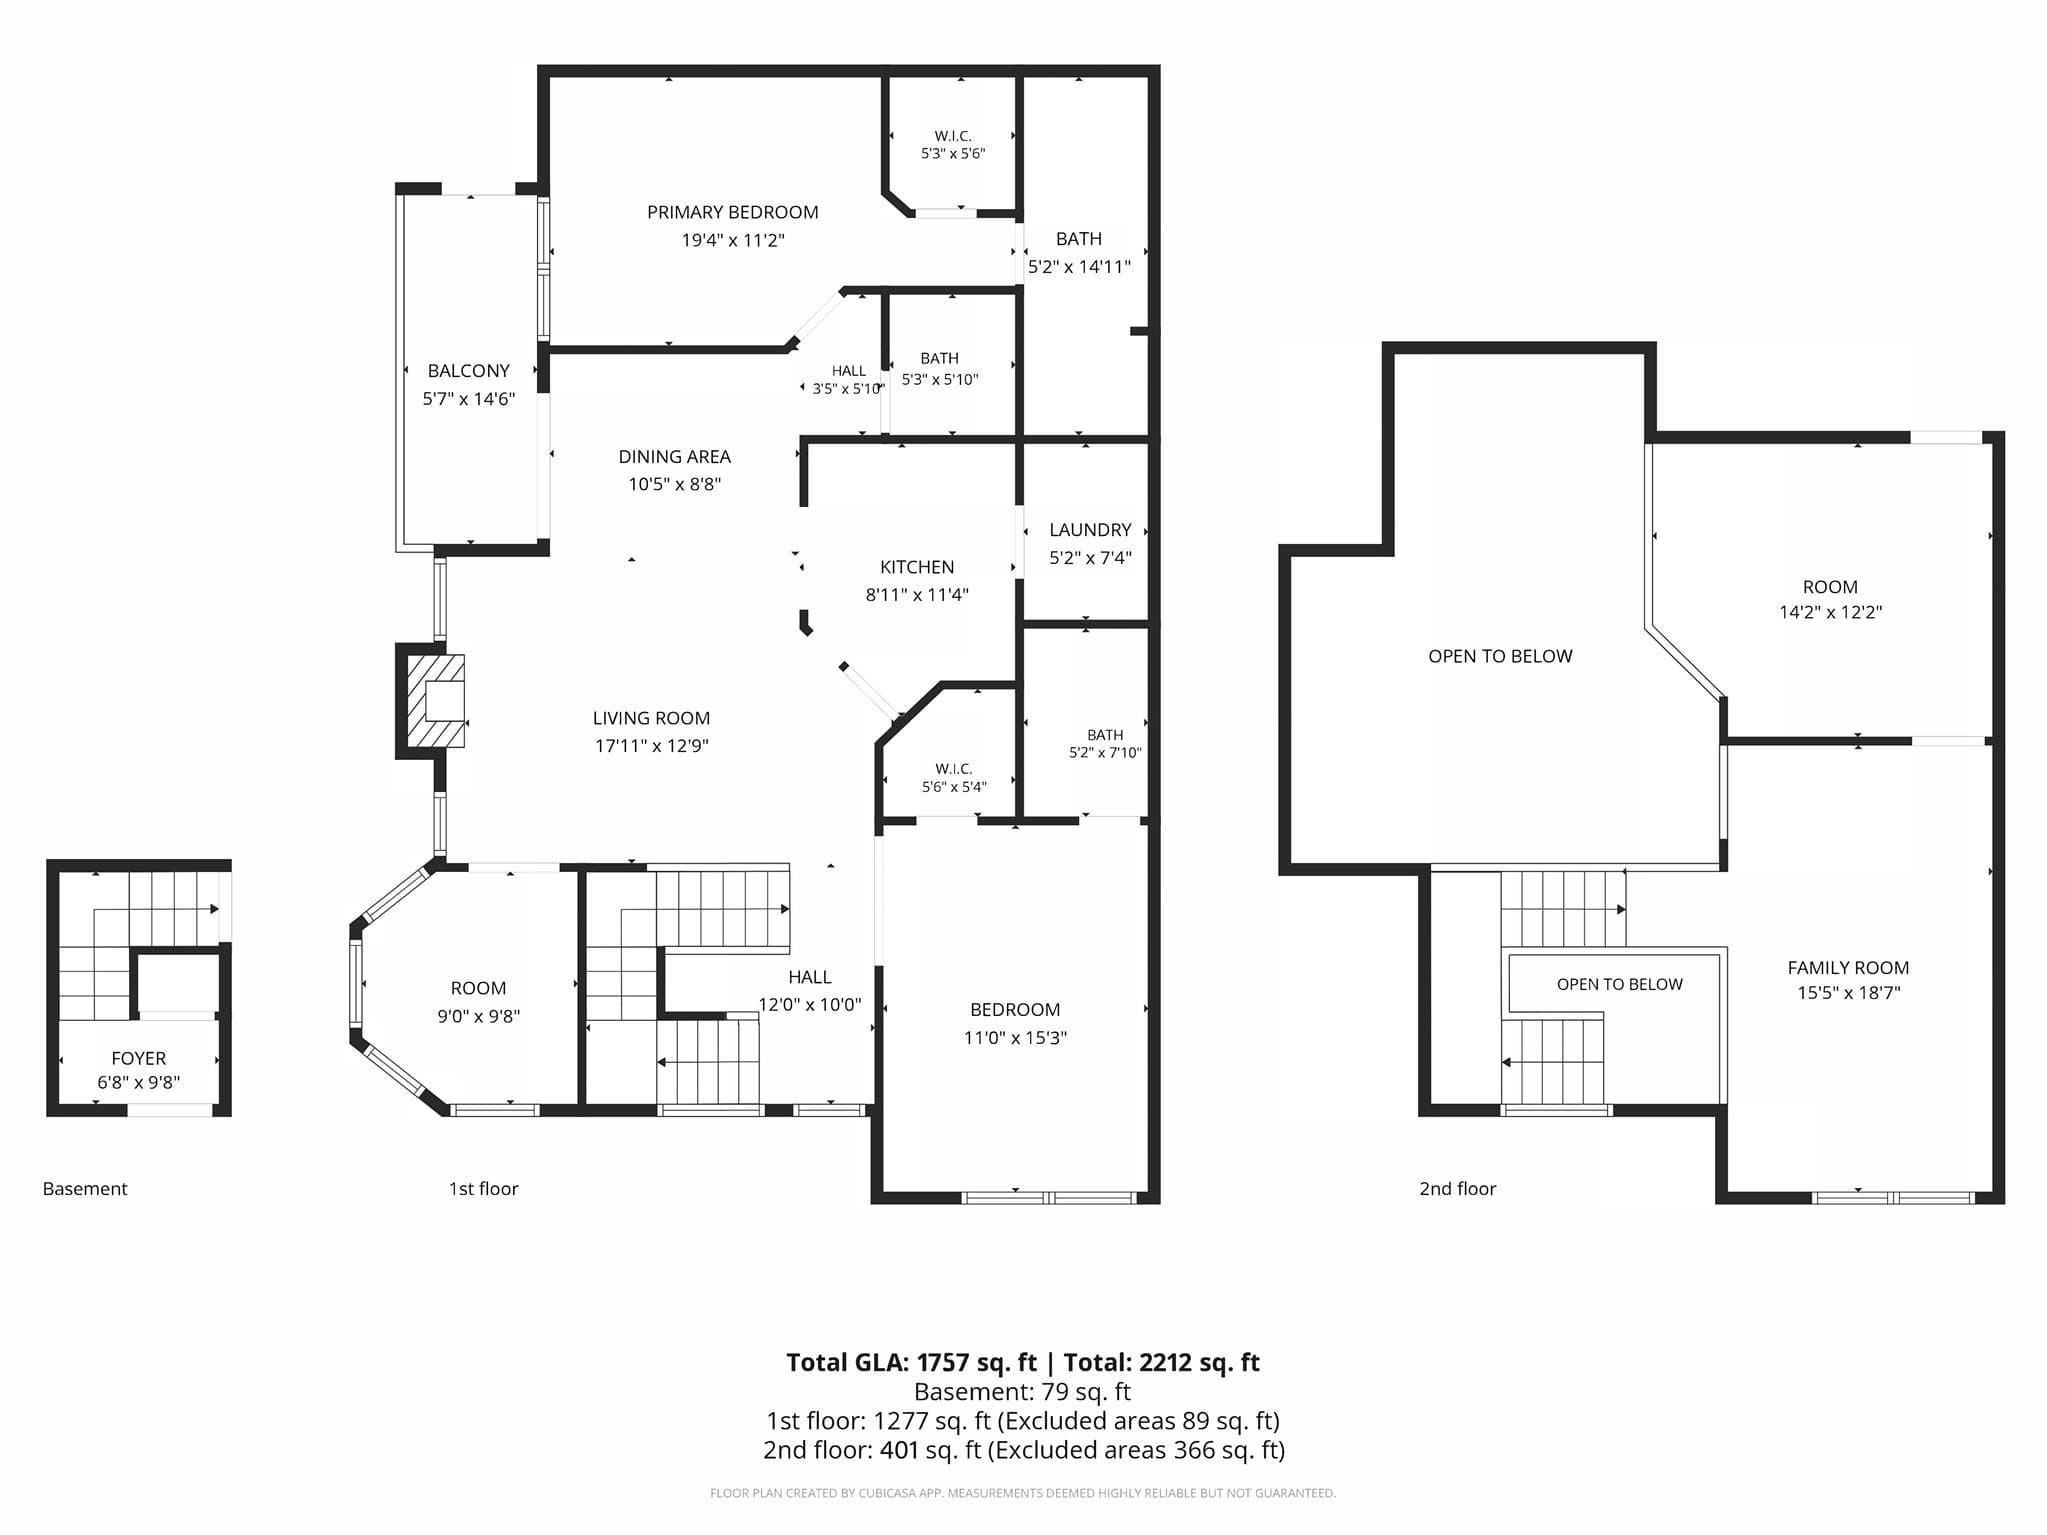
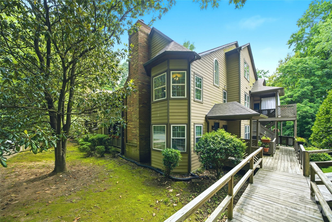
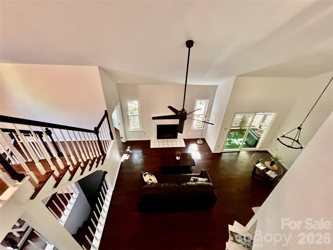
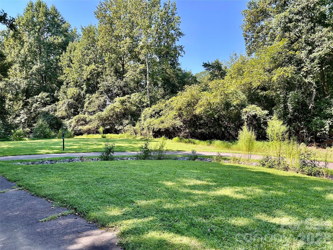
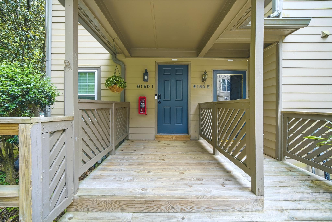
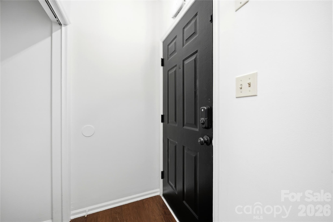
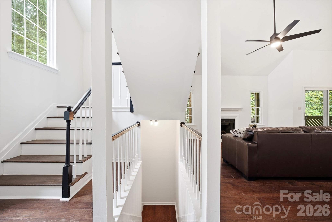
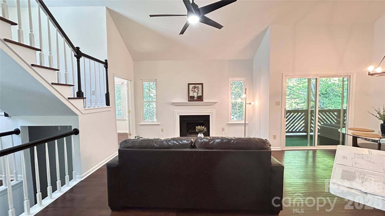
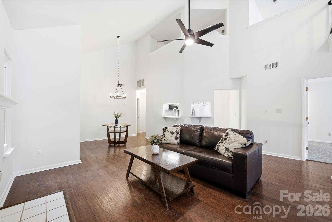
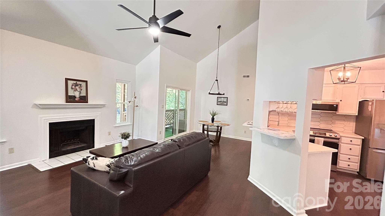
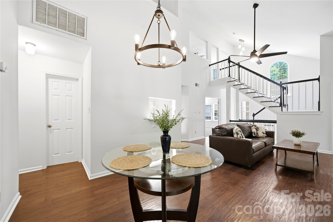
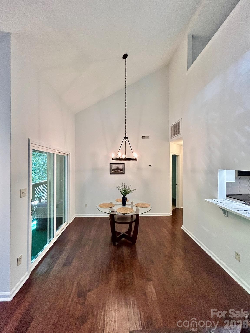
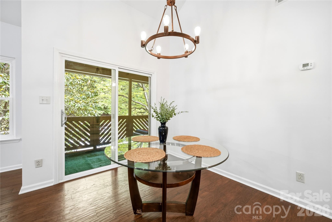
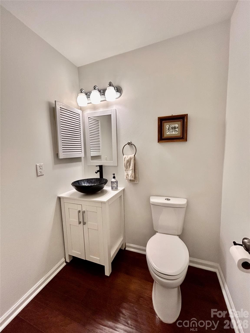
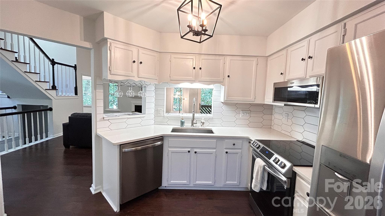
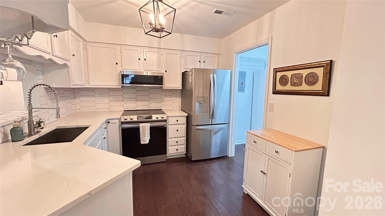
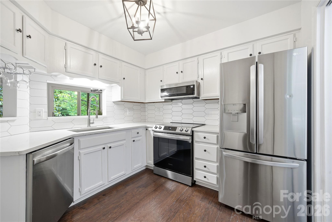
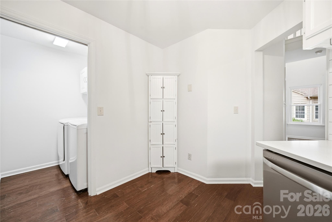
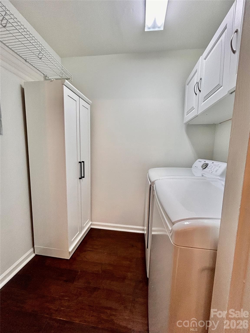
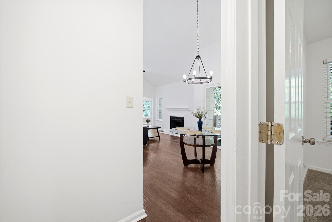
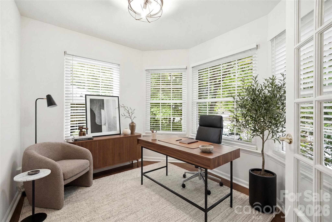
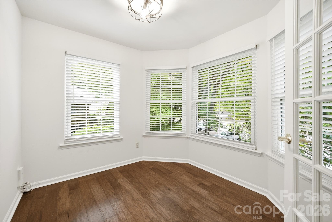
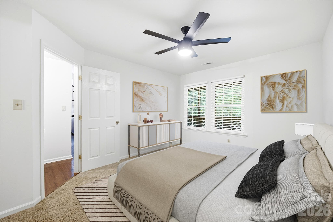
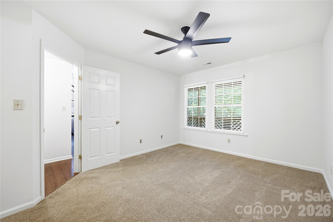
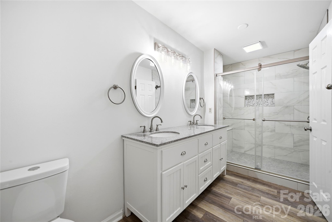
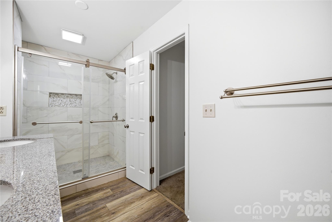
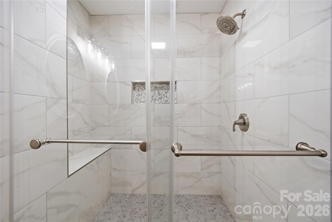
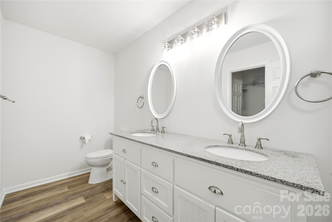
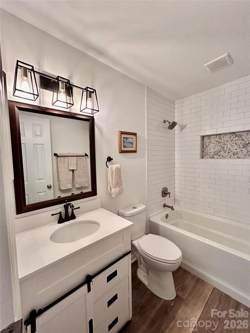
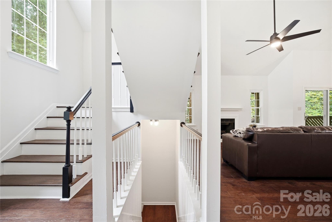
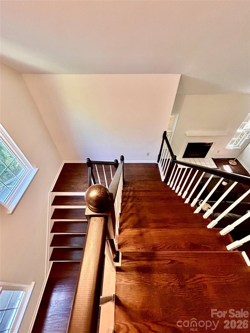
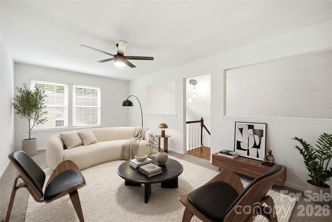
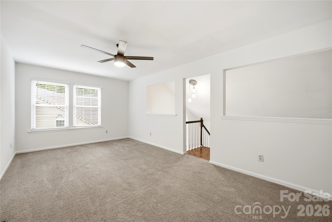
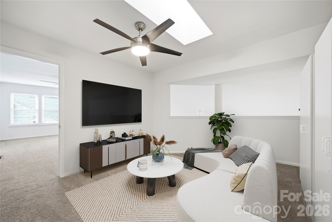
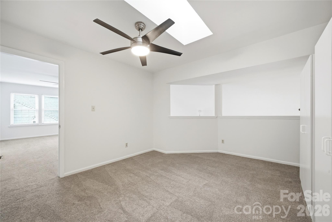
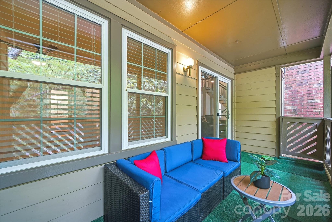
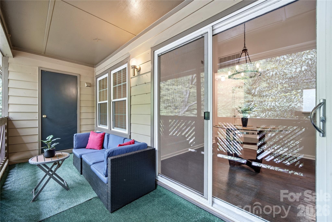
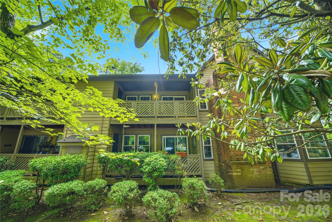
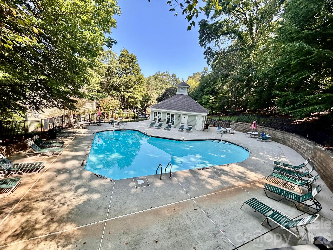
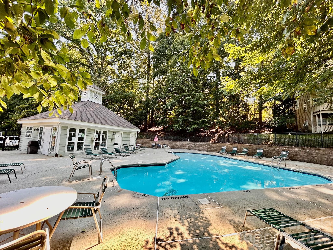
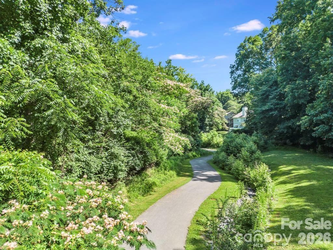
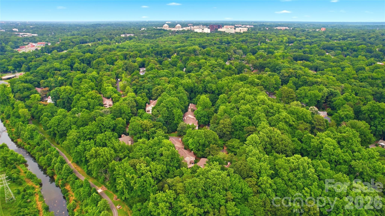
Rare I line floorplan available! Boasting one of the largest floorplans in Bennington Woods, an opportunity to own the I line floorplan in a private tranquil location within the development, offering a rare combination of space, privacy, and direct access to the Little Sugar Creek Greenway in the heart of South Charlotte. **Home comes with a 1-year home warranty through American Home Shield** Tucked beneath a canopy of mature trees, this home features a private paved entrance to the Greenway, creating a lifestyle where morning walks, bike rides, and evening strolls become part of your daily routine, minutes from SouthPark, Quail Hollow Country Club, the Light Rail, Uptown Charlotte, premier restaurants, and upscale shopping. Inside, every detail has been carefully curated to create a home that feels both elevated and welcoming. New engineered hardwood flooring and red oak hardwood stairs (2021) add warmth and character throughout. The kitchen was completely refreshed (2021) with quartz countertops, a deep single-bowl sink, designer faucet, a contemporary backsplash, and a full suite of appliances. The primary suite upgrades include a luxurious walk-in shower and renovated vanity. The guest bath has also been transformed with a new tub, shower, vanity, and updated fixtures. Custom French glass doors open to a sun-drenched flex space that easily adapts as a home office, reading retreat, exercise room, or creative studio. Major infrastructure improvements provide peace of mind for years to come, including Google Fiber installation (2024), AquaPEX plumbing replacement (2025), Ring video doorbell and Yale smart keypad entry (2025), refreshed lighting throughout (2021 and 2026), fresh interior paint (2026), and new turf installed on the deck (2026). Residents enjoy access to a community pool, clubhouse, beautifully maintained grounds, and an active HOA that fosters a genuine sense of community while providing a low-maintenance lifestyle. Opportunities to own a home of this size, quality, and location within Bennington Woods are exceedingly rare. Combining the community's largest floorplan, extensive improvements, and private Greenway access, this move-in-ready residence delivers an exceptional South Charlotte lifestyle that is difficult to replicate.
Highlights
Property details
- MLS #
- CAR4392595
- Property type
- Condominium
- Subdivision
- Bennington Woods
- Status
- Active
- Days on market
- 18
- On market date
- June 19, 2026
- Stories
- N/A
- Total bathrooms
- 2.5
- Garage spaces
- N/A
- Parking spaces
- N/A
- Lot size
- N/A
Location
Get directions →Nearby schools
Within 10 miles. School directory data from the National Center for Education Statistics (NCES), accessed via the Urban Institute Education Data API. Local Score is calculated by INNOVATE Real Estate; where a state rating is shown, it comes from that state's own official school report card.
- Enrollment
- 859
- Student:teacher ratio
- 15.6:1
- District
- Charlotte-Mecklenburg Schools
- Enrollment
- 1,159
- Student:teacher ratio
- 17.3:1
- District
- Charlotte-Mecklenburg Schools
- Enrollment
- 166
- Student:teacher ratio
- 41.5:1
- District
- Charlotte-Mecklenburg Schools
Walkability
Blended score for Charlotte's center, calculated by INNOVATE Real Estate from two sources: the EPA's National Walkability Index (street network, transit, land-use mix) and Google Places amenity data (what's actually reachable on foot from this point). 60% EPA National Walkability Index + 40% nearby-amenity density (Google Places).
Market position
How this listing compares to current activity in Charlotte, from live MLS data.
Mortgage calculator
Estimate only - actual rate and payment depend on your lender, credit, and loan program.
Adjust tax / insurance estimates
Similar homes you might like







Data source: Listing information provided by Canopy MLS (carolina) via Trestle/CoreLogic. Last updated July 7, 2026.
Information herein deemed reliable but not guaranteed; all measurements, school assignments, HOA fees, taxes, and feature lists are approximate and should be independently verified. Equal Housing Opportunity.