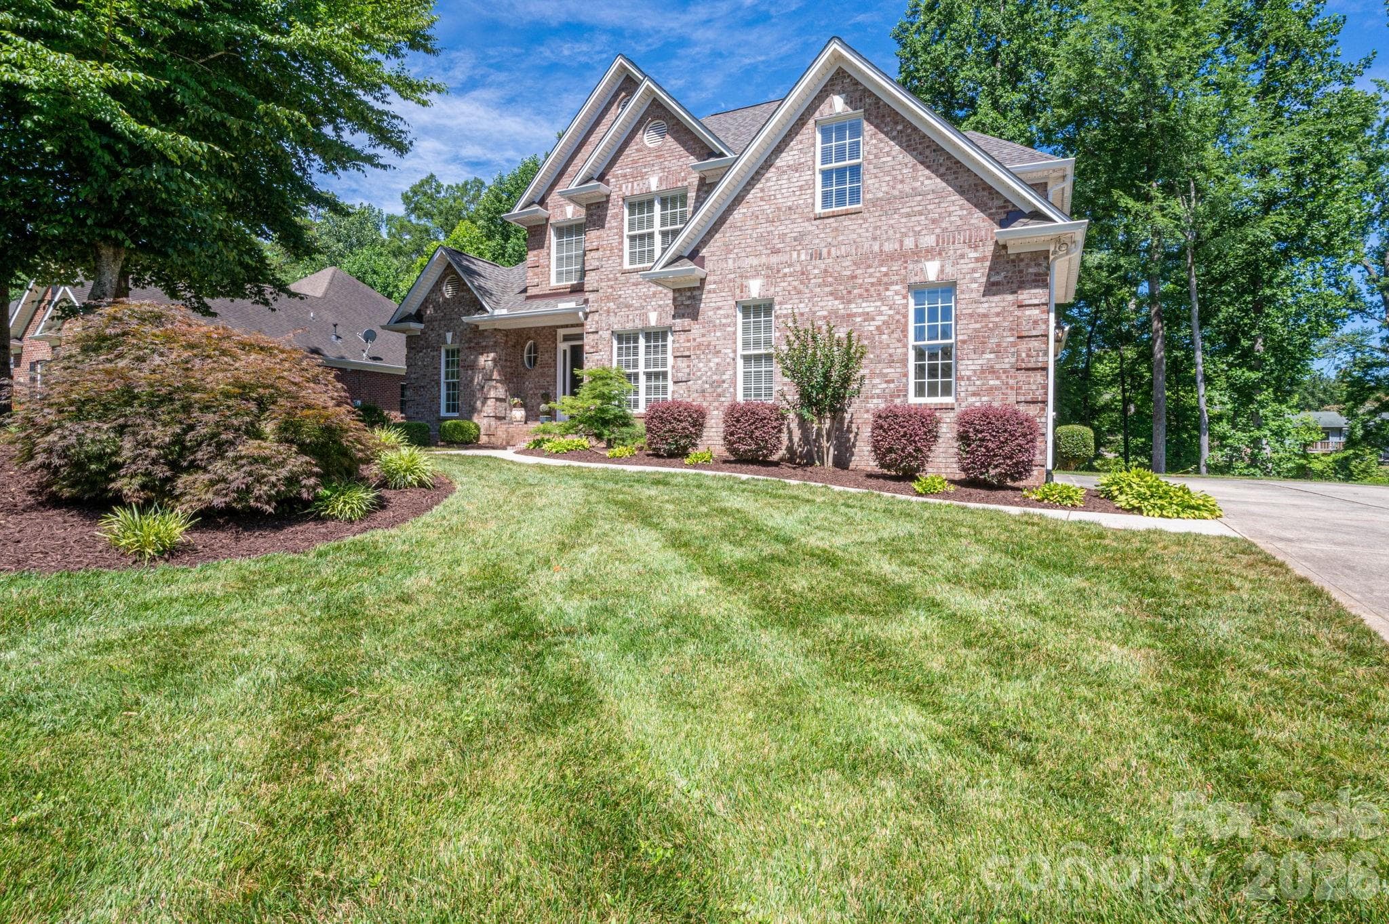
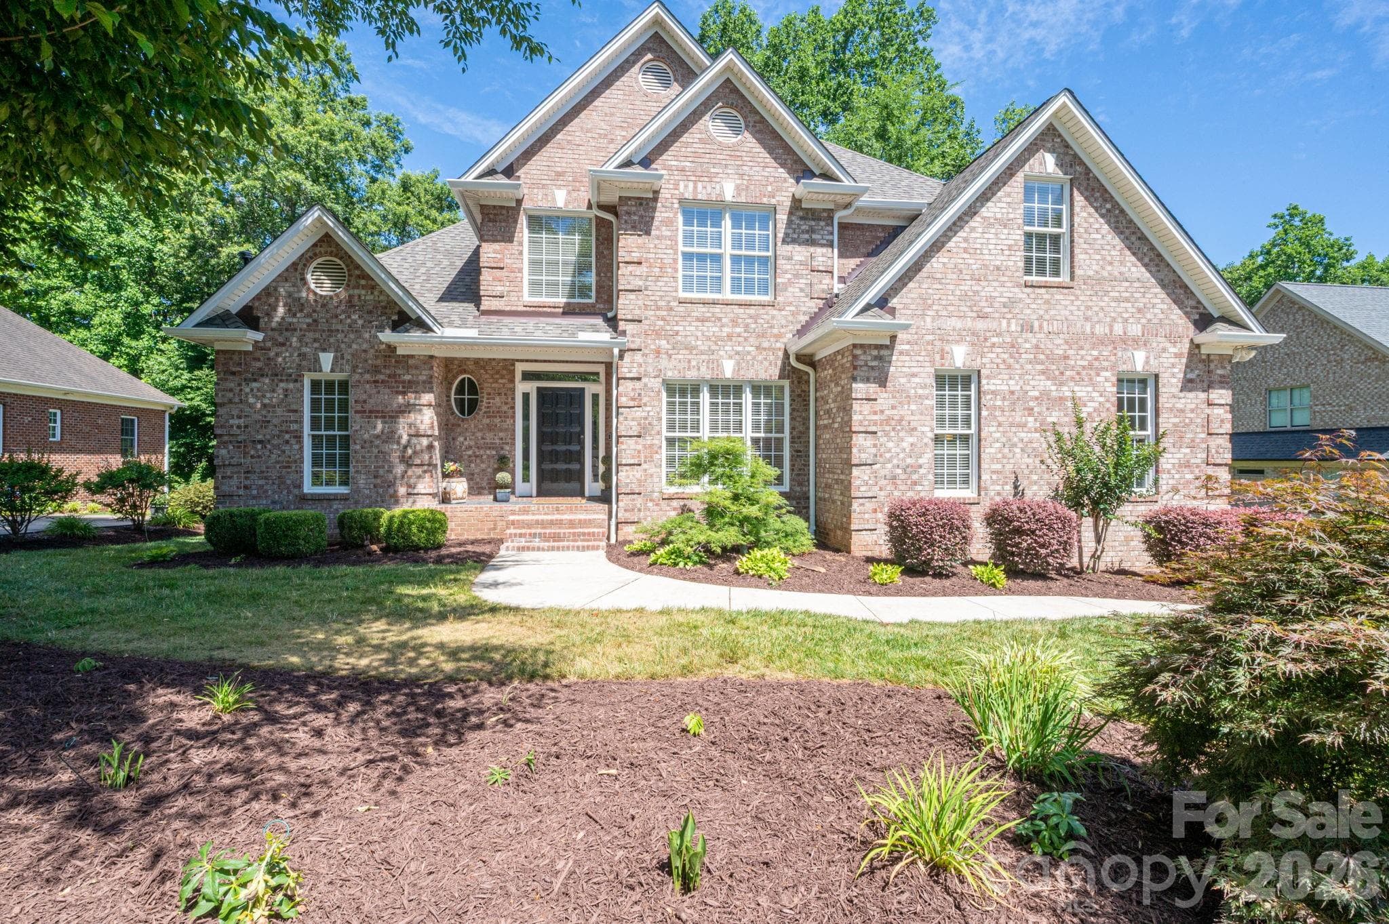
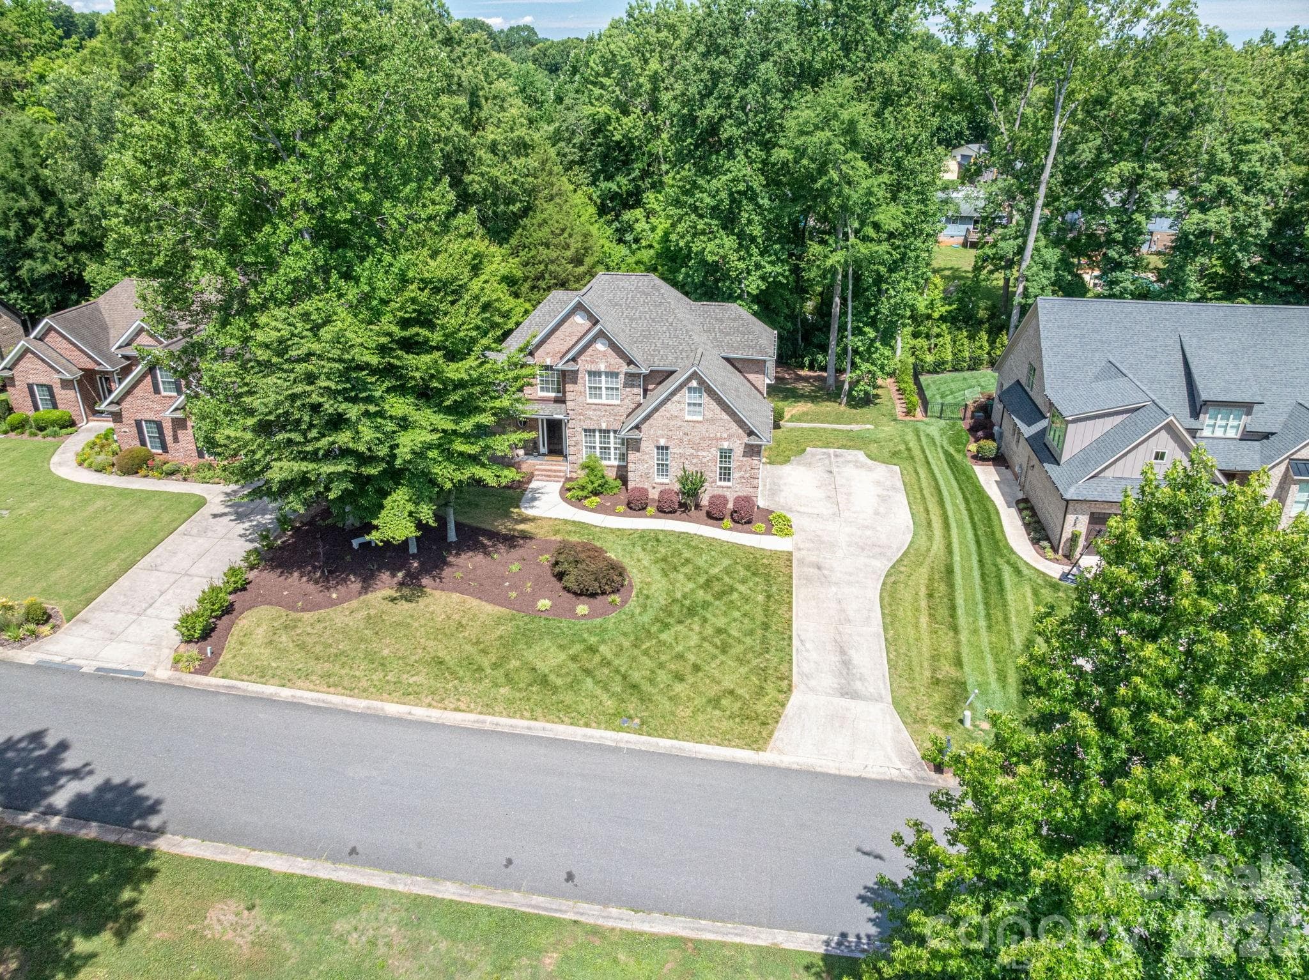
Welcome Home! - 4017 Foxes Trail, Cramerton
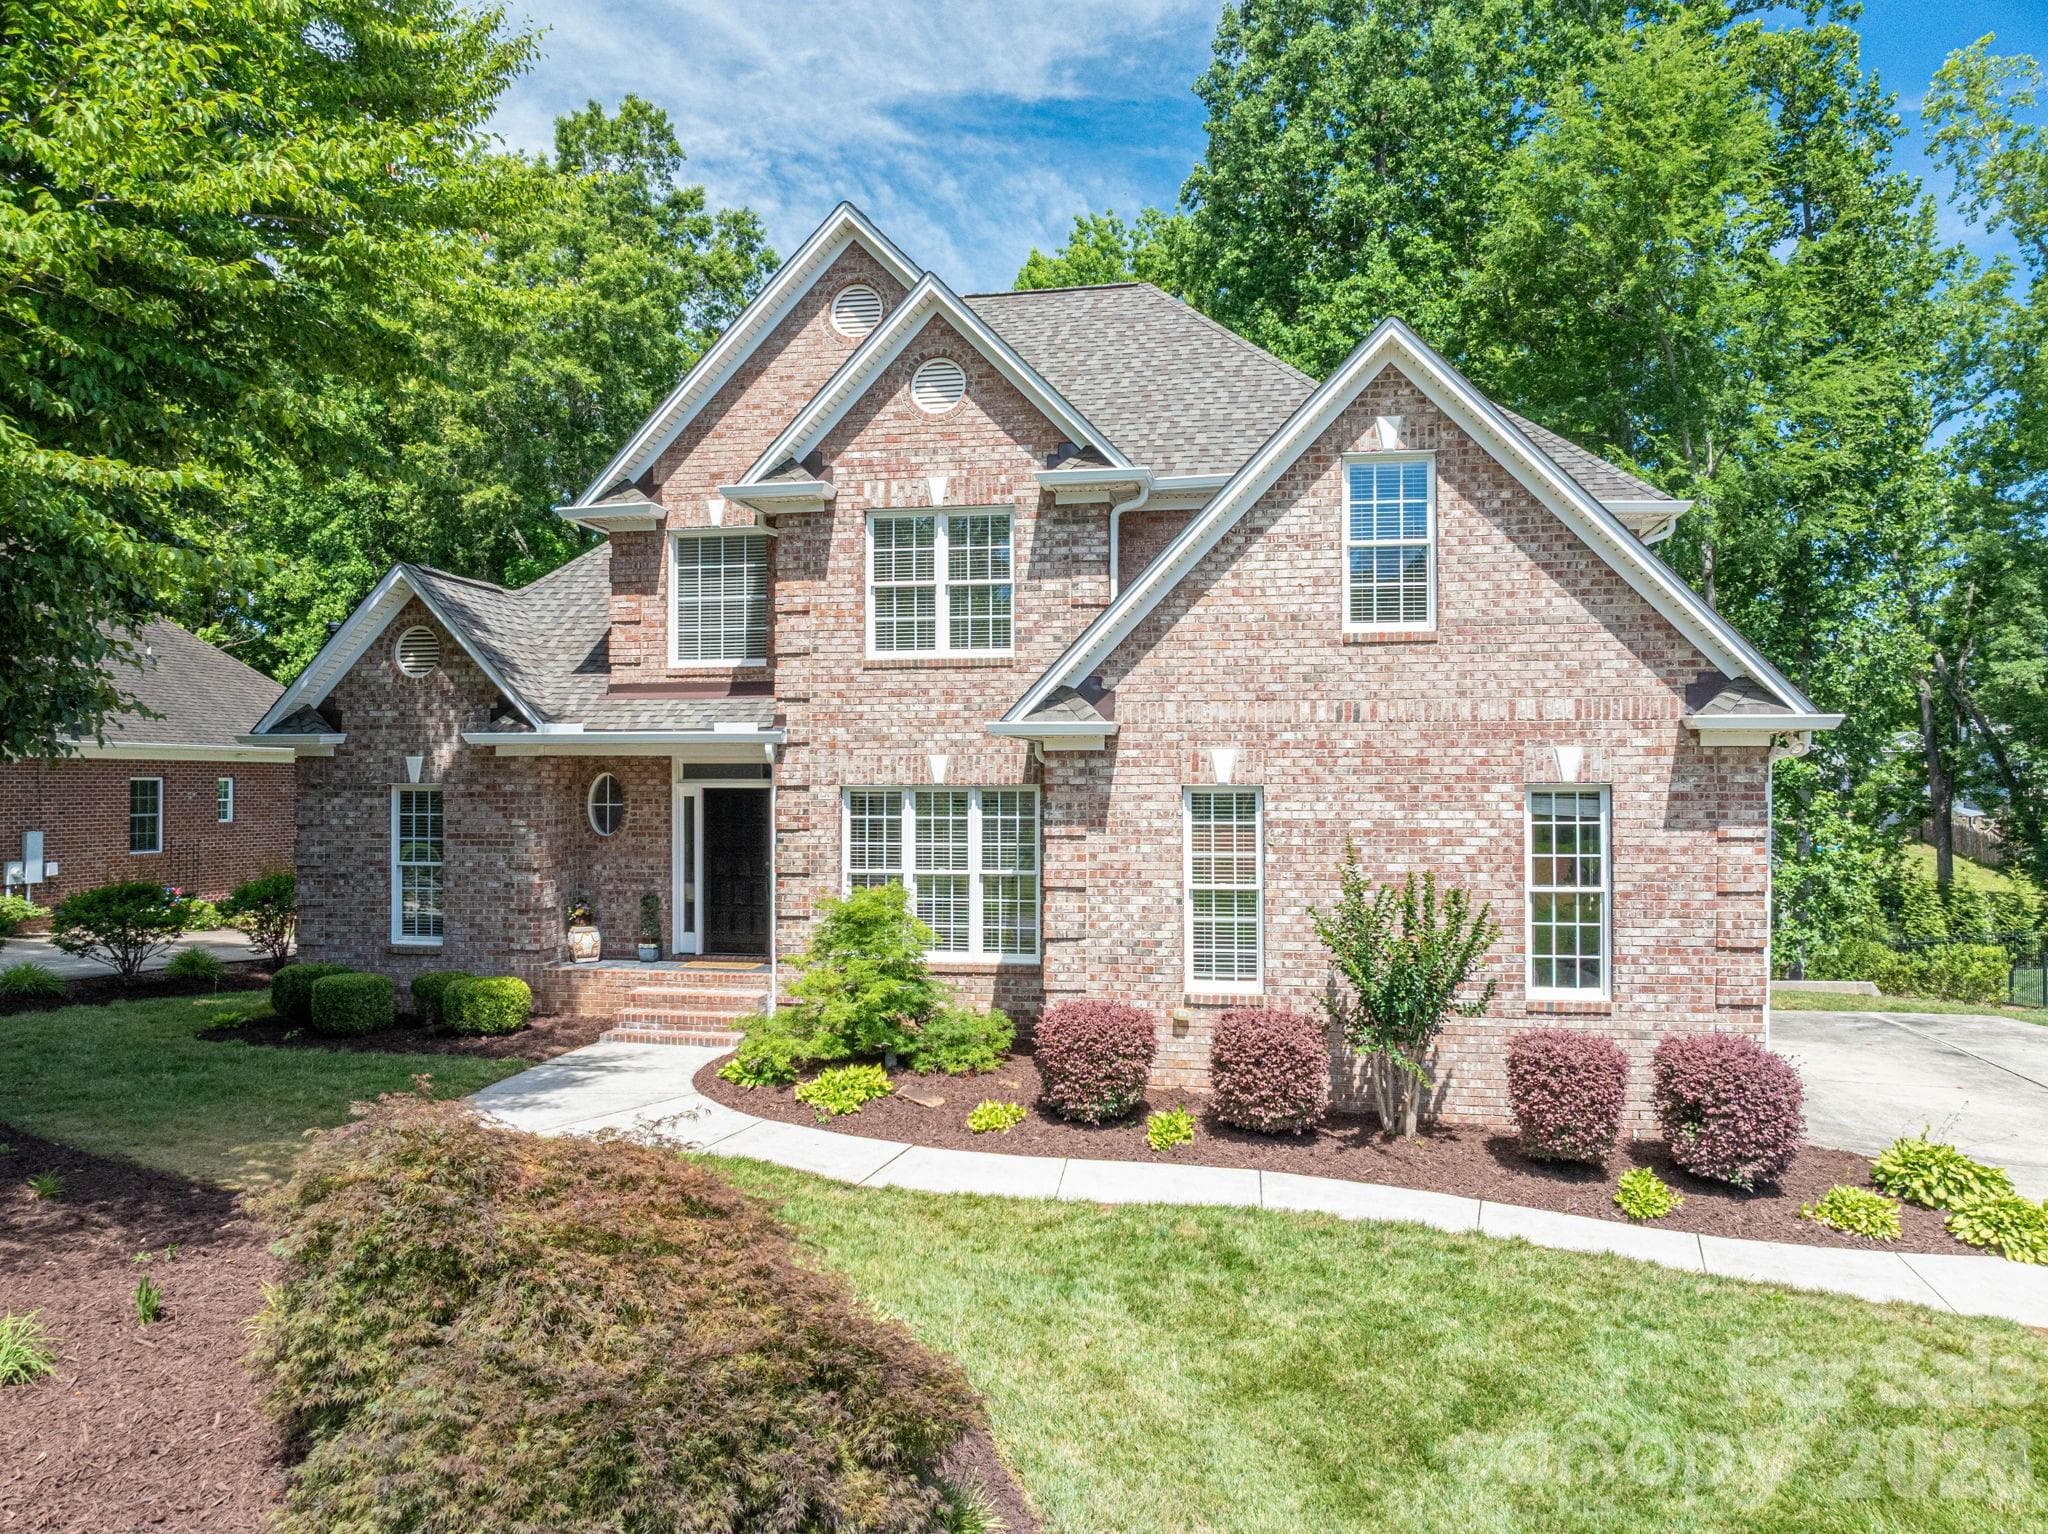
Gorgeous curb appeal. - 4017 Foxes Trail, Cramerton
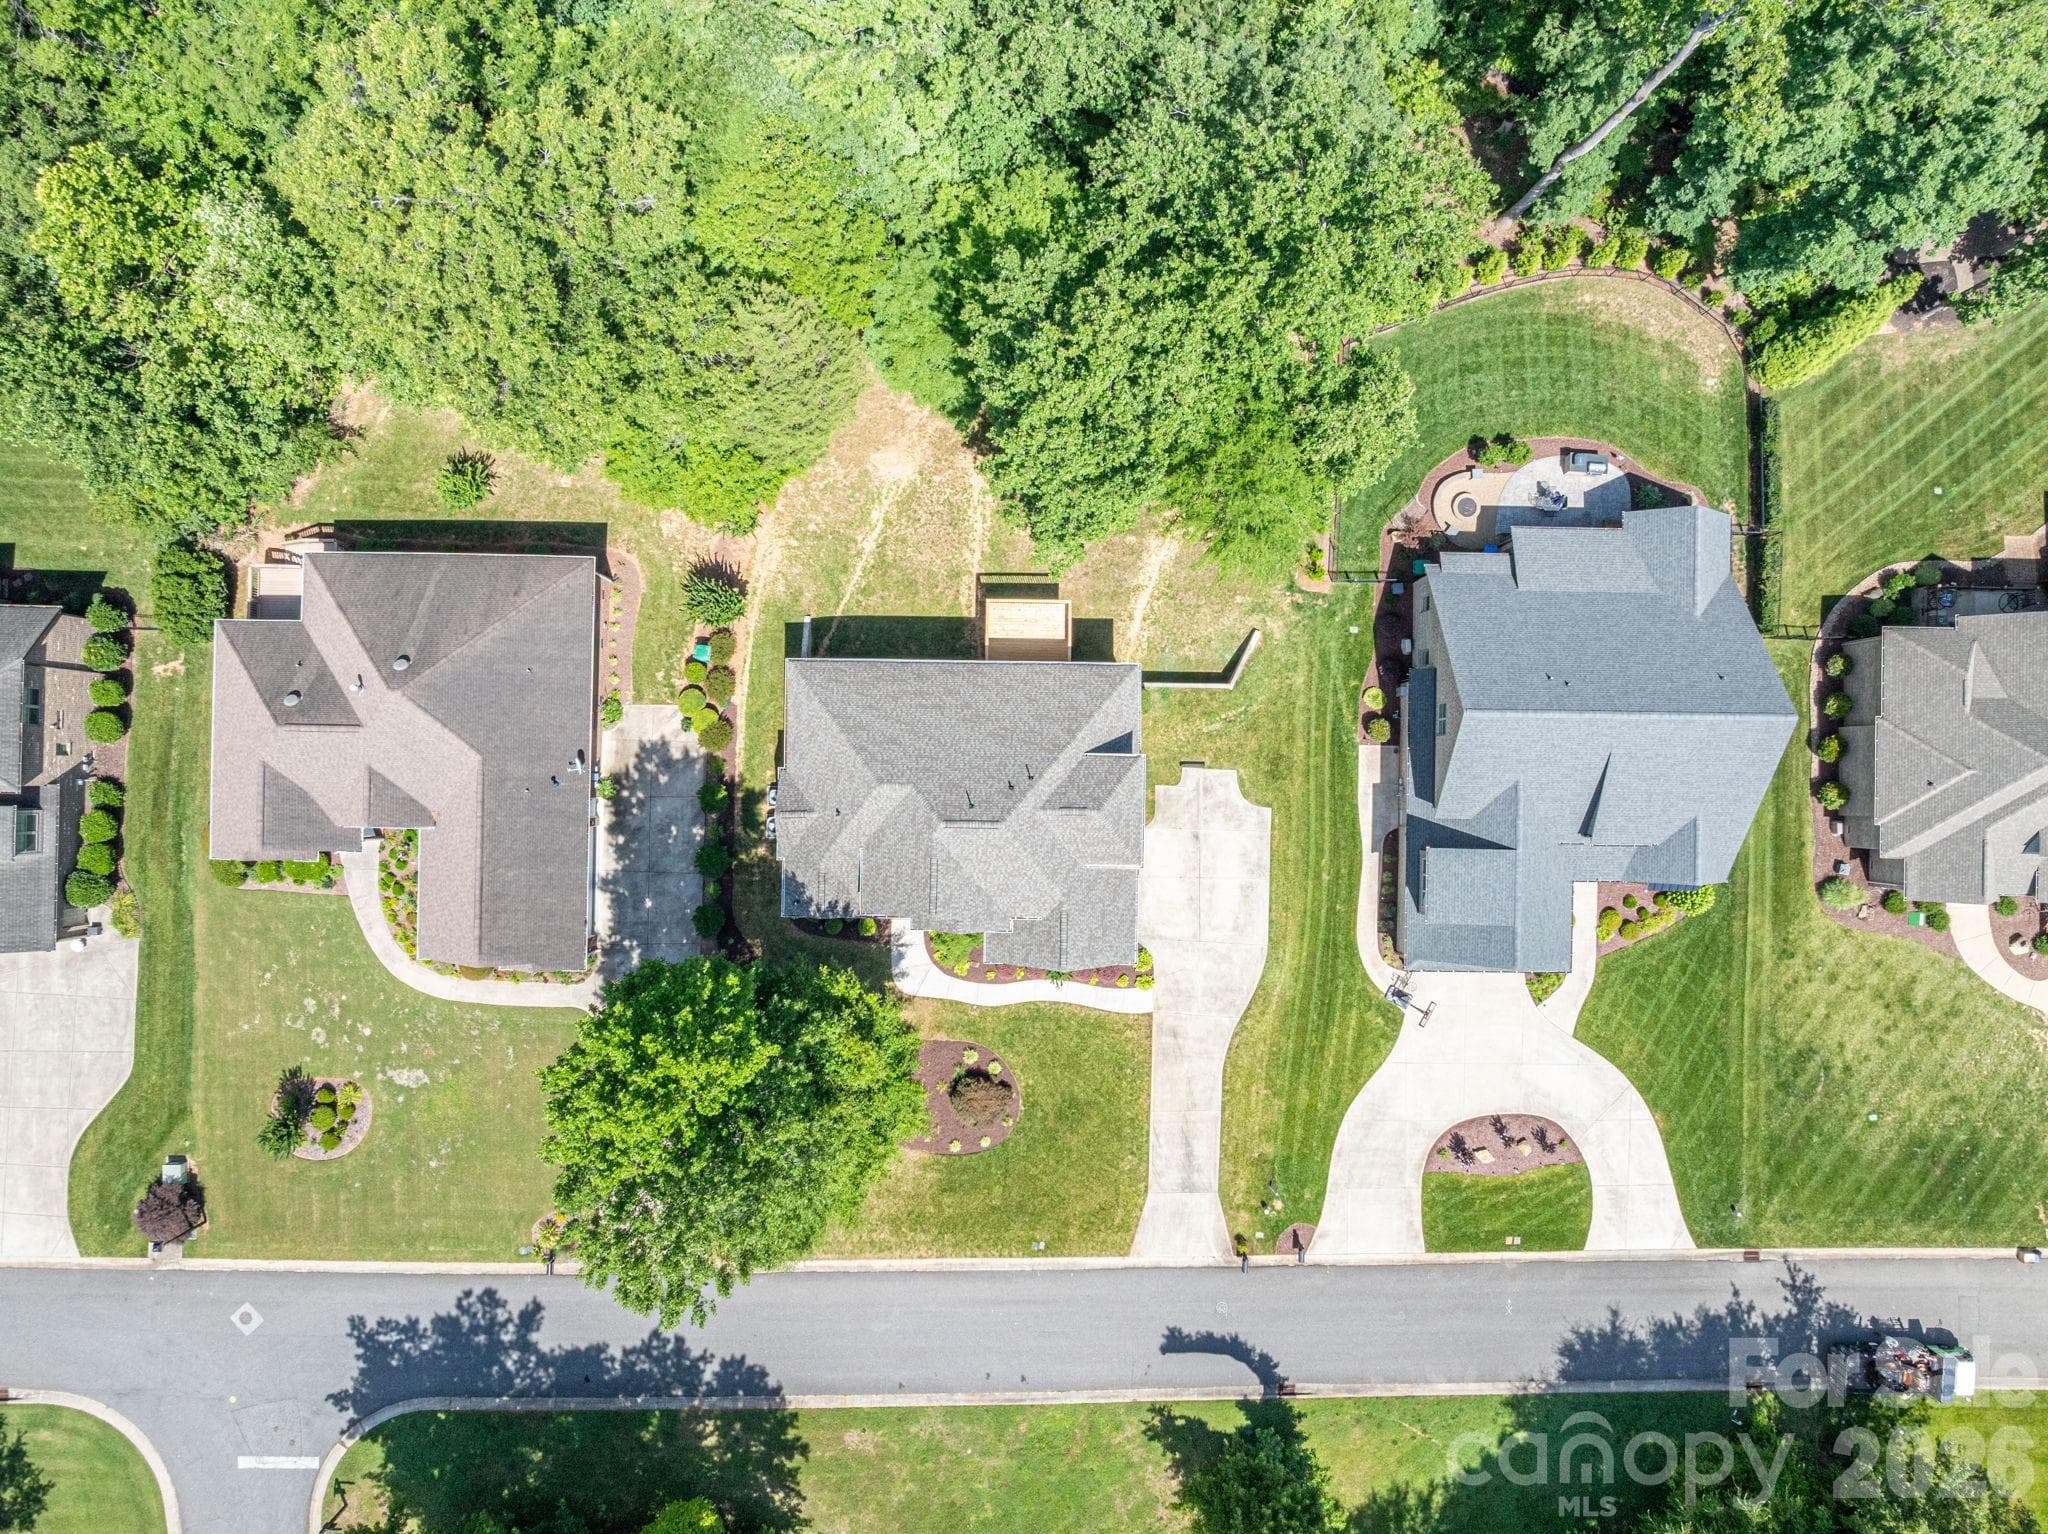
New Roof. - 4017 Foxes Trail, Cramerton
Single Family Residence at 4017 Foxes Trail, Cramerton, photo 4 of 47
Single Family Residence at 4017 Foxes Trail, Cramerton, photo 5 of 47
Single Family Residence at 4017 Foxes Trail, Cramerton, photo 6 of 47
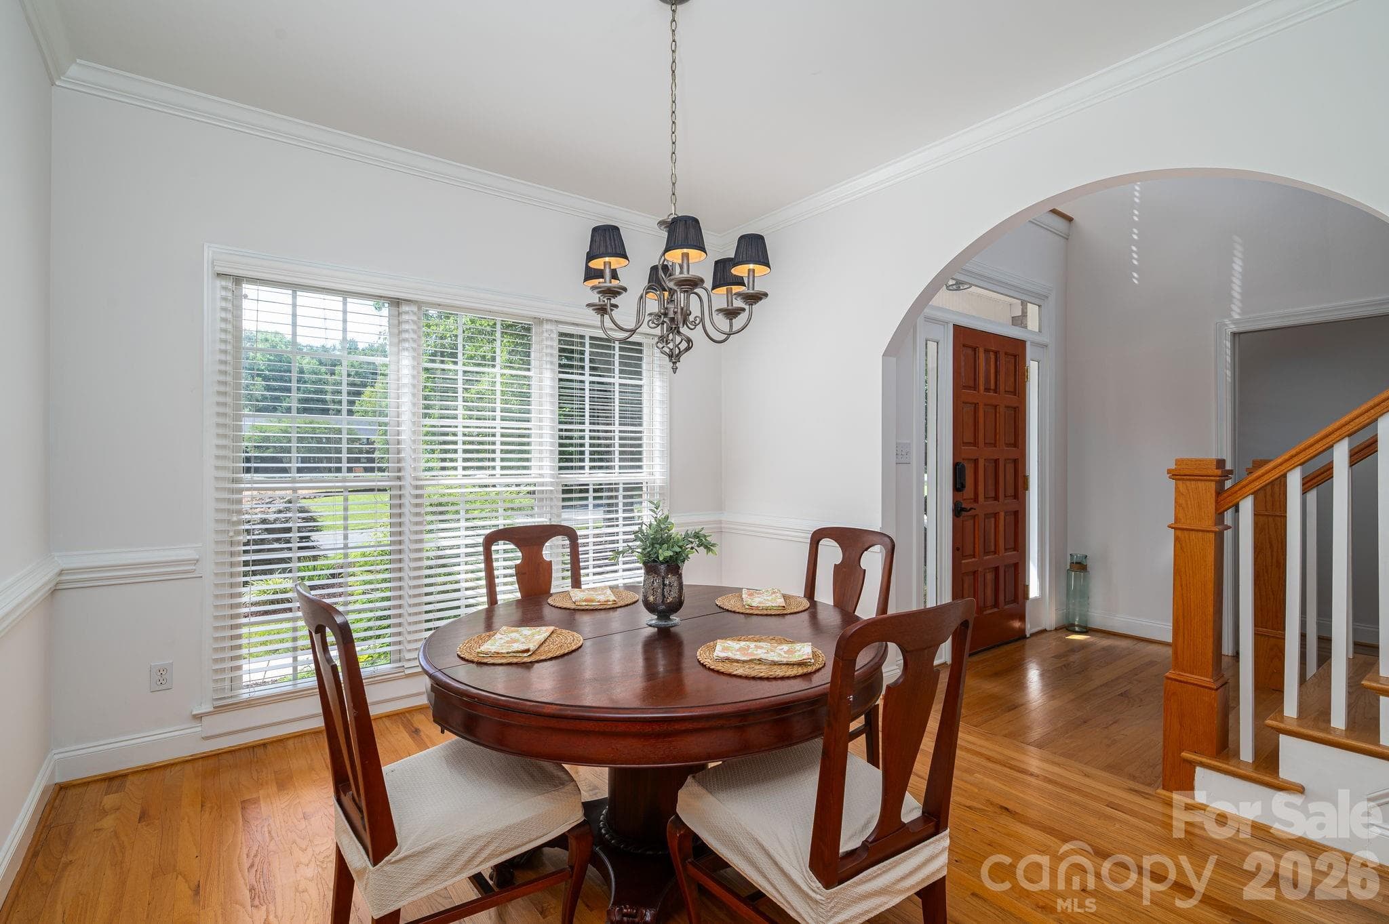
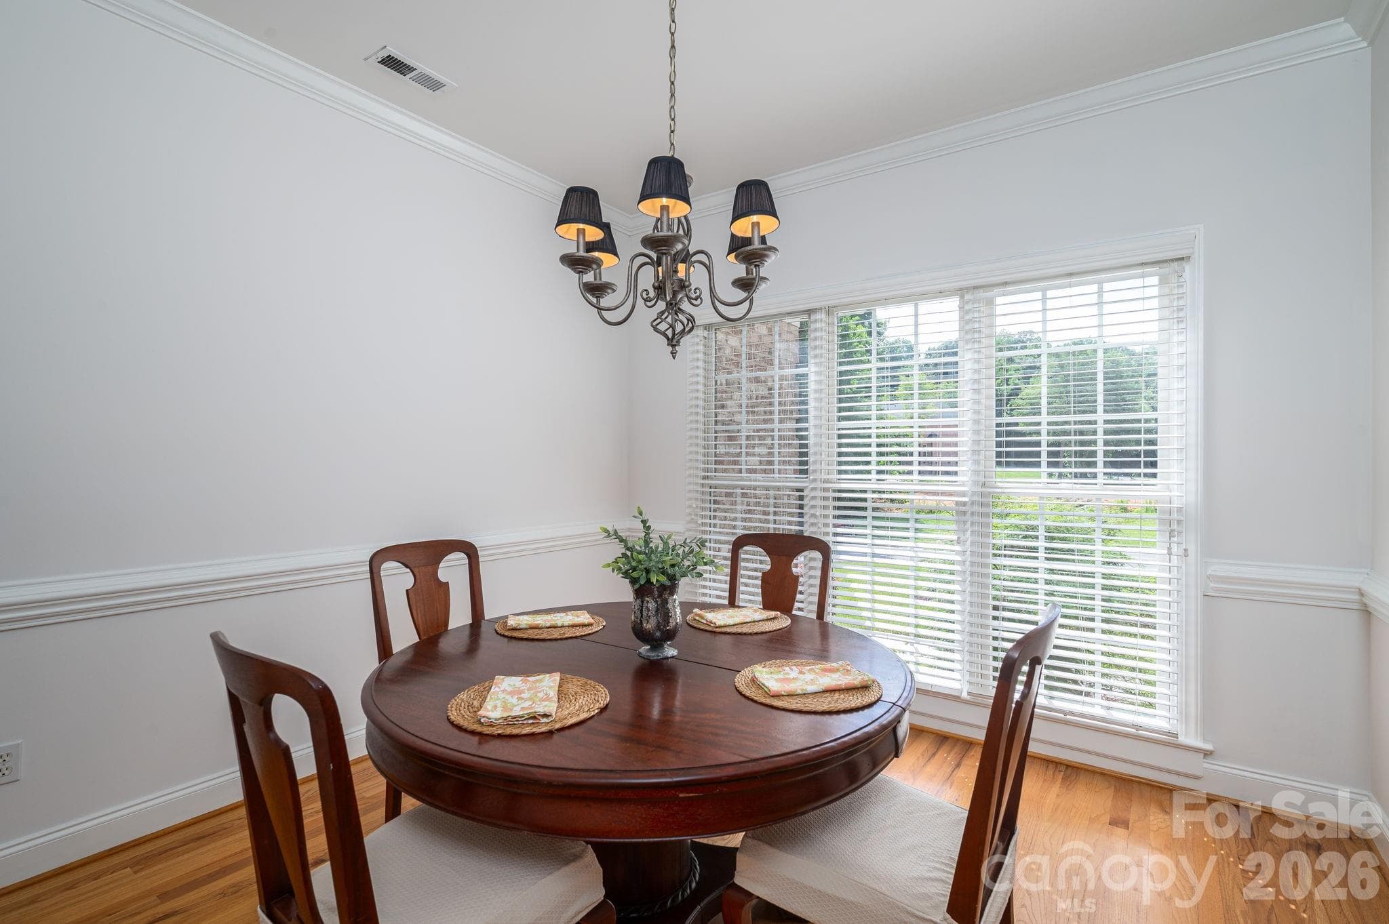
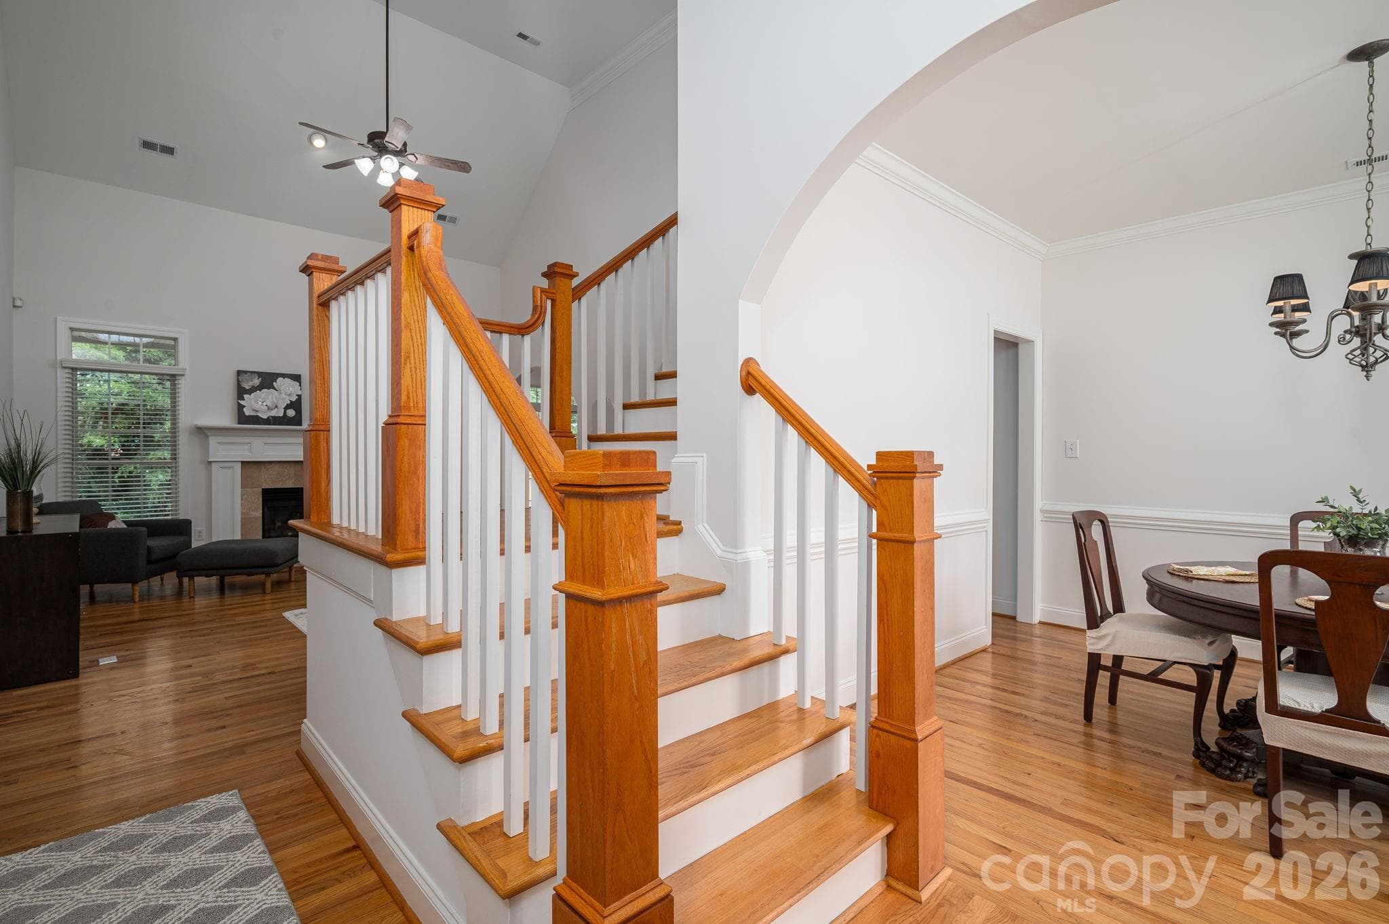
Dining room. - 4017 Foxes Trail, Cramerton
Single Family Residence at 4017 Foxes Trail, Cramerton, photo 8 of 47
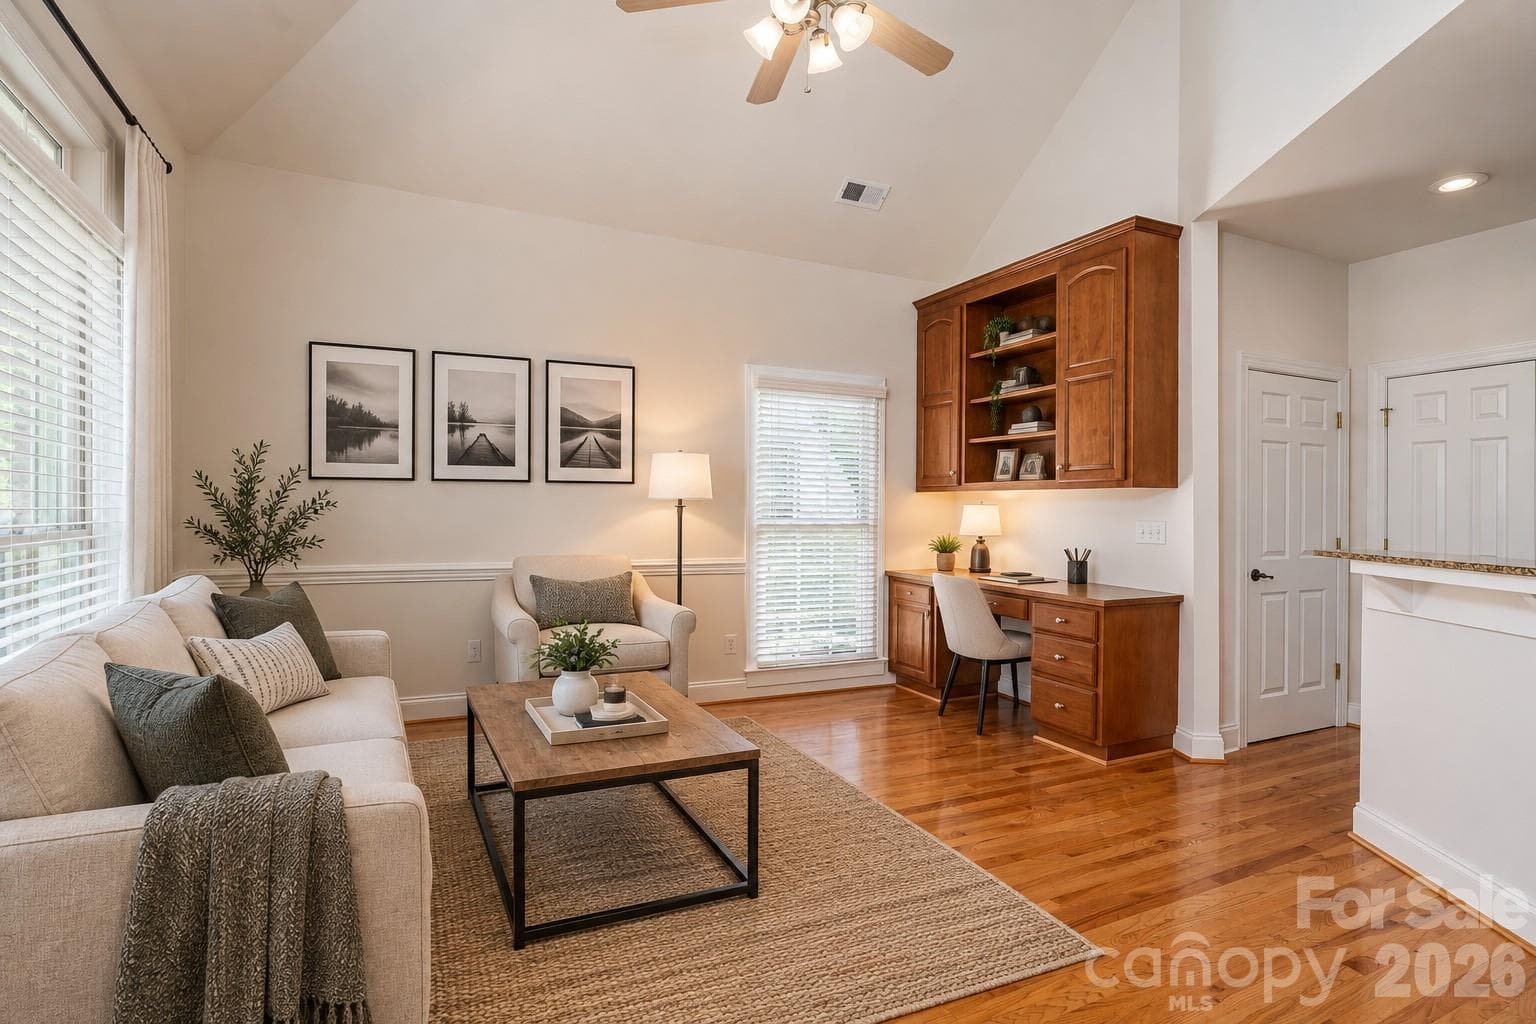
Photo has been virtually staged. - 4017 Foxes Trail, Cramerton
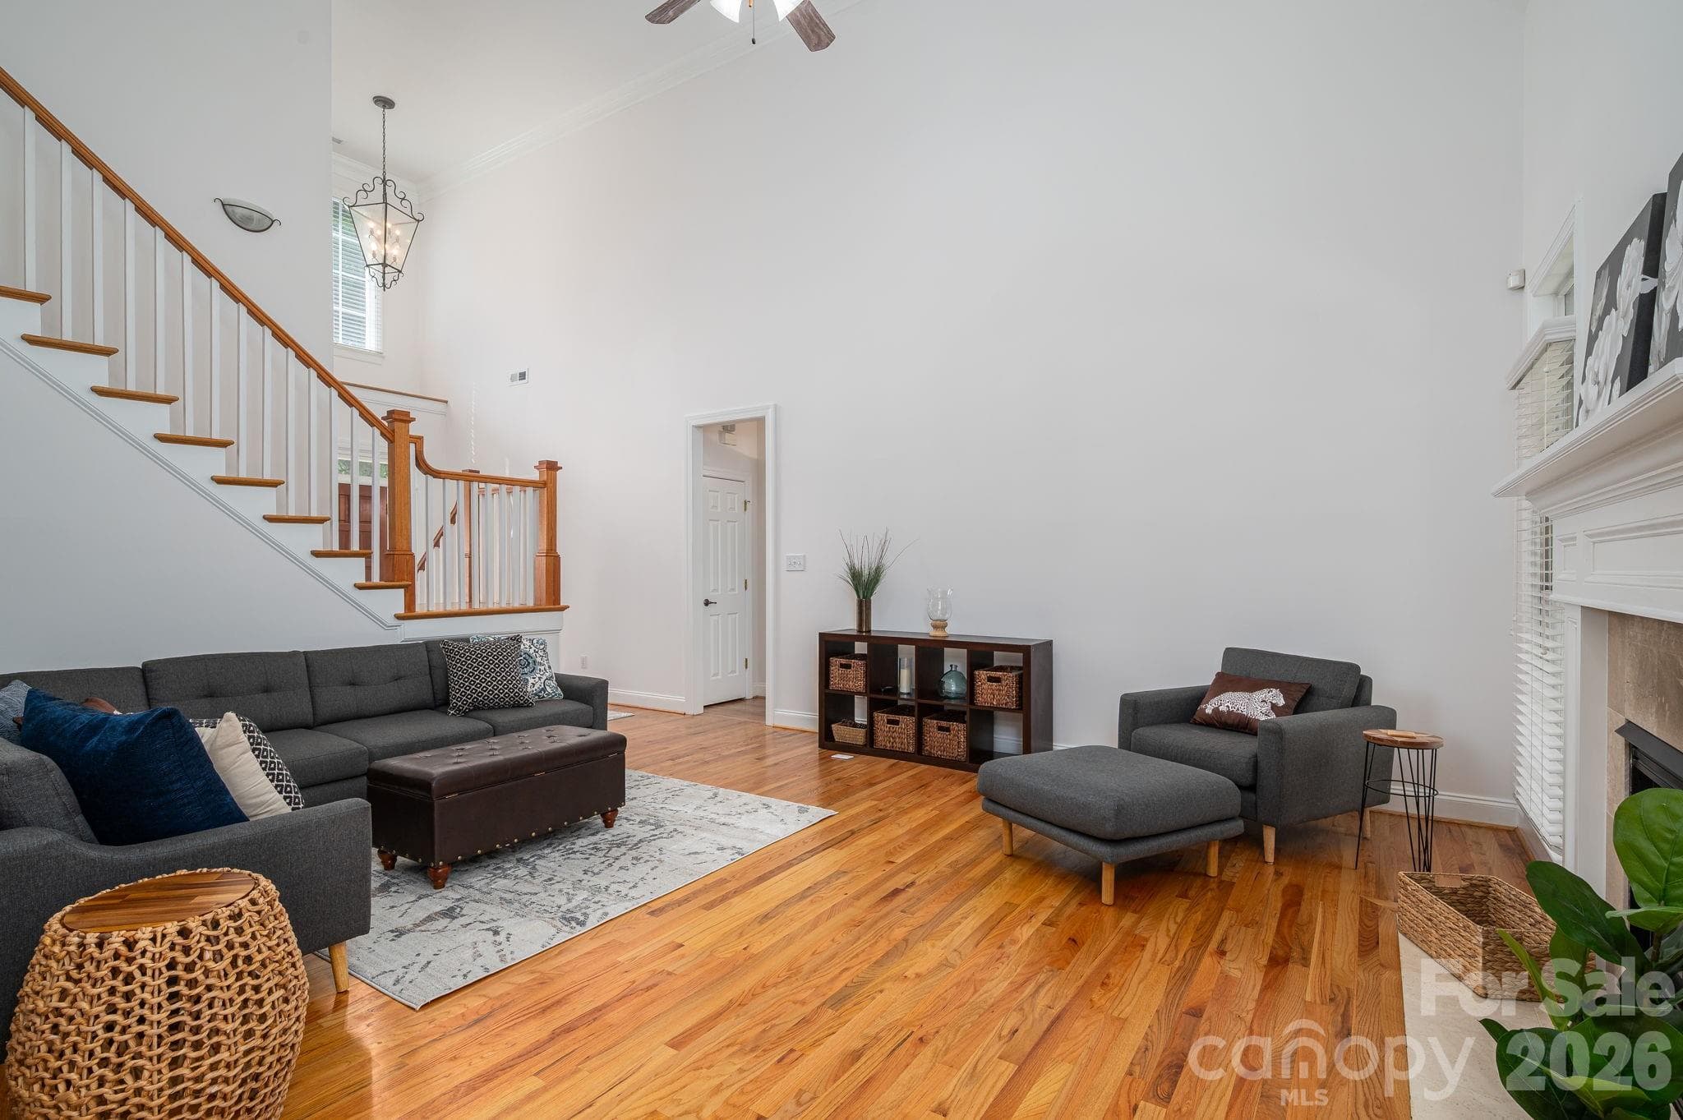
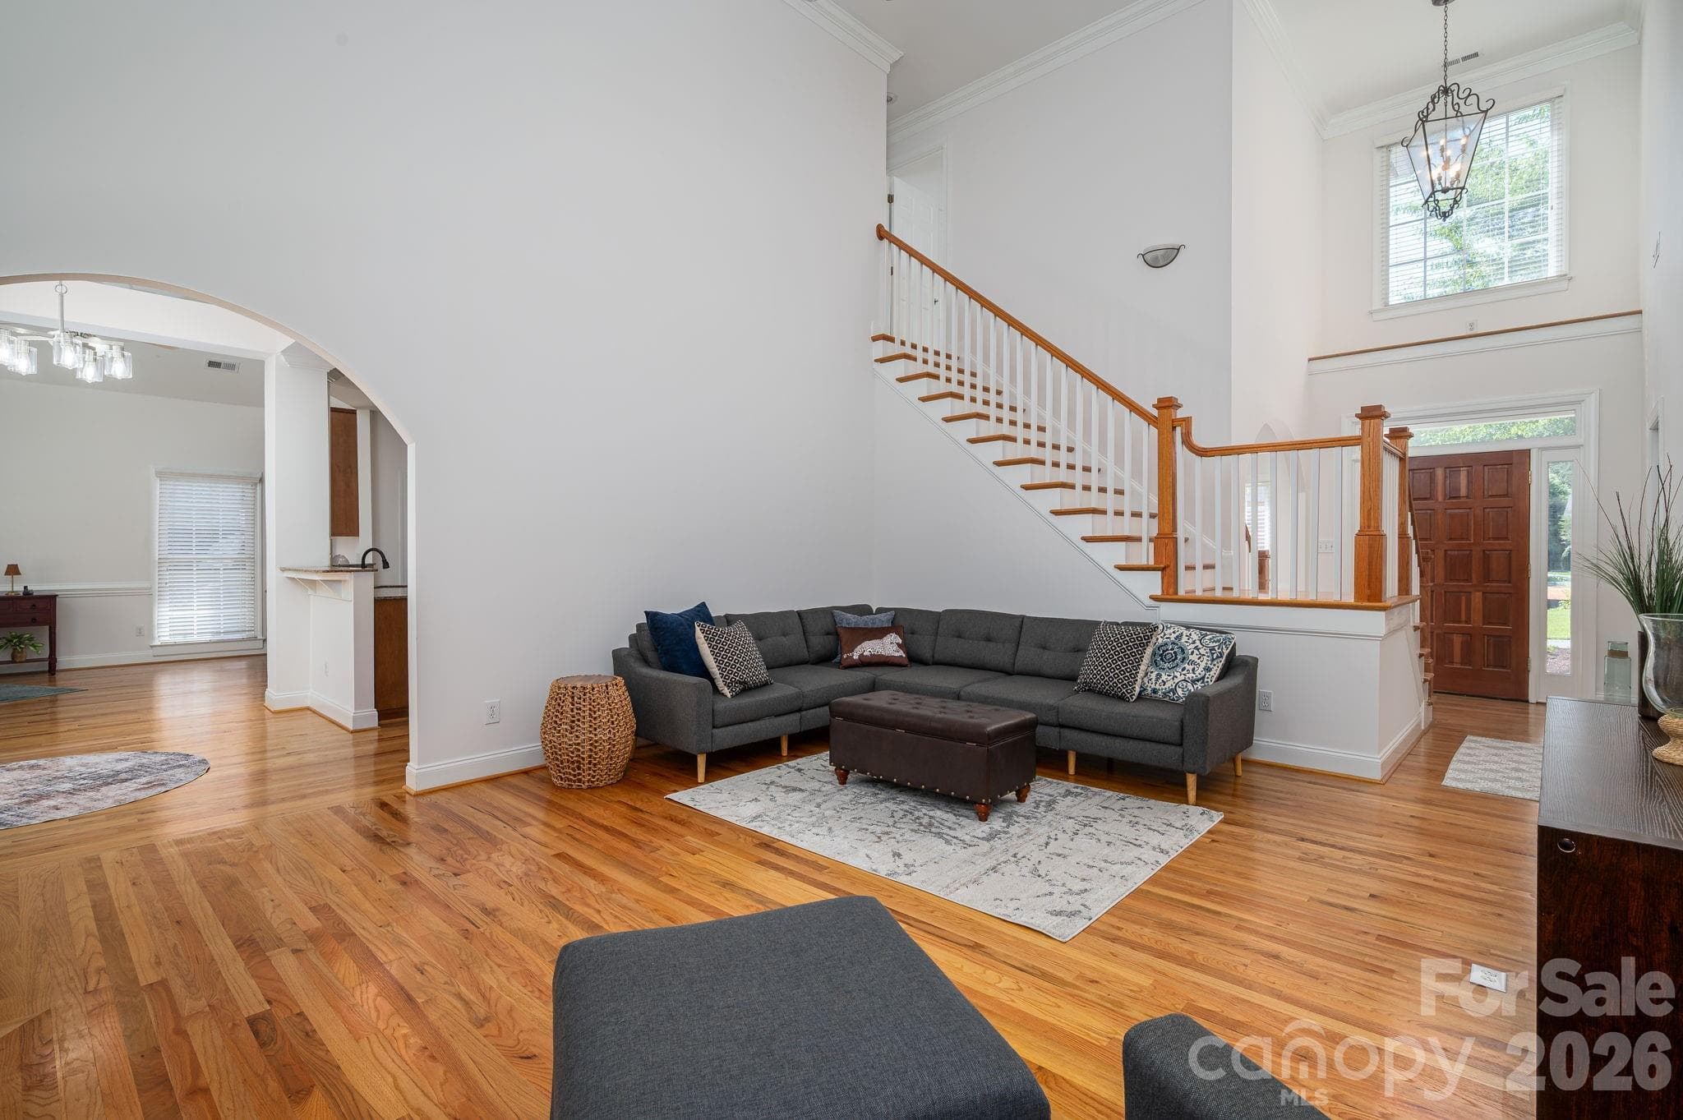
So much natural light. - 4017 Foxes Trail, Cramerton
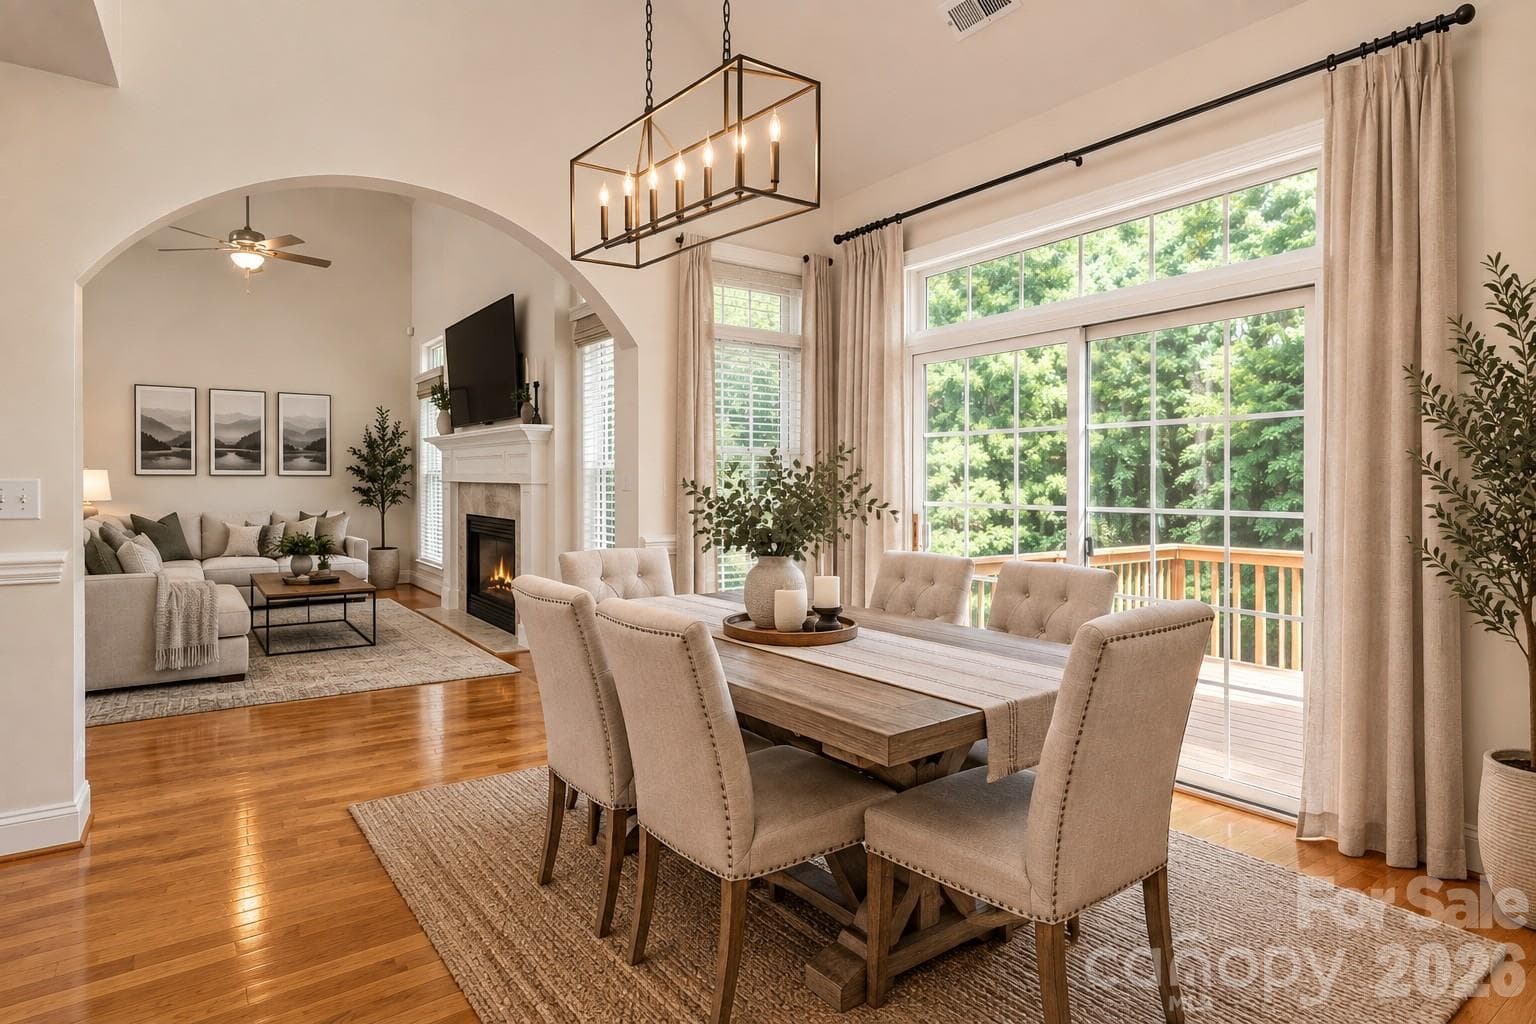
Photo has been virtually staged. - 4017 Foxes Trail, Cramerton
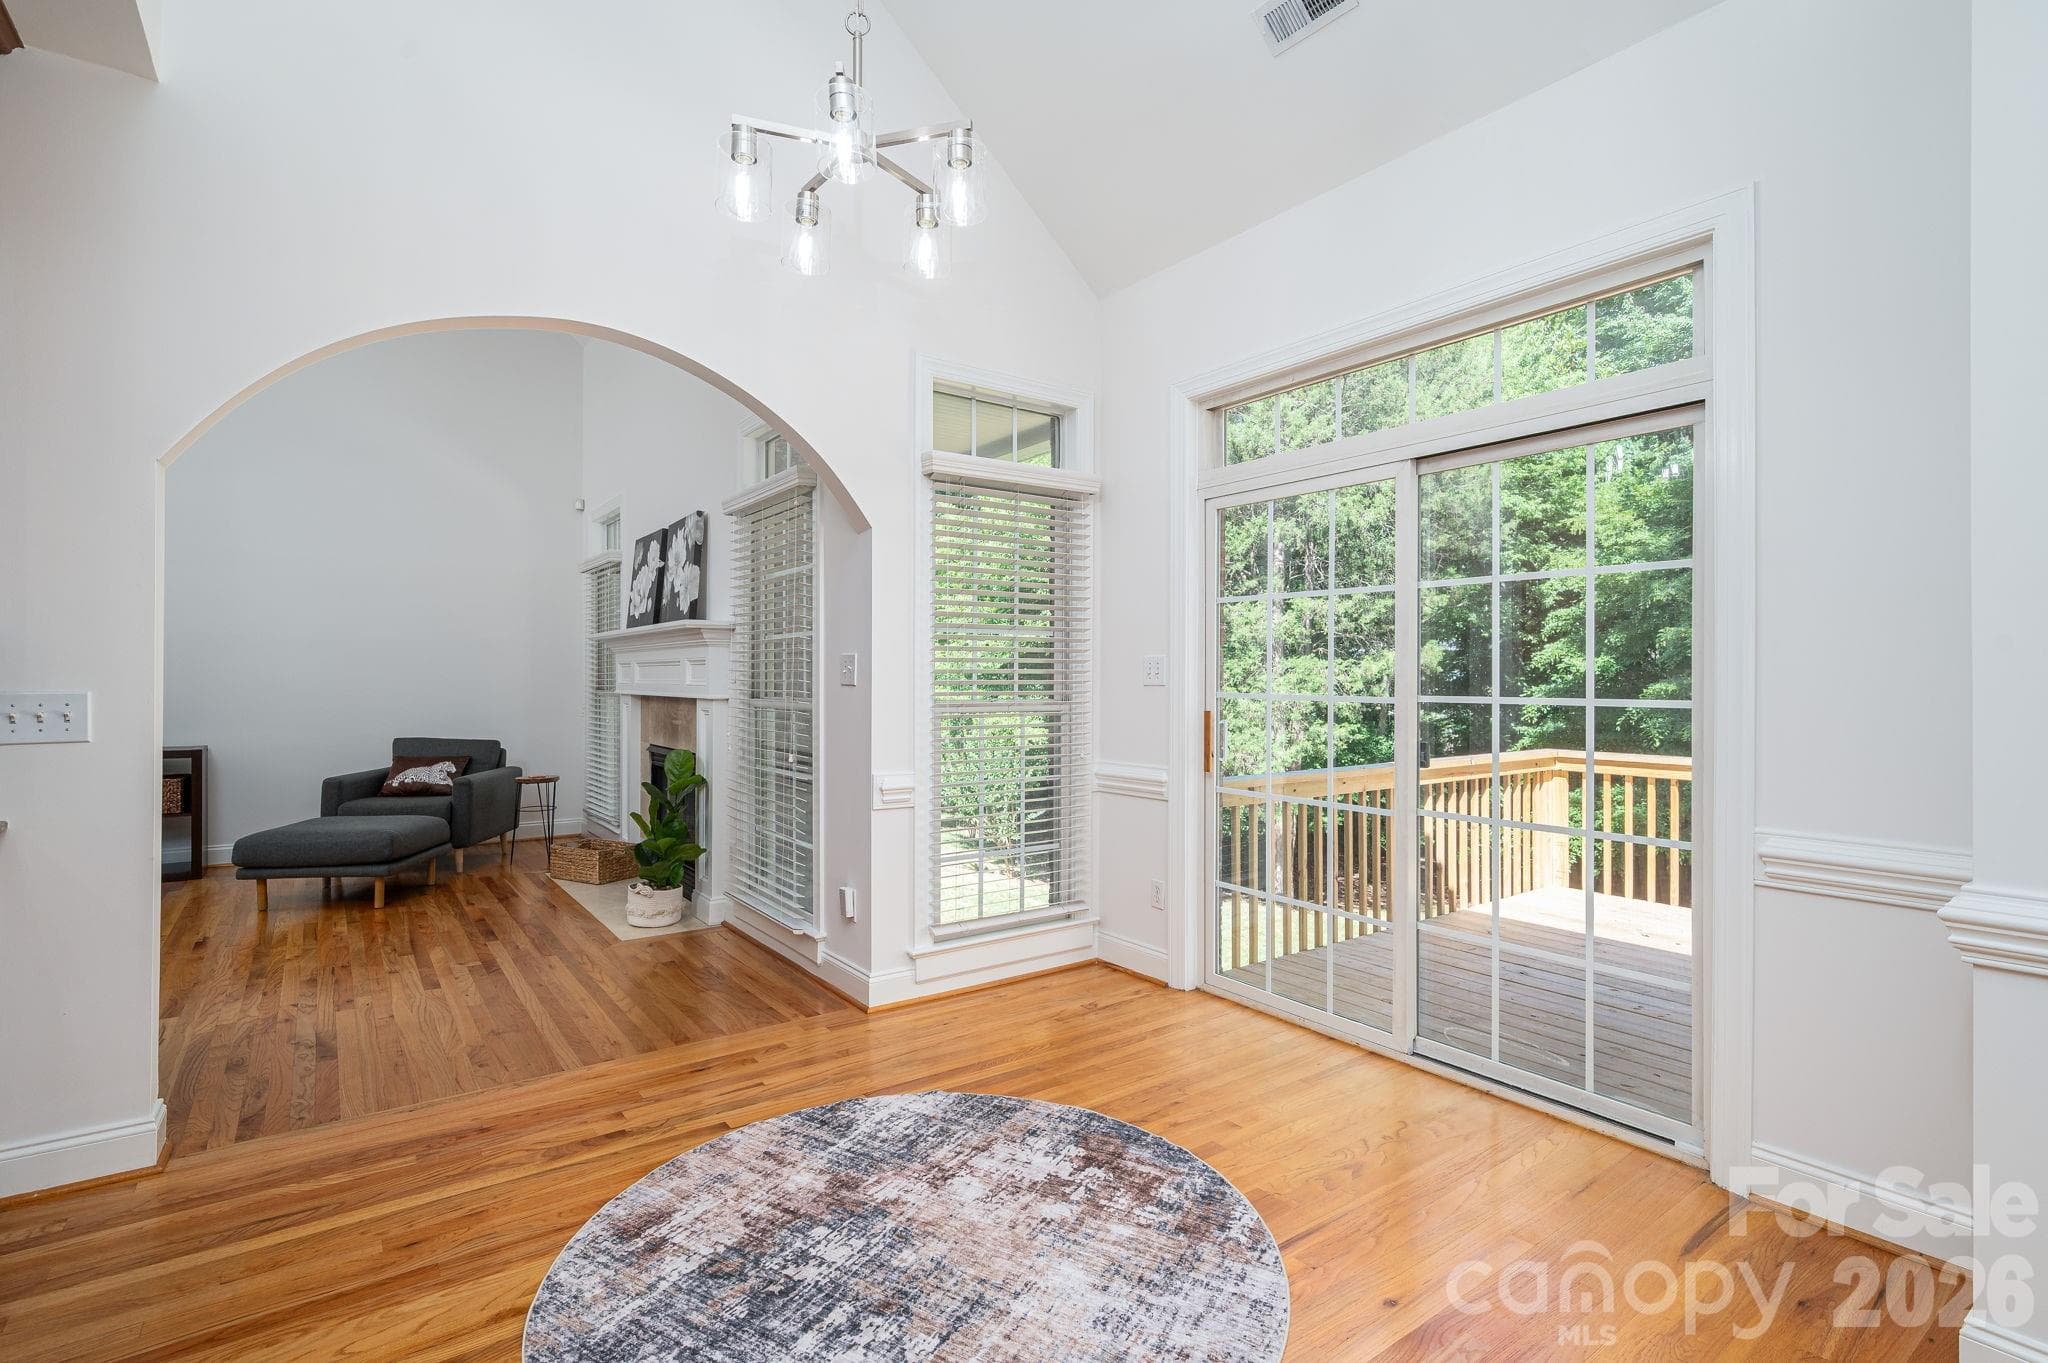
Beautiful hardwoods. - 4017 Foxes Trail, Cramerton
Single Family Residence at 4017 Foxes Trail, Cramerton, photo 13 of 47
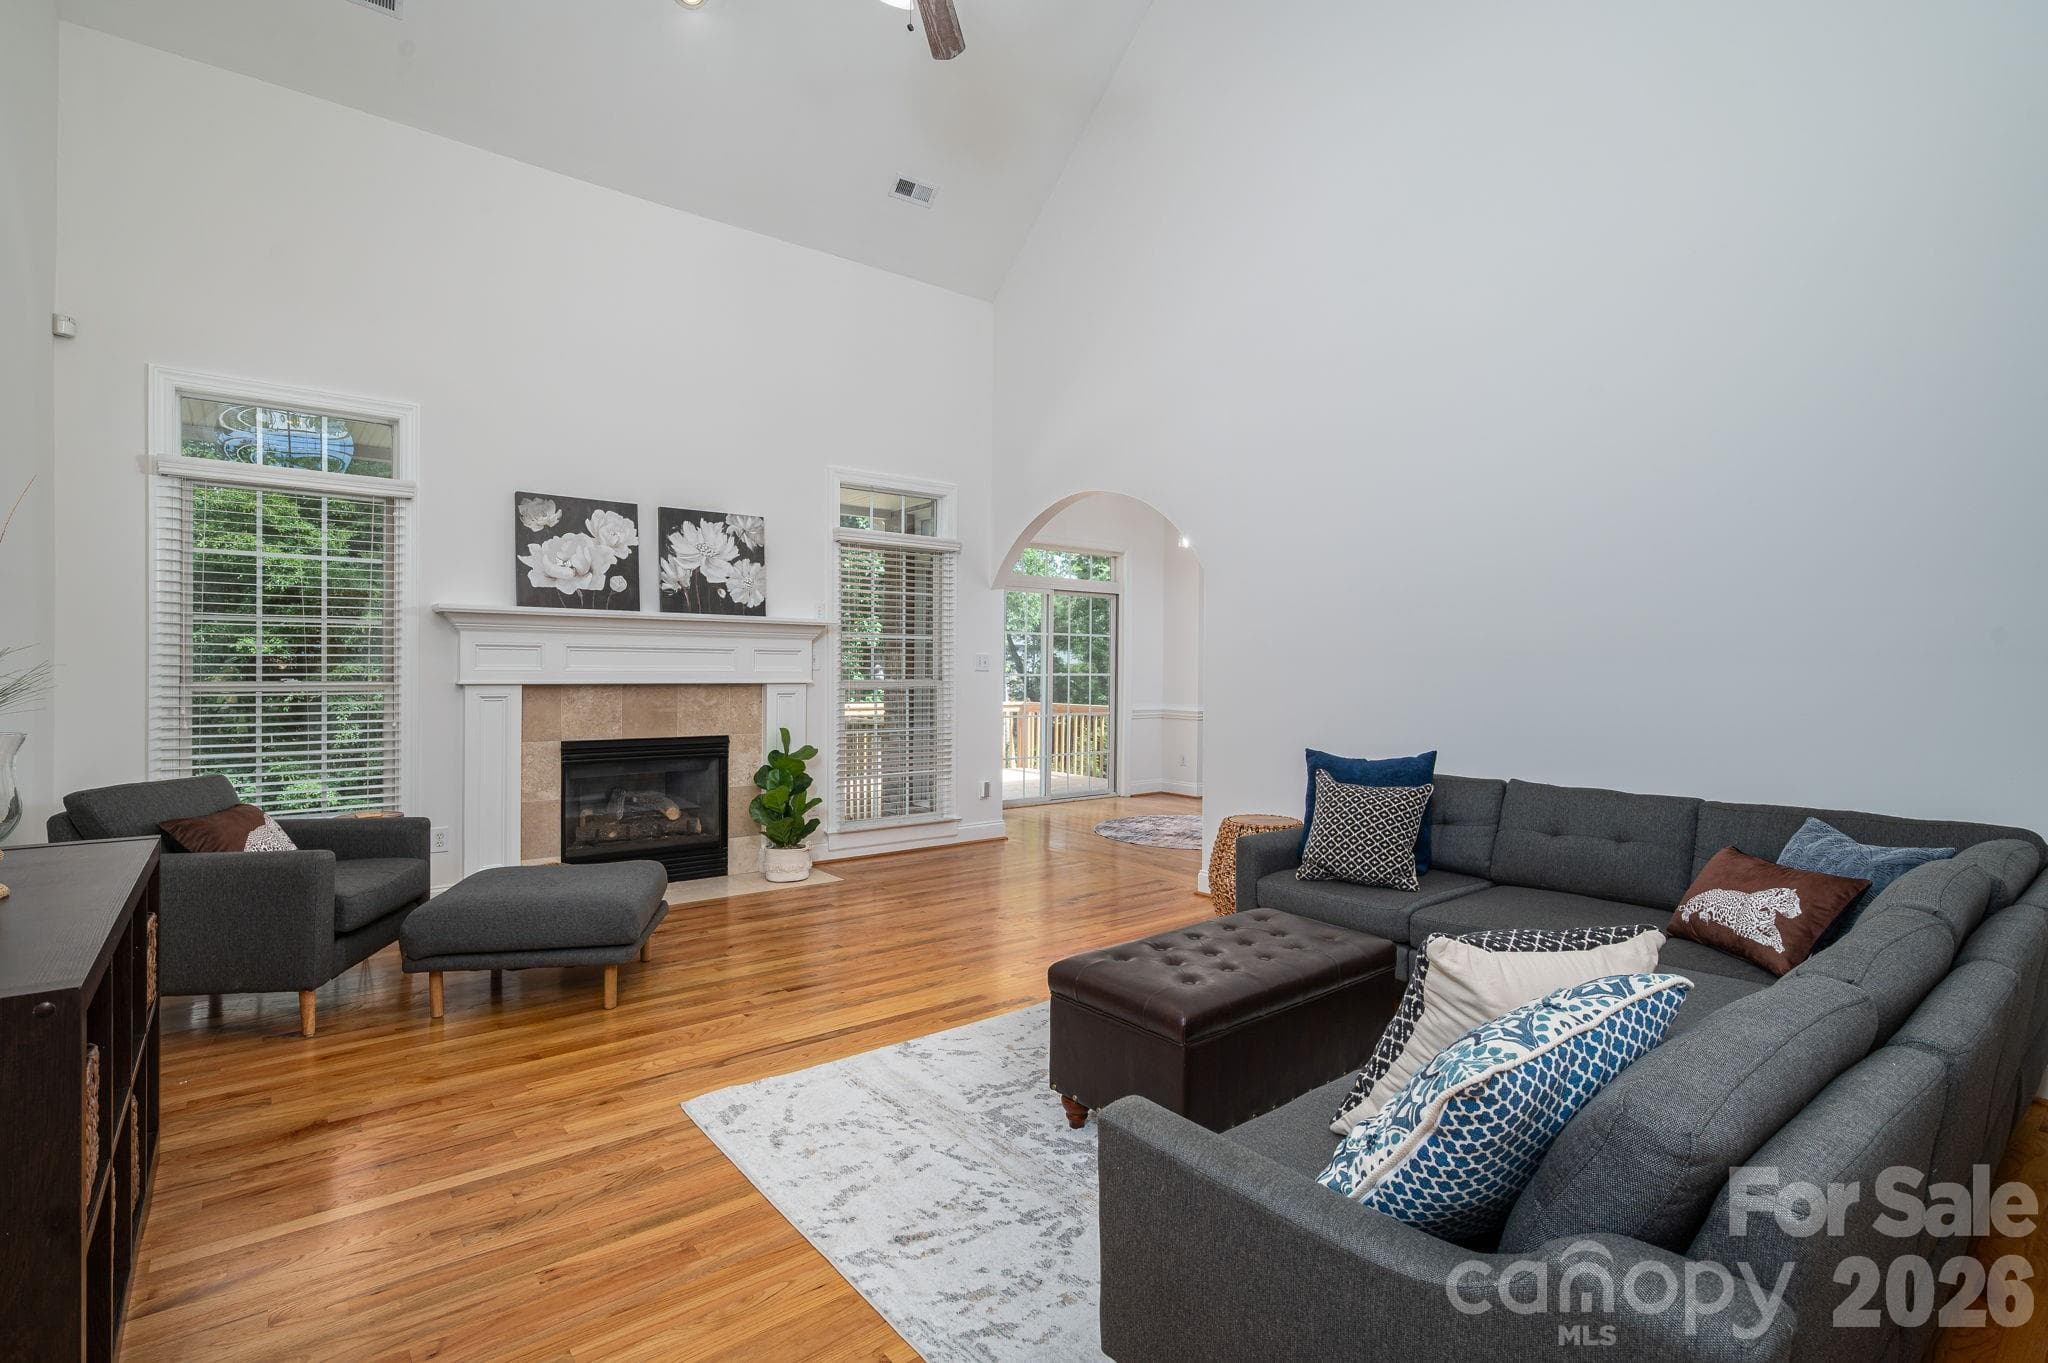
Gas fireplace in Living room. - 4017 Foxes Trail, Cramerton
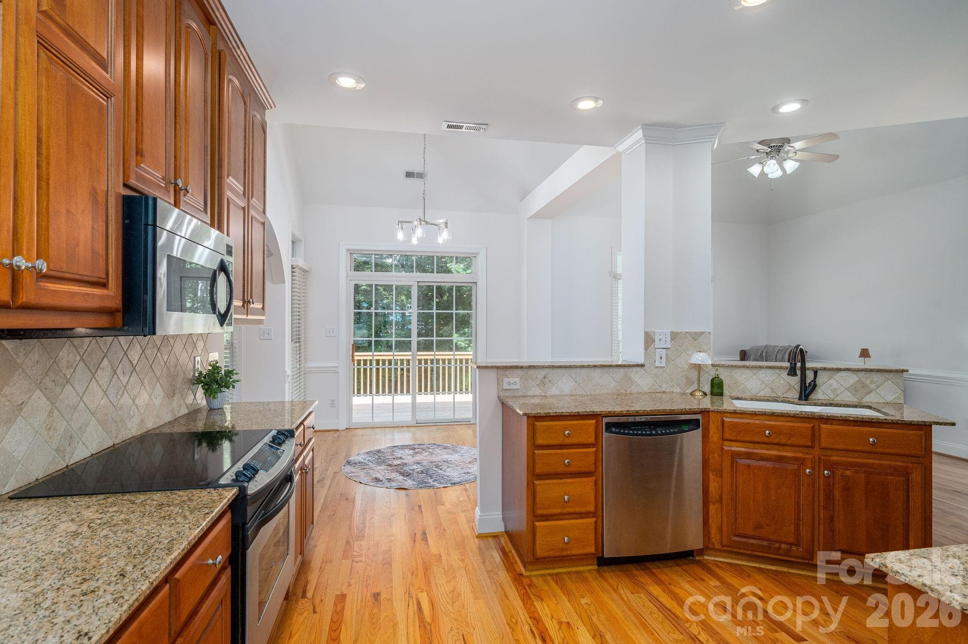
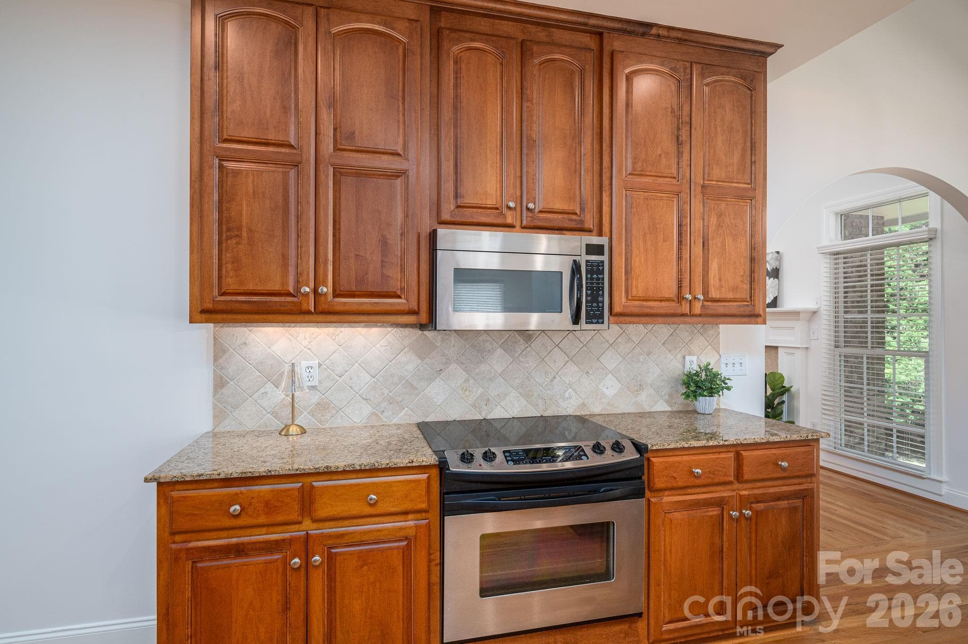
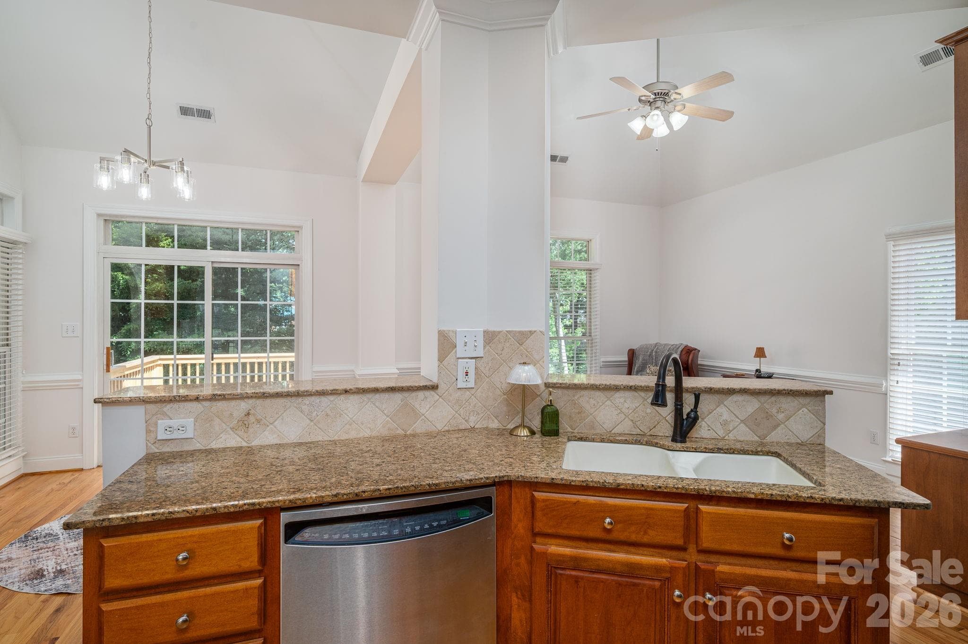
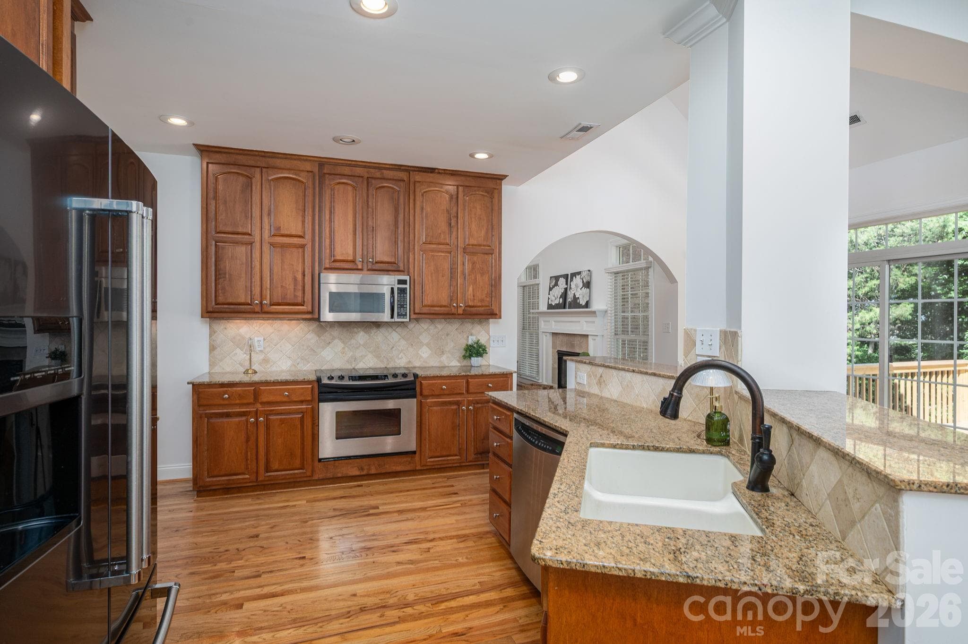
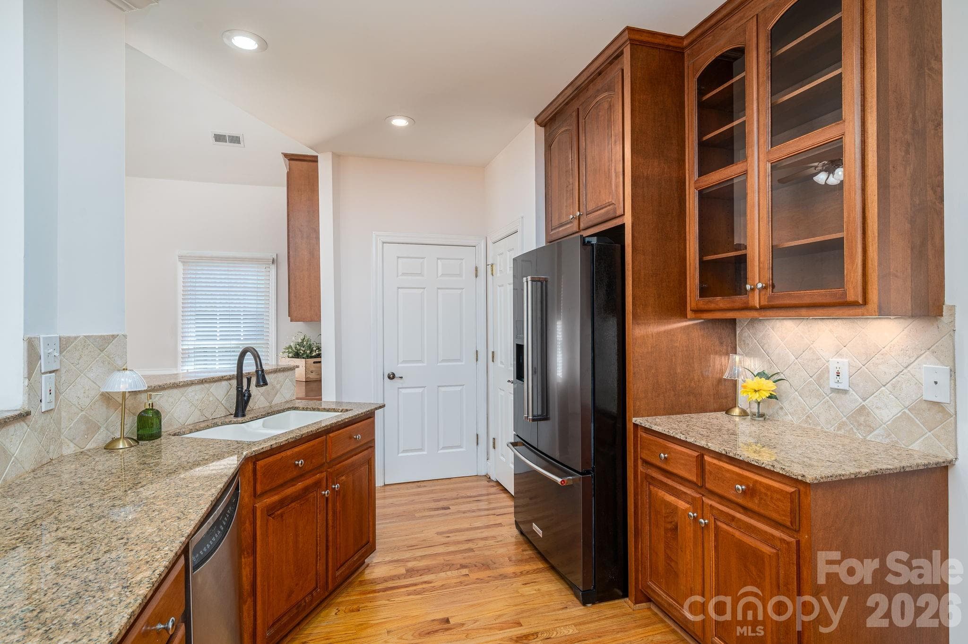
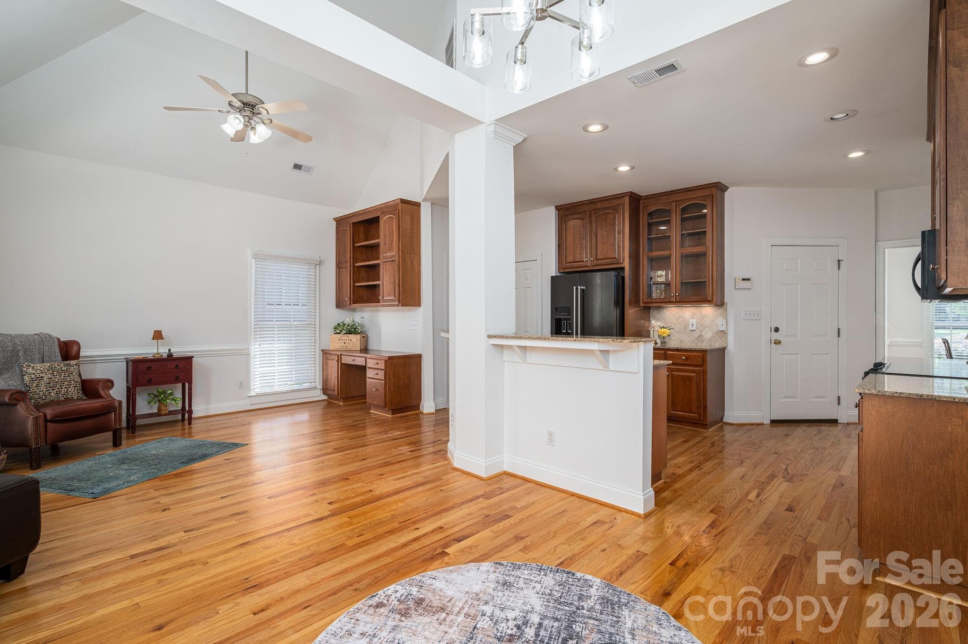
Kitchen open to entertaining area and deck. - 4017 Foxes Trail, Cramerton
Single Family Residence at 4017 Foxes Trail, Cramerton, photo 16 of 47
Single Family Residence at 4017 Foxes Trail, Cramerton, photo 17 of 47
Single Family Residence at 4017 Foxes Trail, Cramerton, photo 18 of 47
Single Family Residence at 4017 Foxes Trail, Cramerton, photo 19 of 47
Single Family Residence at 4017 Foxes Trail, Cramerton, photo 20 of 47
Single Family Residence at 4017 Foxes Trail, Cramerton, photo 21 of 47
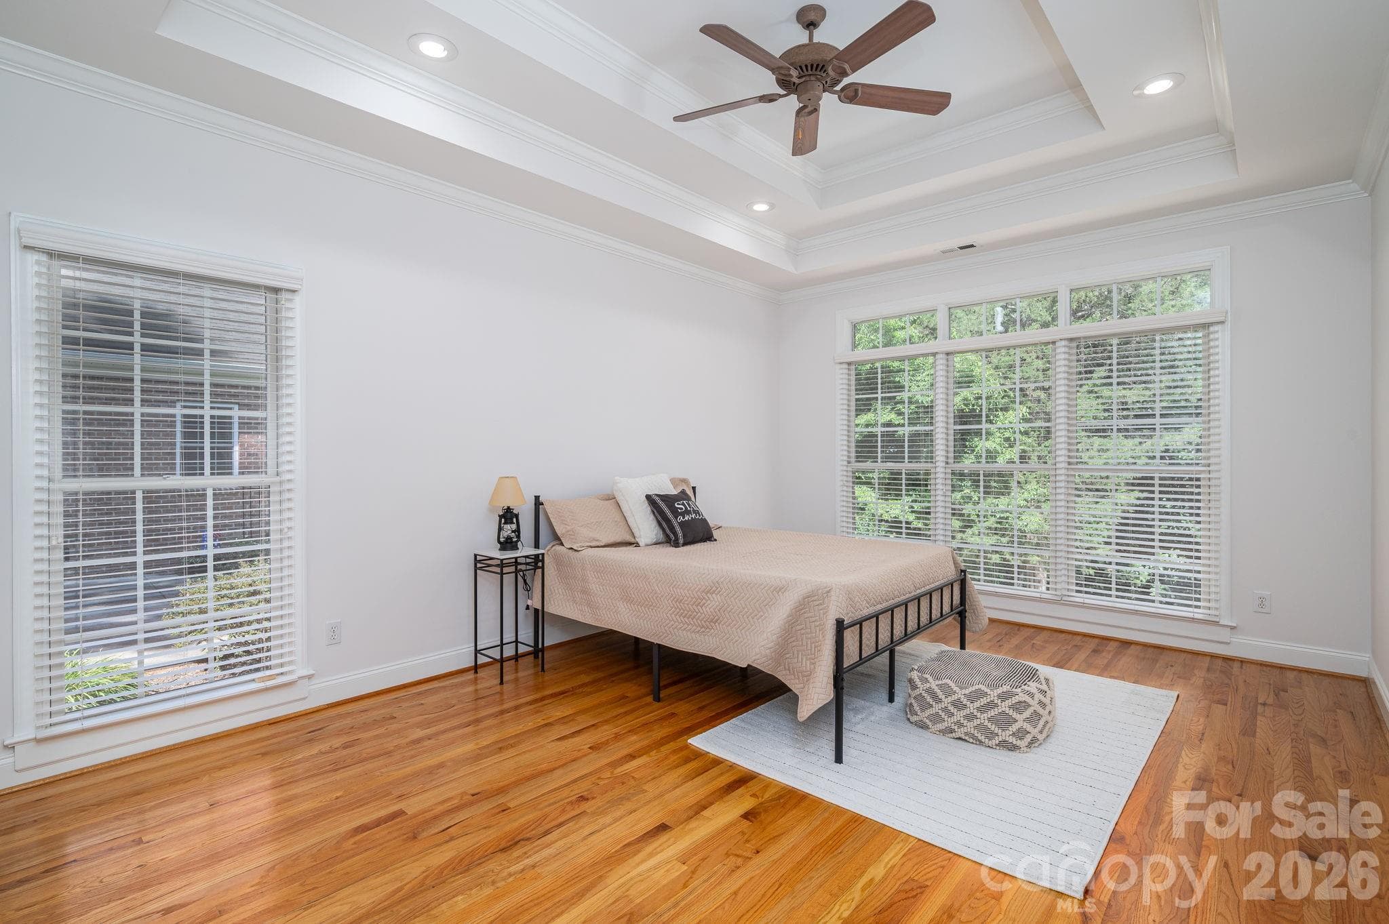
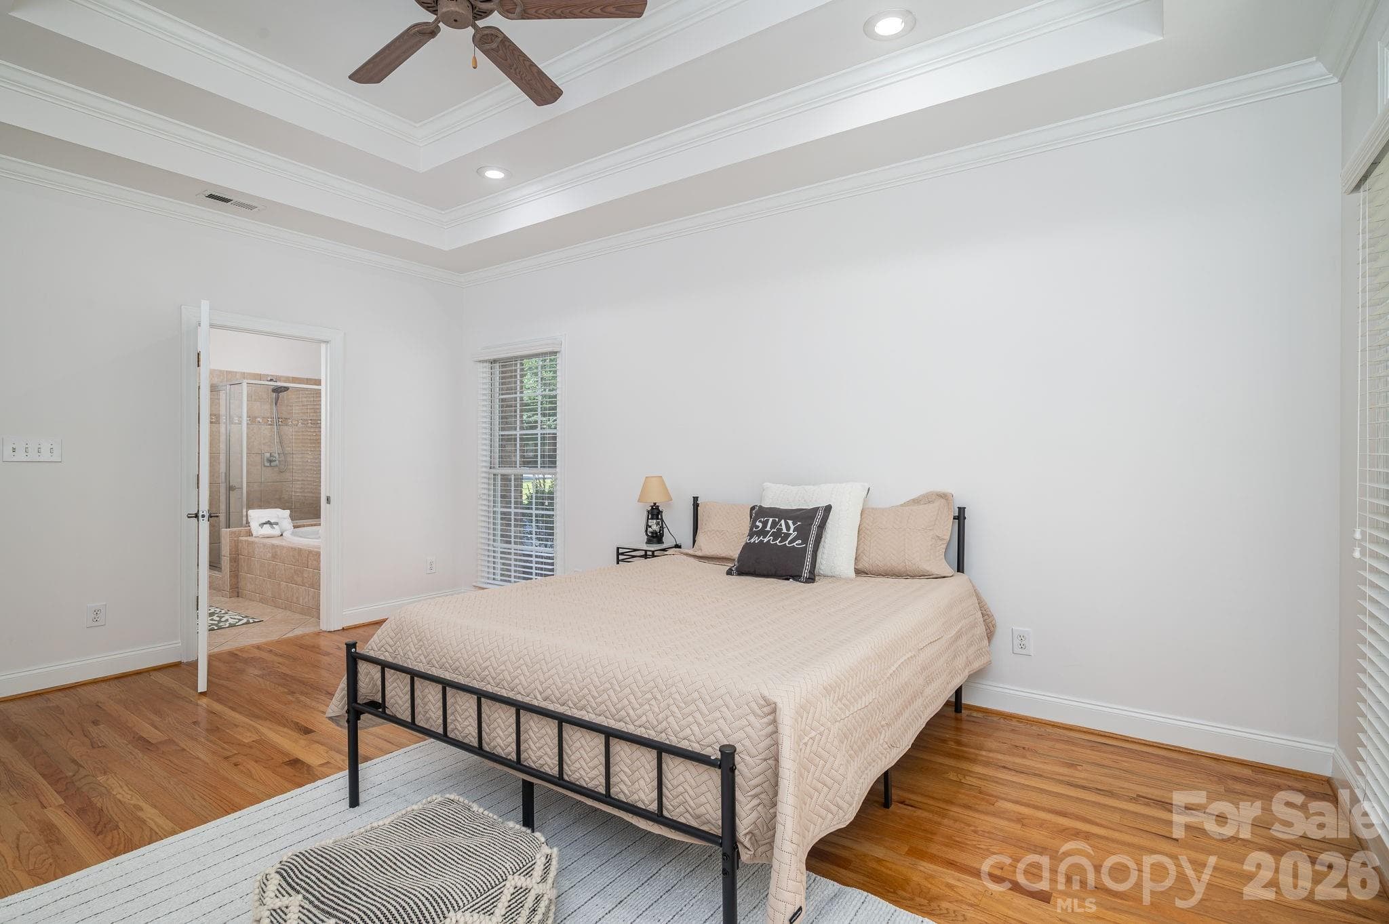
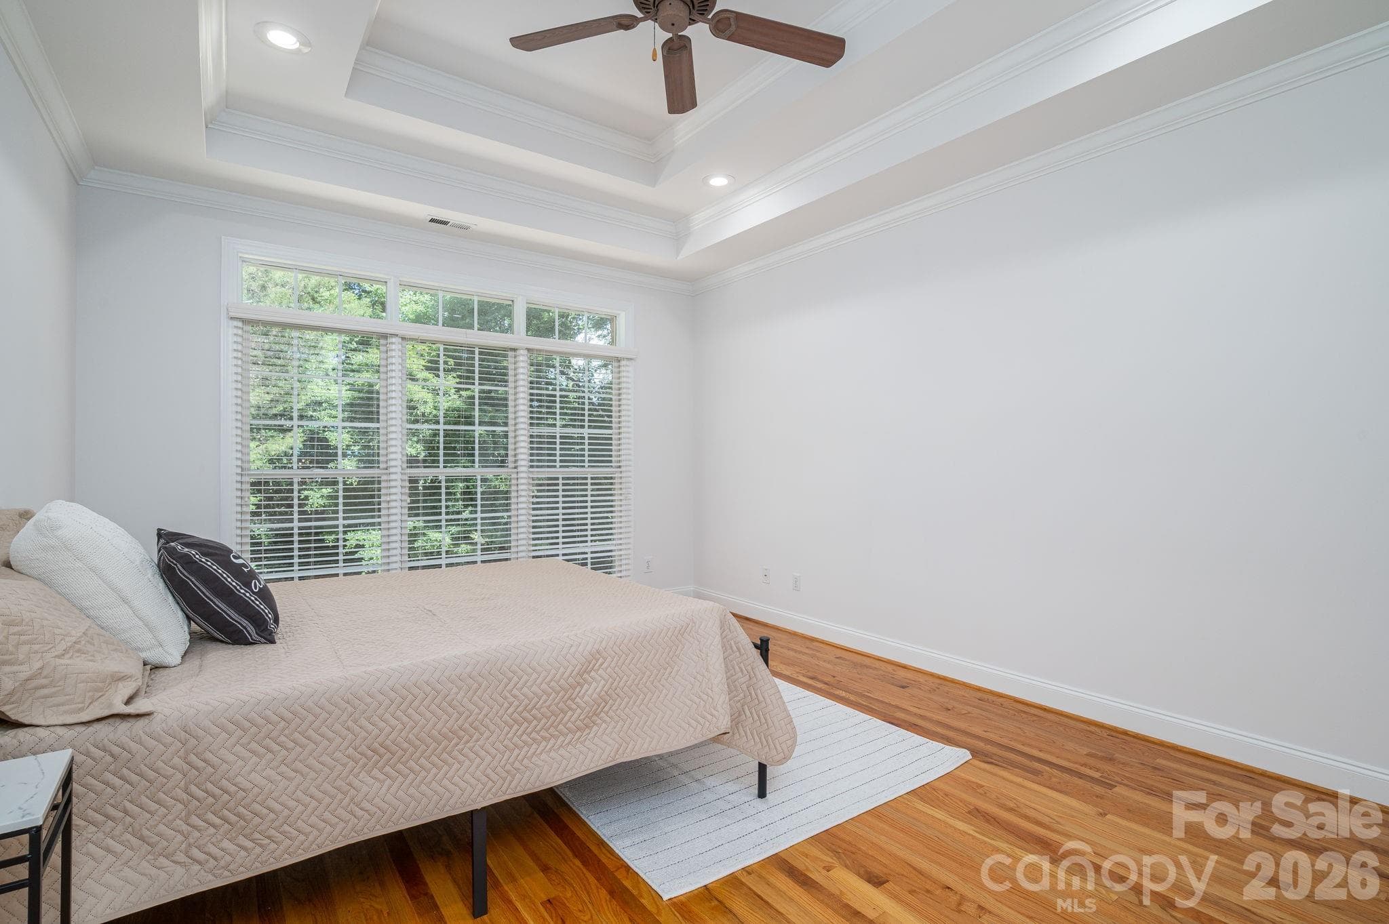
Primary on the Main level. - 4017 Foxes Trail, Cramerton
Single Family Residence at 4017 Foxes Trail, Cramerton, photo 23 of 47
Single Family Residence at 4017 Foxes Trail, Cramerton, photo 24 of 47
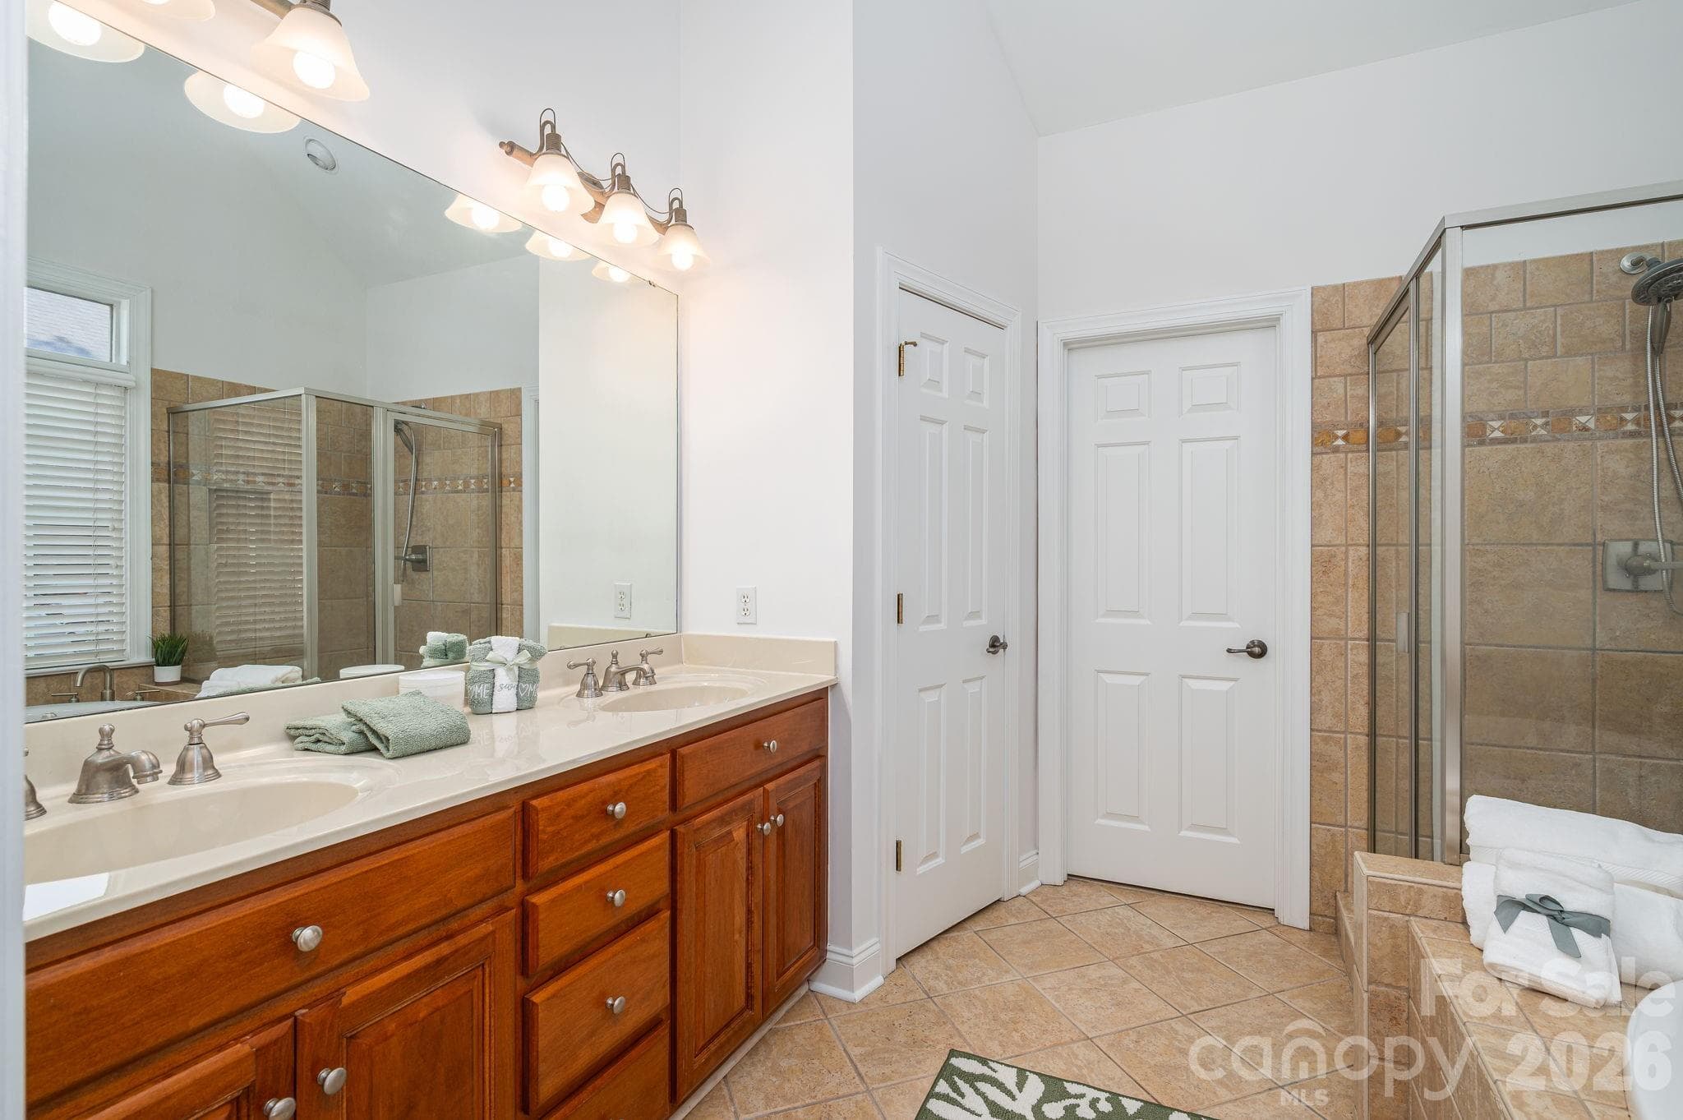
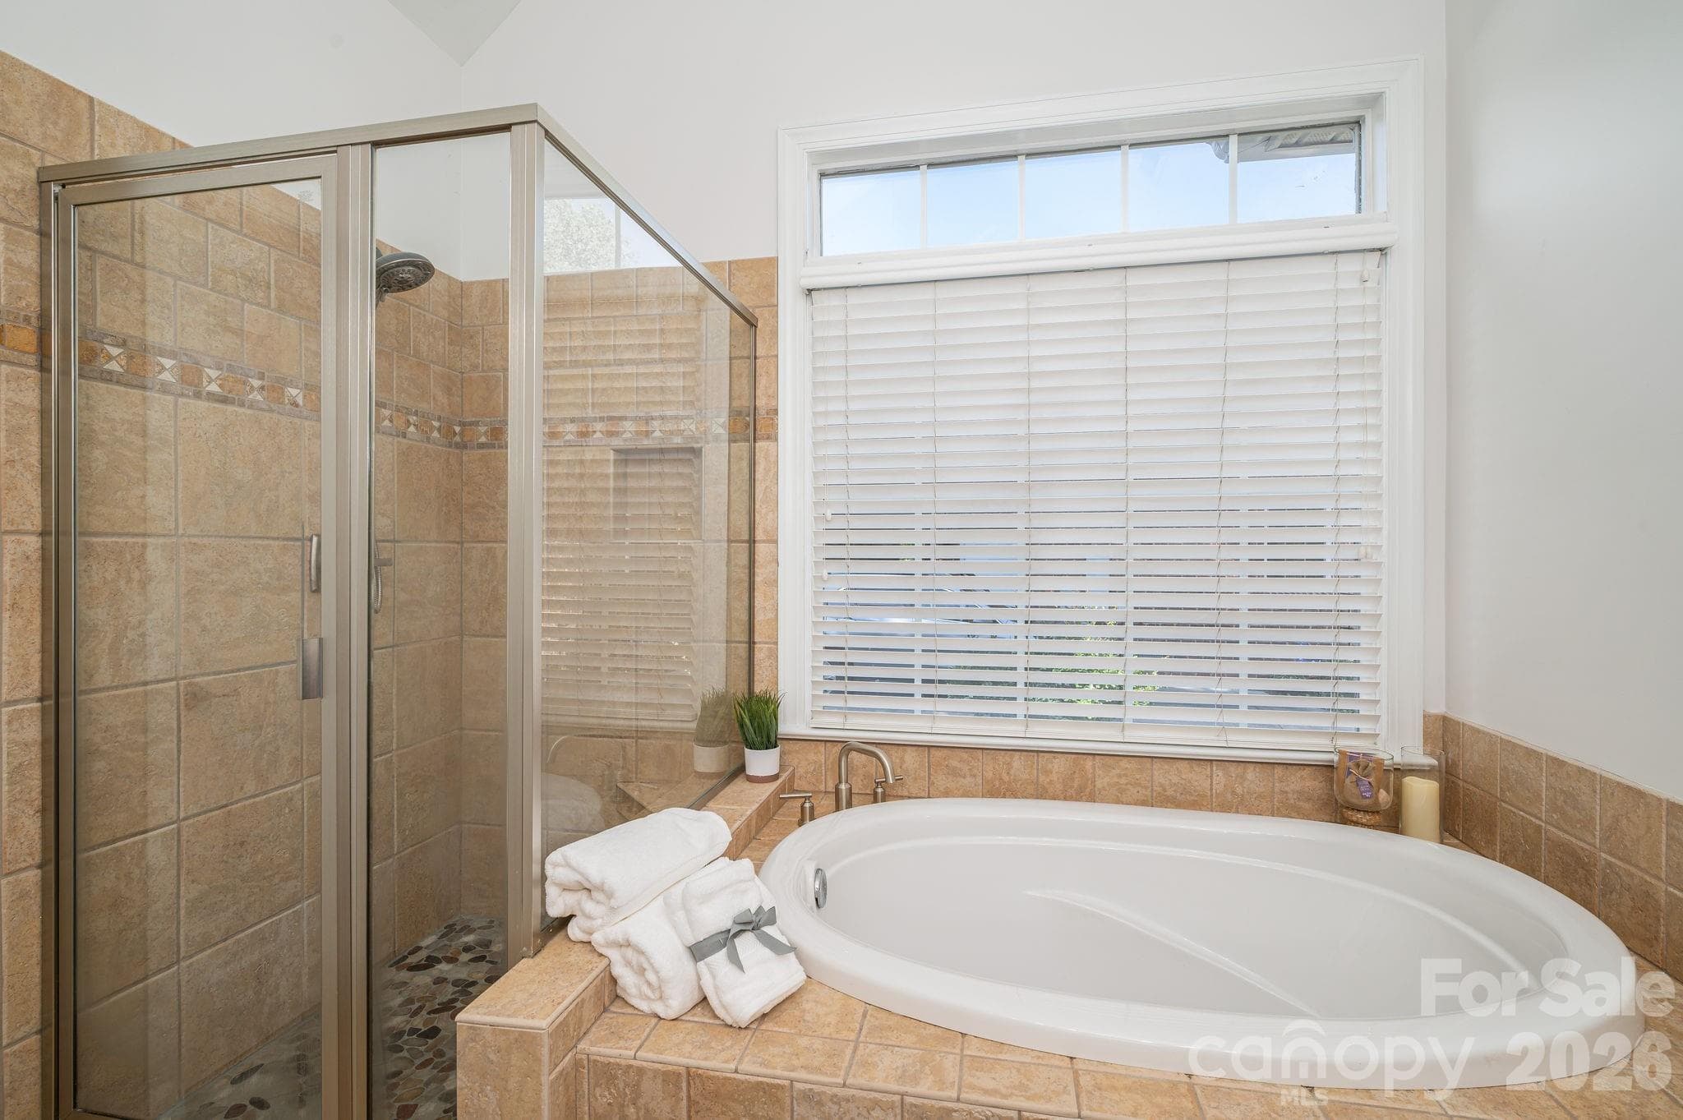
Primary ensuite. - 4017 Foxes Trail, Cramerton
Single Family Residence at 4017 Foxes Trail, Cramerton, photo 26 of 47
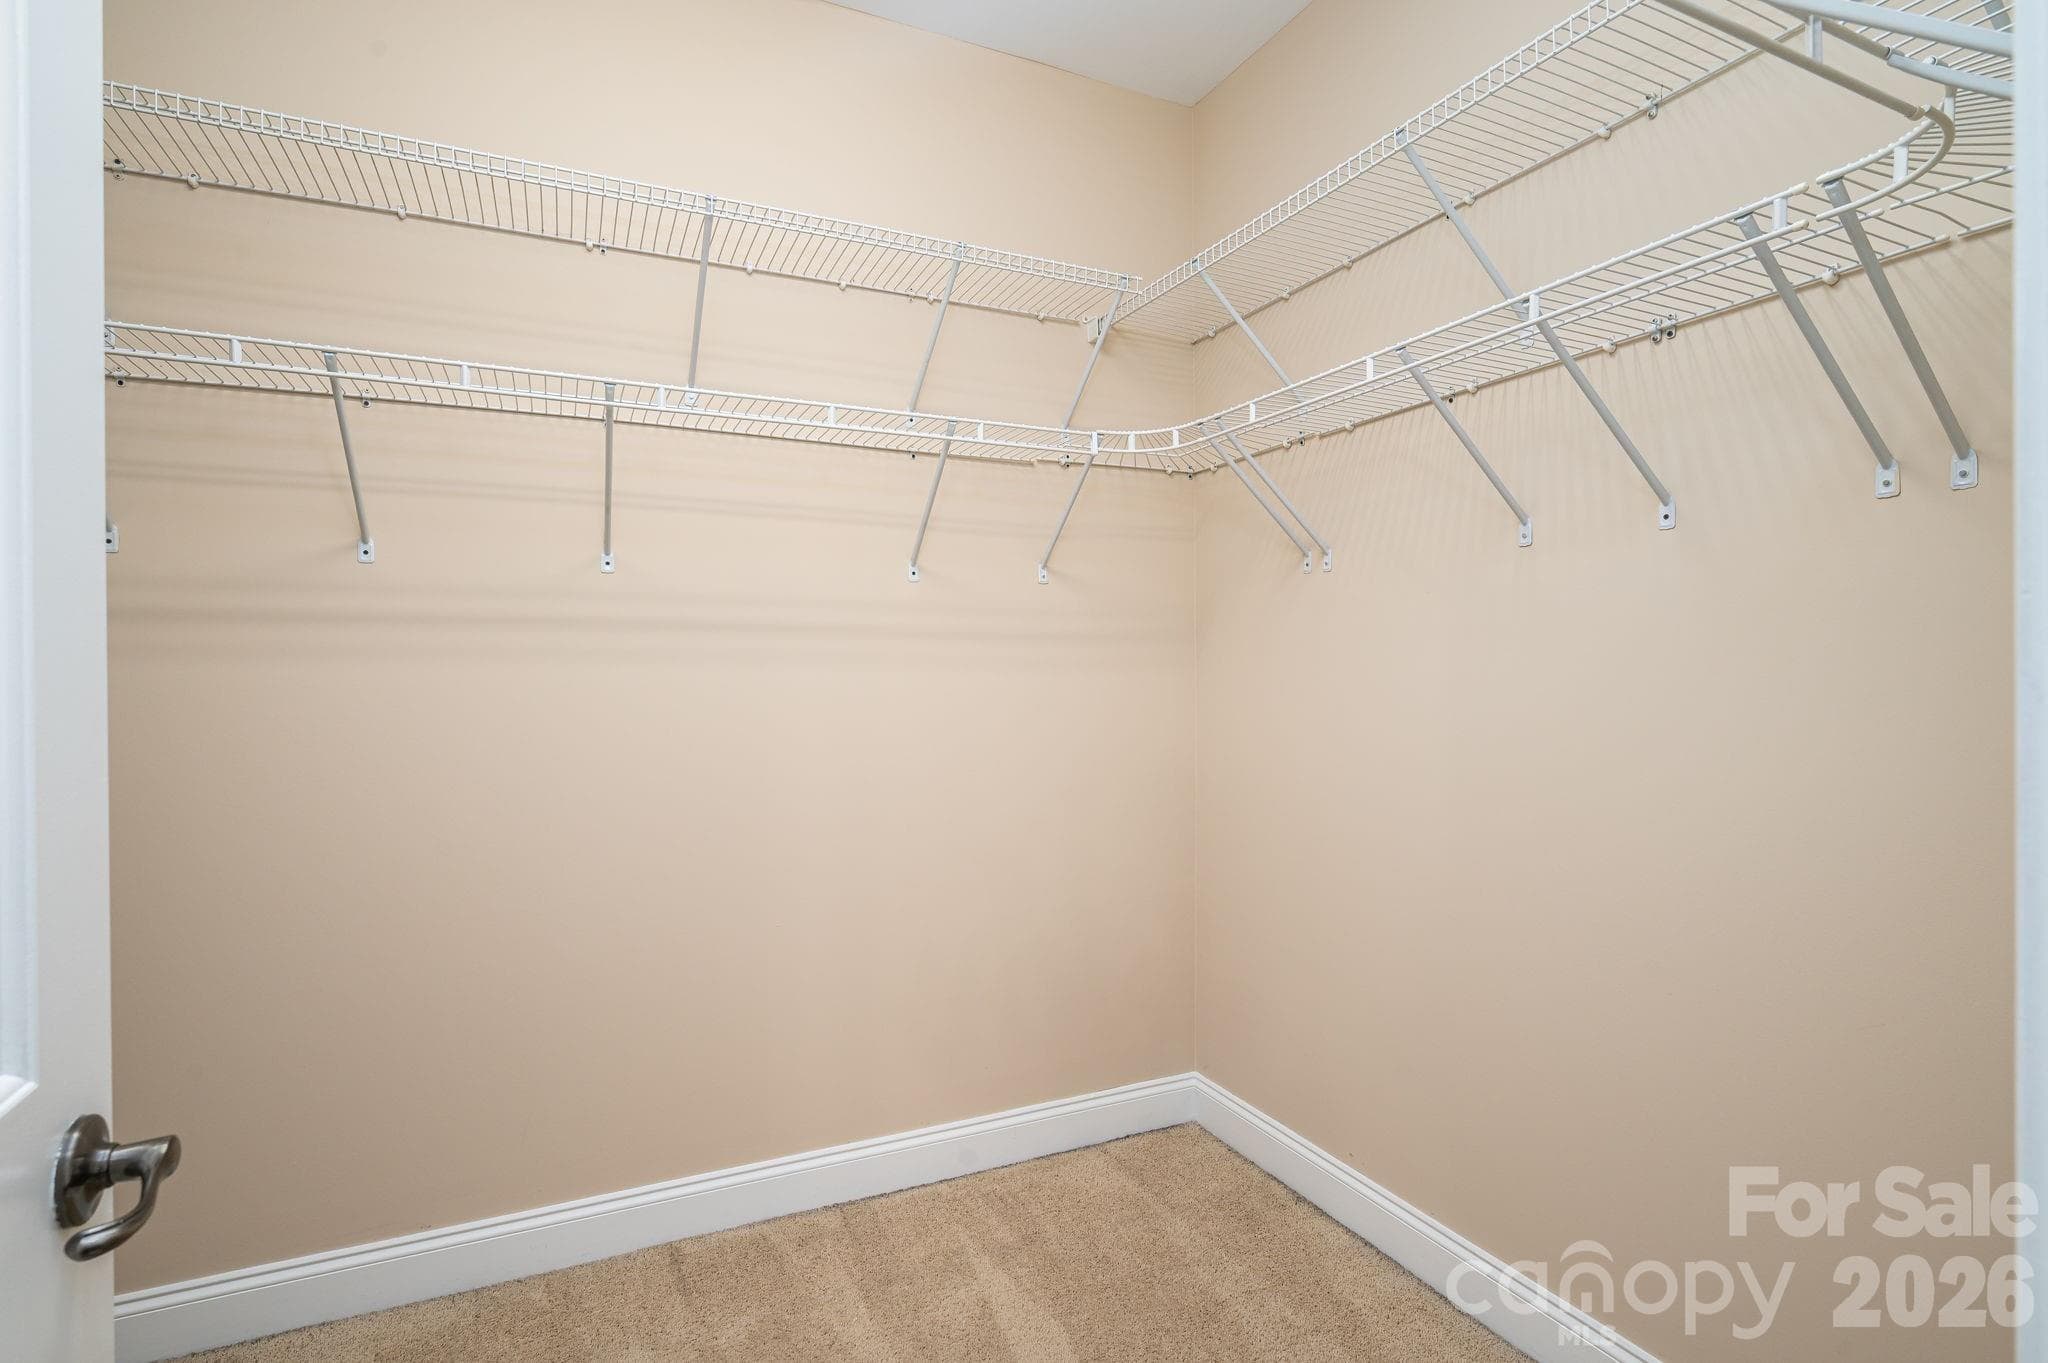
Large walk in Primary bedroom closet. - 4017 Foxes Trail, Cramerton
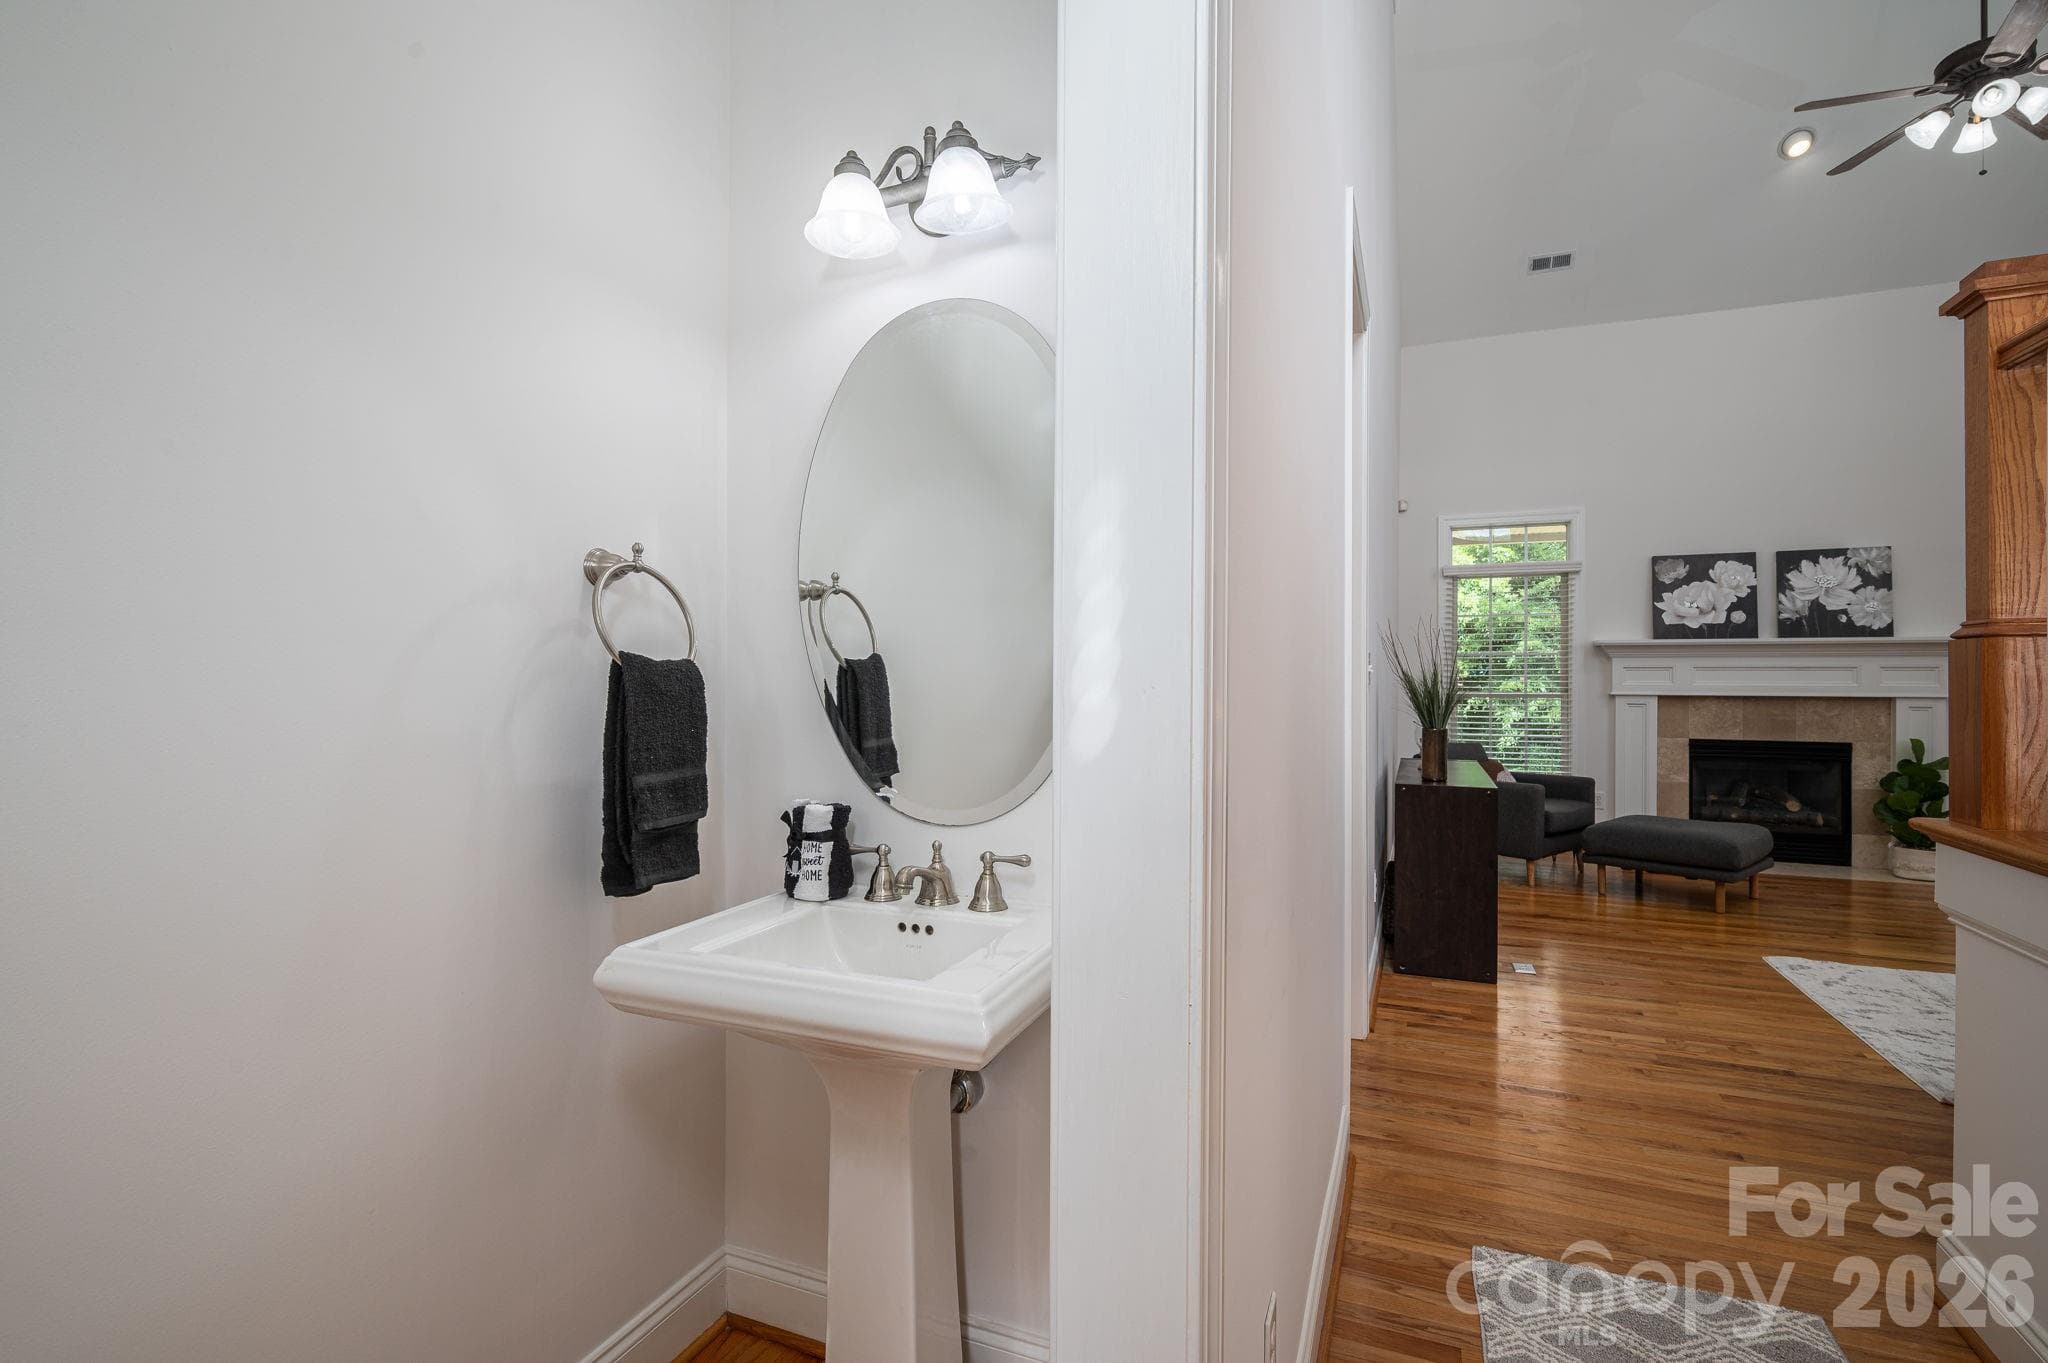
Half bath on the Main. - 4017 Foxes Trail, Cramerton
Single Family Residence at 4017 Foxes Trail, Cramerton, photo 29 of 47
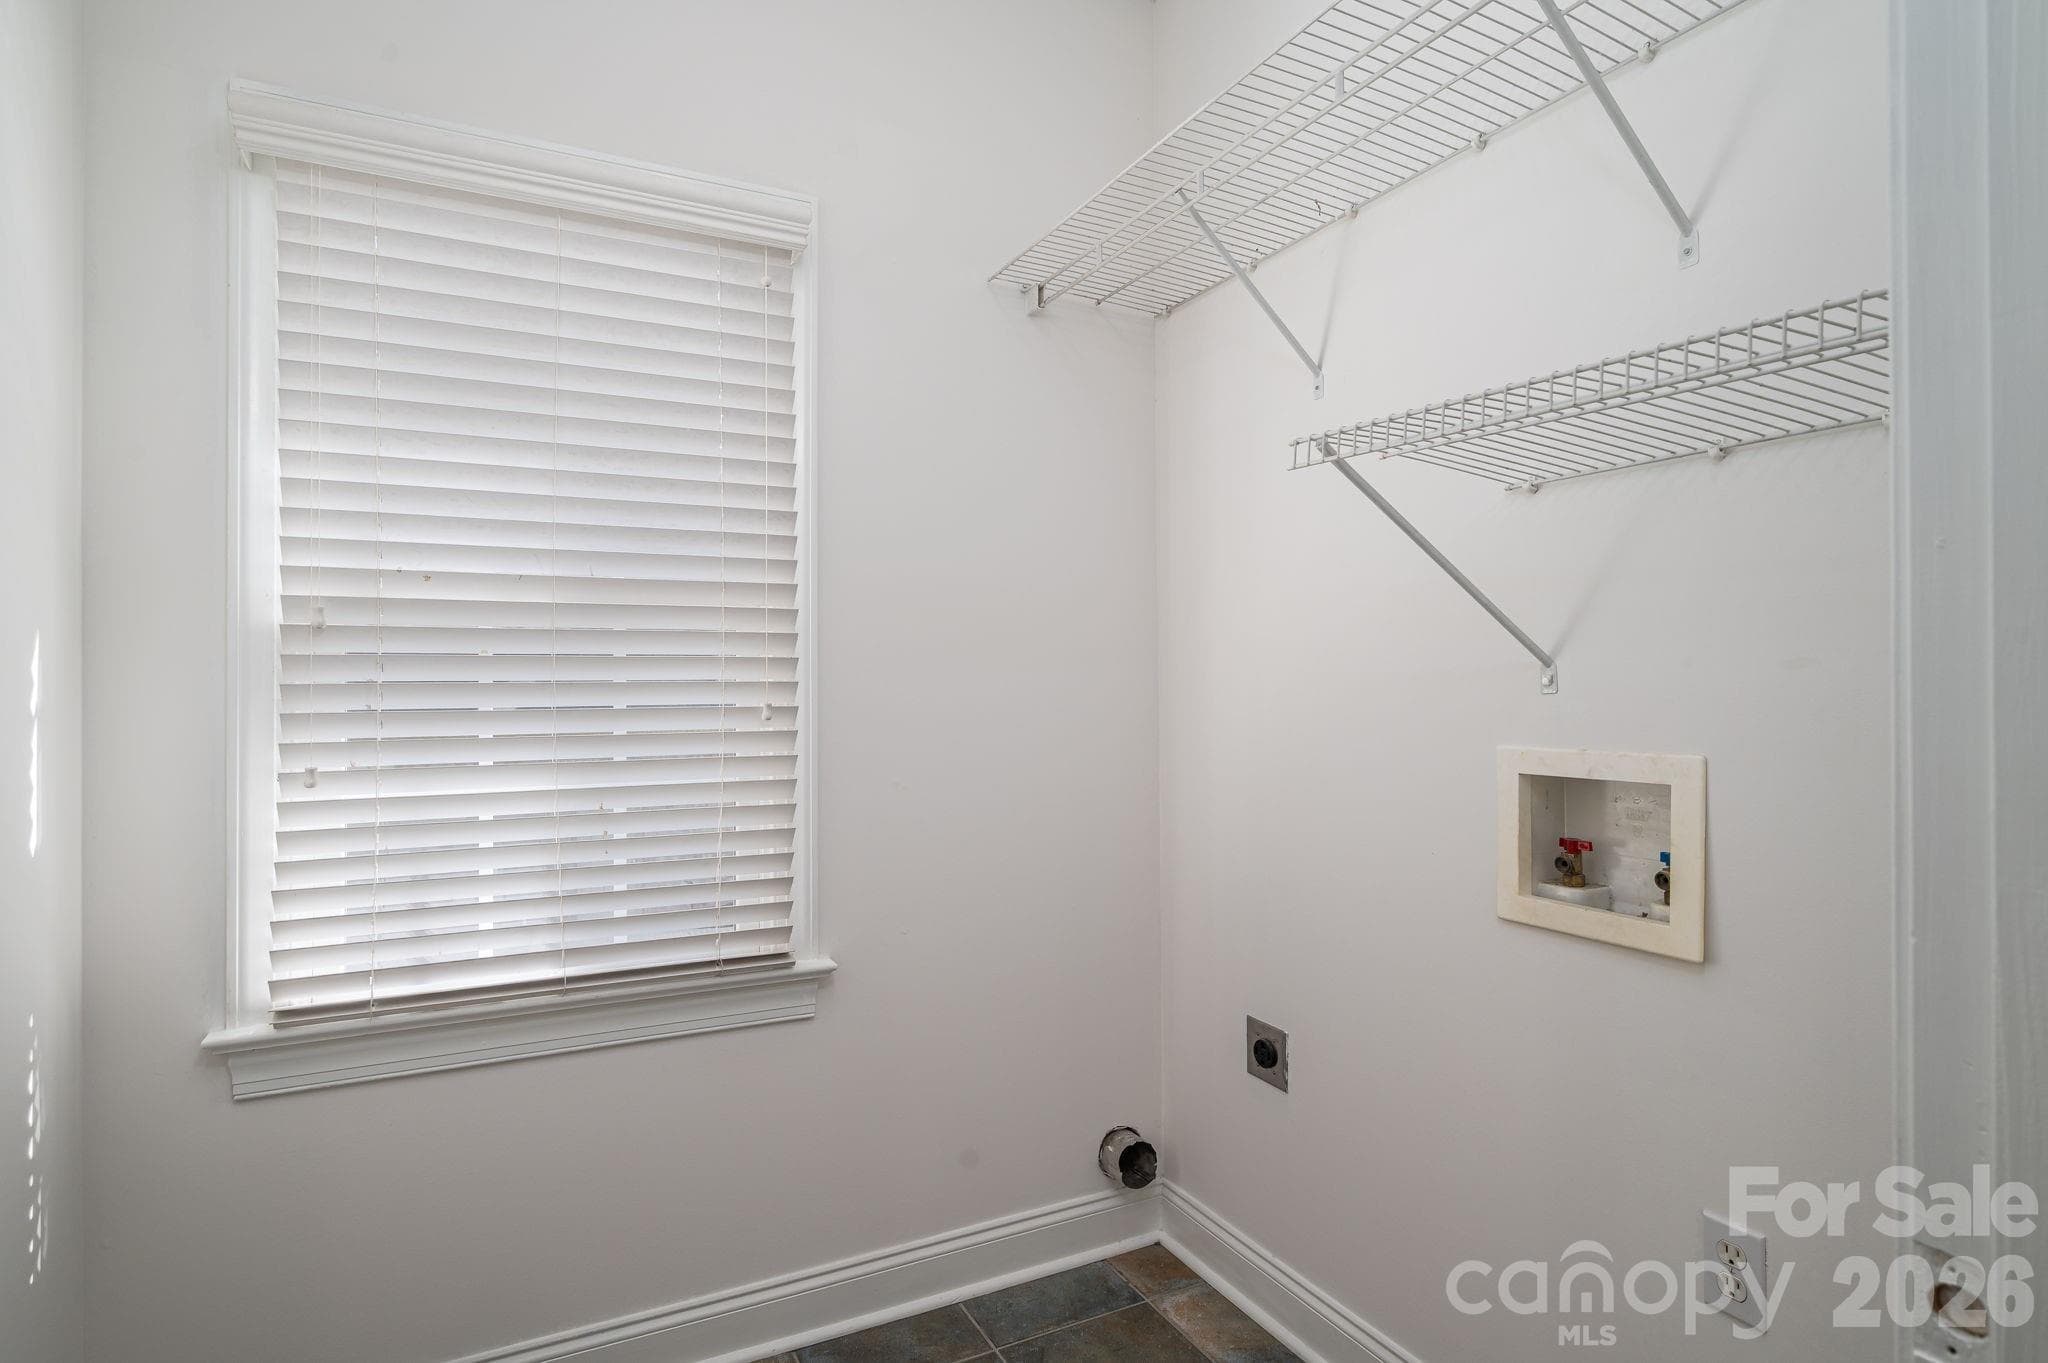
Laundry on the Main. - 4017 Foxes Trail, Cramerton
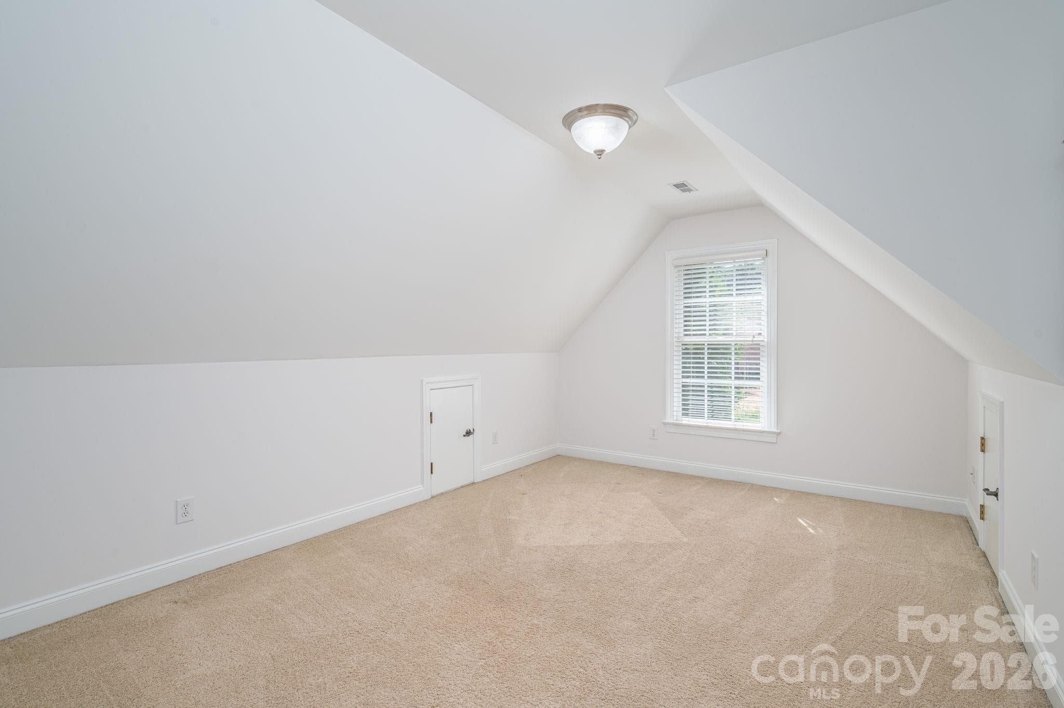
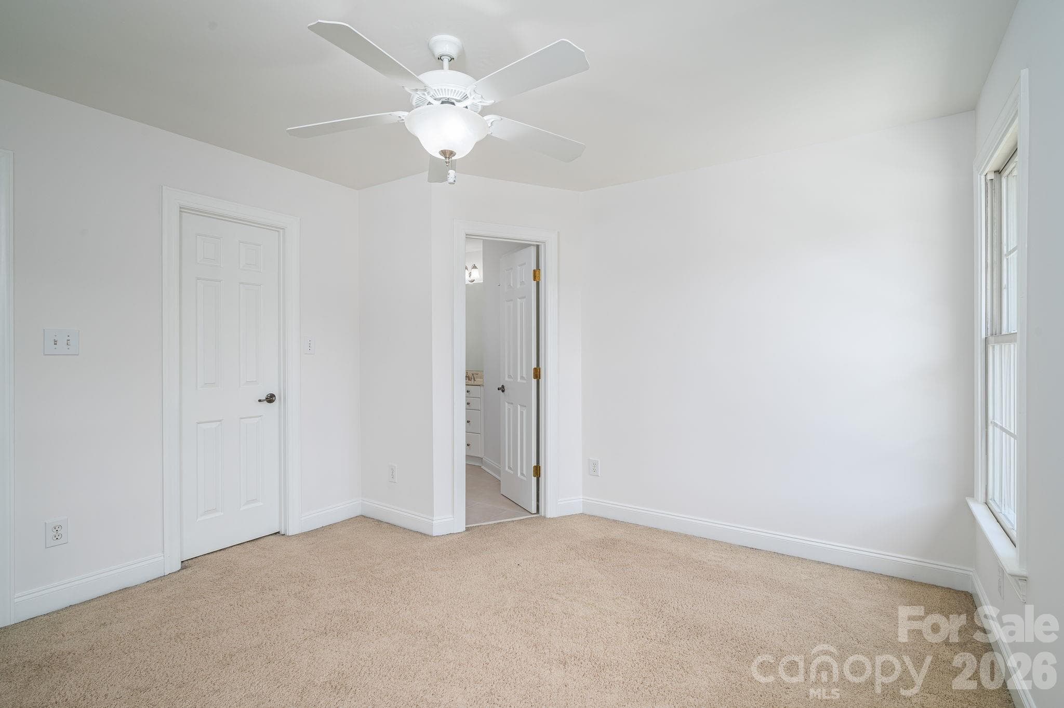
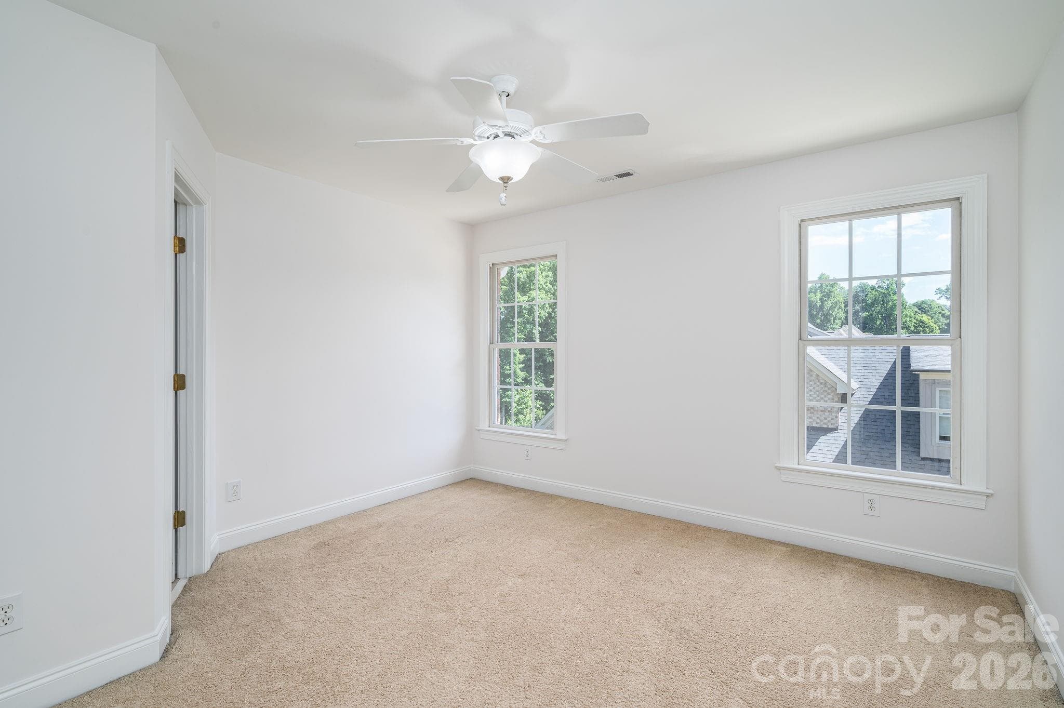
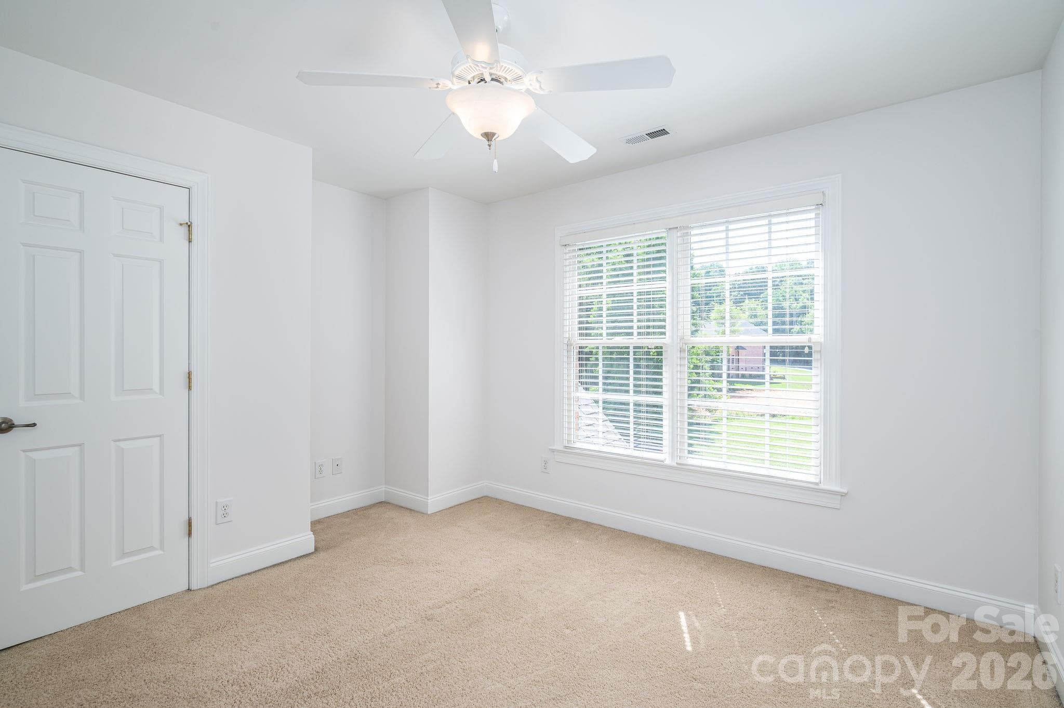
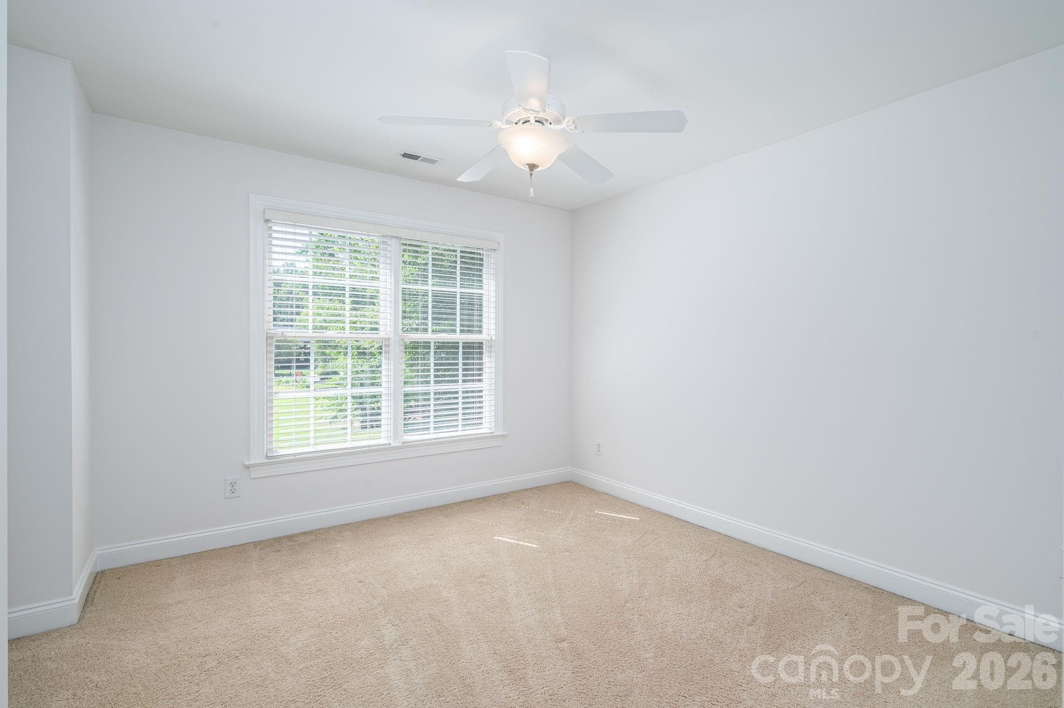
Bedroom that could be used as bonus room. - 4017 Foxes Trail, Cramerton
Single Family Residence at 4017 Foxes Trail, Cramerton, photo 32 of 47
Single Family Residence at 4017 Foxes Trail, Cramerton, photo 33 of 47
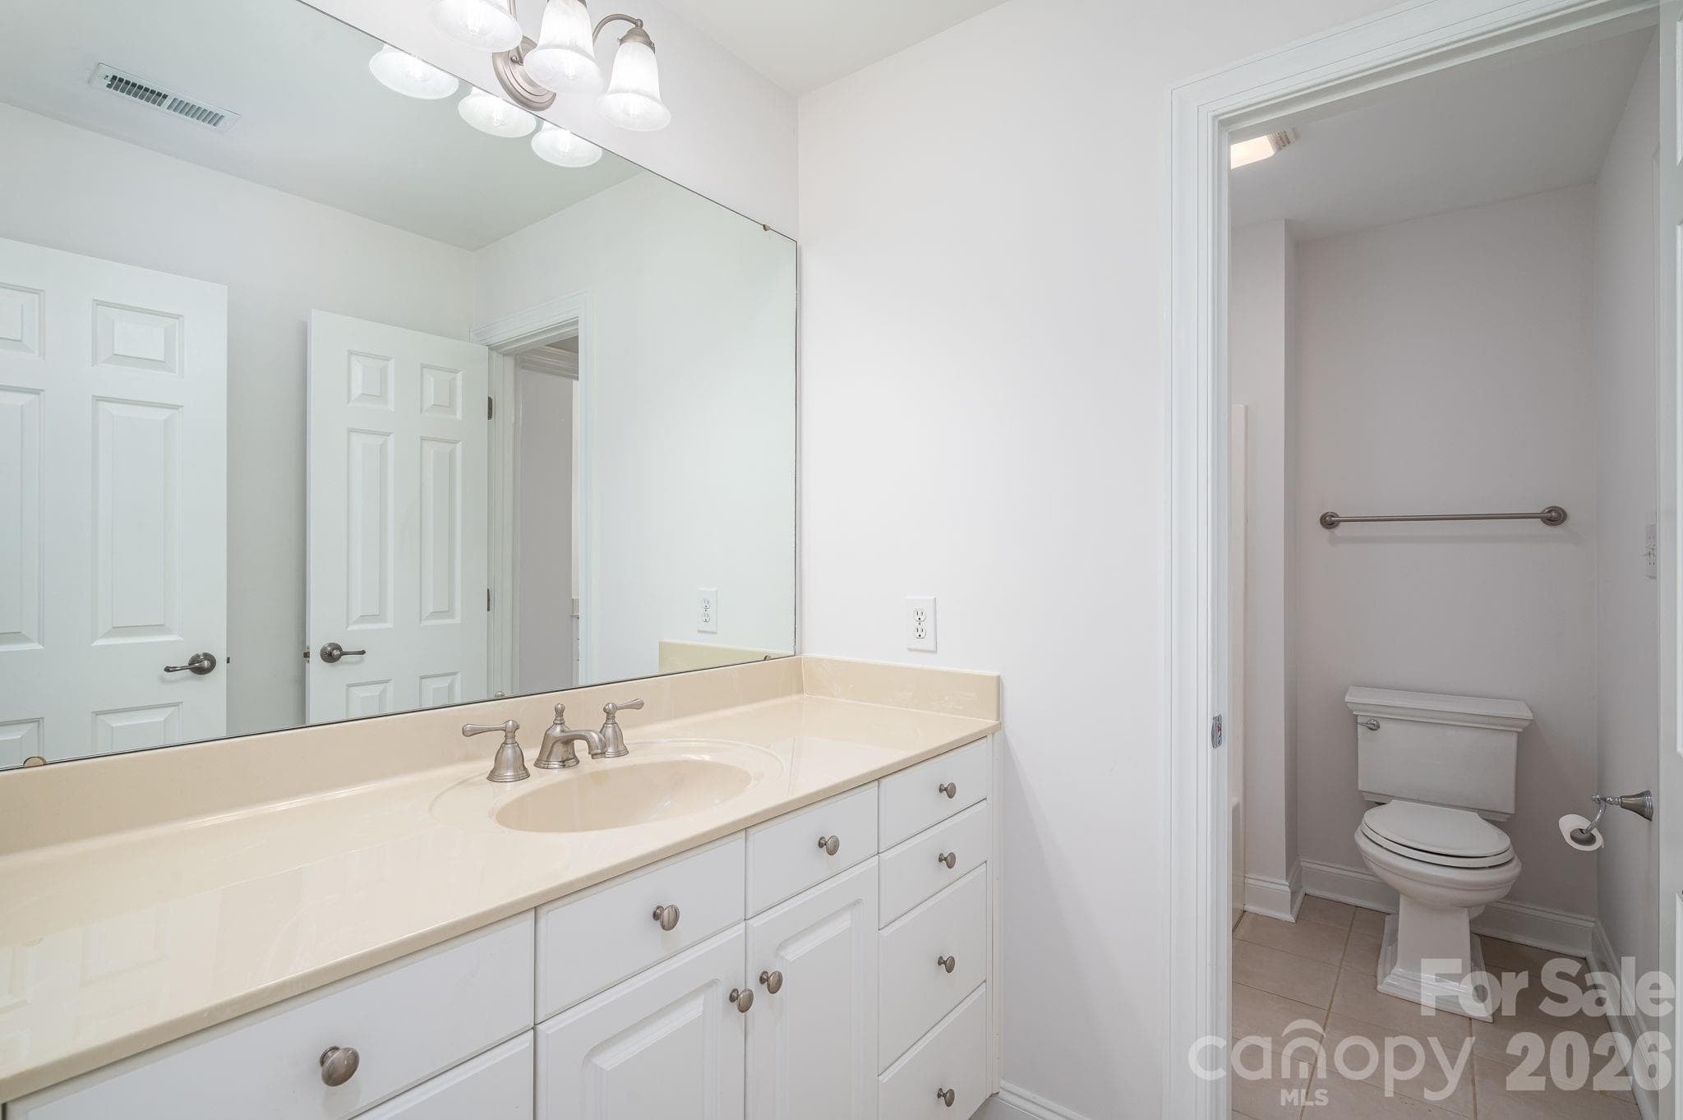
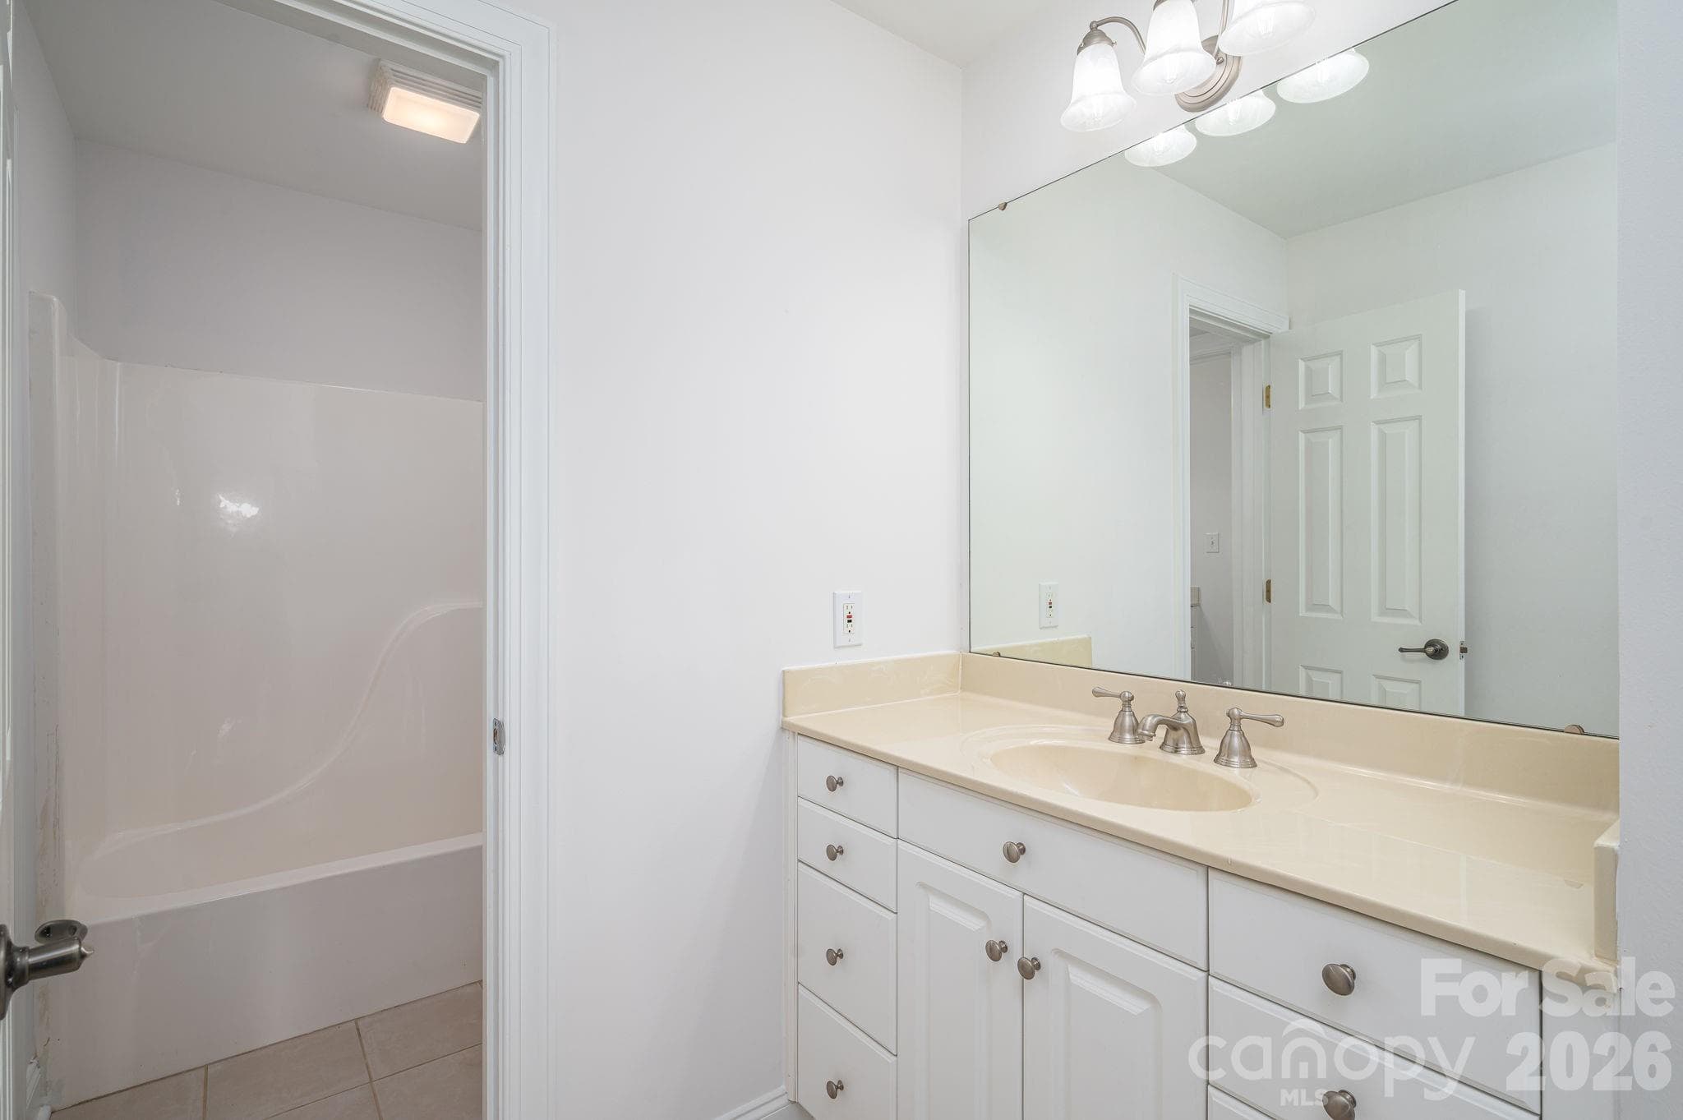
Upstairs Jack and Jill with separate vanities. - 4017 Foxes Trail, Cramerton
Single Family Residence at 4017 Foxes Trail, Cramerton, photo 35 of 47
Single Family Residence at 4017 Foxes Trail, Cramerton, photo 36 of 47
Single Family Residence at 4017 Foxes Trail, Cramerton, photo 37 of 47
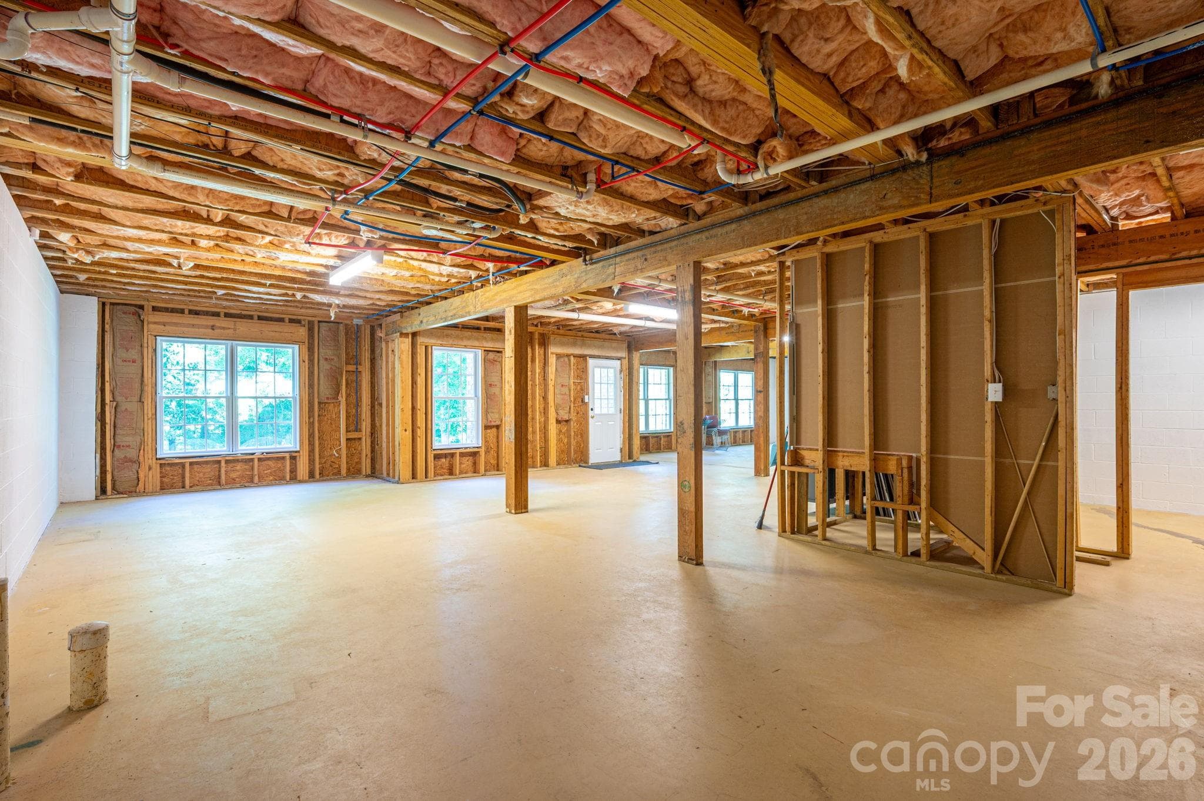
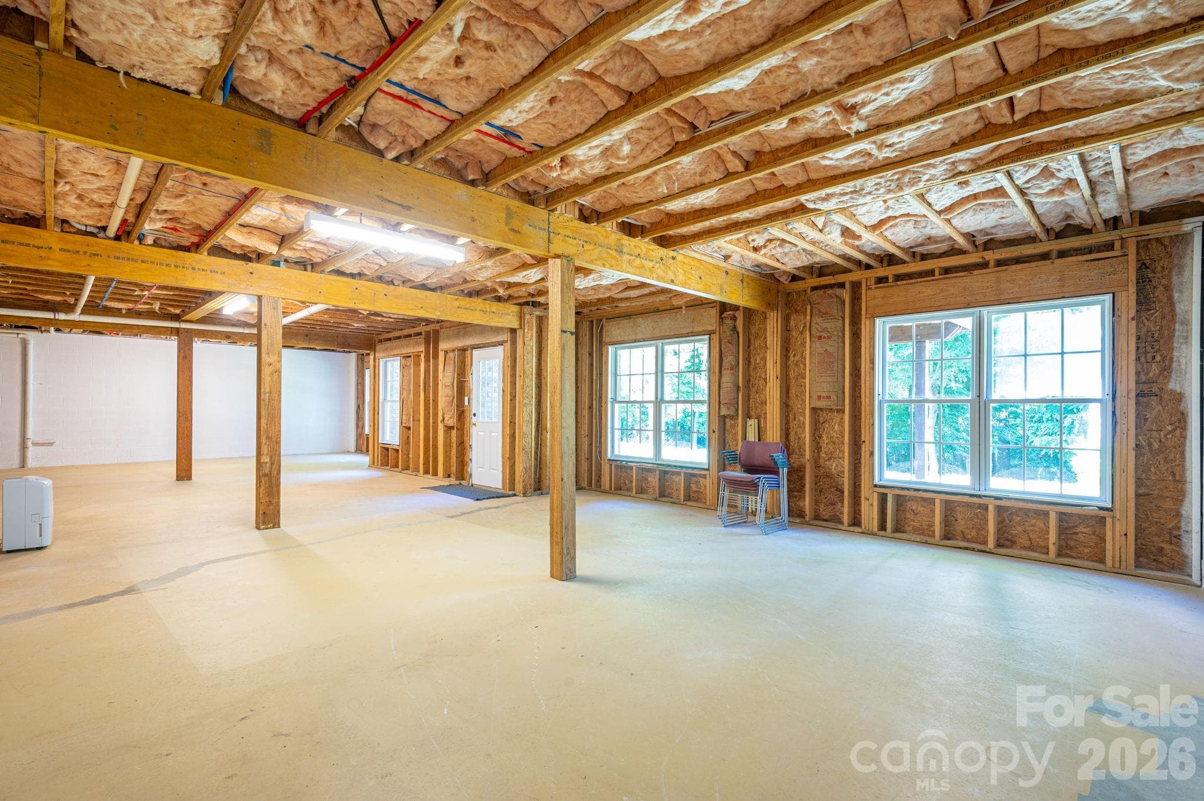
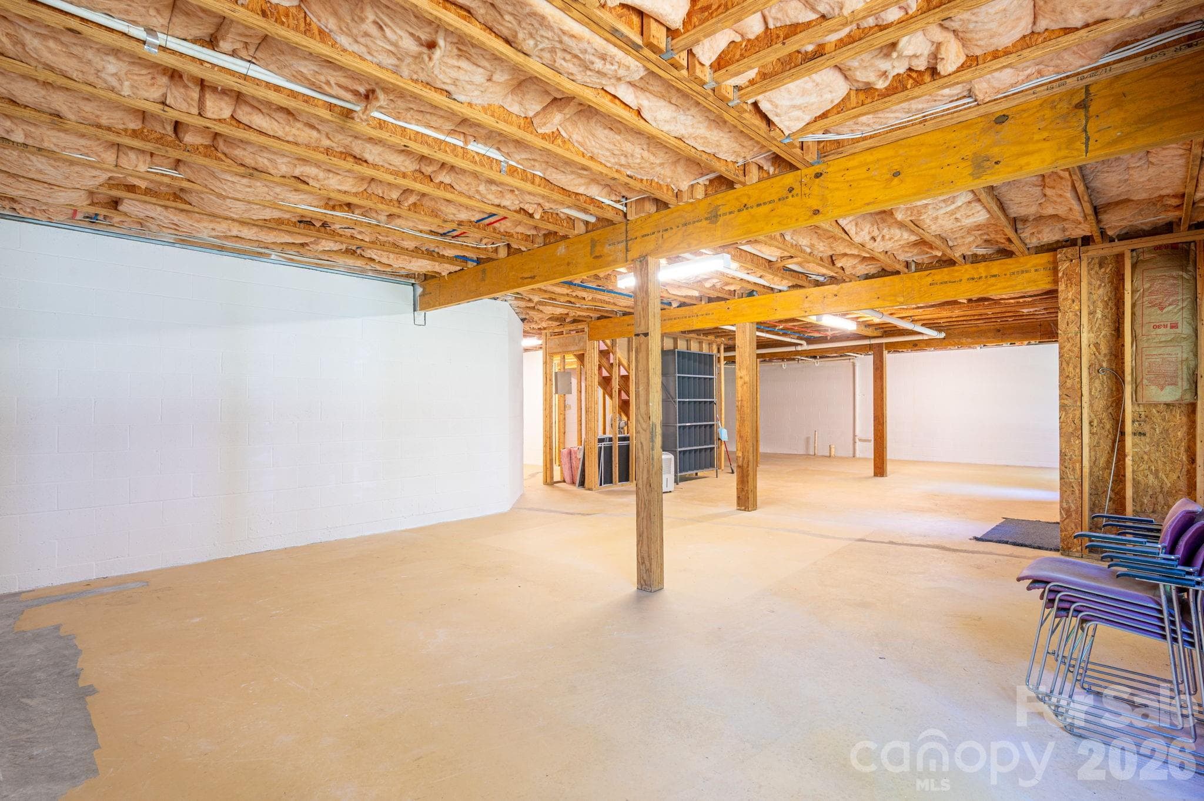
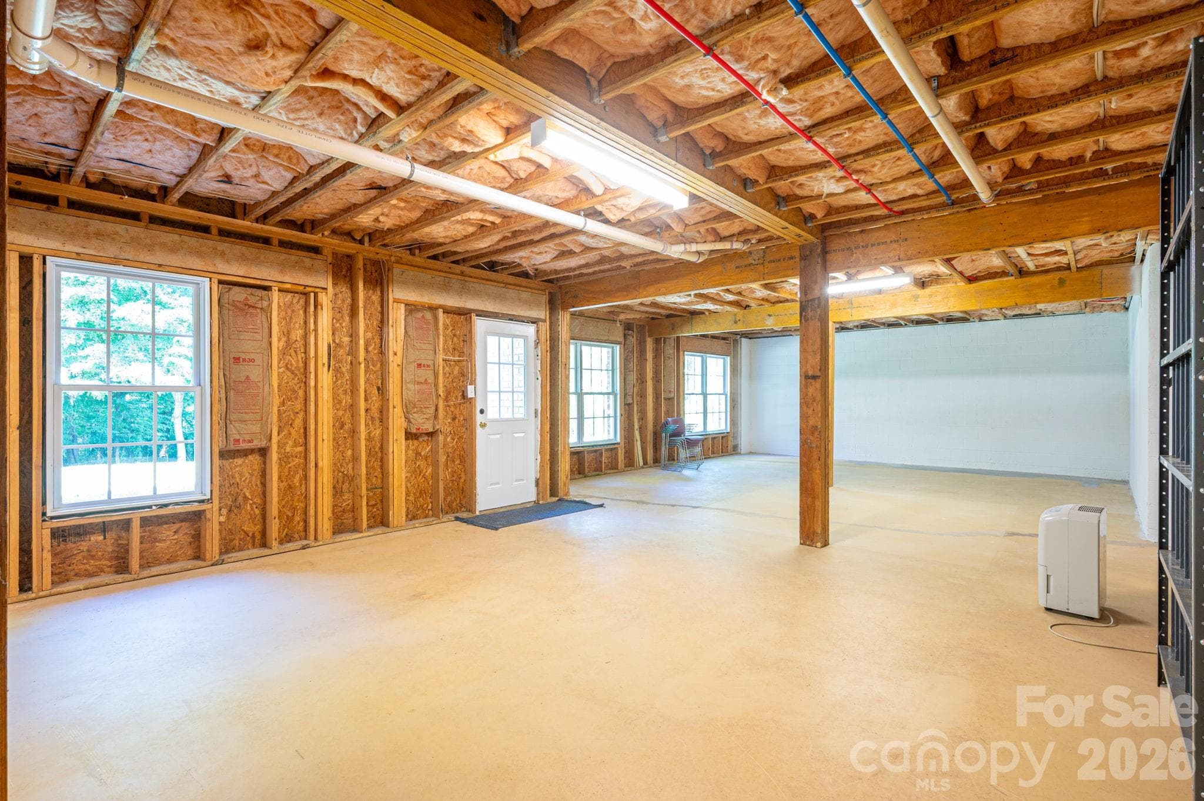
Huge freshly painted walk out basement already plumbed for bathroom. - 4017 Foxes Trail, Cramerton
So much potential for more HLA! - 4017 Foxes Trail, Cramerton
Single Family Residence at 4017 Foxes Trail, Cramerton, photo 40 of 47
Single Family Residence at 4017 Foxes Trail, Cramerton, photo 41 of 47
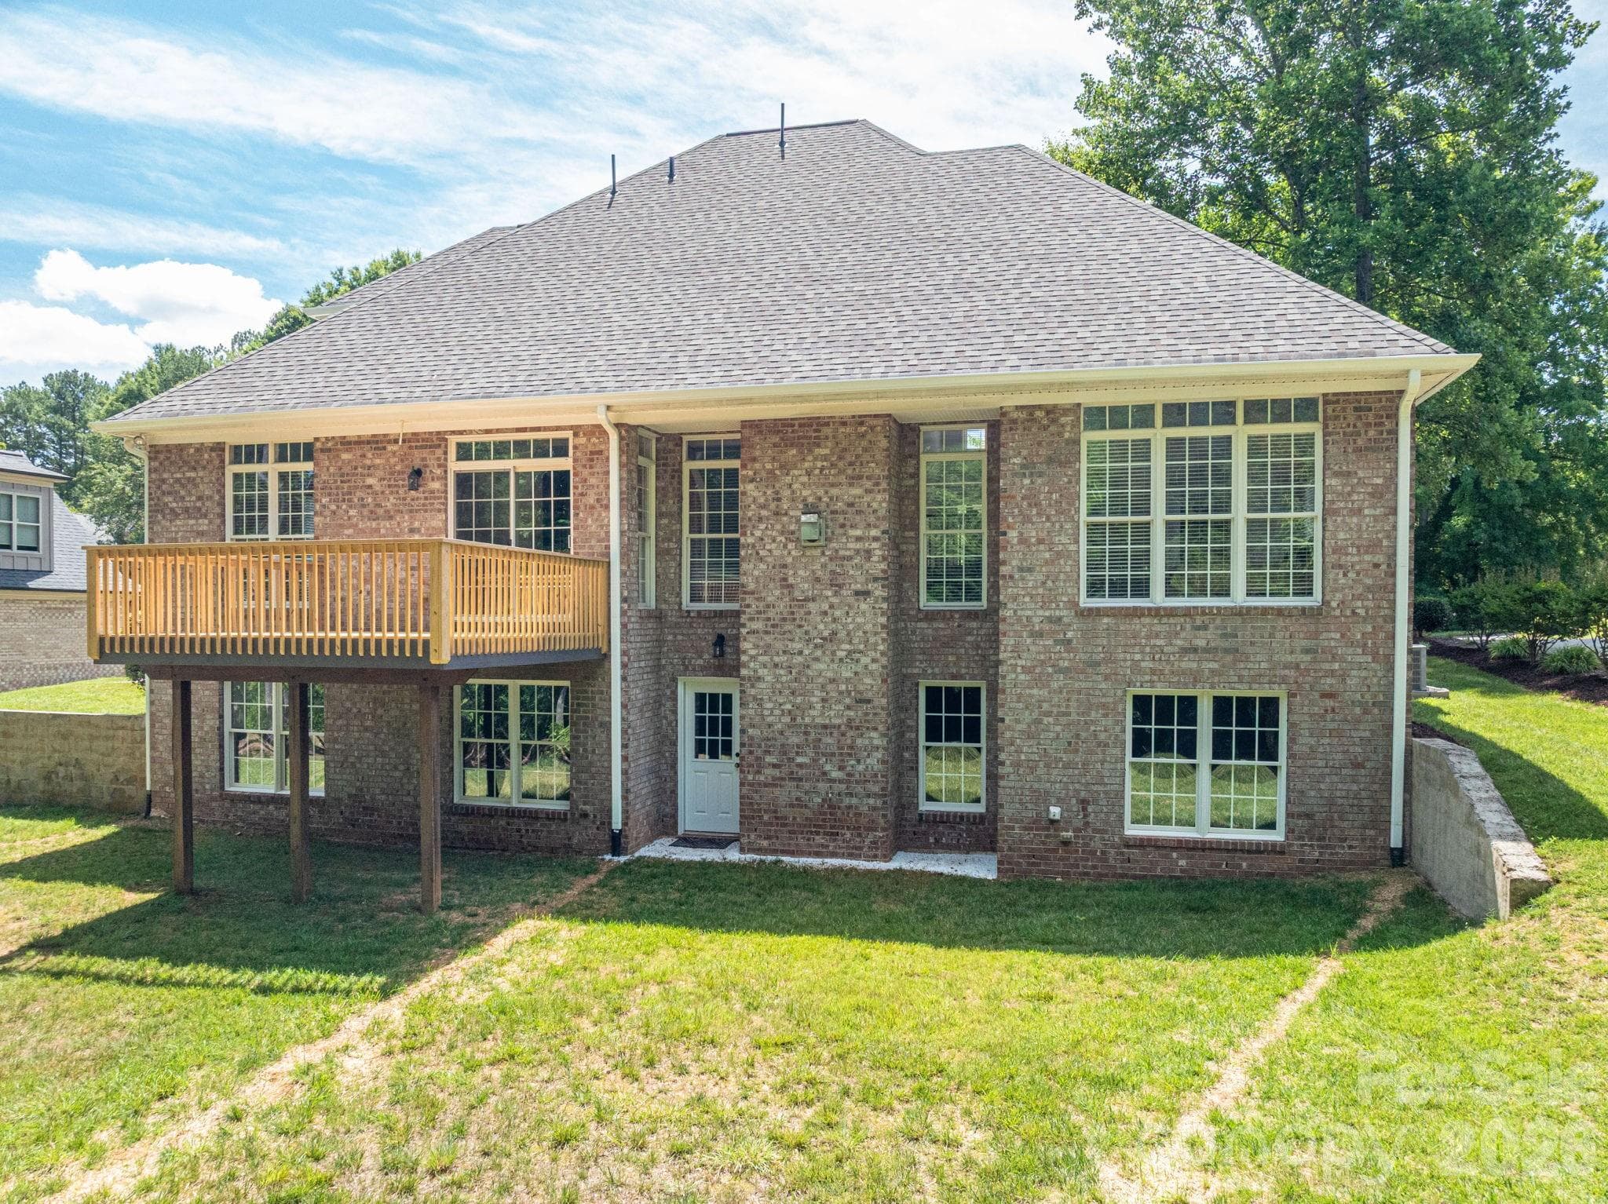
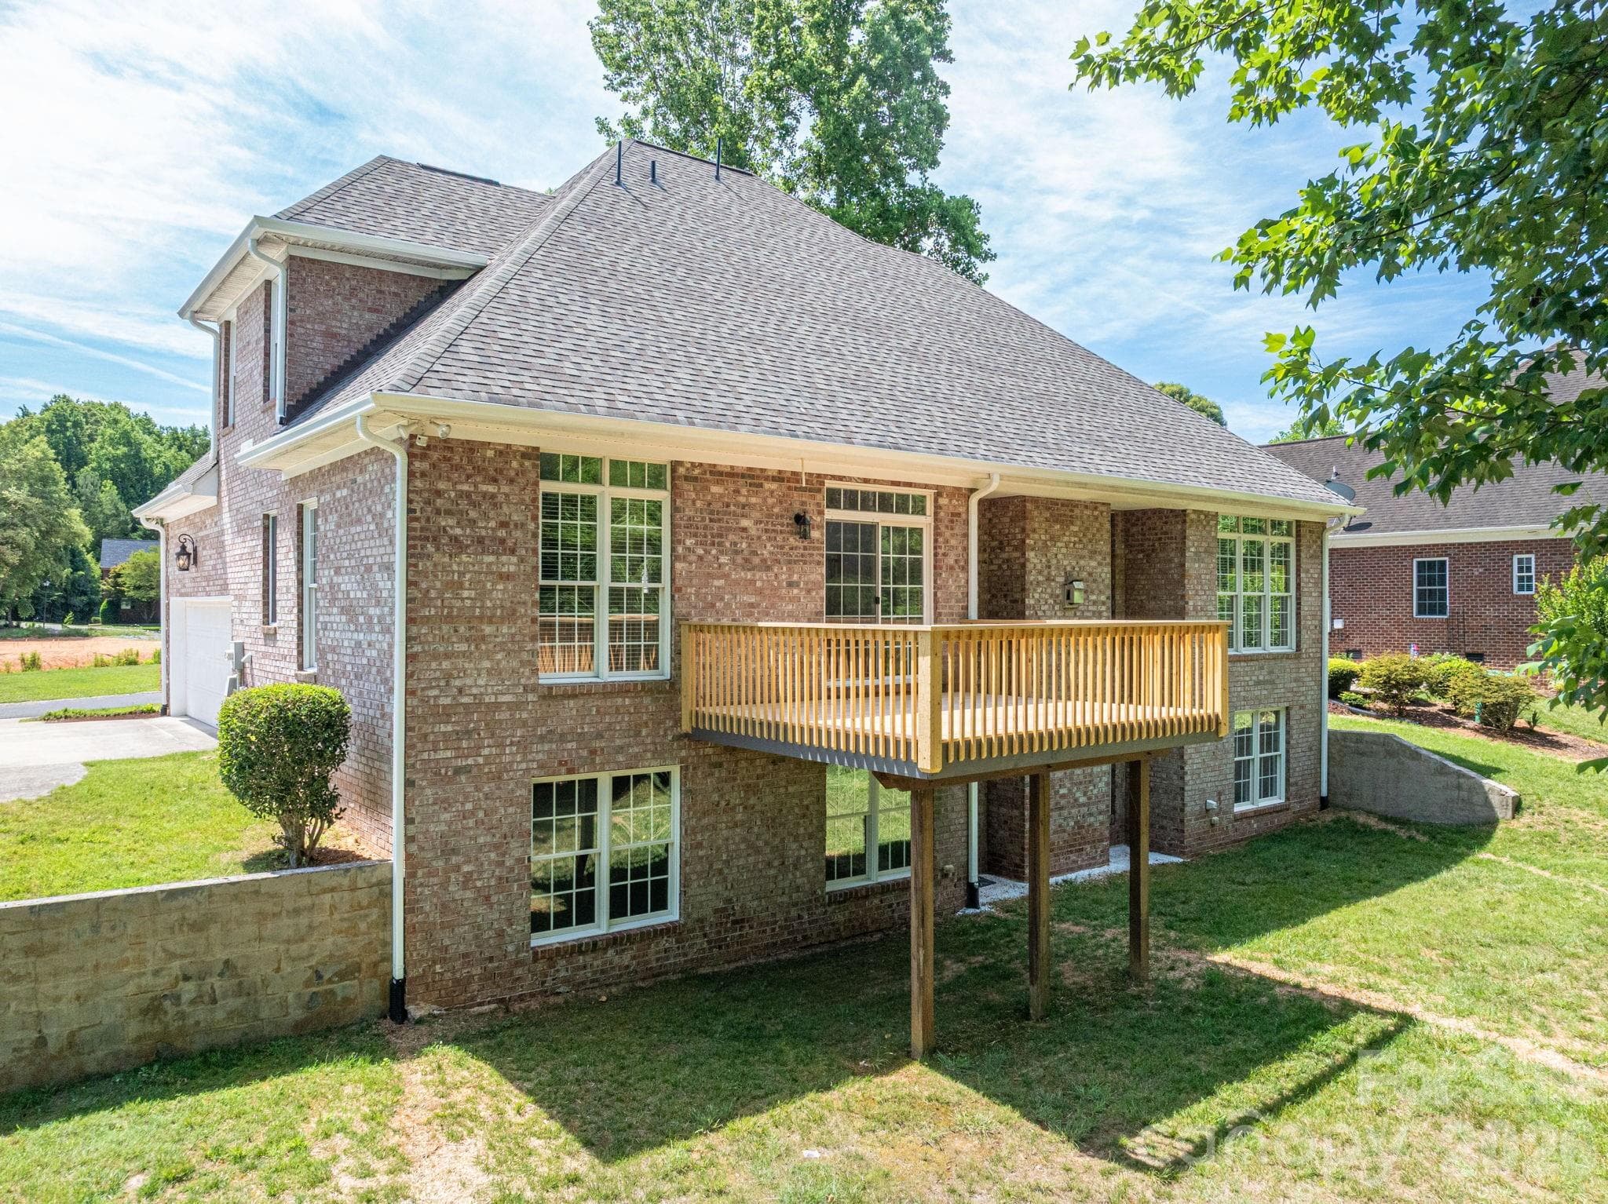
Large lot with so much space! - 4017 Foxes Trail, Cramerton
New deck. - 4017 Foxes Trail, Cramerton
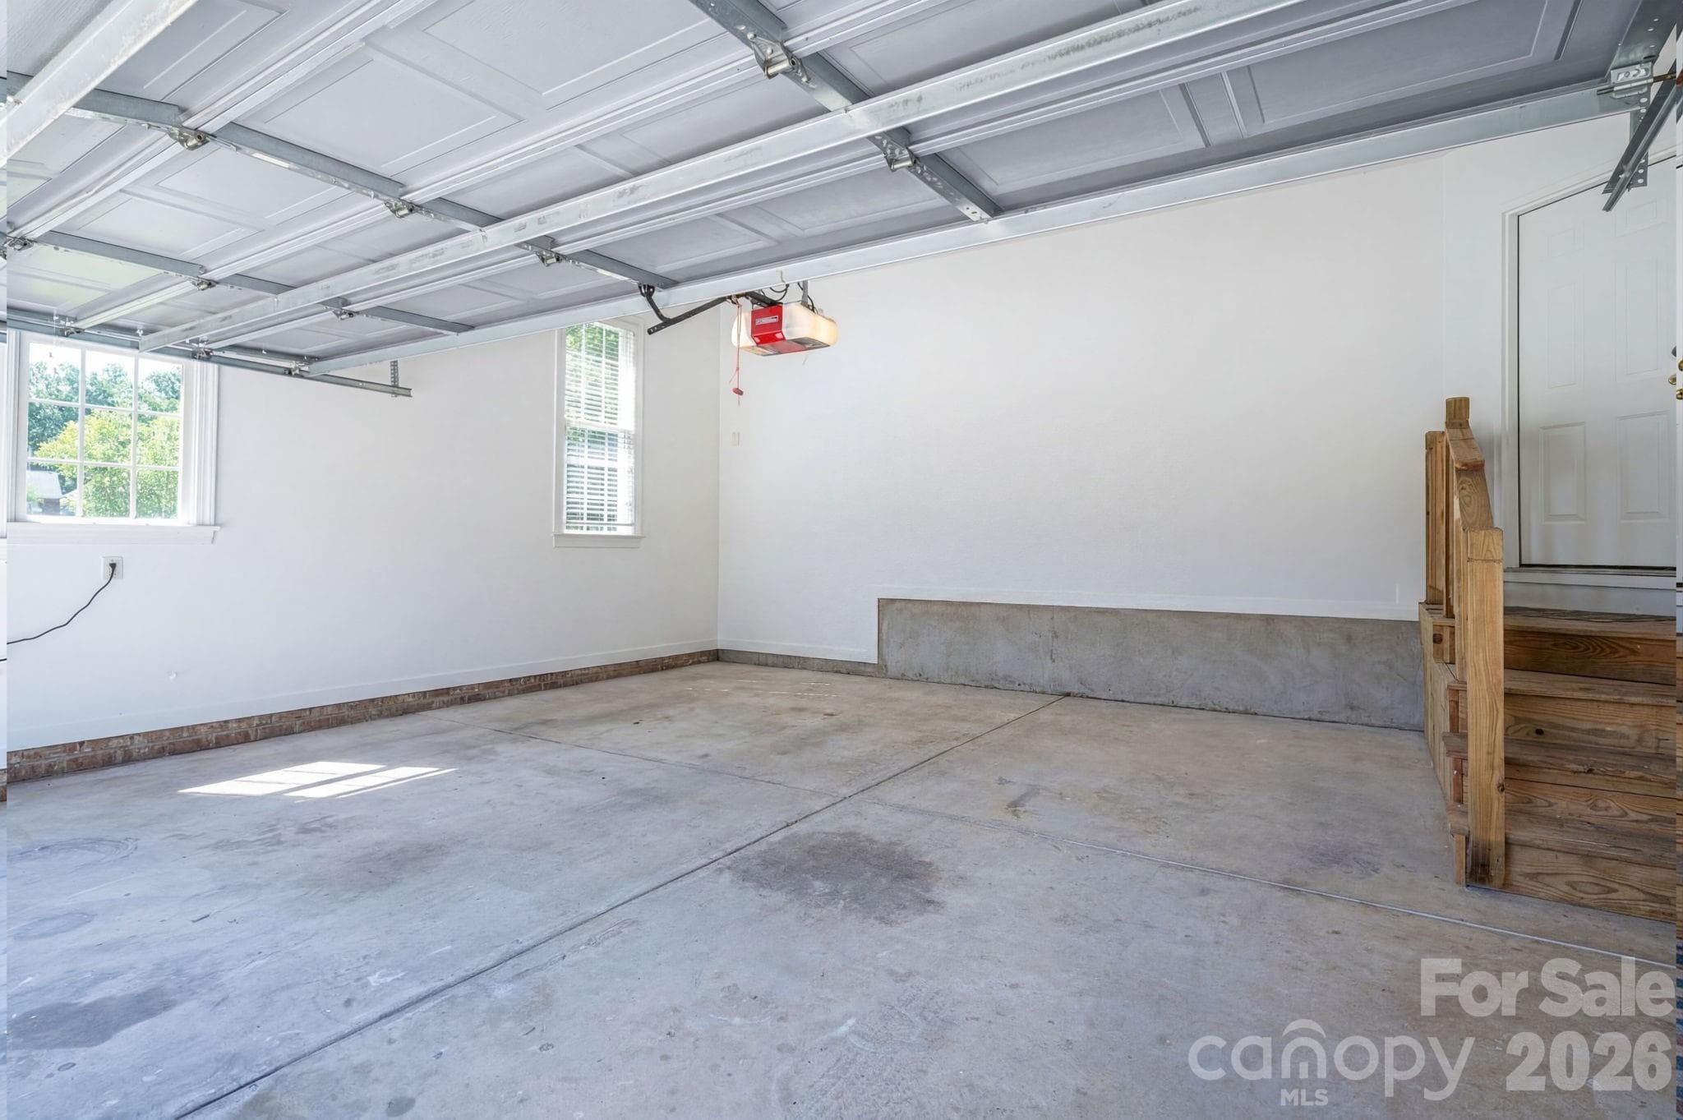
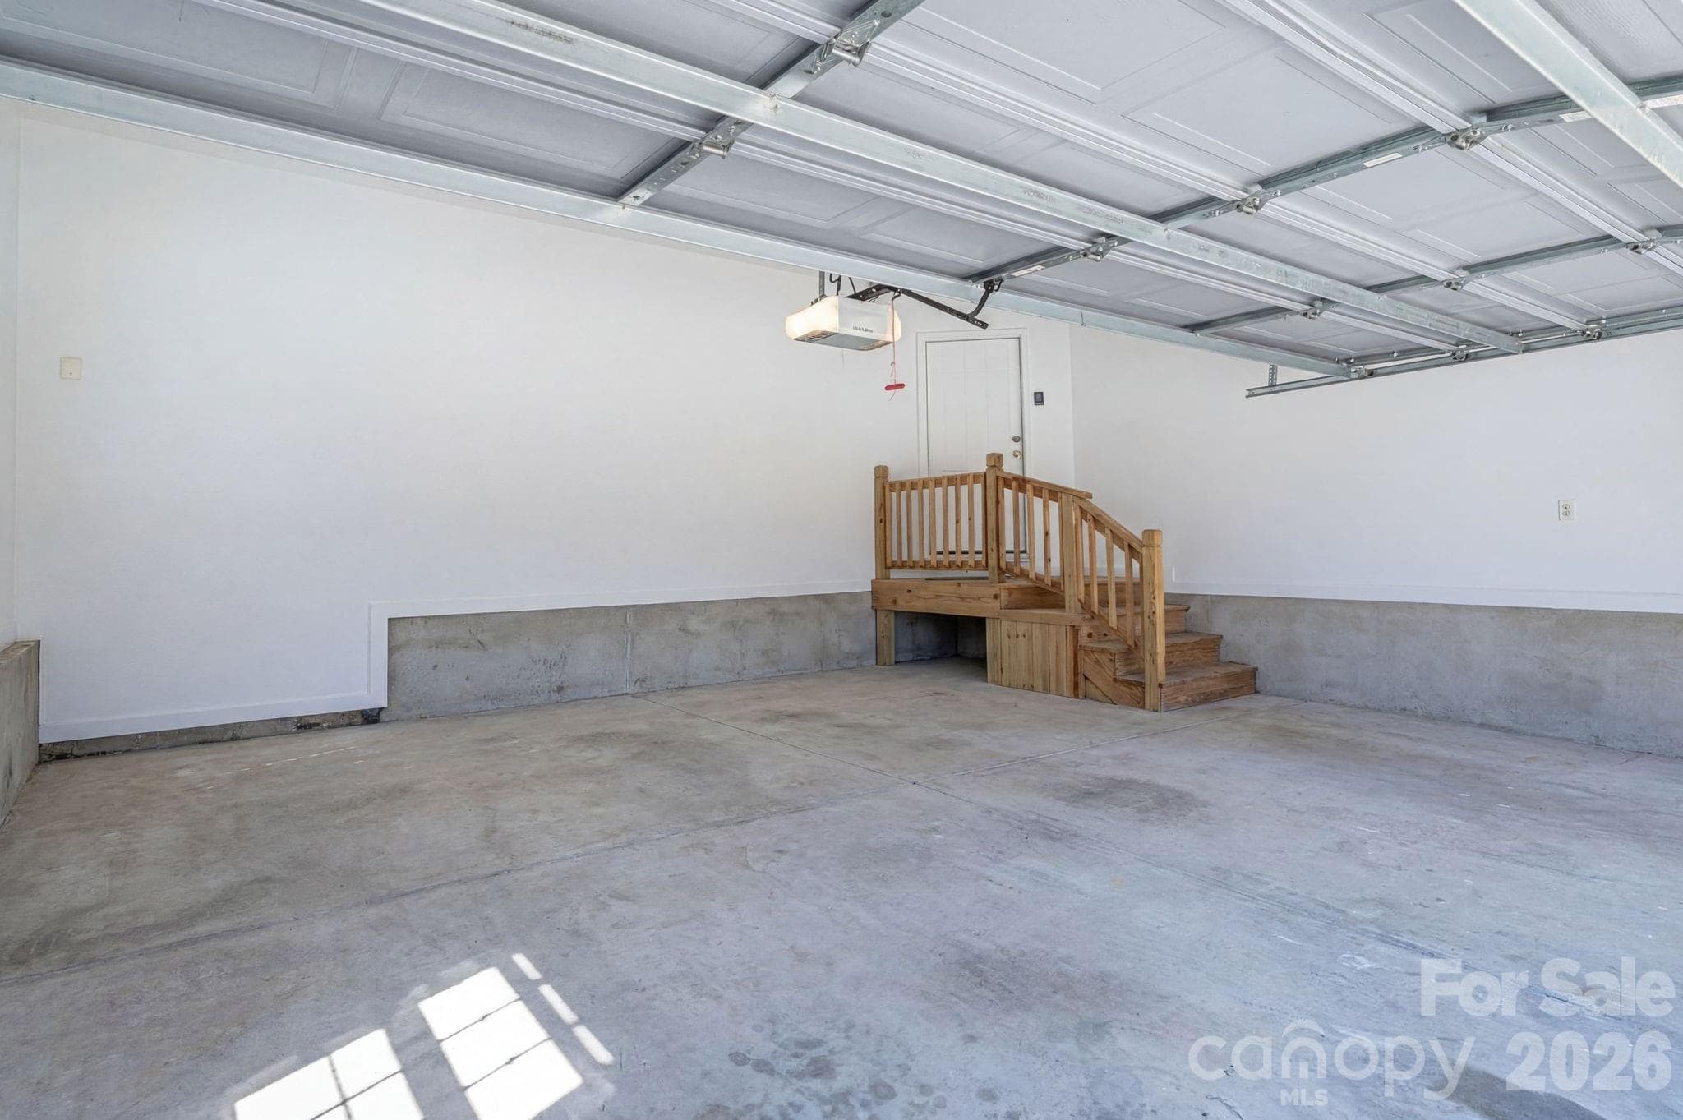
Freshly painted garage. - 4017 Foxes Trail, Cramerton
Single Family Residence at 4017 Foxes Trail, Cramerton, photo 45 of 47
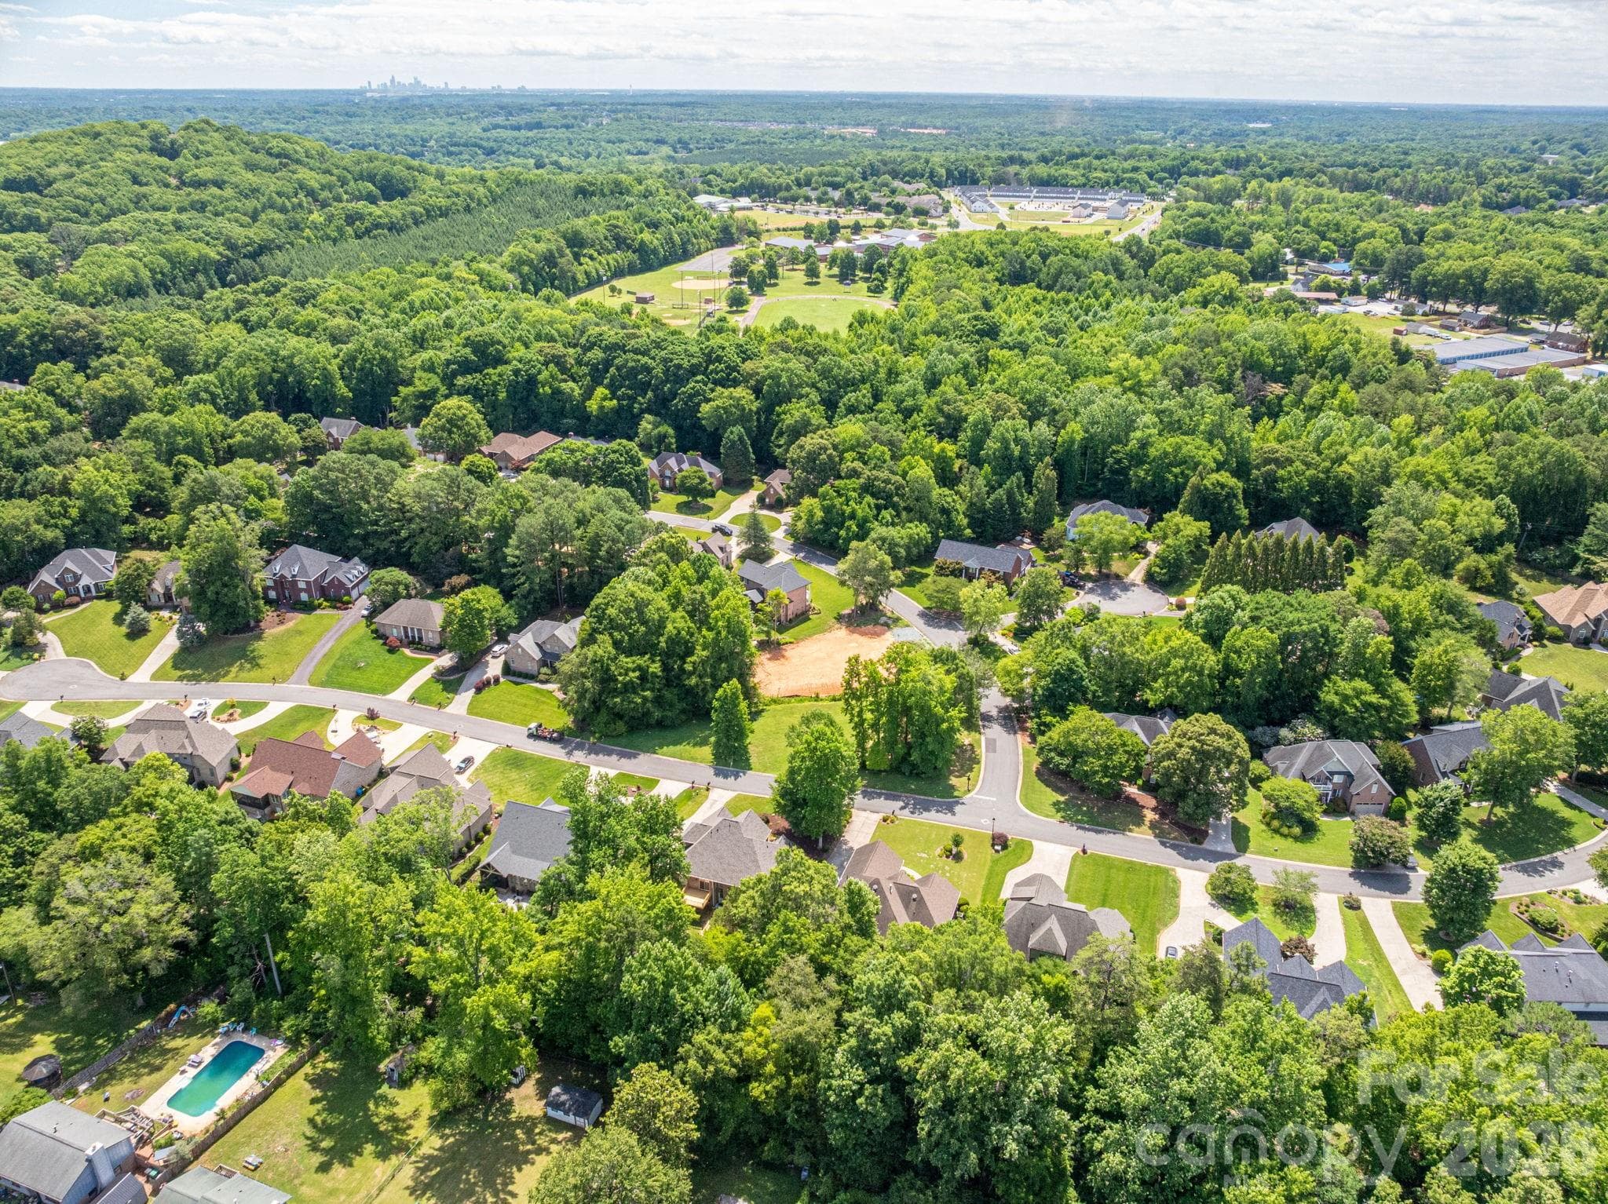
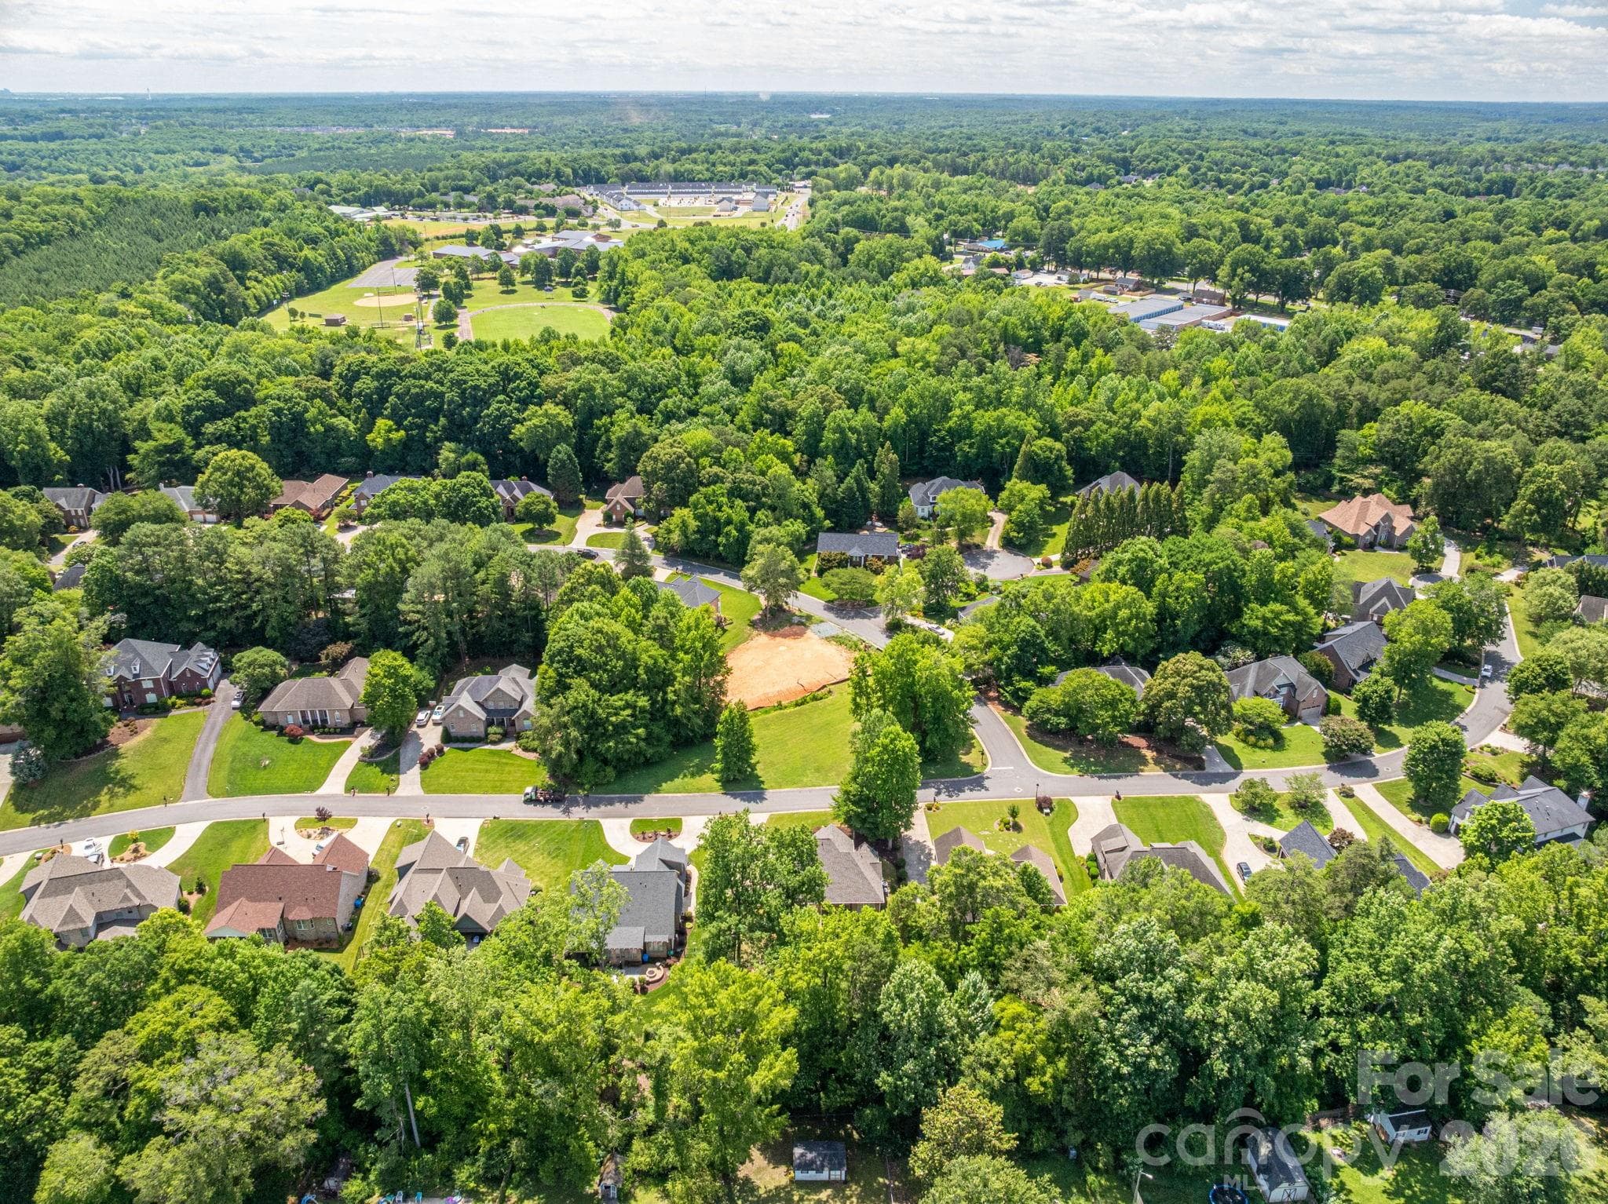
Great location close to golf course! - 4017 Foxes Trail, Cramerton
Single Family Residence at 4017 Foxes Trail, Cramerton, photo 47 of 47
47 photos

$695,000

4017 Foxes Trail
Cramerton, NC 28032
Listed by Christyn Denton · Premier South
Bedrooms
4
Bathrooms
2.5
Living area
2,377 sqft
Year built
2002

About this home

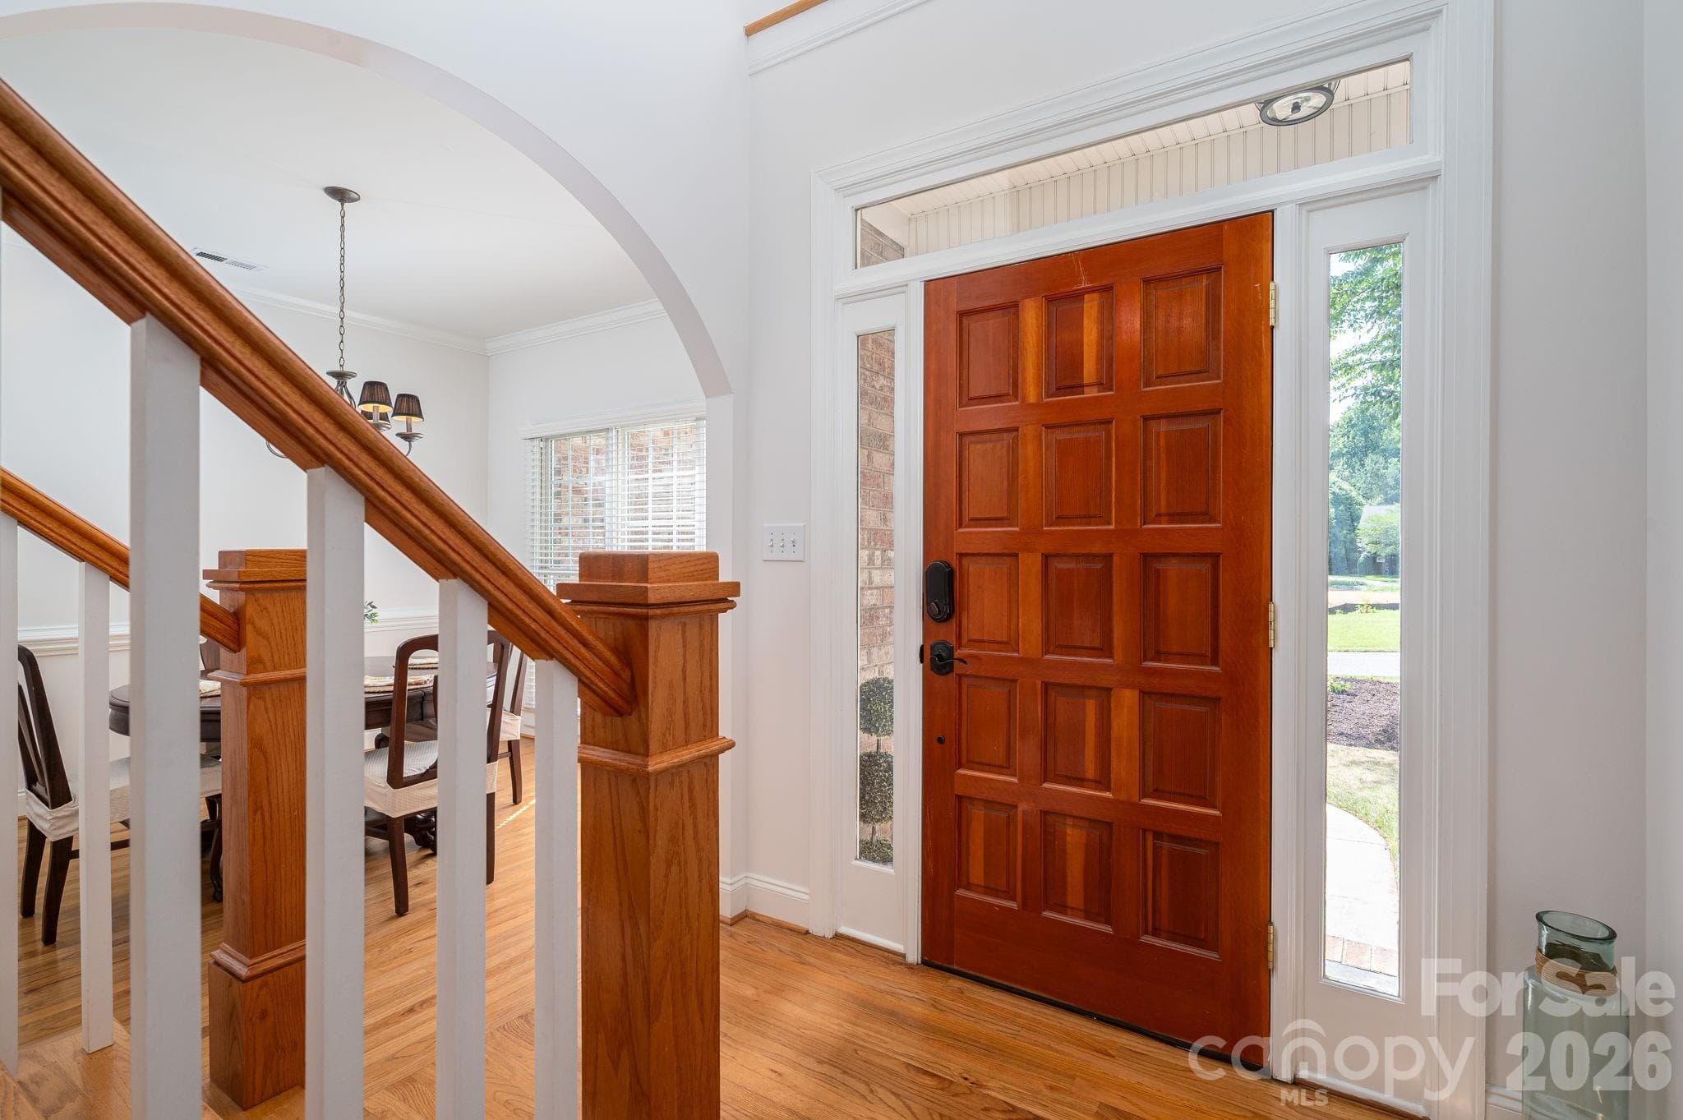
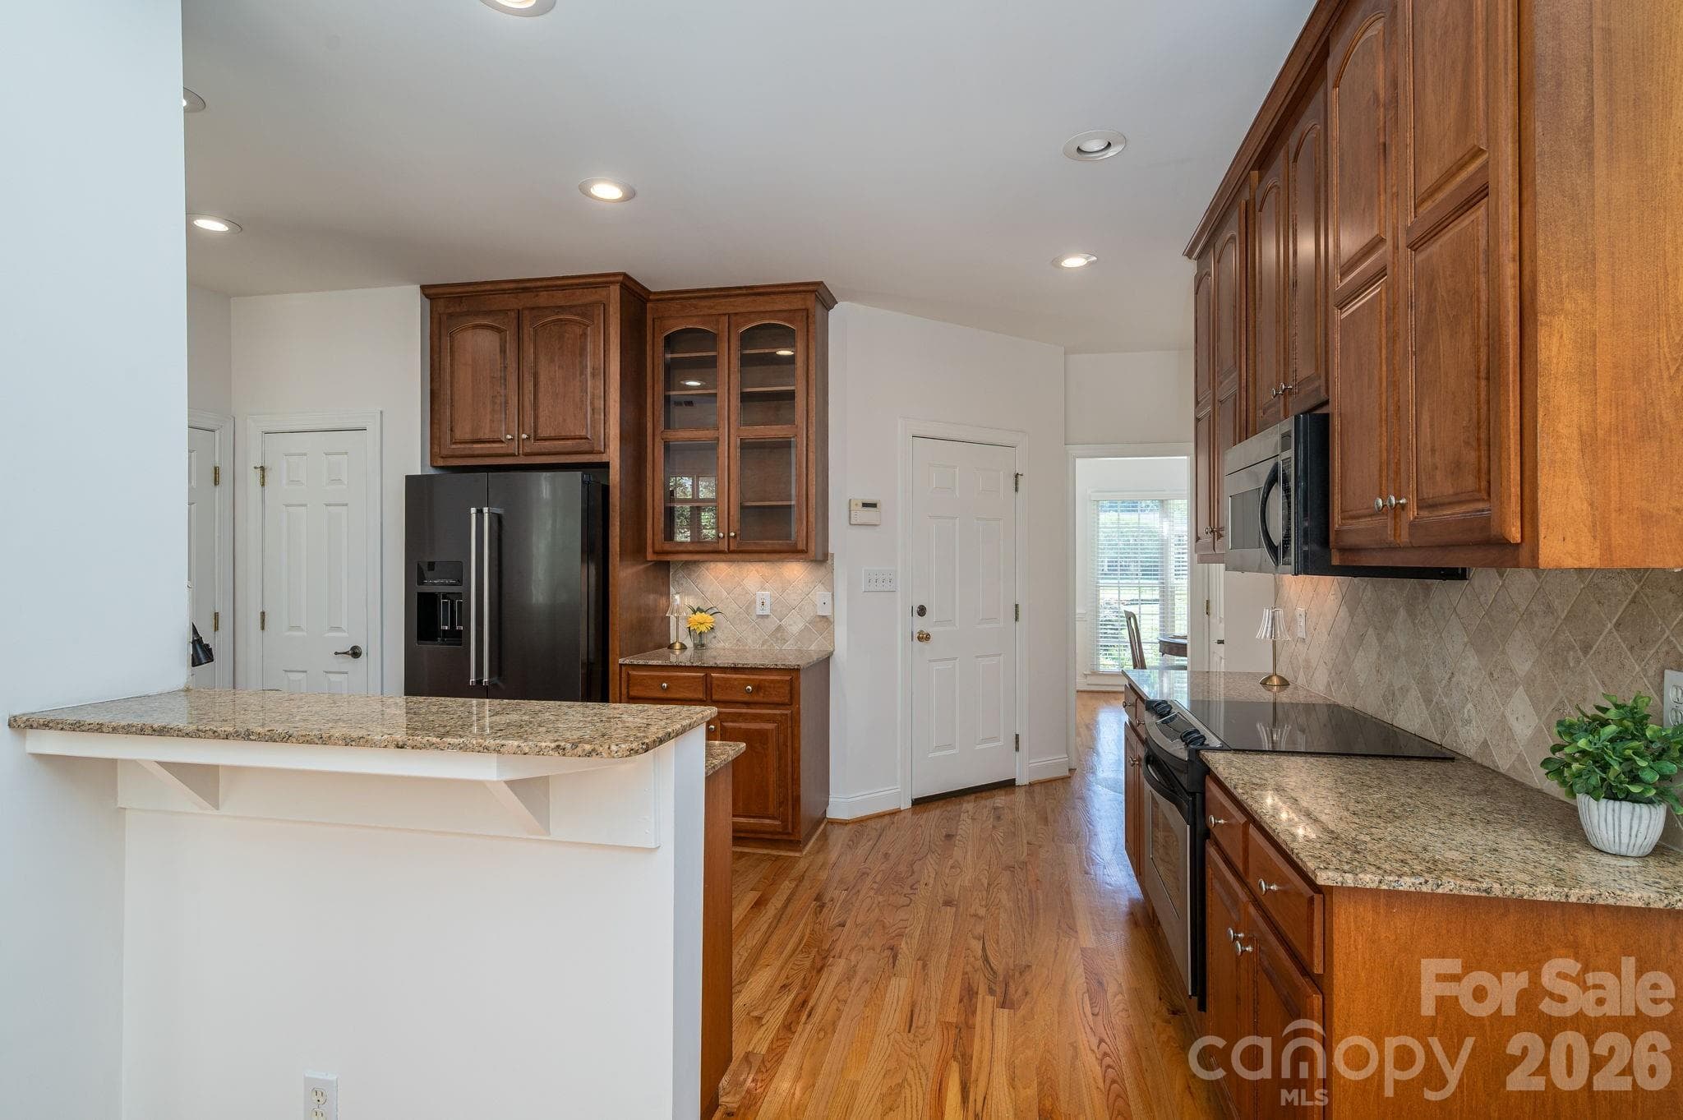
Do you need rate buydown assistance? FANTASTIC OPPORTUNITY HERE! Come take a look!! GORGEOUS and MOVE IN READY! Welcome to 4017 Foxes Trail! This Beautifully maintained 4-bedroom, 2.5-bath brick home in the highly sought-after gated Cramer Mountain community checks all the boxes. Situated on a generous 0.42-acre lot, this home offers timeless charm, abundant natural light, and expansion potential! Inside, you'll find fresh interior paint, beautiful hardwood floors, and expansive windows that fill the home with warmth and sunshine. The spacious floor plan is designed for both everyday living and entertaining, while the new deck overlooks a sizable backyard, creating the perfect setting for gatherings, outdoor dining, or simply relaxing. Primary Bedroom on the main level features tray ceiling with resessed lighting, large ensuite with garden tub and separate shower. Spacious walk-in closet. Living room with vaulted ceilings and gas fireplace. Kitchen area open to Keeping Room and additional living space. Major updates include a brand New Roof and newer HVAC system (2022), providing peace of mind for years to come. The huge walk-out basement (1611 square feet!) offers incredible storage, flexibility and future expansion opportunities, already plumbed for an additional bathroom and ready to be customized to fit your needs. Additional features include an irrigation system, Gorgeous curb appeal with impeccable landscaping, ample living space, and a prime location within one of the area's most desirable neighborhoods. Memberships available seperately that offer a plethera of amentities including Golf course, Outdoor Pool, Tennis, Pickleball and more. Conveniently located just 20 min. to Clt Douglas airport, 30 min. to Uptown Charlotte, close to the Whitewater center and so much more! Don't miss this opportunity to own a well-cared-for home with room to grow in the pristine and luxurious community of Cramer Mountain! Book your showing today!

Highlights

Fireplace

Property details

MLS
Canopy MLS
MLS #
CAR4392381
Property type
Single Family Residence
Subdivision
Cramer Mountain
Status
Active
Days on market
122
On market date
June 16, 2026
Stories
N/A
Total bathrooms
2.5
Garage spaces
2
Parking spaces
N/A
Lot size
N/A
Loading map…

Nearby schools

Within 10 miles. School directory data from the National Center for Education Statistics (NCES), accessed via the Urban Institute Education Data API. Local Score is calculated by INNOVATE Real Estate; where a state rating is shown, it comes from that state's own official school report card.

Elementary
New Hope Elementary
1.15 mi away · Grades 0-5
Zoned school (attendance boundary, 2015-16 data)
3.7
Local Score (state rating (2025) blended 70/30 with student-teacher ratio) -- not an official state rating
State rating: B (2025)
Enrollment
473
Student:teacher ratio
15.8:1
District
Gaston County Schools
Middle
Cramerton Middle
0.38 mi away · Grades 6-8
Zoned school (attendance boundary, 2015-16 data)
3.4
Local Score (state rating (2025) blended 70/30 with student-teacher ratio) -- not an official state rating
State rating: B (2025)
Enrollment
890
Student:teacher ratio
18.9:1
District
Gaston County Schools
High
Gaston Early College High School
8.15 mi away · Grades 9-13
Zoned school (attendance boundary, 2015-16 data)
3.8
Local Score (state rating (2025) blended 70/30 with student-teacher ratio) -- not an official state rating
State rating: A (2025)
Enrollment
238
Student:teacher ratio
23.8:1
District
Gaston County Schools

Walkability

Blended score for Cramerton's center, calculated by INNOVATE Real Estate from two sources: the EPA's National Walkability Index (street network, transit, land-use mix) and Google Places amenity data (what's actually reachable on foot from this point). 60% EPA National Walkability Index + 40% nearby-amenity density (Google Places).

41
Somewhat walkable
out of 100
EPA National Walkability Index
8.2 / 20 -- Below average walkable
Google Places amenity density
40 / 100
Restaurants & cafes4
Grocery stores3
Parks1
Schools2
Transit stops0
Pharmacies0

Market position

How this listing compares to current activity in Cramerton, from live MLS data.

On the market 122 days -- 20 more days than Cramerton's current average of 102 days.
For reference, the median list price across 33 active listings in Cramerton right now is $357,900.

Mortgage calculator

Estimate only - actual rate and payment depend on your lender, credit, and loan program.

$
%
%
Adjust tax / insurance estimates
% / yr
$
/mo
Est. monthly payment
$4,335/mo
$139,000 down
$556,000 loan
Principal & interest$3,606
Property tax (est.)$579
Home insurance (est.)$150

Similar homes you might like

Data source: Listing information provided by Canopy MLS (carolina) via Trestle/CoreLogic. Last updated 6 days ago.

Information herein deemed reliable but not guaranteed; all measurements, school assignments, HOA fees, taxes, and feature lists are approximate and should be independently verified. Equal Housing Opportunity.