


$231,990
About this home
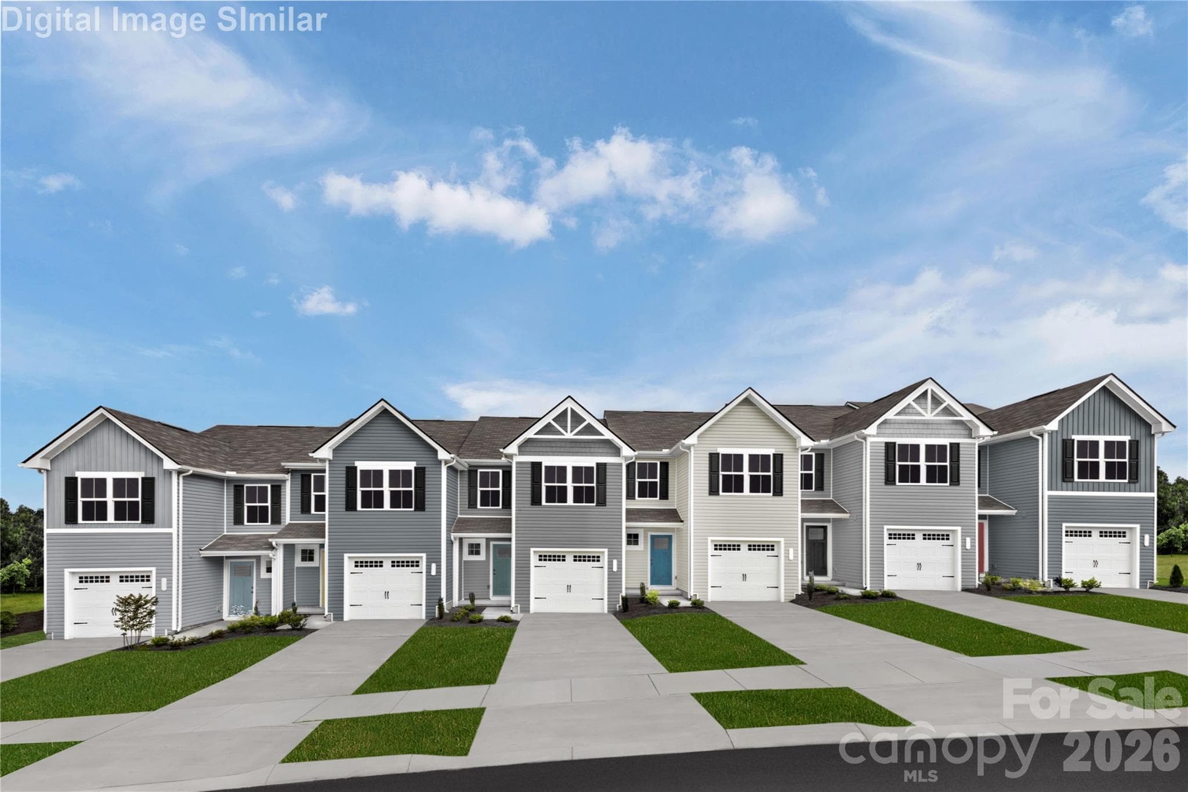
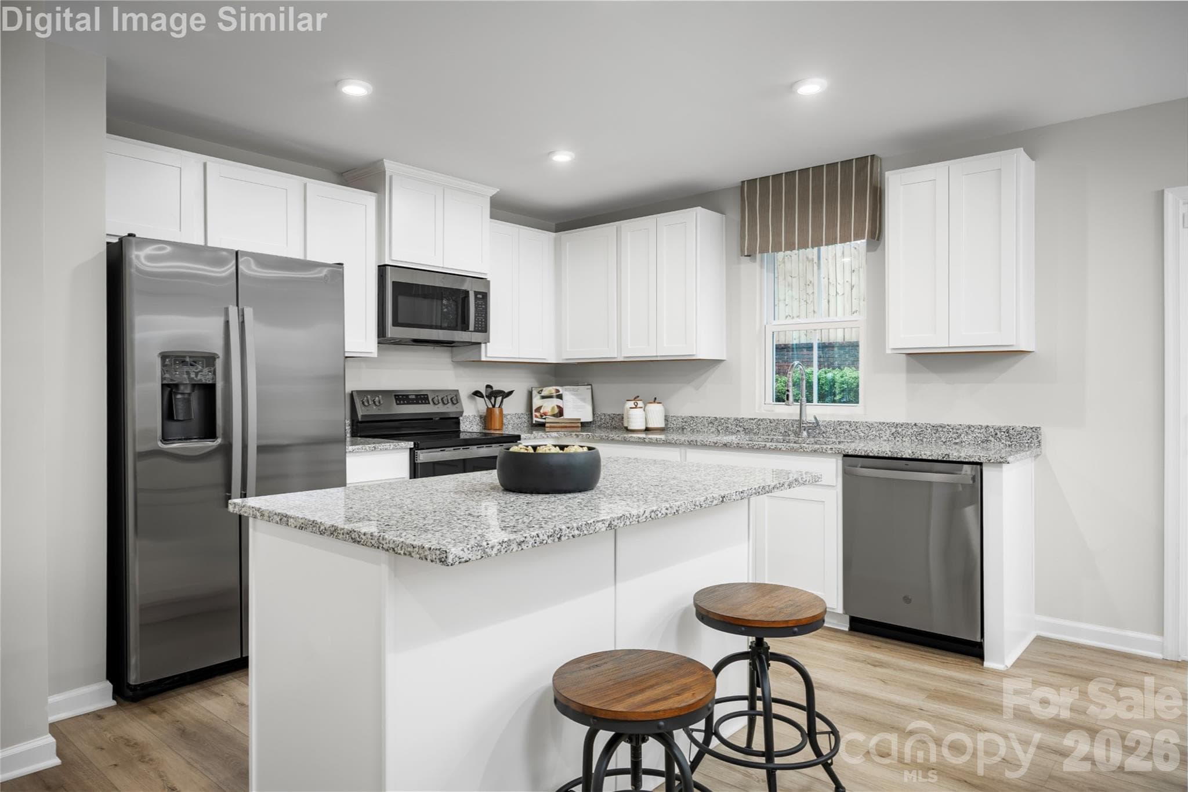
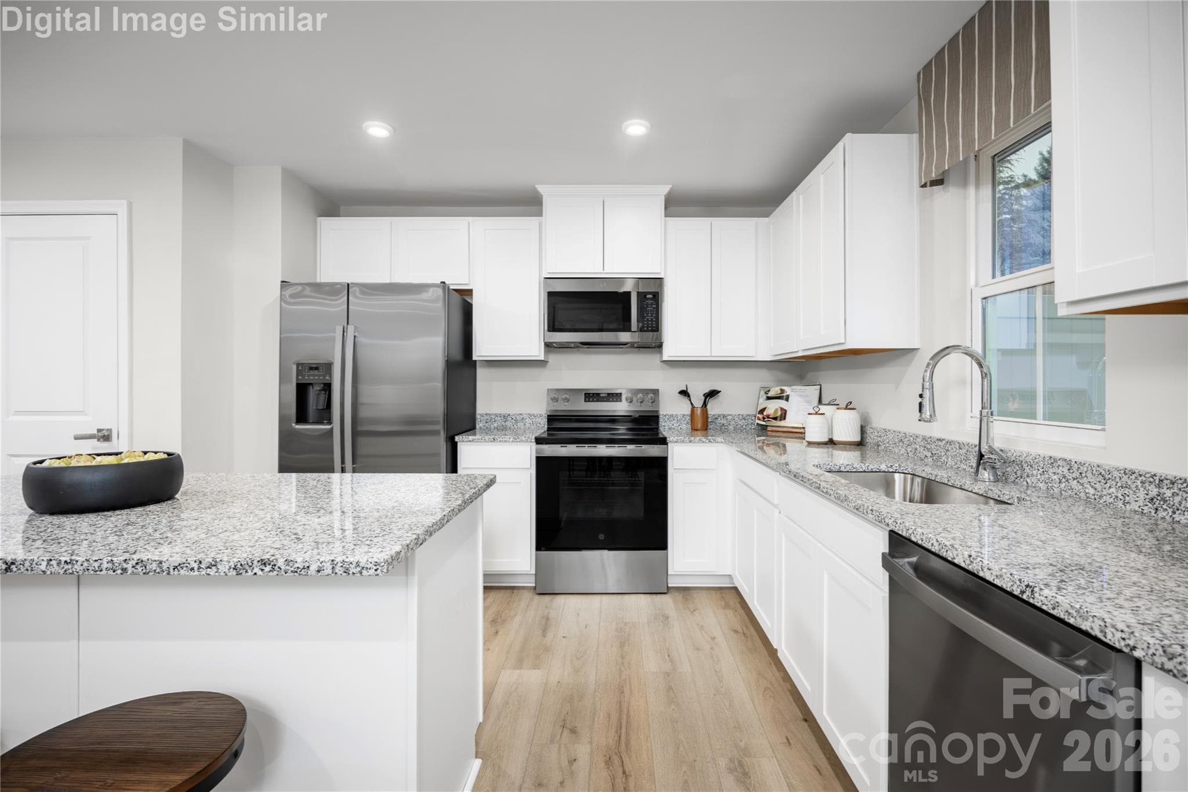
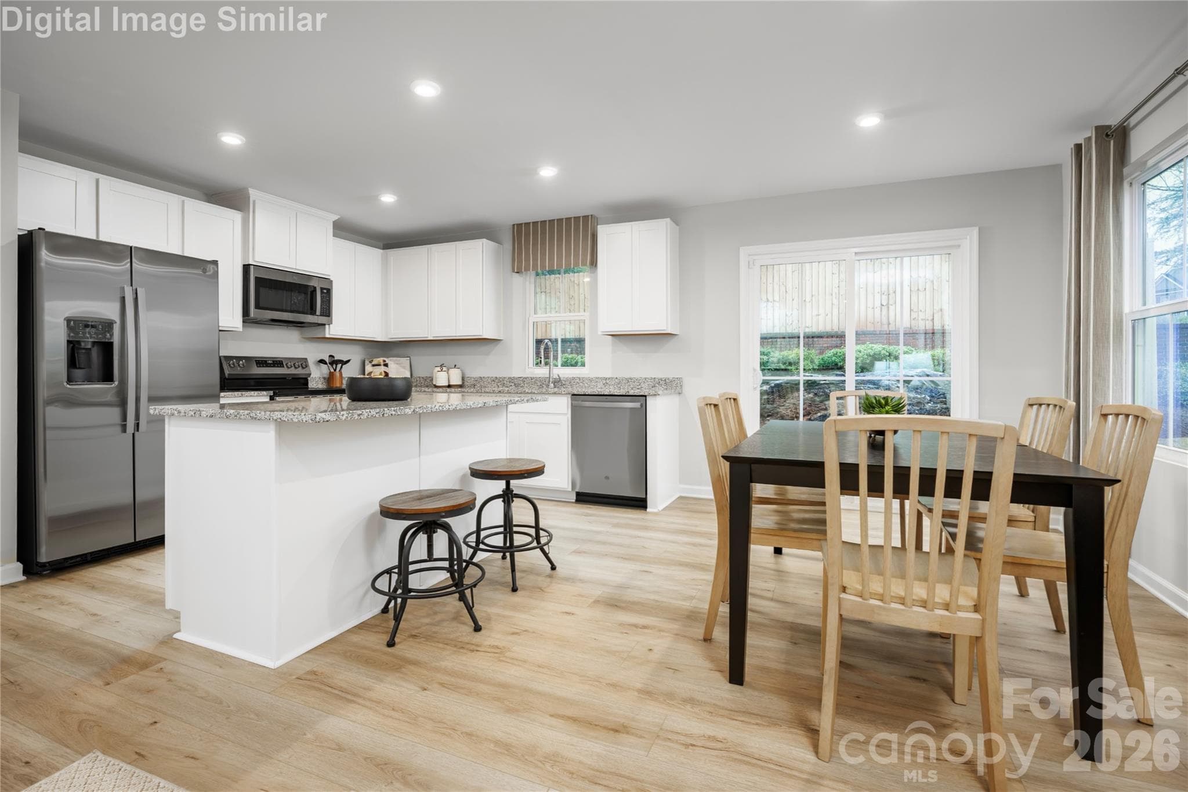
This stunning townhome offers the perfect blend of style, comfort, and convenience—whether you're looking for a primary residence or a smart investment. Why rent when you can own for the same or less? Step inside to discover cabinetry that pairs beautifully with a variety of décor styles. The open-concept main level features the kitchen and is a true centerpiece, boasting a spacious island, gleaming granite countertops, and all stainless steel appliances—perfect for entertaining or everyday living. Upstairs, you'll find 3 spacious bedrooms and 2.5 bathrooms, including a serene primary suite. A 1-car garage and attic storage provide plenty of room for your lifestyle needs. Outside, your lawn and exterior maintenance are taken care of, giving you more time to enjoy the charming, tree-lined community with mountain views. Located less than 5 miles from Downtown Hickory, you’ll have easy access to local shops, restaurants, and entertainment. Commuting is a breeze with Trivium Corporate Center just 8 miles away. Spend weekends at Lake Hickory or catch a game at L.P. Frans Stadium, home of the Hickory Crawdads. Students will appreciate being less than 7 miles from Catawba Valley Community College and Lenoir-Rhyne University. Don’t miss this chance to own a beautiful new townhome in a prime location, schedule your tour today! To be built. Photos are for illustrative purposes. FEATURED HIGHLIGHT: Home technology enclosure.
Highlights
Property details
- MLS #
- CAR4392302
- Property type
- Townhouse
- Subdivision
- Bear Park
- Status
- Active
- Days on market
- 1
- On market date
- June 11, 2026
- Stories
- N/A
- Total bathrooms
- 2.5
- Garage spaces
- 1
- Parking spaces
- N/A
- Lot size
- N/A
Location
Get directions →Nearby schools
Within 10 miles. School directory data from the National Center for Education Statistics (NCES), accessed via the Urban Institute Education Data API. Local Score is calculated by INNOVATE Real Estate; where a state rating is shown, it comes from that state's own official school report card (e.g. NC Dept. of Public Instruction, SC Report Card).
- Enrollment
- 453
- Student:teacher ratio
- 13.3:1
- District
- Catawba County Schools
- Enrollment
- 652
- Student:teacher ratio
- 19.2:1
- District
- Catawba County Schools
- Enrollment
- 344
- Student:teacher ratio
- 26.5:1
- District
- Catawba County Schools
Walkability
Blended score for Hickory's center, calculated by INNOVATE Real Estate from two sources: the EPA's National Walkability Index (street network, transit, land-use mix) and Google Places amenity data (what's actually reachable on foot from this point). 60% EPA National Walkability Index + 40% nearby-amenity density (Google Places).
Market position
How this listing compares to current activity in Hickory, from live MLS data.
Mortgage calculator
Estimate only - actual rate and payment depend on your lender, credit, and loan program.
Adjust tax / insurance estimates
Similar homes you might like

Data source: Listing information provided by Canopy MLS (carolina) via Trestle/CoreLogic. Last updated June 12, 2026.
Information herein deemed reliable but not guaranteed; all measurements, school assignments, HOA fees, taxes, and feature lists are approximate and should be independently verified. Equal Housing Opportunity.