
$453,900
About this home
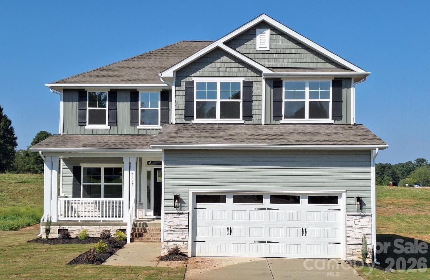
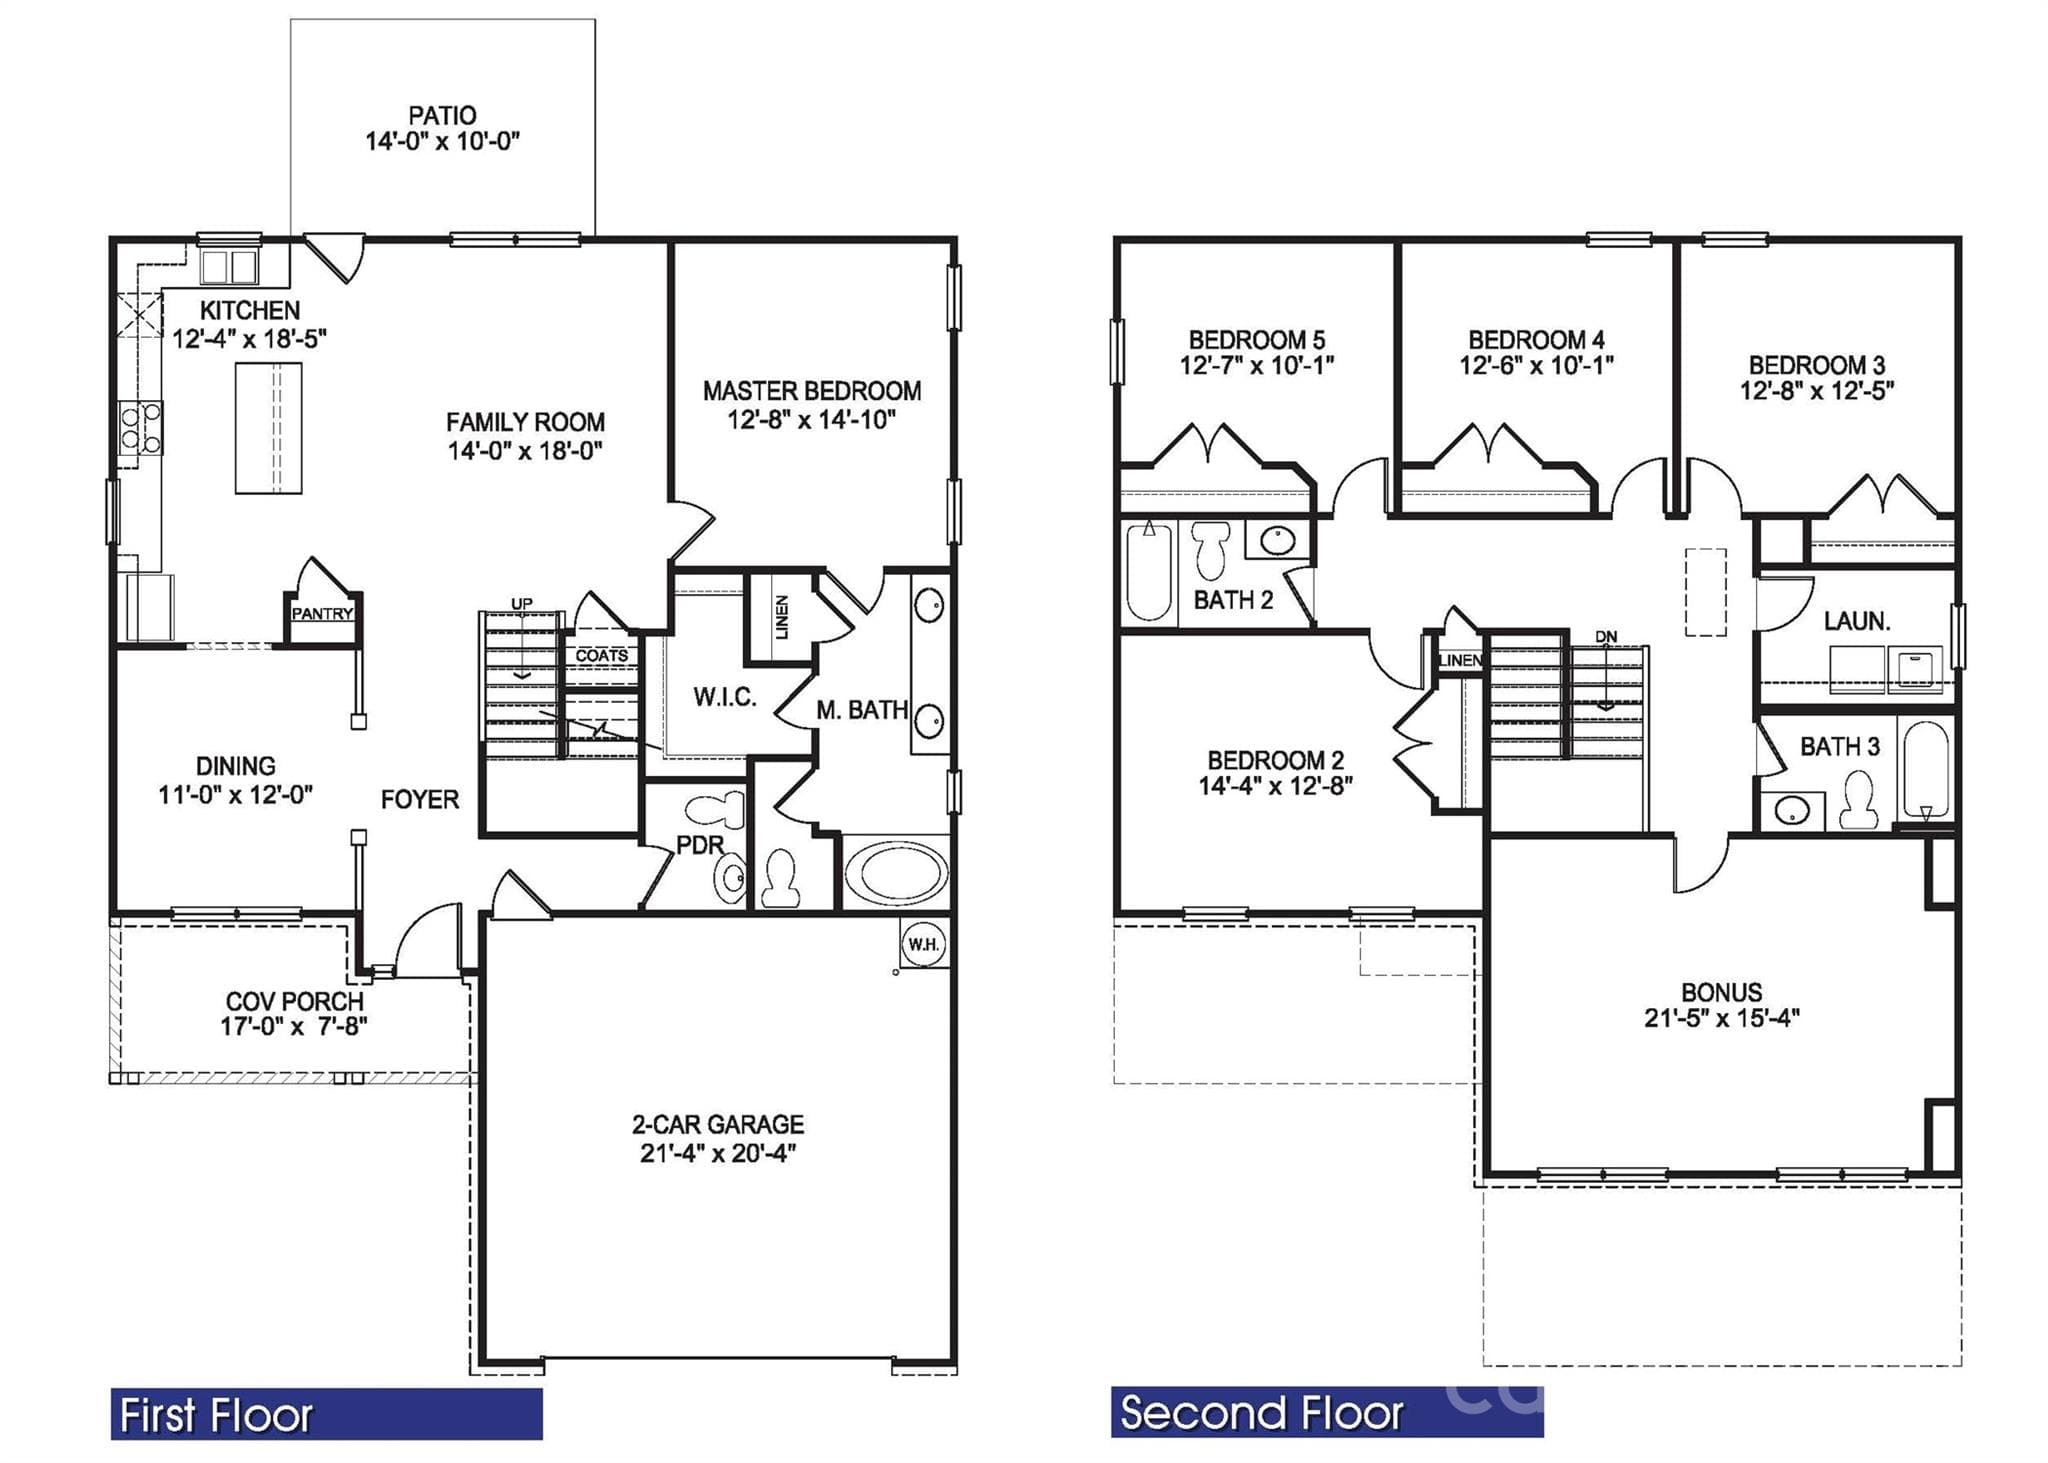
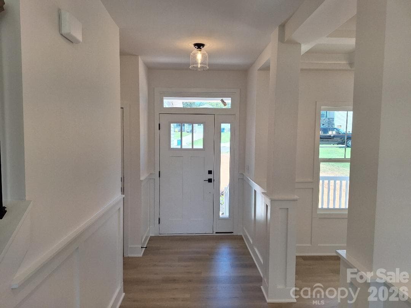
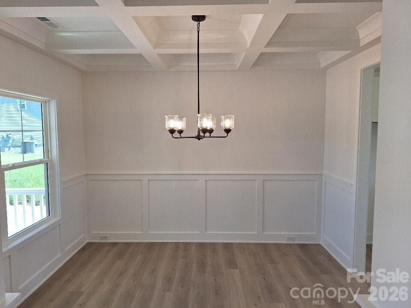
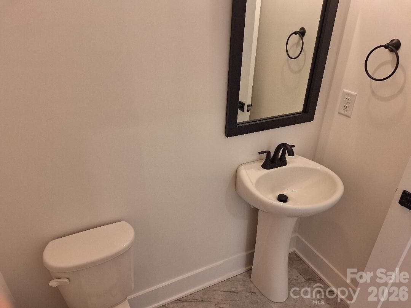
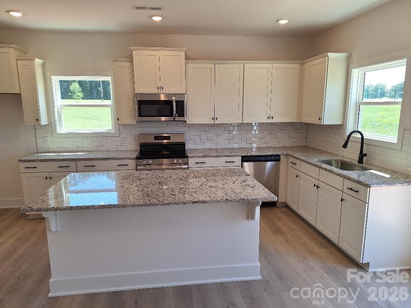
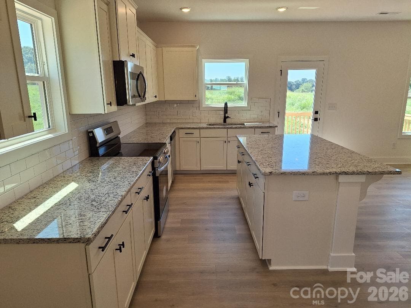
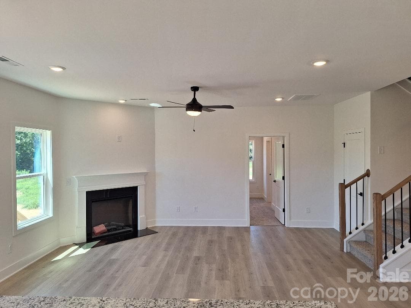
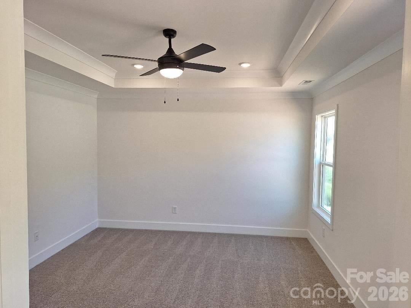
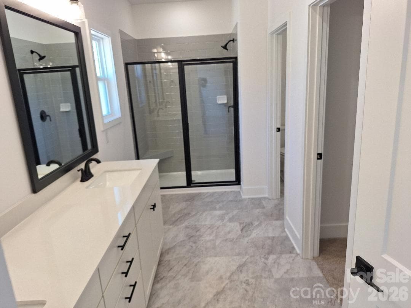
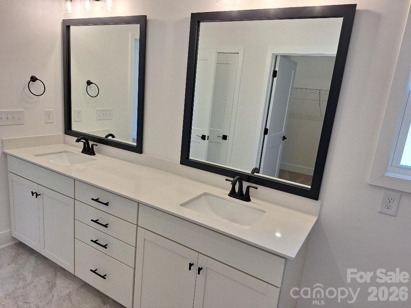
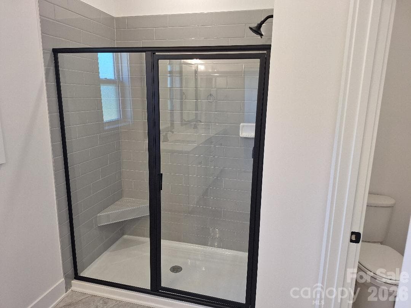
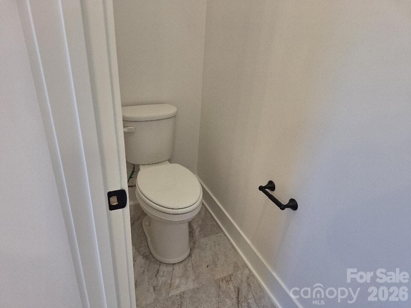
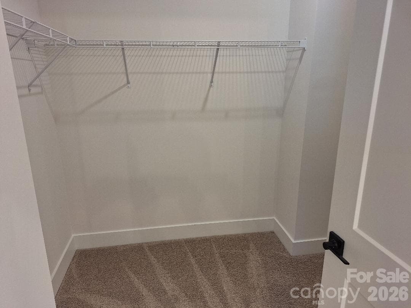
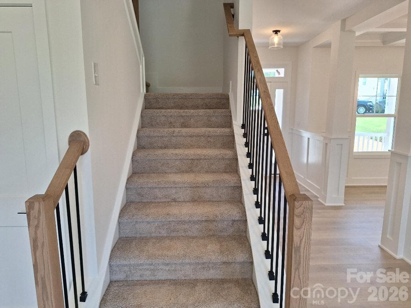
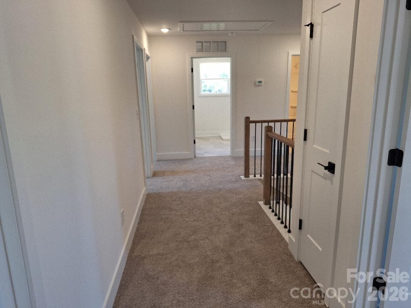
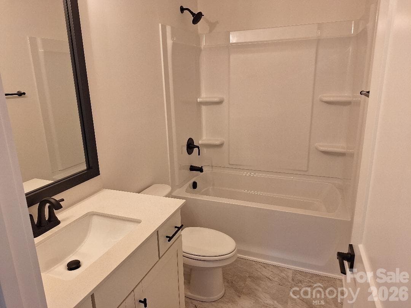
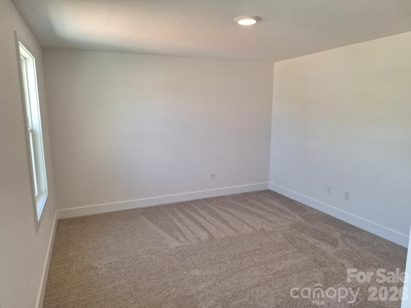
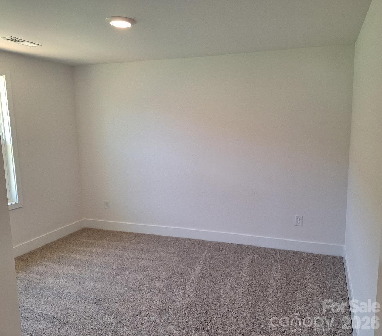
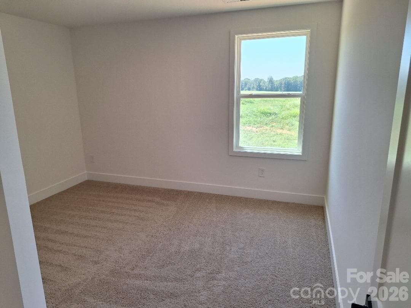
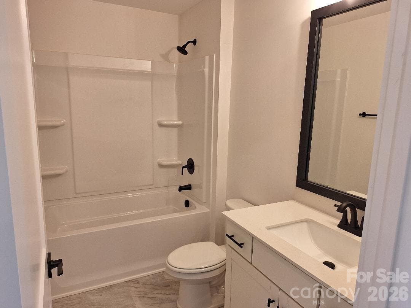
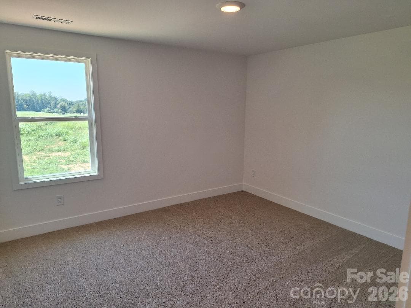
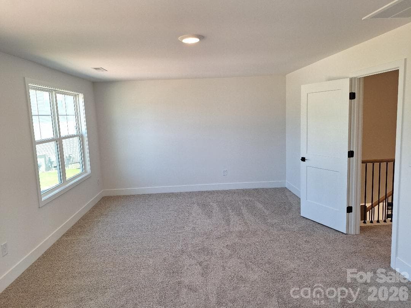
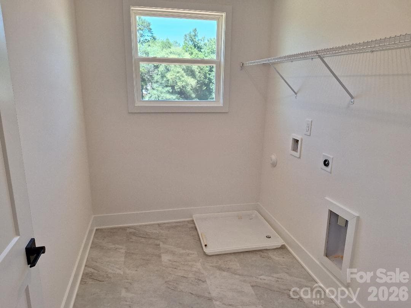
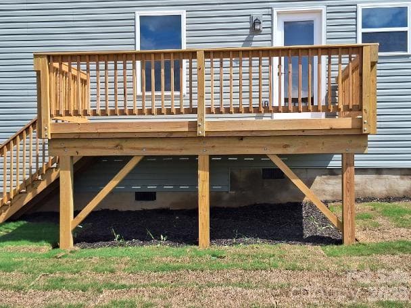
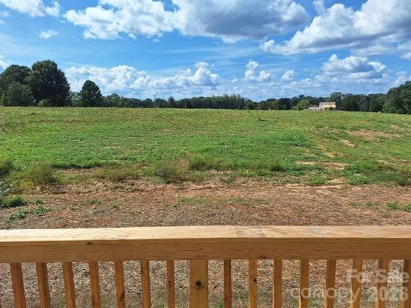
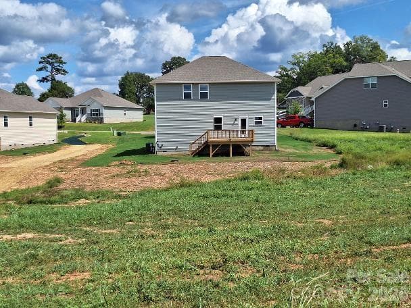
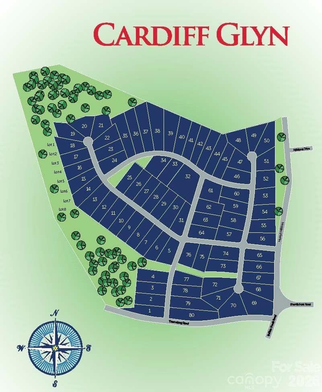
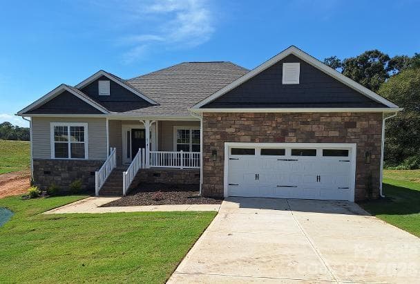
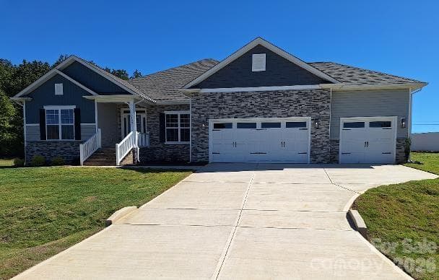
Welcome to the highly sought-after Cardiff Glyn subdivision, where comfort, style, and privacy come together on a beautifully large homesite. This 2628sqt floor plan by Adams Homes offers an exceptional blend of space and functionality with 4 bedrooms, 3.5 bathrooms, 2 flex space rooms, dining room, and a 2-car garage. A welcoming foyer leads to a formal dining room and flows seamlessly into the open-concept kitchen and family room—perfect for entertaining and everyday living. The chef-inspired kitchen features a large island with breakfast bar, granite countertops, stainless steel appliances, ample cabinetry, and a spacious walk-in pantry. The Family room has a cozy electric fireplace for those cold winter nights. The primary suite is conveniently located on the main level, offering a private retreat complete with a tiled shower, double vanity, walk-in closet, and separate linen closet. Upstairs, you’ll find three additional bedrooms, two full bathrooms, two versatile bonus rooms, and a dedicated laundry room. This home is loaded with upgrades, including laminate wood flooring throughout the first floor, Luxury Vinyl flooring in all baths and laundry, and striking wood railing along the staircase. Enjoy outdoor living with a rear deck overlooking your large cleared backyard. A perfect combination of elegance, space, and modern finishes—this home truly has it all. Almost an acre home site gives space around the home which has become increasingly difficult to find in new construction. The back yard is a blank canvas for gardens, outdoor living, fire pit, play area for kids, and simply not looking directly into another house. Close to lake Norman boating access and great schools. Choose How You Save! With the use of a preferred lender, you receive our available incentive to reduce your rate, lower your closing expenses, or create a combination that works for you. Reach out to agent for terms and conditions
Highlights
Property details
- MLS
- Canopy MLS
- MLS #
- CAR4392214
- Property type
- Single Family Residence
- Subdivision
- Cardiff Glyn
- Status
- Active
- Days on market
- 131
- On market date
- June 10, 2026
- Stories
- N/A
- Total bathrooms
- 3.5
- Garage spaces
- 2
- Parking spaces
- N/A
- Lot size
- N/A
Location
Get directions →Nearby schools
Within 10 miles. School directory data from the National Center for Education Statistics (NCES), accessed via the Urban Institute Education Data API. Local Score is calculated by INNOVATE Real Estate; where a state rating is shown, it comes from that state's own official school report card.
- Enrollment
- 406
- Student:teacher ratio
- 12.3:1
- District
- Catawba County Schools
- Enrollment
- 420
- Student:teacher ratio
- 16.8:1
- District
- Catawba County Schools
- Enrollment
- 791
- Student:teacher ratio
- 18.0:1
- District
- Catawba County Schools
Walkability
Blended score for Catawba's center, calculated by INNOVATE Real Estate from two sources: the EPA's National Walkability Index (street network, transit, land-use mix) and Google Places amenity data (what's actually reachable on foot from this point). 60% EPA National Walkability Index + 40% nearby-amenity density (Google Places).
Mortgage calculator
Estimate only - actual rate and payment depend on your lender, credit, and loan program.
Adjust tax / insurance estimates
Similar homes you might like
Data source: Listing information provided by Canopy MLS (carolina) via Trestle/CoreLogic. Last updated 2 days ago.
Information herein deemed reliable but not guaranteed; all measurements, school assignments, HOA fees, taxes, and feature lists are approximate and should be independently verified. Equal Housing Opportunity.