


$440,000
About this home
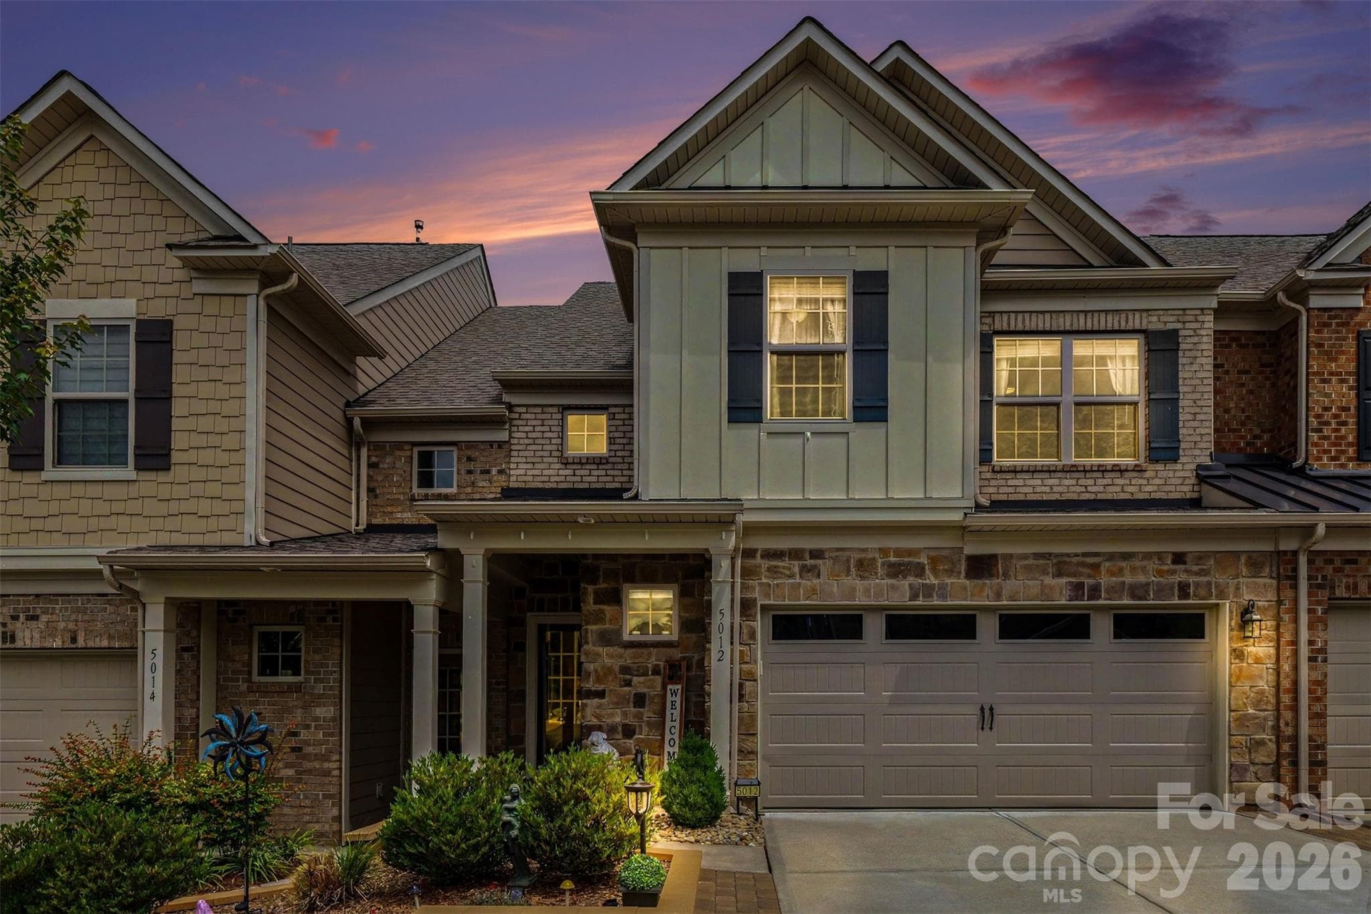
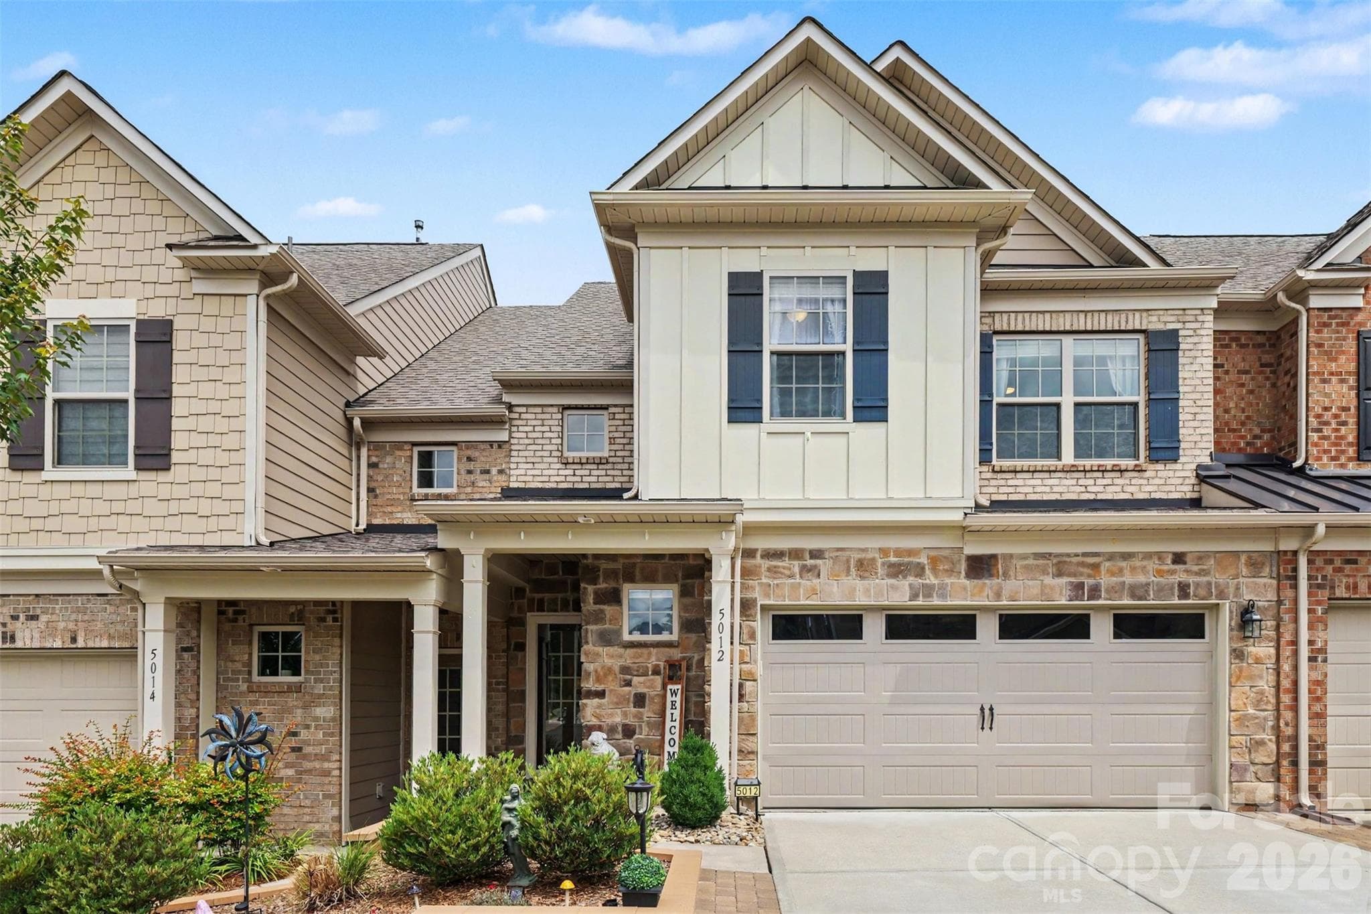
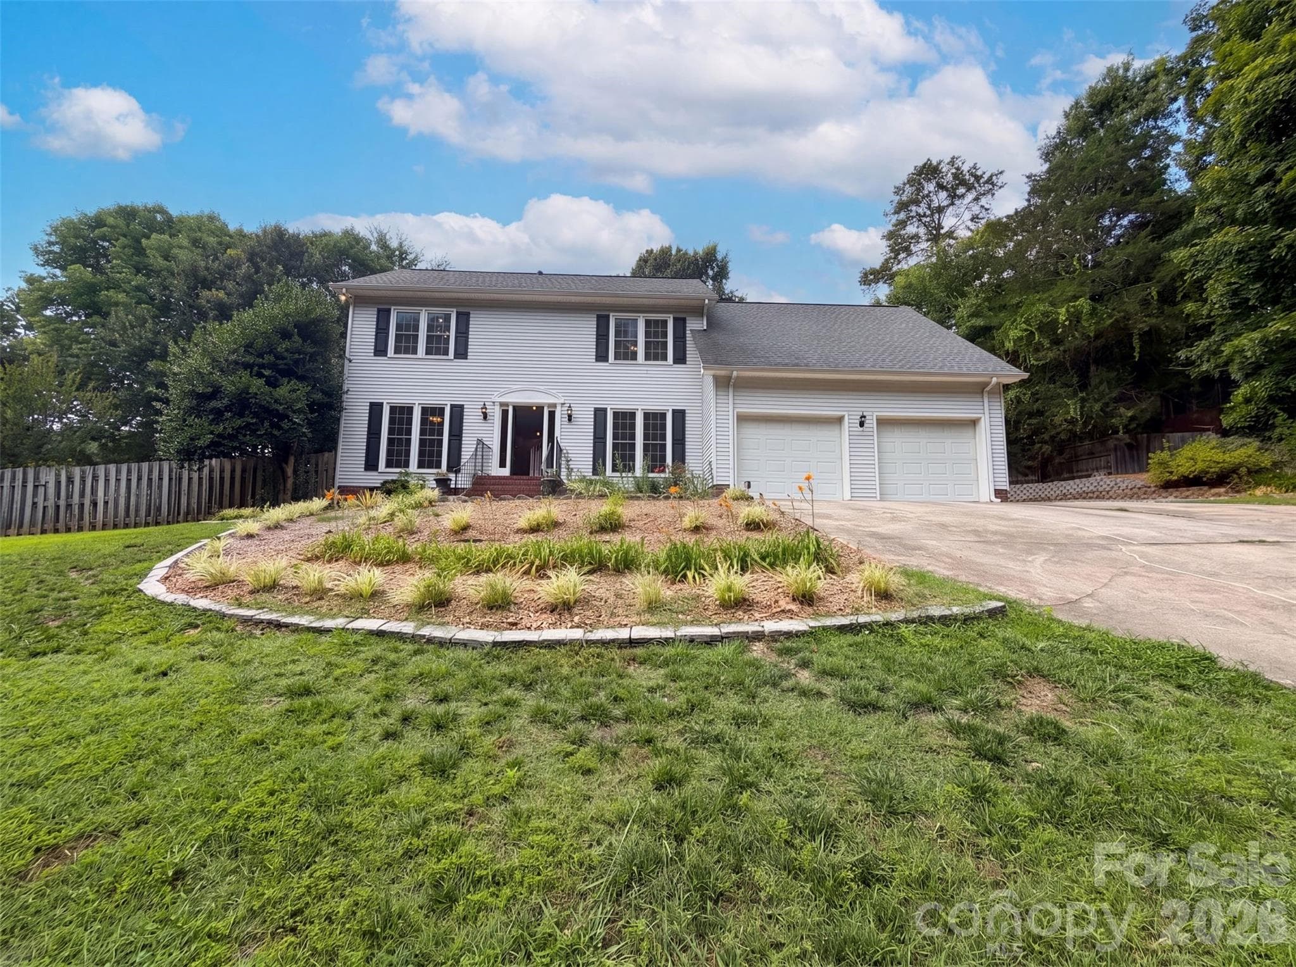
Honey stop the car!! This is a 3 bed/3 bath townhome in the desirable Bridgemill community, you must see! As you enter this well maintained property you will be greeted with upgraded LVP flooring throughout the main level. Next, you will find an Open Floor Plan which creates a perfect flow from the Living Room with floor-to-ceiling stone fireplace, and into the Kitchen with a custom pantry, gas stove, and stainless appliances. Tons of natural light awaits in the Sunroom, perfect for an evening drink! On the Upper Level you will find a Large Primary Bedroom with Tray ceilings, Huge Walk-in Closet with LVP flooring and California Closets, Tiled Primary Bath w/ walk-in Shower and double shower heads and Dual Vanities. You'll find the 2 Secondary Bedrooms are quite spacious and have their own full size bathroom with dual vanities. The extra large laundry room finishes the top floor. But don't skip the pull down attic with additional storage and shelving. If you are looking for the perfect private space to enjoy Carolina Nights, the fenced backyard with stamped concrete patio is perfect for gatherings with family and friends. HOA includes lawn care and access to neighborhood amenities—pool, clubhouse, fitness center, courts walking trails, & more—offering the best of low-maintenance living in a vibrant community! Location-Location-Location, with easy access to top-rated schools, the new Costco & Target, & only 5 miles to the new Ballantyne Bowl. Enjoy an easy stroll to the Butcher Shop, Coffee Shop, and Italian restaurant.
Highlights
Property details
- MLS #
- CAR4392199
- Property type
- Townhouse
- Subdivision
- Bridgemill
- Status
- Active
- Days on market
- 1
- On market date
- June 12, 2026
- Stories
- N/A
- Total bathrooms
- 2.5
- Garage spaces
- 2
- Parking spaces
- N/A
- Lot size
- N/A
Location
Get directions →Nearby schools
Within 10 miles. School directory data from the National Center for Education Statistics (NCES), accessed via the Urban Institute Education Data API. Local Score is calculated by INNOVATE Real Estate; where a state rating is shown, it comes from that state's own official school report card (e.g. NC Dept. of Public Instruction, SC Report Card).
- Enrollment
- 1,007
- Student:teacher ratio
- 17.1:1
- District
- Lancaster 01
- Enrollment
- 969
- Student:teacher ratio
- 16.7:1
- District
- Lancaster 01
- Enrollment
- 2,032
- Student:teacher ratio
- 22.1:1
- District
- Union County Public Schools
Walkability
Blended score for Fort Mill's center, calculated by INNOVATE Real Estate from two sources: the EPA's National Walkability Index (street network, transit, land-use mix) and Google Places amenity data (what's actually reachable on foot from this point). 60% EPA National Walkability Index + 40% nearby-amenity density (Google Places).
Market position
How this listing compares to current activity in Fort Mill, from live MLS data.
Mortgage calculator
Estimate only - actual rate and payment depend on your lender, credit, and loan program.
Adjust tax / insurance estimates
Similar homes you might like

Data source: Listing information provided by Canopy MLS (carolina) via Trestle/CoreLogic. Last updated June 13, 2026.
Information herein deemed reliable but not guaranteed; all measurements, school assignments, HOA fees, taxes, and feature lists are approximate and should be independently verified. Equal Housing Opportunity.