


$260,000
About this home
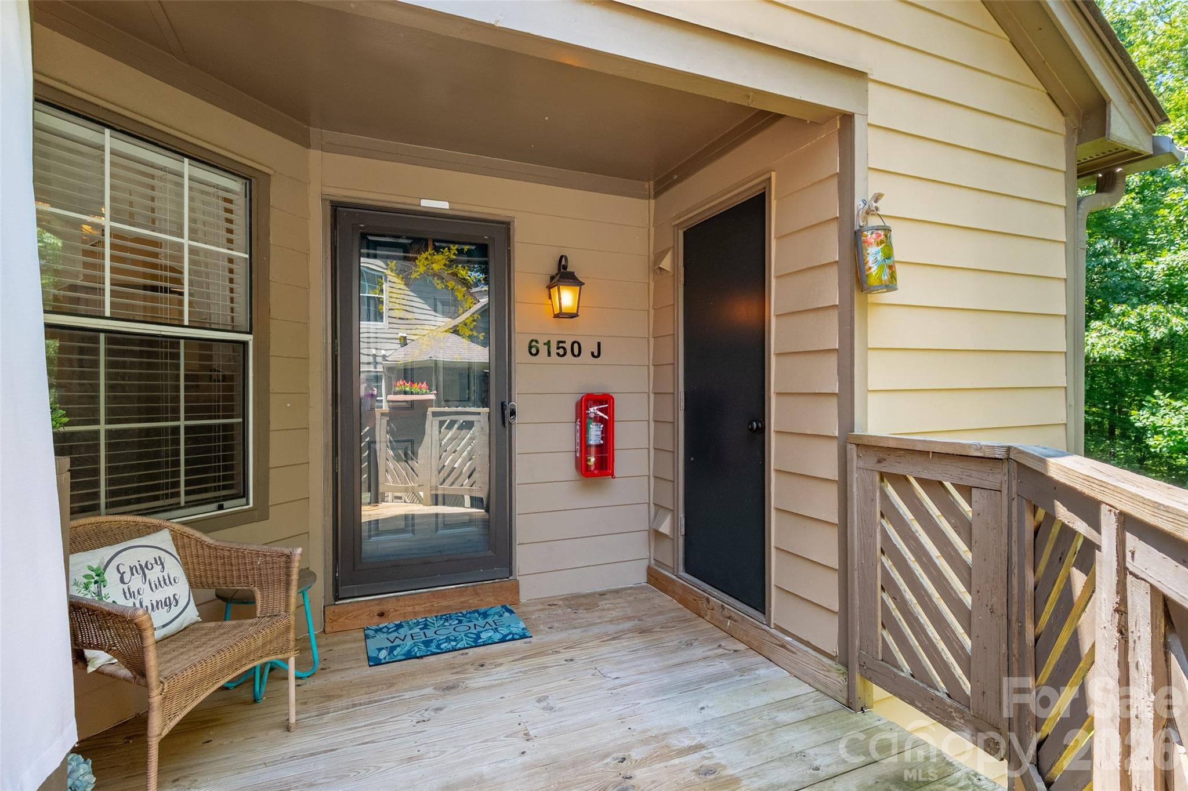
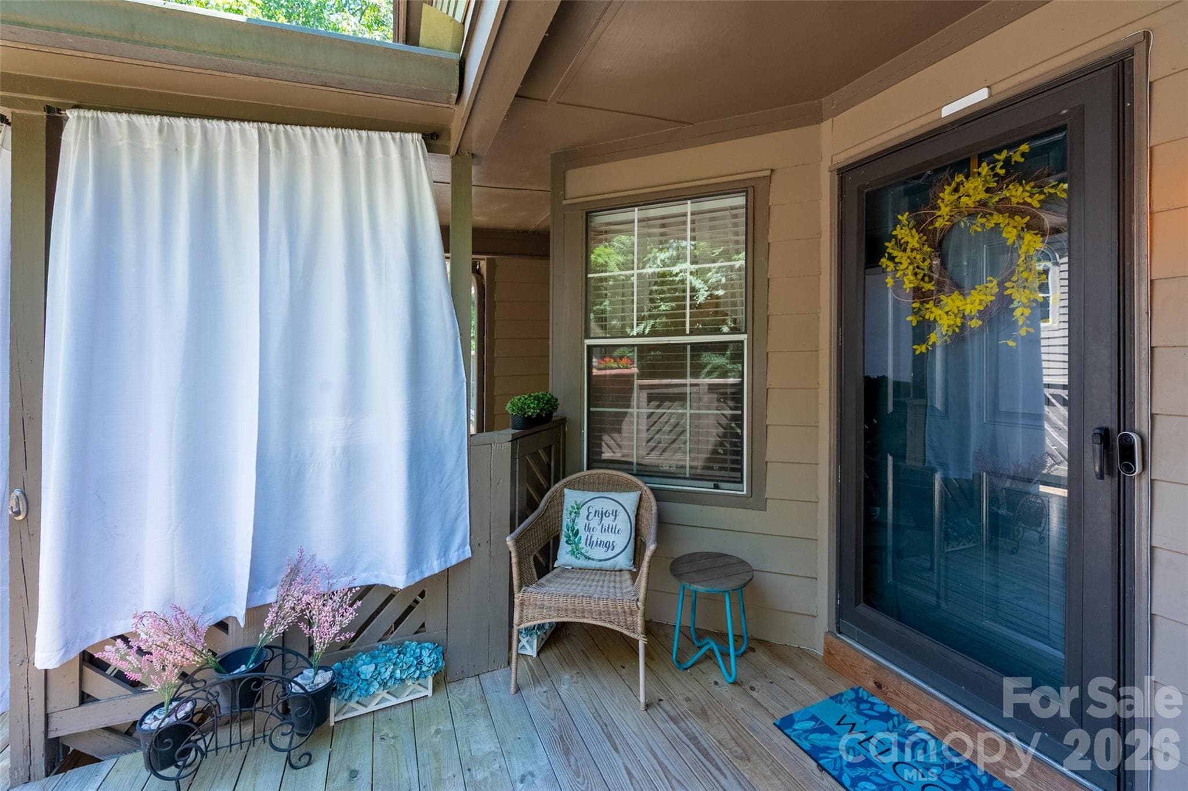
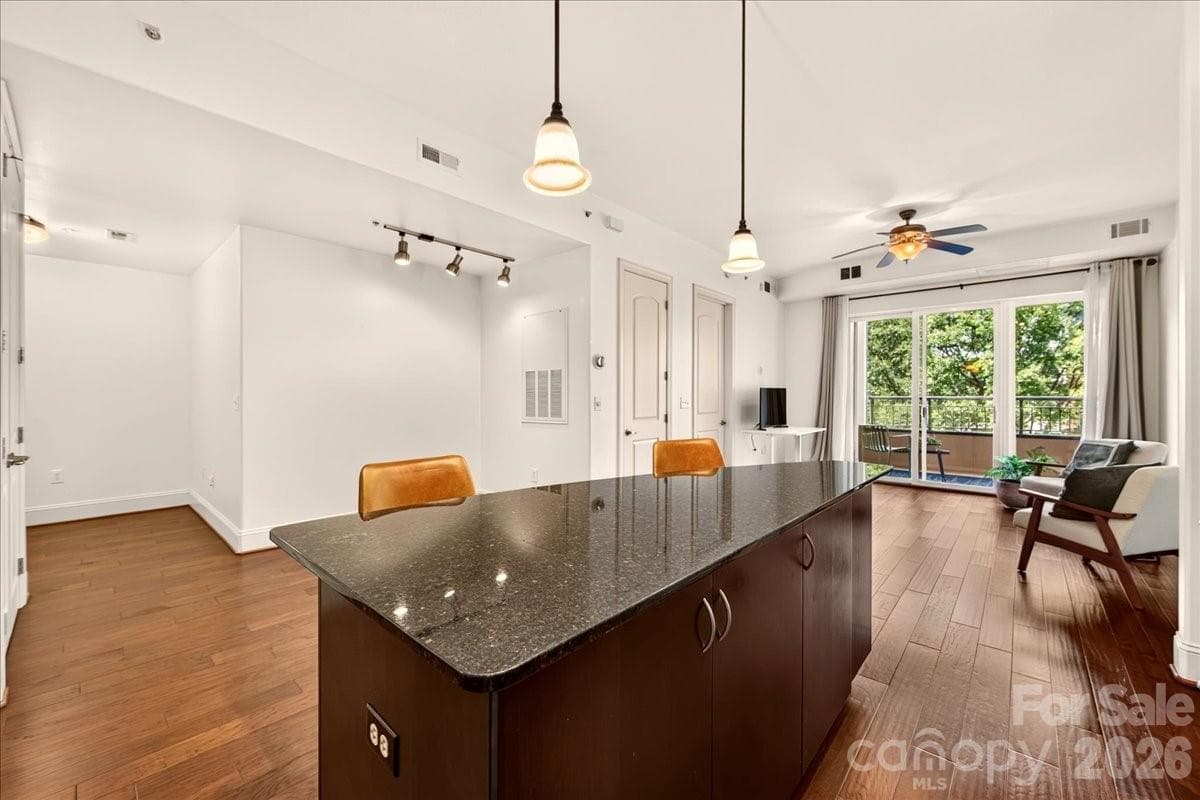
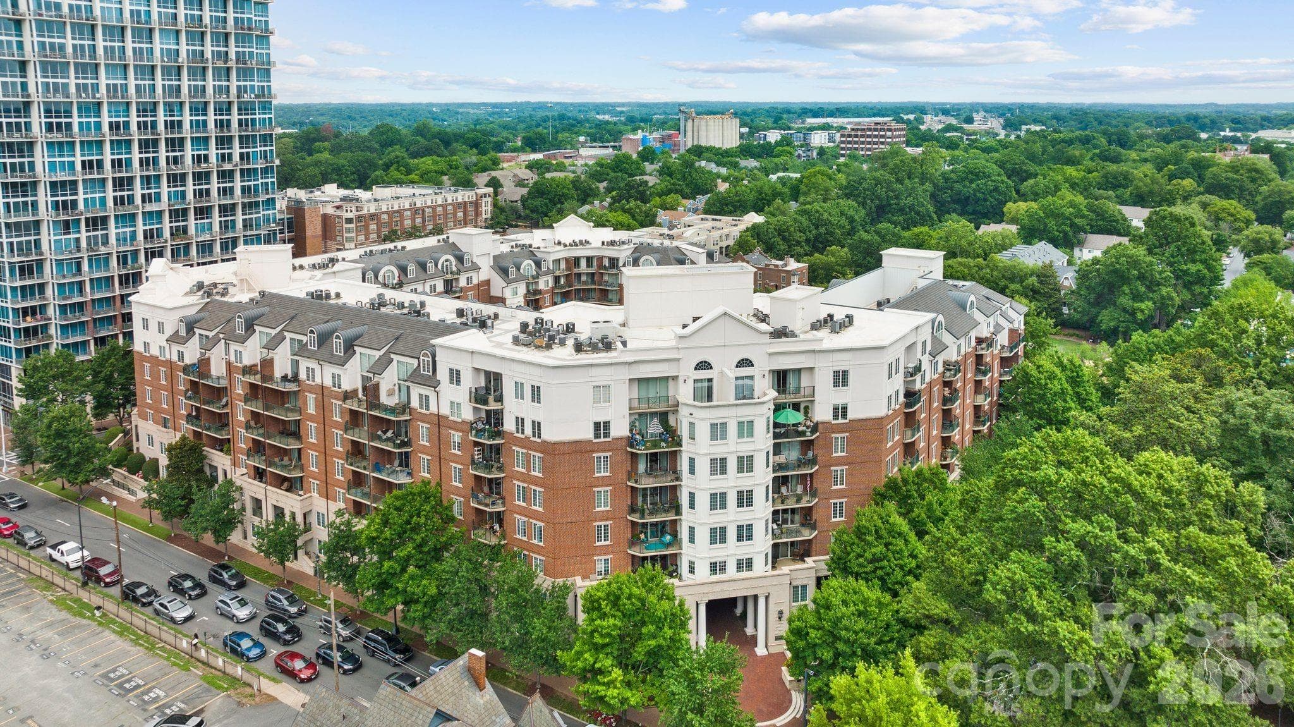
Tucked away in a hidden gem community in the coveted Quail Hollow area, this third-floor condo offers a rare feeling like the city hustle doesn't exist here. Embraced by a beautiful canopy of trees wrapping the neighborhood in shade and stillness. Conveniently located minutes from the upscale SouthPark Mall, the South Blvd light rail station, Uptown Charlotte, Quail Hollow golf course, and fine dining & retail options are all a short drive away. Step outside to the Little Sugar Creek Greenway walking distance away where morning jogs and evening strolls become part of your everyday rhythm. Wildlife peeks through the tree line, and summer stays cool beneath the lush canopy. Inside, freshly painted walls and an open-concept layout flow beneath soaring vaulted ceilings in the living room, with updated designer lighting throughout. The sun-drenched sunroom with bay windows is your personal retreat. Perfect for a home office, reading nook, or hobby room where you are secluded away from daily distractions. This roommate friendly floorplan offers two bedrooms and two full bathrooms, while the primary suite features a walk-in closet, garden tub, and double vanities with extended counter space. HOA fees include water/sewer, landscaping, tree maintenance, roof, siding, gutter cleaning, extermination, trash, and plumbing so you can enjoy maintenance free living. Community pool included. Whether you're a first-time buyer planting roots, or someone downsizing, this move-in ready home delivers exceptional value without compromise. Tour this charming condo today!
Highlights
Property details
- MLS #
- CAR4392120
- Property type
- Condominium
- Subdivision
- Bennington Woods
- Status
- Active
- Days on market
- 25
- On market date
- June 11, 2026
- Stories
- N/A
- Total bathrooms
- 2
- Garage spaces
- N/A
- Parking spaces
- N/A
- Lot size
- N/A
Location
Get directions →Nearby schools
Within 10 miles. School directory data from the National Center for Education Statistics (NCES), accessed via the Urban Institute Education Data API. Local Score is calculated by INNOVATE Real Estate; where a state rating is shown, it comes from that state's own official school report card.
- Enrollment
- 859
- Student:teacher ratio
- 15.6:1
- District
- Charlotte-Mecklenburg Schools
- Enrollment
- 1,159
- Student:teacher ratio
- 17.3:1
- District
- Charlotte-Mecklenburg Schools
- Enrollment
- 166
- Student:teacher ratio
- 41.5:1
- District
- Charlotte-Mecklenburg Schools
Walkability
Blended score for Charlotte's center, calculated by INNOVATE Real Estate from two sources: the EPA's National Walkability Index (street network, transit, land-use mix) and Google Places amenity data (what's actually reachable on foot from this point). 60% EPA National Walkability Index + 40% nearby-amenity density (Google Places).
Market position
How this listing compares to current activity in Charlotte, from live MLS data.
Mortgage calculator
Estimate only - actual rate and payment depend on your lender, credit, and loan program.
Adjust tax / insurance estimates
Similar homes you might like


Data source: Listing information provided by Canopy MLS (carolina) via Trestle/CoreLogic. Last updated July 6, 2026.
Information herein deemed reliable but not guaranteed; all measurements, school assignments, HOA fees, taxes, and feature lists are approximate and should be independently verified. Equal Housing Opportunity.