


$5,150,000
About this home
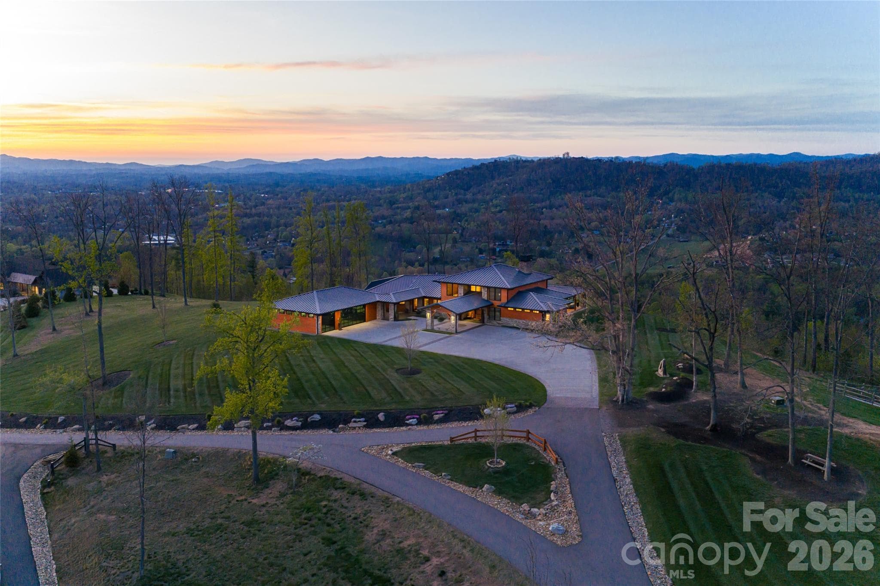
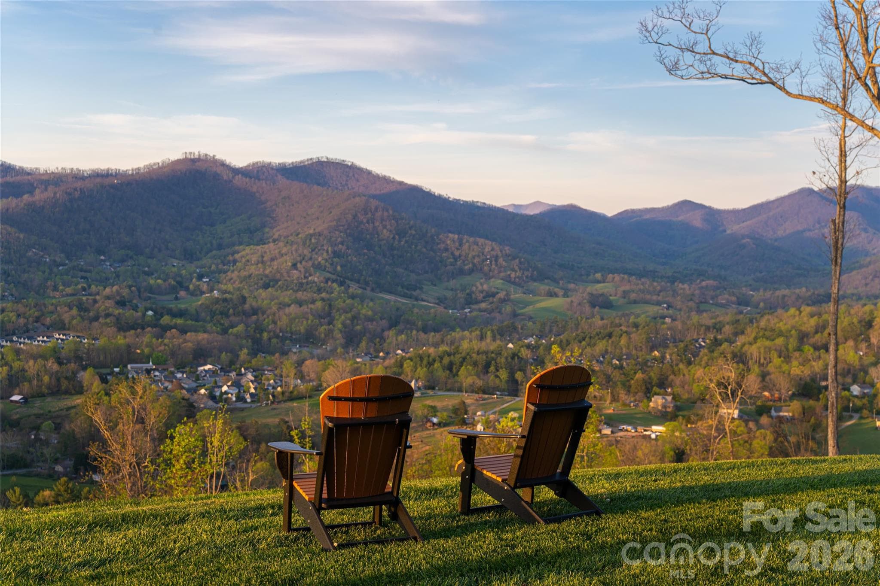
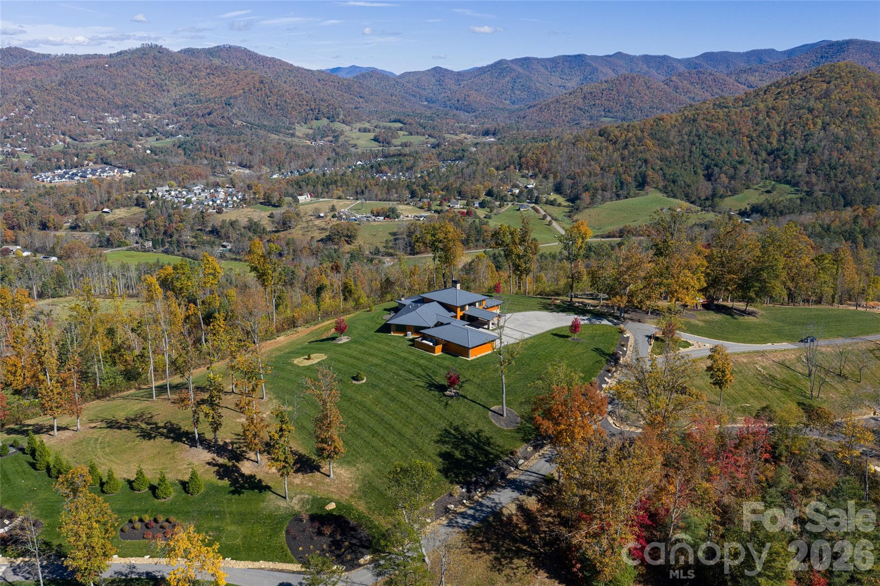
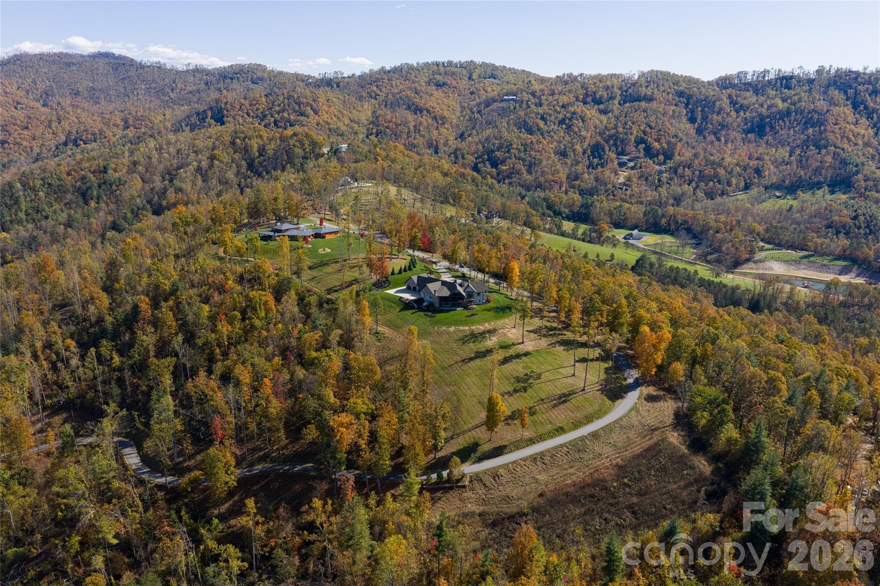
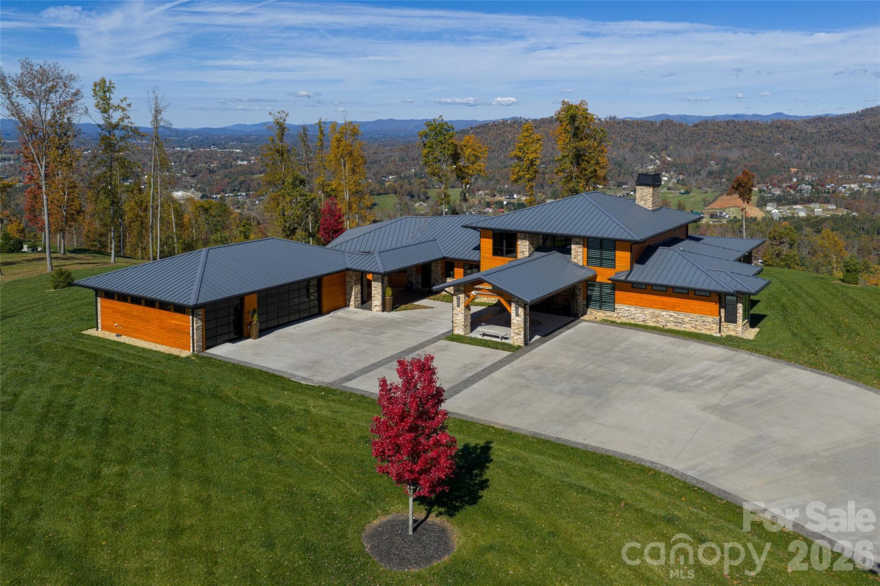
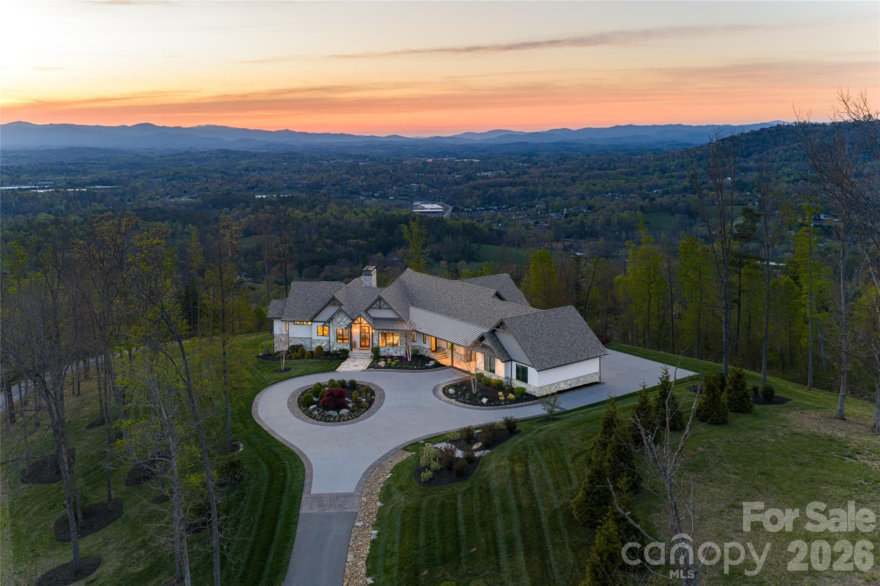
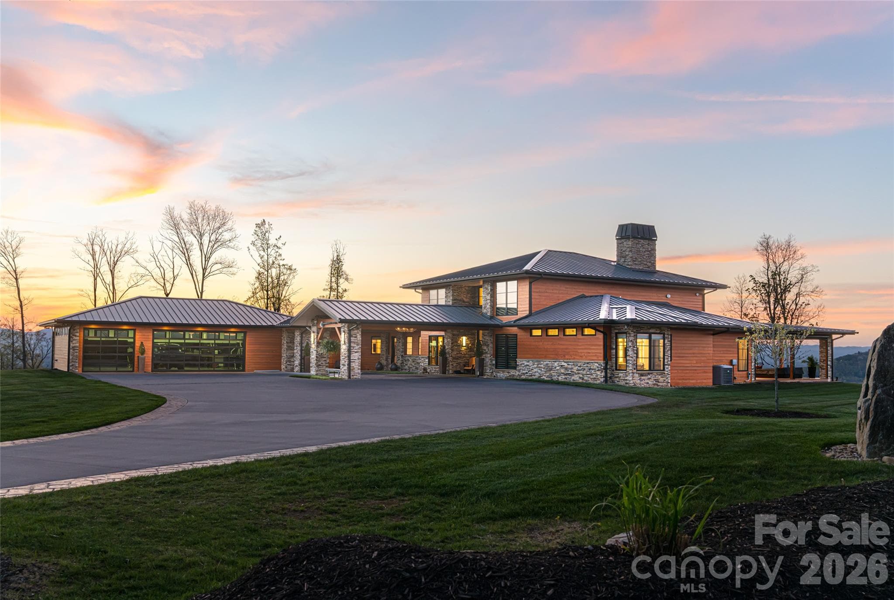
Privately positioned atop 33.53 acres in the scenic Reems Creek Valley, this exceptional gated mountain estate combines a luxury one-level residence with an adjoining 19.43-acre parcel, creating a rare opportunity to own a substantial mountain property with privacy, flexibility, and long-term potential just minutes from Weaverville and Asheville. Perched to capture sweeping long-range mountain views from nearly every room, the home was thoughtfully designed for everyday living and effortless entertaining. Inside, hardwood floors flow throughout an open-concept floor plan anchored by a spacious great room and a chef's kitchen appointed with a quartzite island and a premium appliance package featuring Sub-Zero, BlueStar, Wolf and Miele appliances. A formal dining room with a striking stone accent wall provides an elegant setting for gatherings, while the primary suite offers a private retreat complete with its fireplace and spa-inspired bath. Expansive windows frame the surrounding mountain landscape, creating a seamless connection between the home and its natural setting. Outdoor living is equally impressive, highlighted by a 56-foot covered rear porch with a wood-burning stone fireplace, generous entertaining space and a hot tub overlooking the long-range views beyond. Additional features include a detached climate-controlled three-car garage configured with a gym space, a whole-home generator and an irrigation system. The adjoining 19.43-acre parcel expands the estate to a total of 33.53 acres and introduces an entirely different dimension to the property. A picturesque pond with a dock creates a peaceful focal point, while a substantial outbuilding used for tractor and equipment storage offers immediate utility and future flexibility. The gently rolling topography, mature hardwood forest, and usable land create opportunities for a guest house, family compound, recreational amenities, private trails, hobby farm pursuits or simply preserving an unmatched level of privacy around the main residence. Access throughout the property is effortless via a wide, gently graded private gated road, eliminating the steep approaches often associated with mountain living. Whether envisioned as a private retreat, multigenerational estate or legacy property to be enjoyed for generations, the combination of a luxury residence, panoramic mountain views, a private pond, extensive acreage and exceptional usability is increasingly difficult to find in today's market.
Highlights
Property details
- MLS #
- CAR4392081
- Property type
- Single Family Residence
- Subdivision
- None
- Status
- Active
- Days on market
- 6
- On market date
- June 11, 2026
- Stories
- N/A
- Total bathrooms
- 5
- Garage spaces
- 3
- Parking spaces
- N/A
- Lot size
- N/A
Location
Get directions →Nearby schools
Within 10 miles. School directory data from the National Center for Education Statistics (NCES), accessed via the Urban Institute Education Data API. Local Score is calculated by INNOVATE Real Estate; where a state rating is shown, it comes from that state's own official school report card (e.g. NC Dept. of Public Instruction, SC Report Card).
- Enrollment
- 304
- Student:teacher ratio
- 13.8:1
- District
- Buncombe County Schools
- Enrollment
- 485
- Student:teacher ratio
- 12.4:1
- District
- Buncombe County Schools
- Enrollment
- 278
- Student:teacher ratio
- 25.3:1
- District
- Buncombe County Schools
Walkability
Blended score for Weaverville's center, calculated by INNOVATE Real Estate from two sources: the EPA's National Walkability Index (street network, transit, land-use mix) and Google Places amenity data (what's actually reachable on foot from this point). 60% EPA National Walkability Index + 40% nearby-amenity density (Google Places).
Market position
How this listing compares to current activity in Weaverville, from live MLS data.
Mortgage calculator
Estimate only - actual rate and payment depend on your lender, credit, and loan program.
Adjust tax / insurance estimates
Similar homes you might like
Data source: Listing information provided by Canopy MLS (carolina) via Trestle/CoreLogic. Last updated June 17, 2026.
Information herein deemed reliable but not guaranteed; all measurements, school assignments, HOA fees, taxes, and feature lists are approximate and should be independently verified. Equal Housing Opportunity.