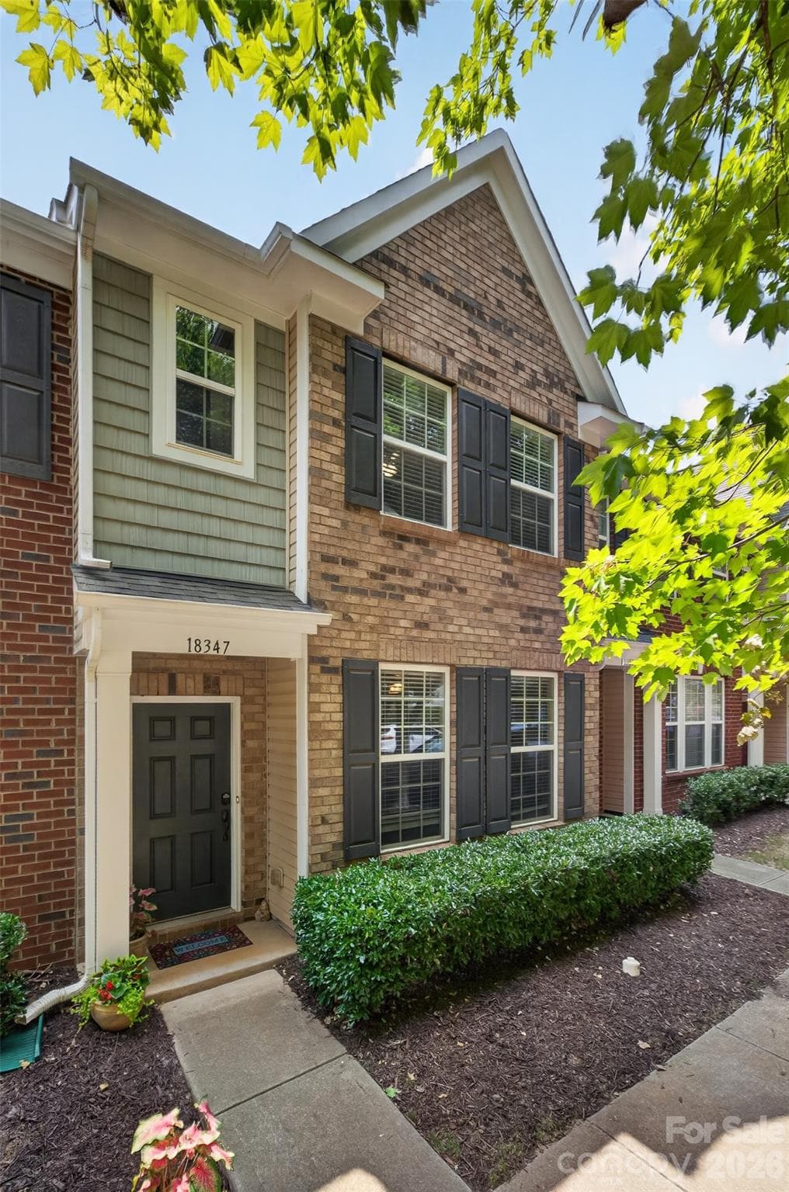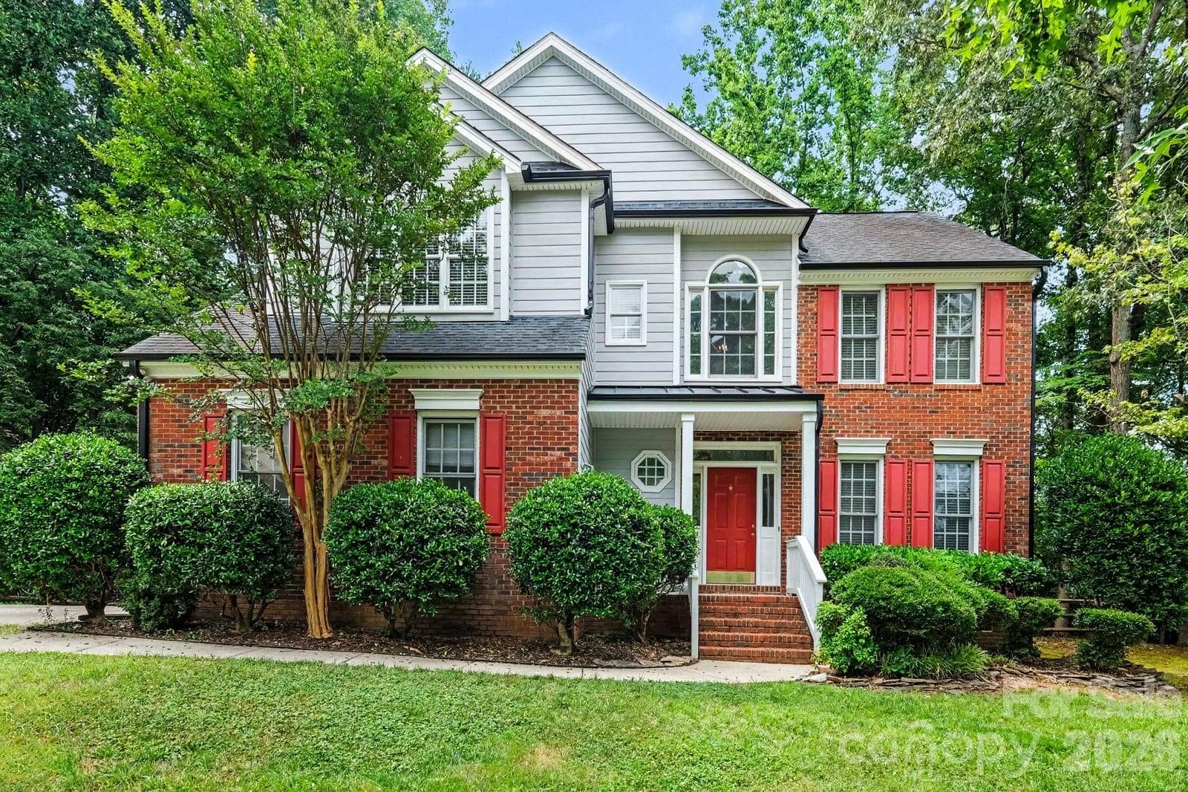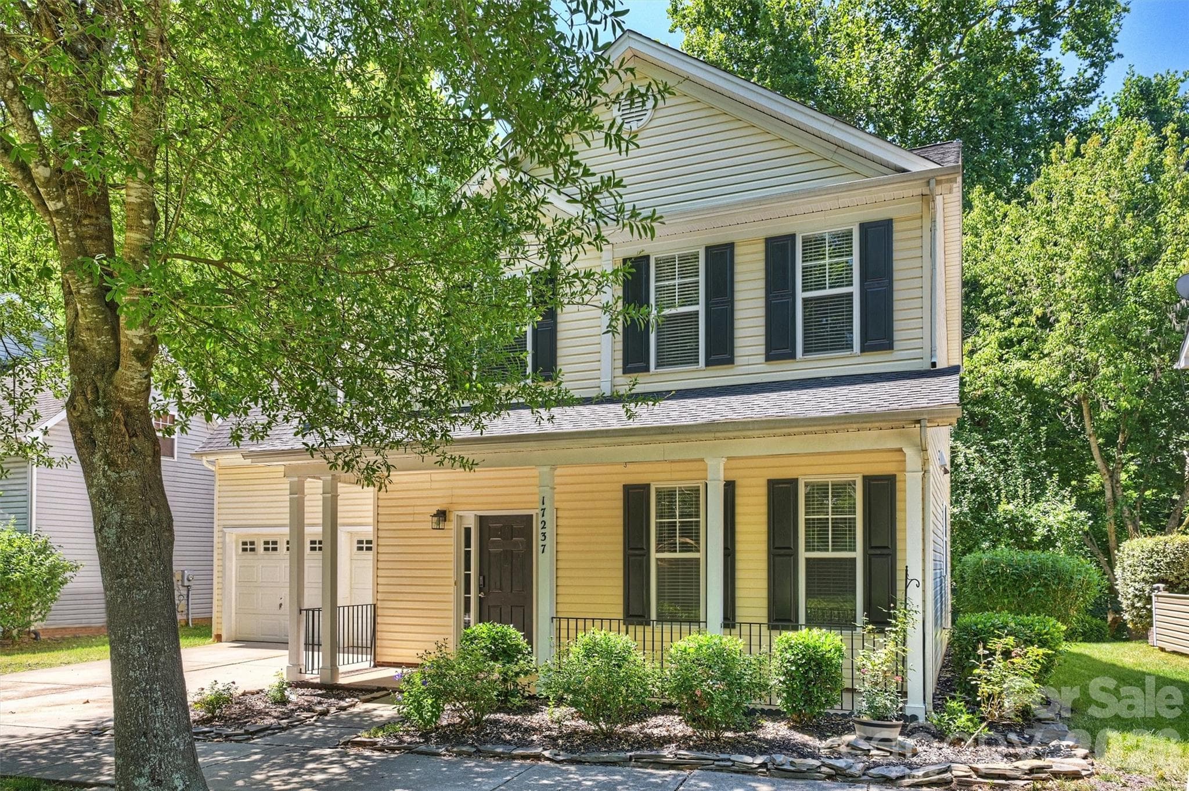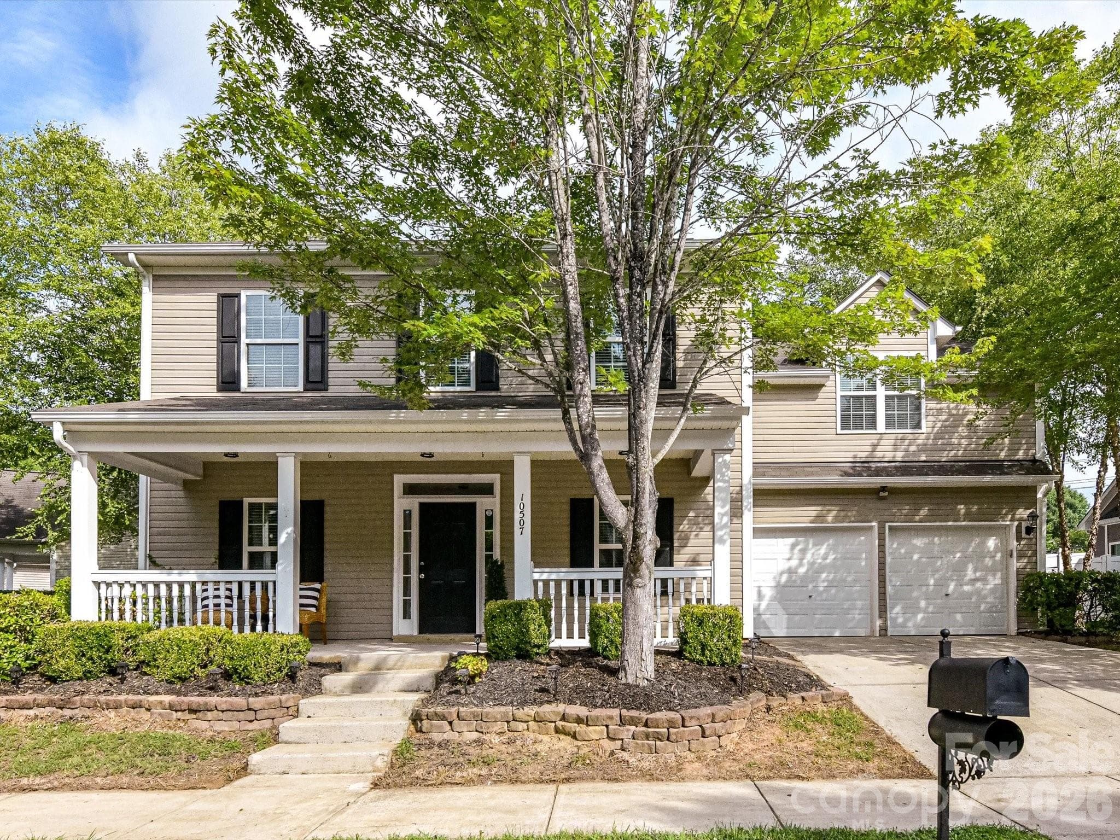
Well maintained two-story home featuring a welcoming covered front porch, mature landscaping, and an attached two-car garage, ideally situated on a well-maintained homesite within a desirable community.
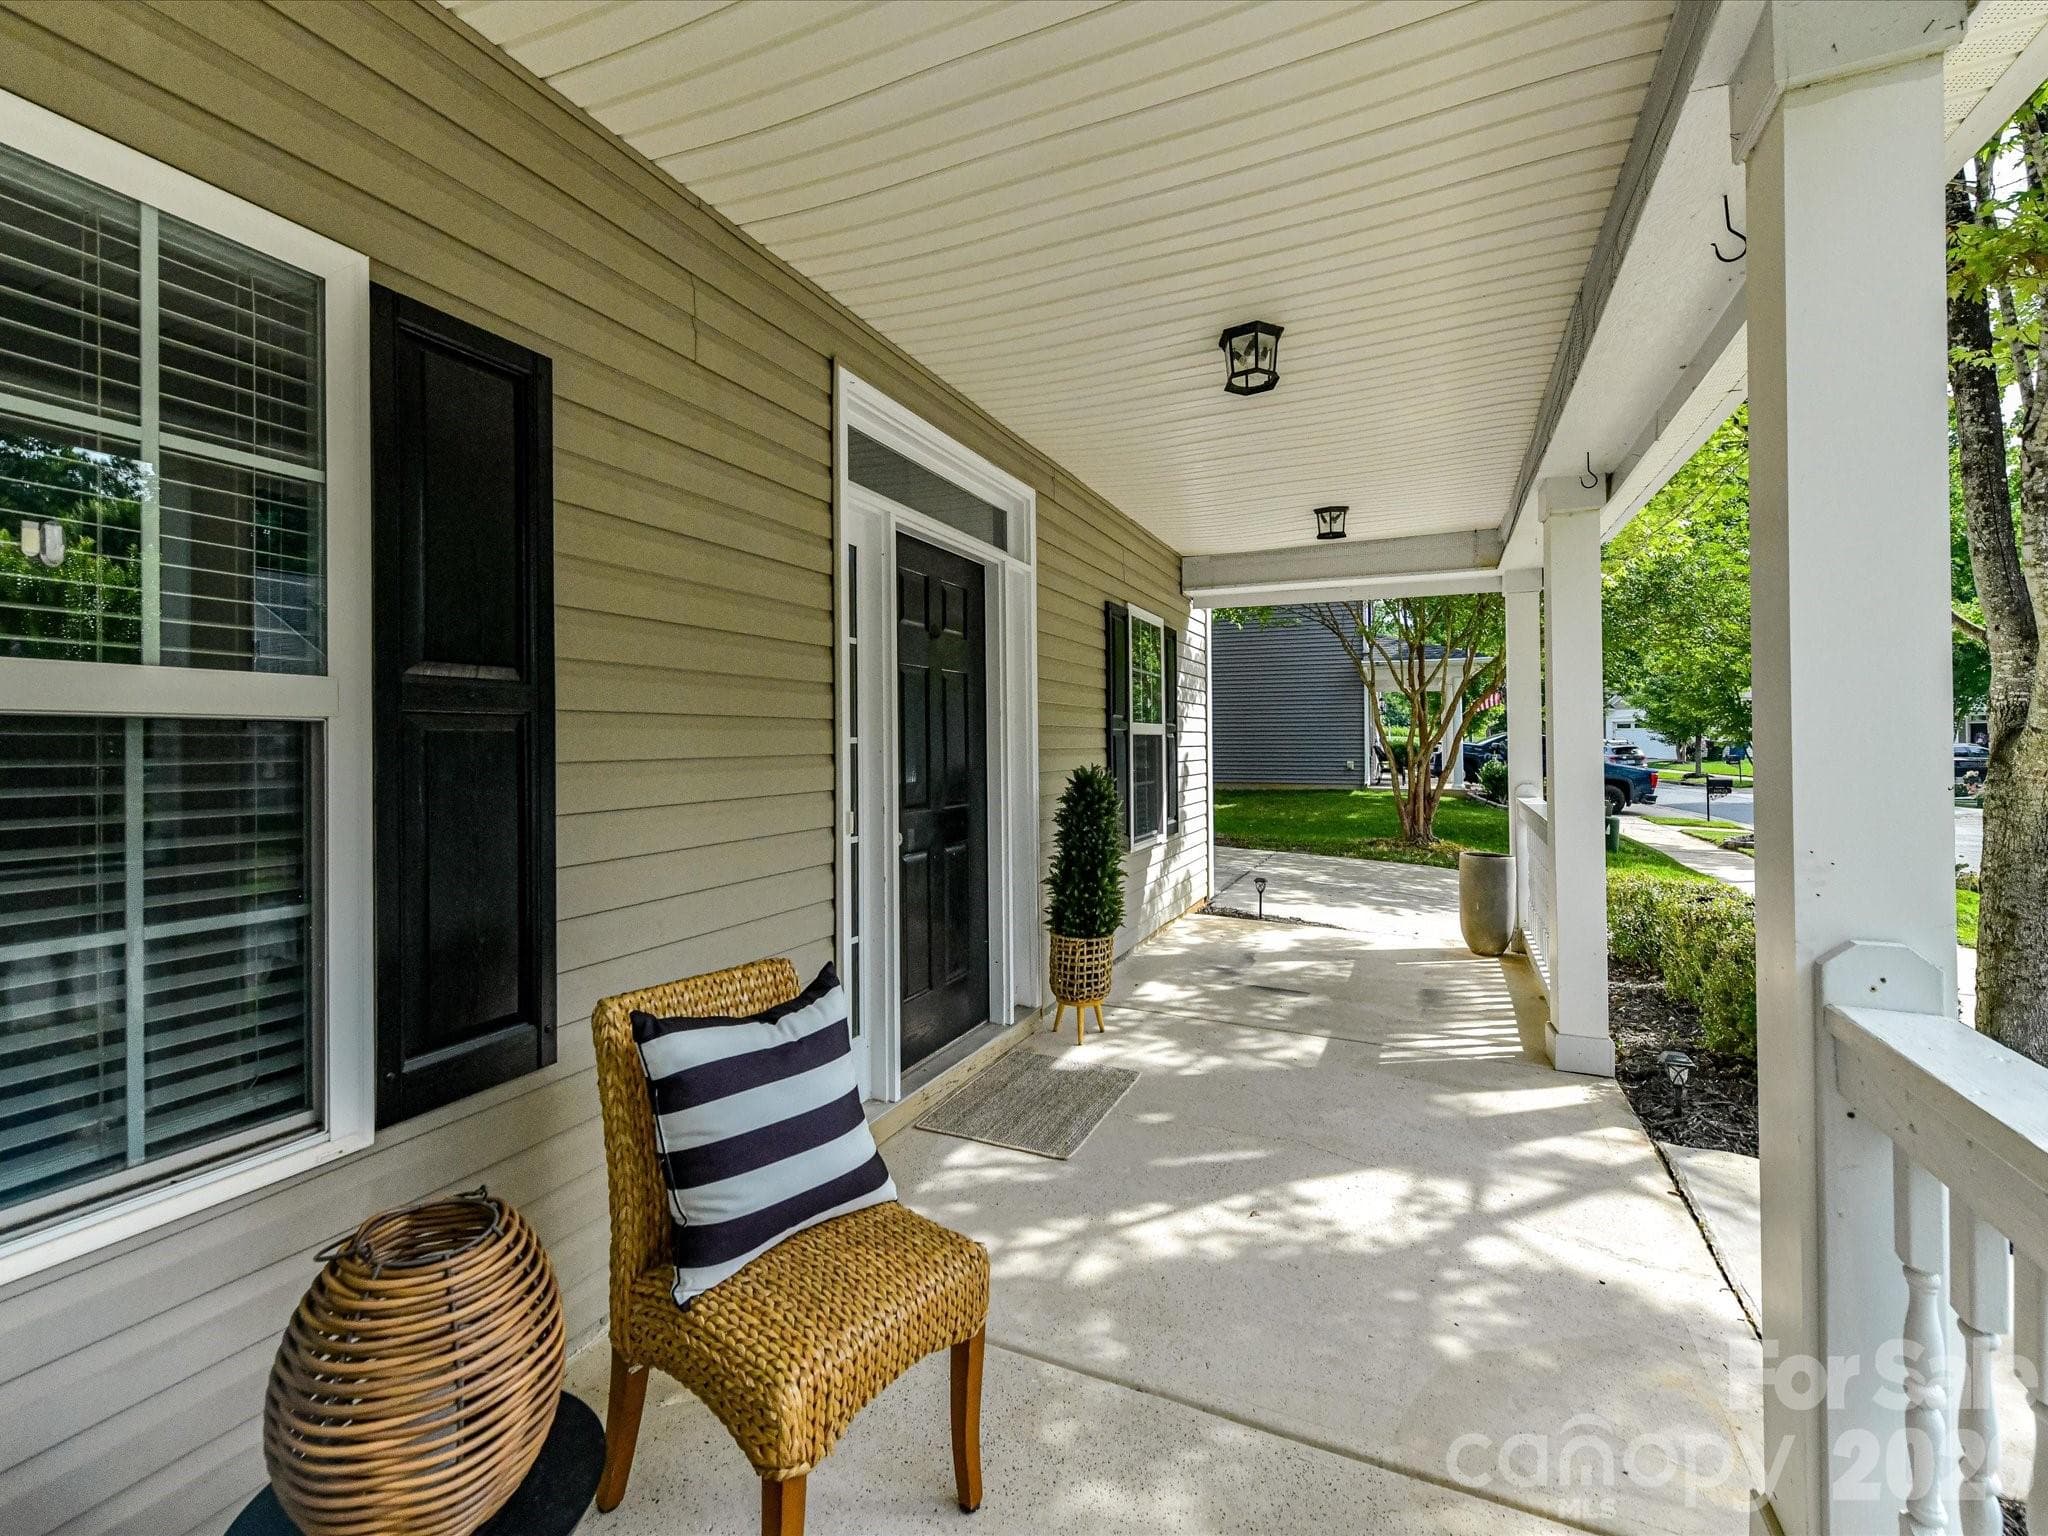
Expansive covered front porch provides a welcoming outdoor living space, perfect for relaxing and enjoying the neighborhood surroundings.
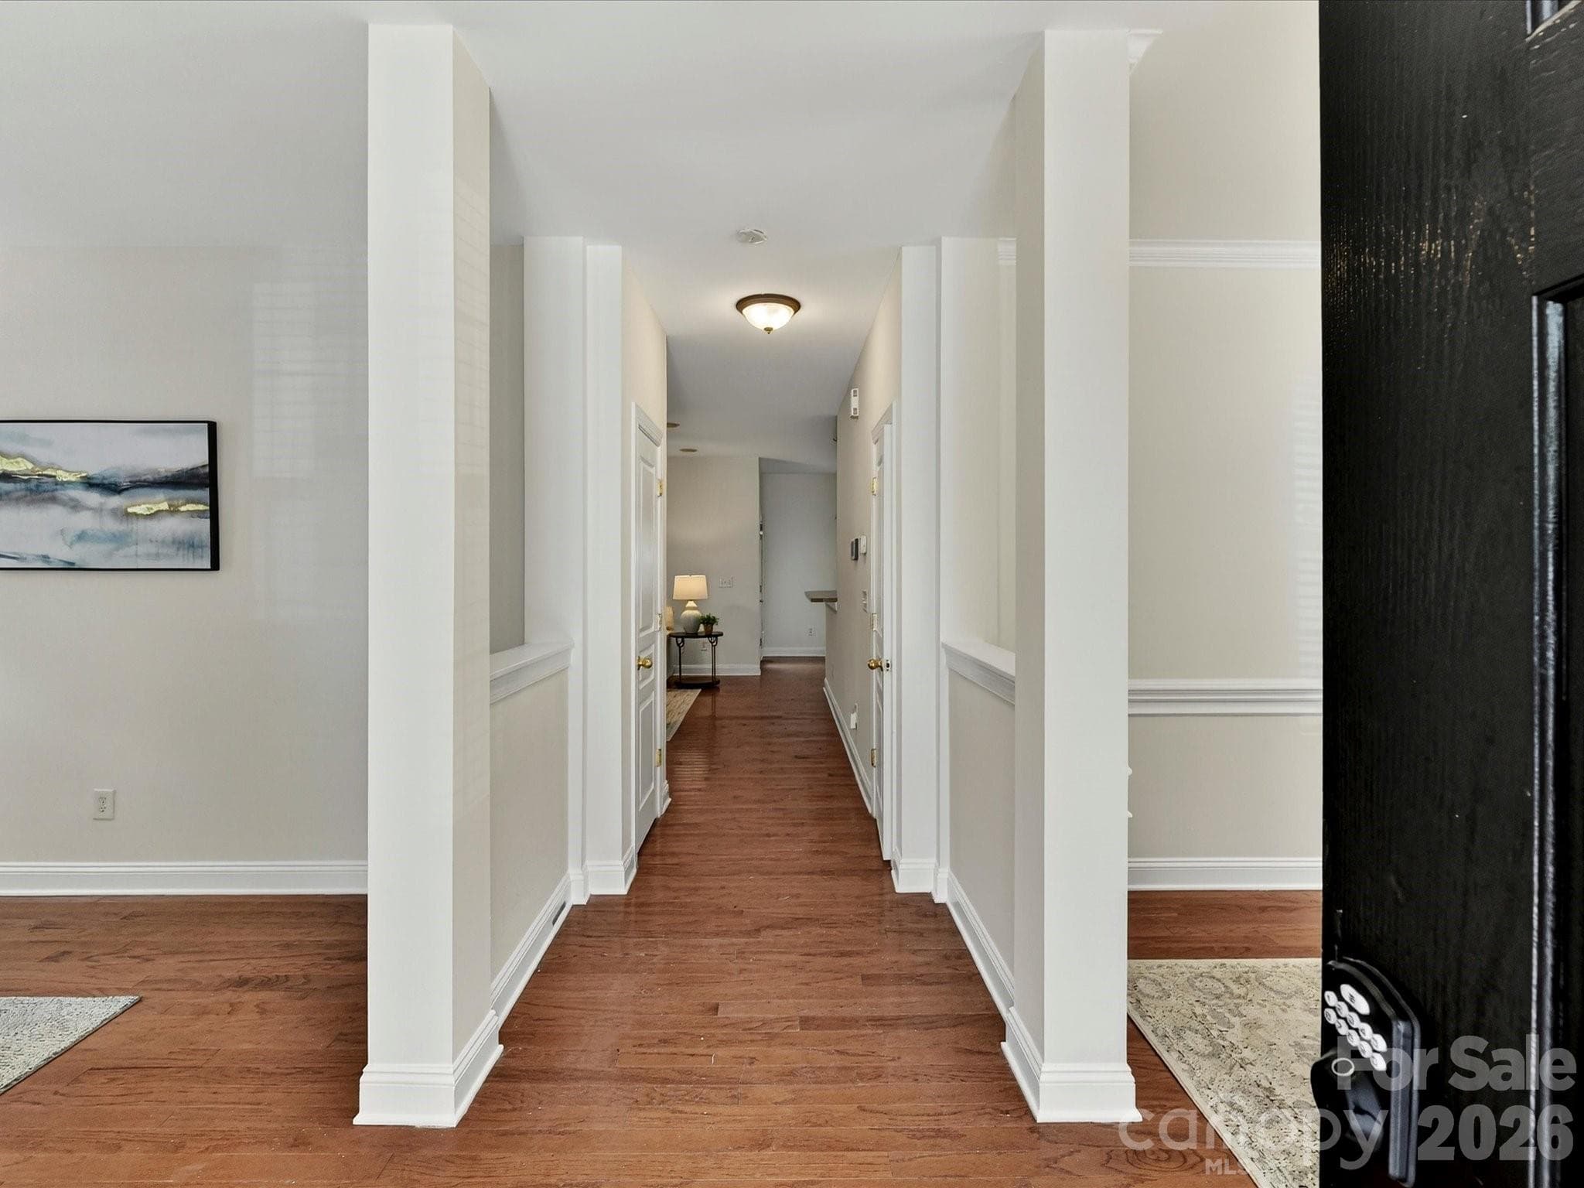
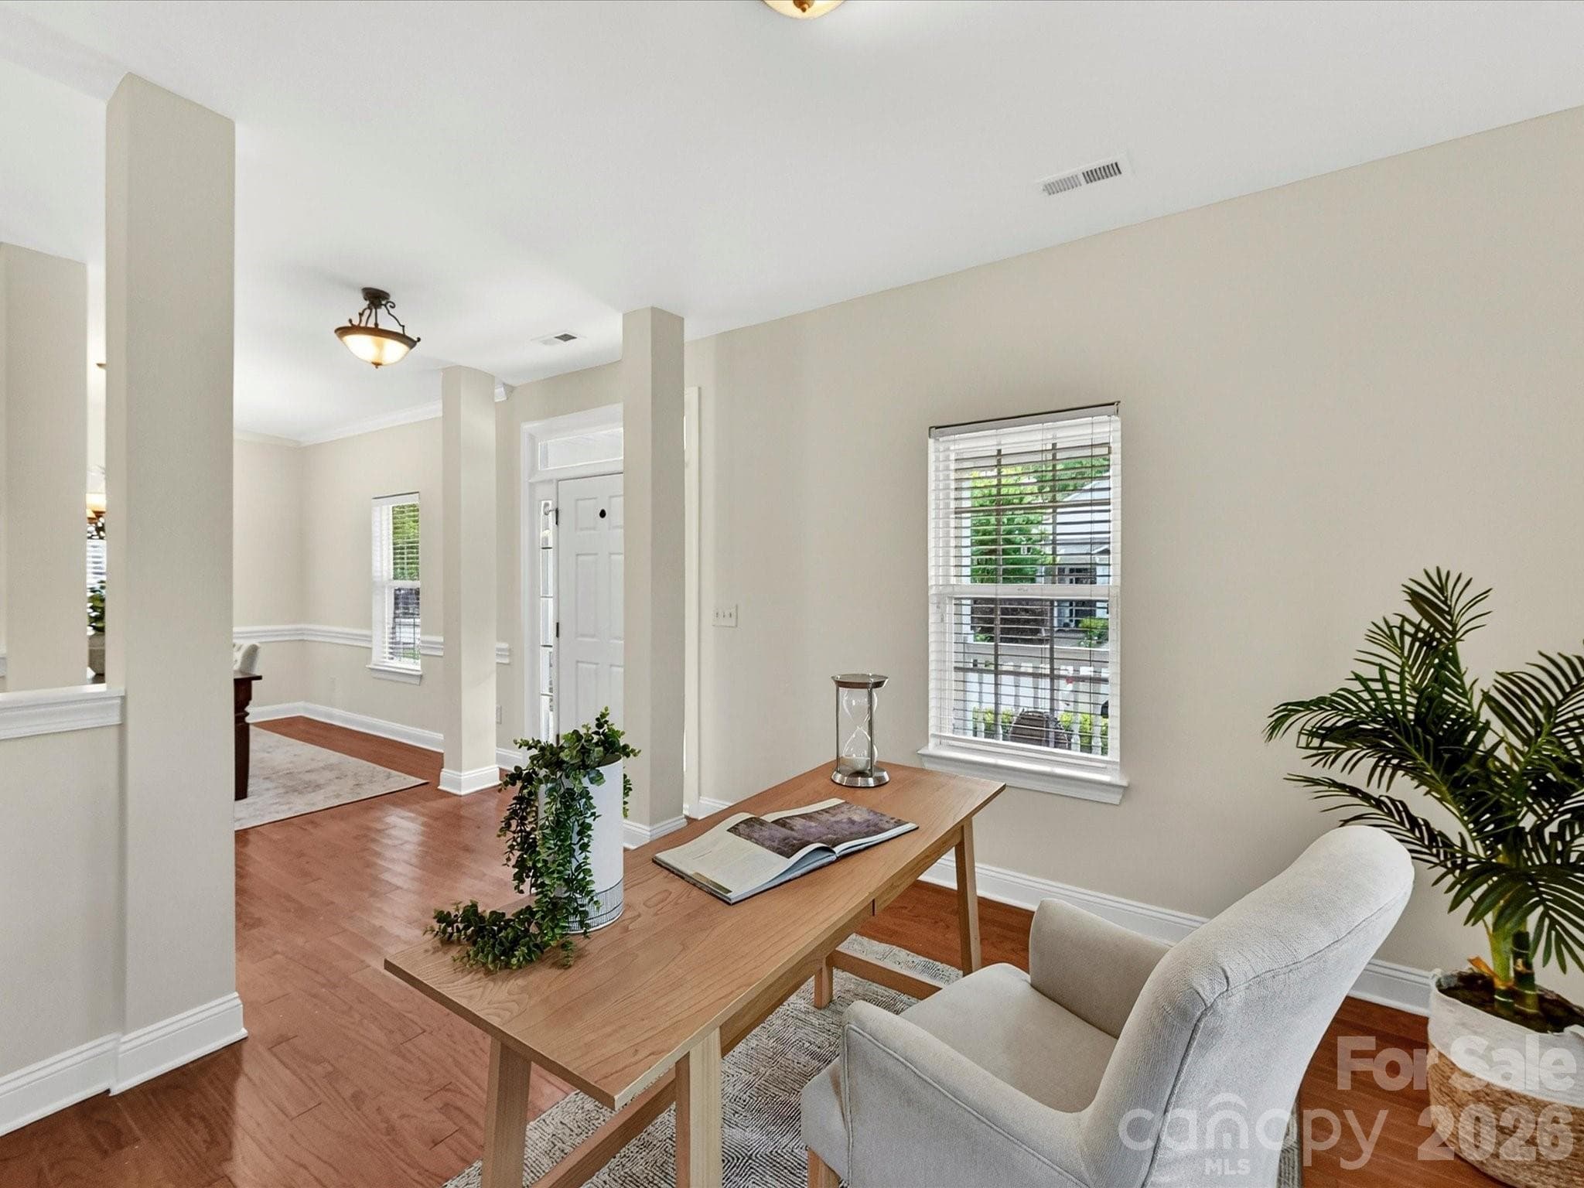
Inviting entryway features wood flooring, elegant column accents, and an open layout that creates a warm and welcoming first impression.
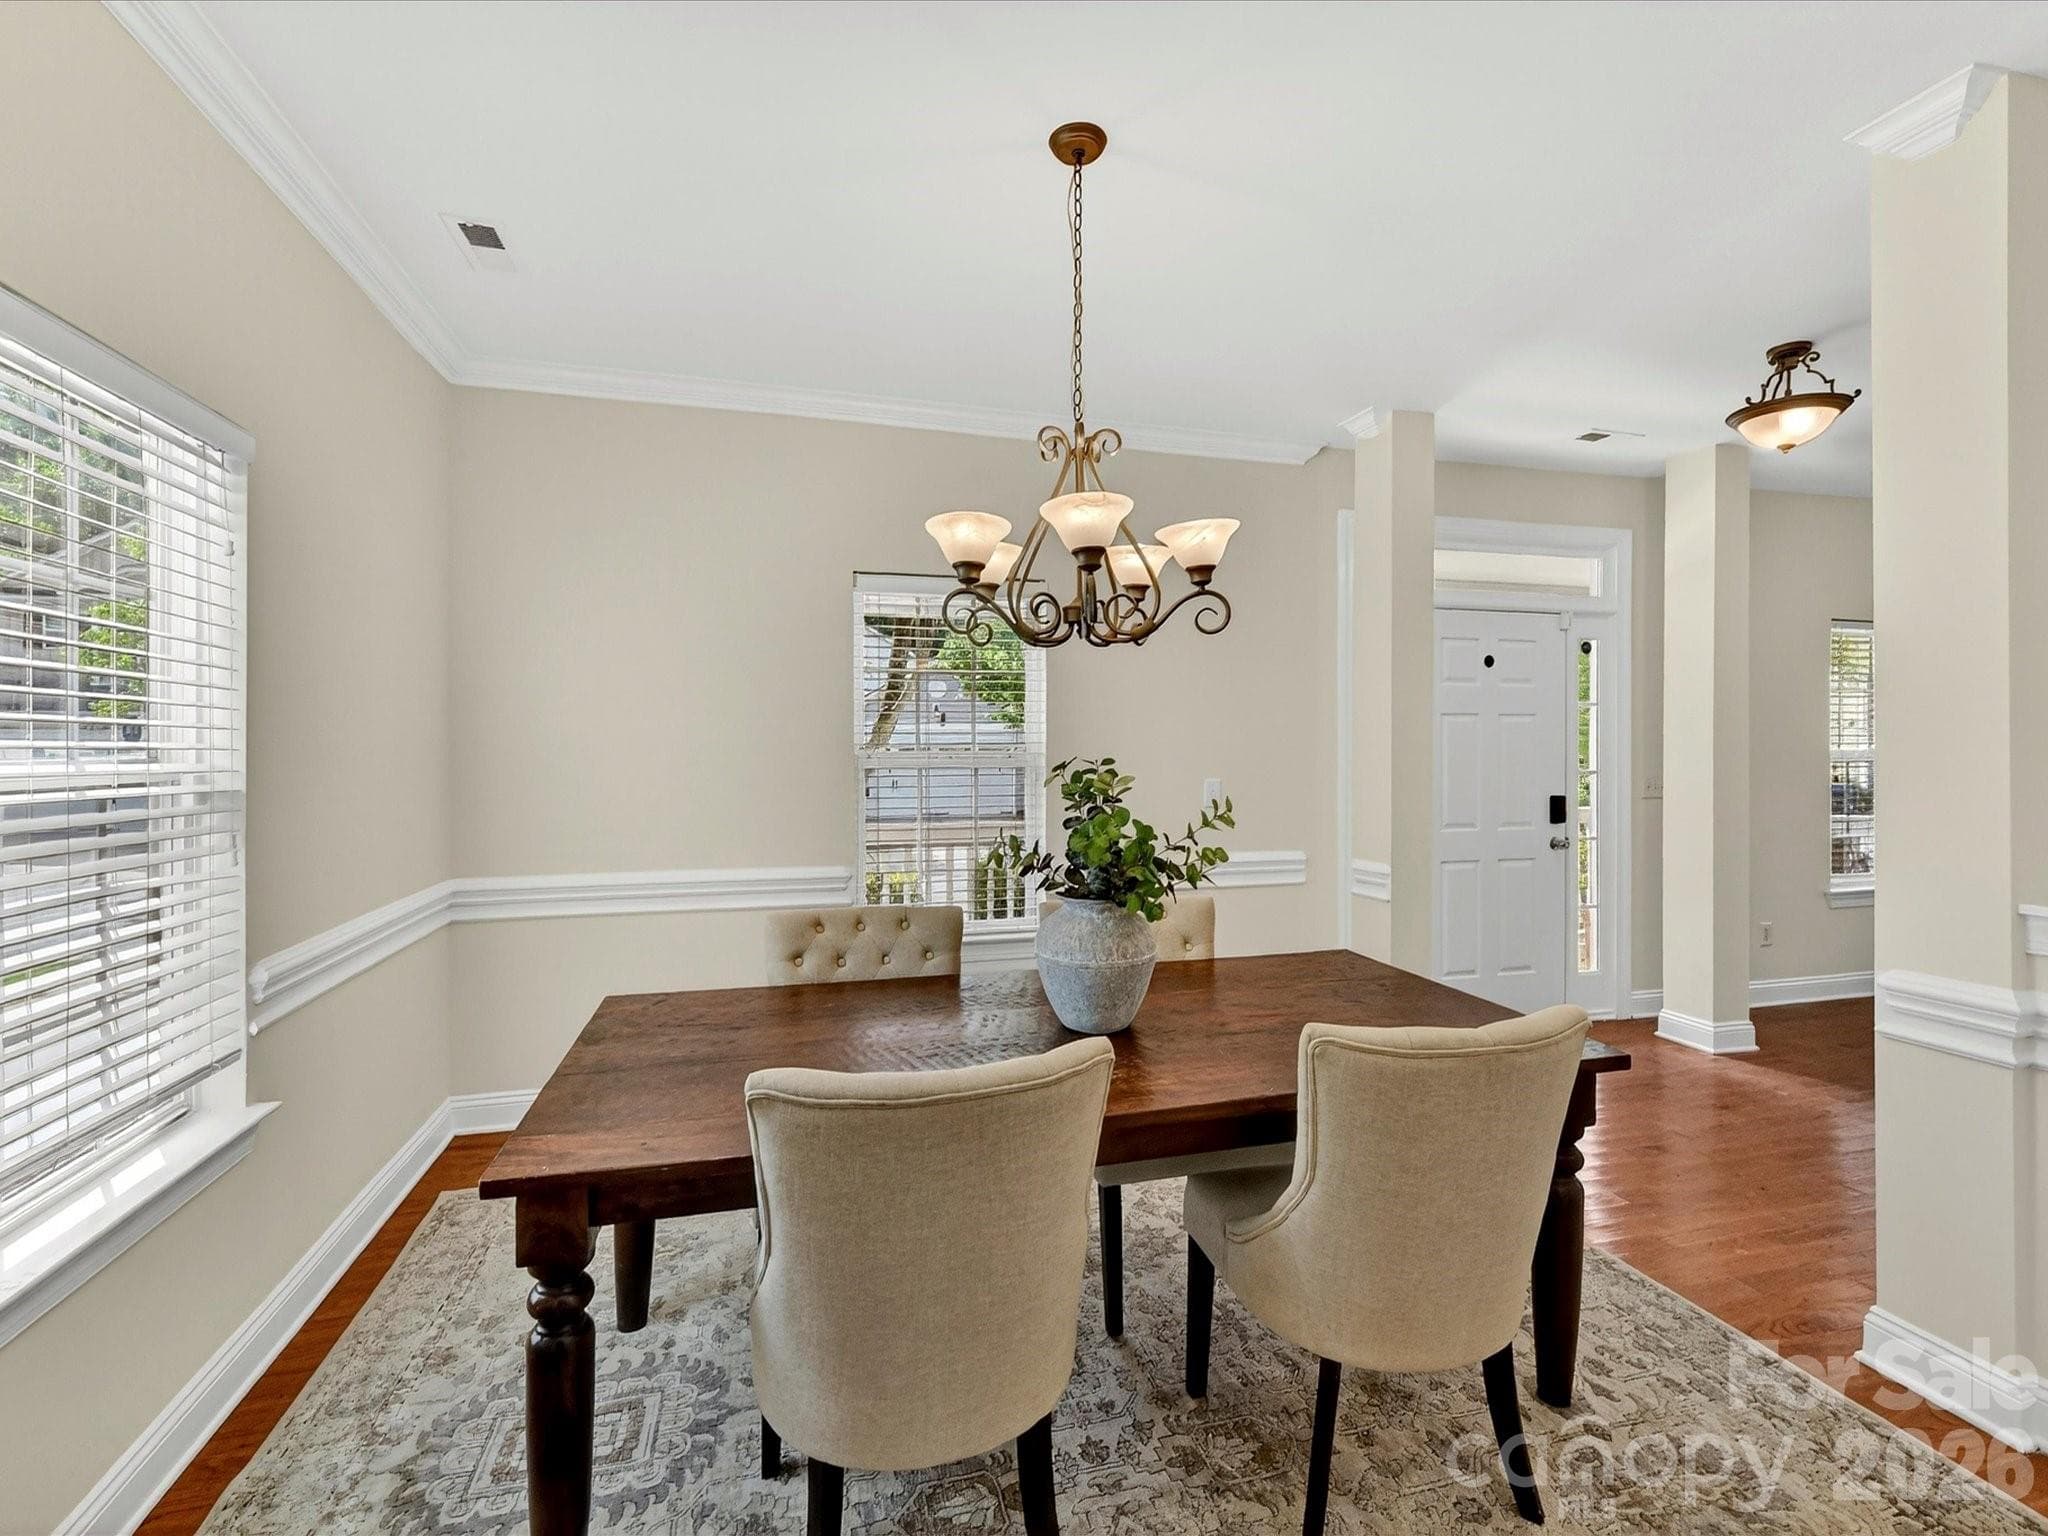
Elegant formal dining room features wood flooring, crown molding, chair rail detailing, and abundant natural light, creating the perfect setting for gatherings and special occasions.
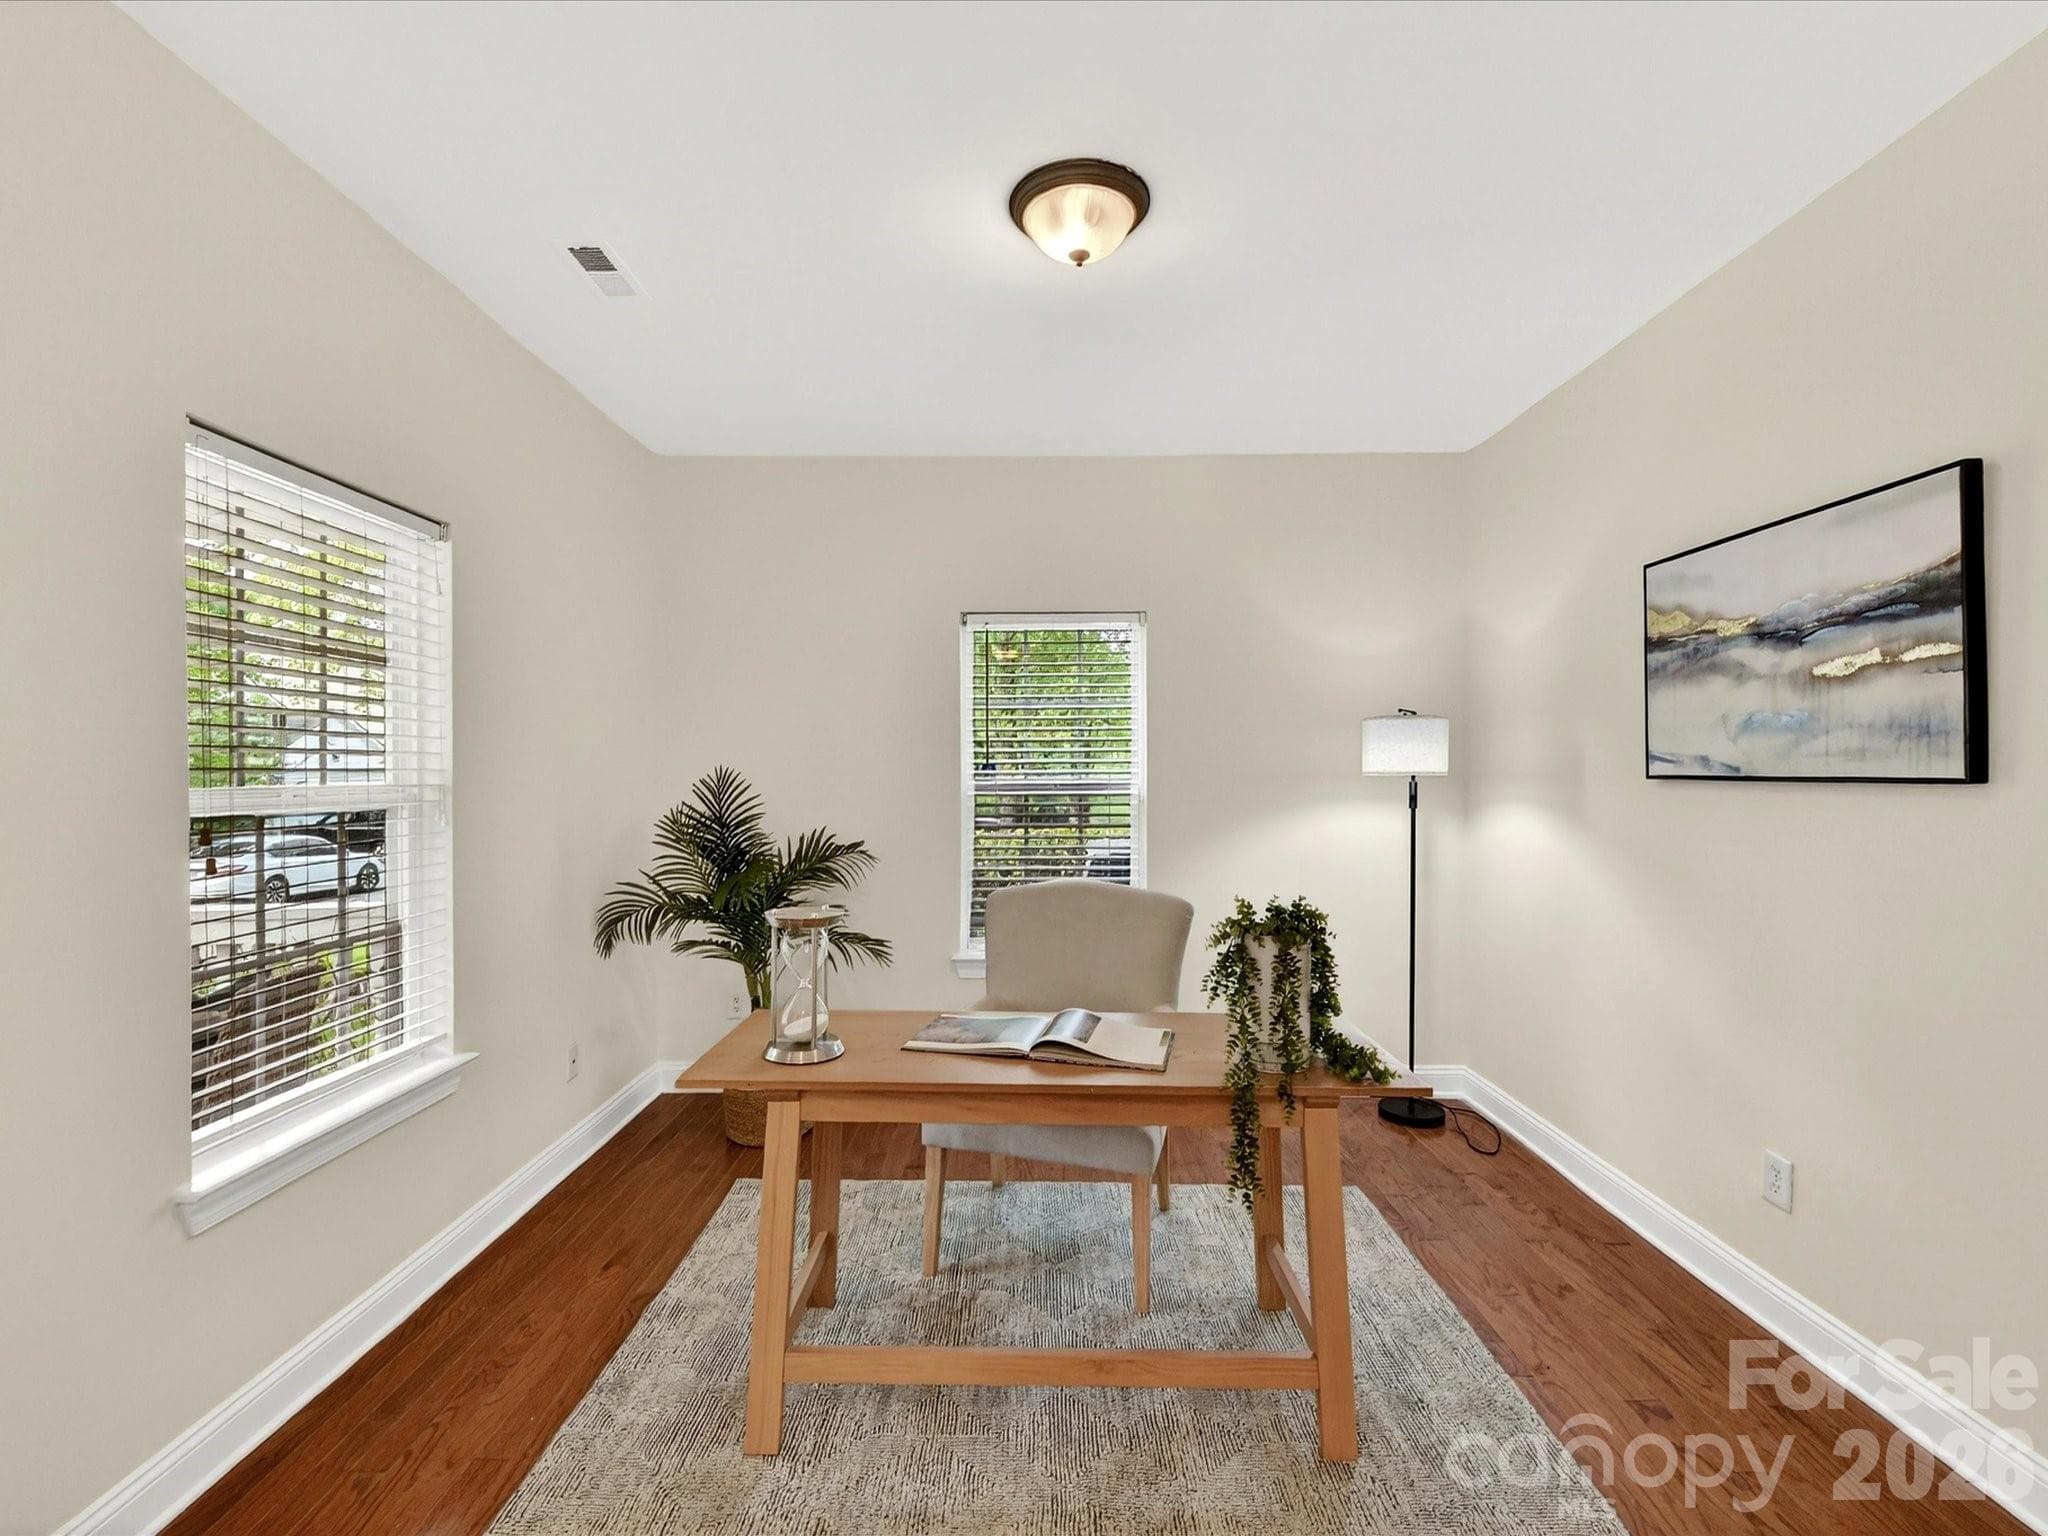
Versatile office or flex space features hardwood flooring, abundant natural light, and ample room for a home office, study, playroom, or additional living area.
Versatile office or flex space features wood flooring, abundant natural light, and ample room for a home office, study, playroom, or additional living area.
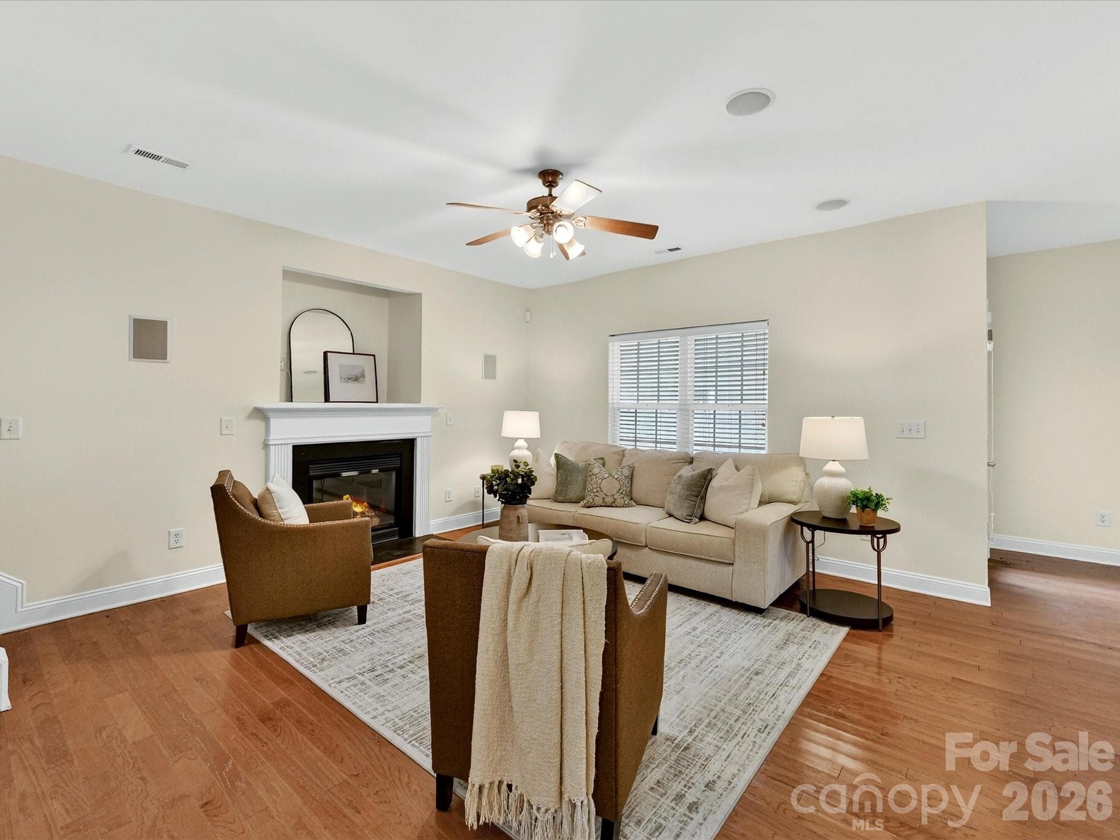
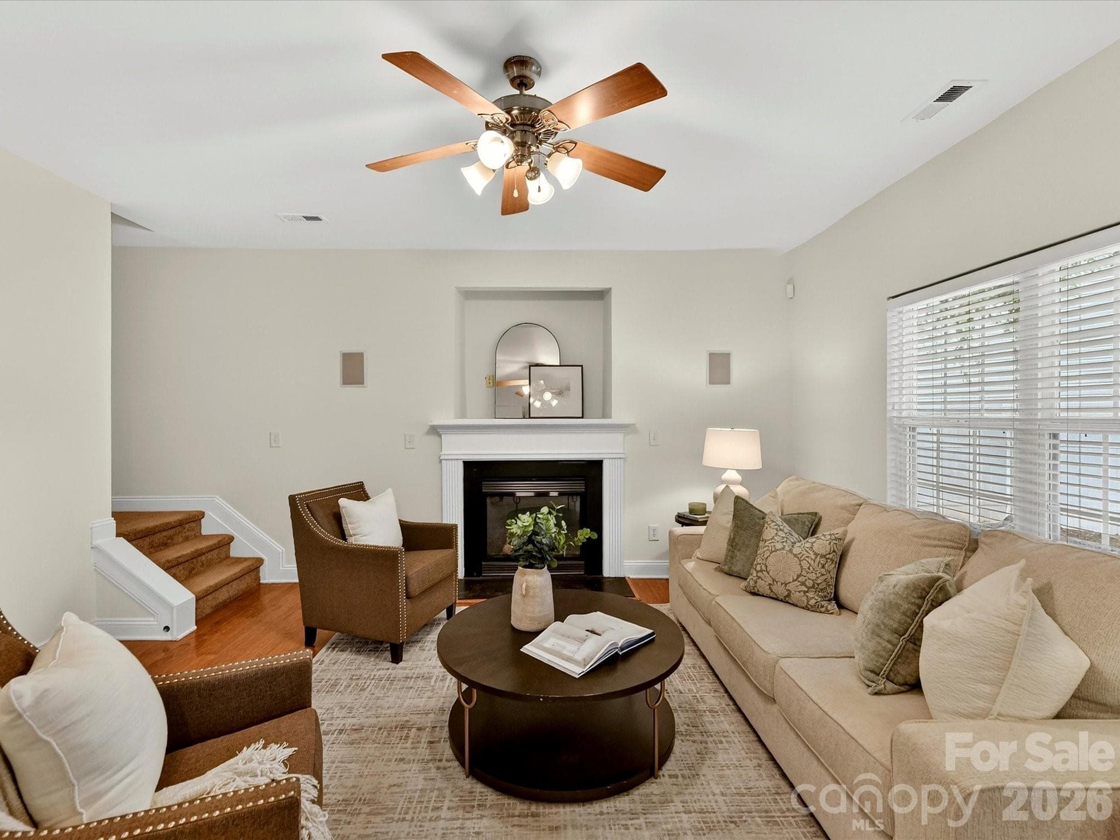
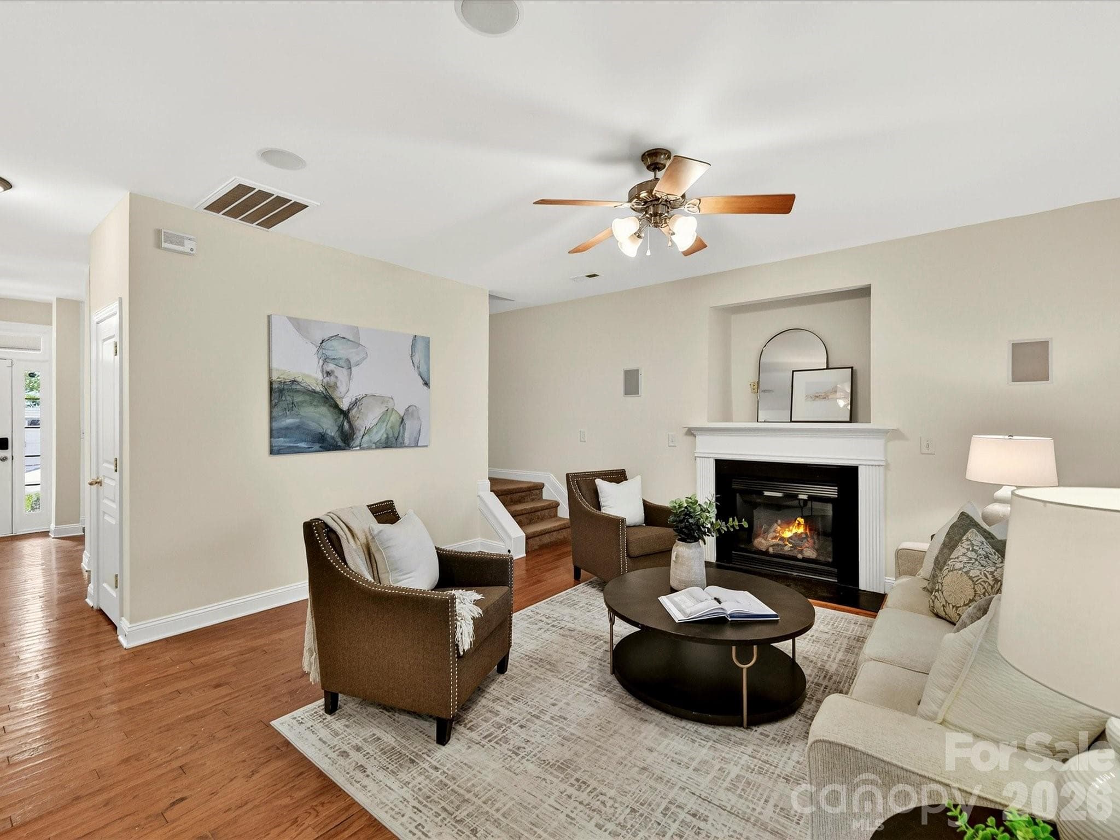
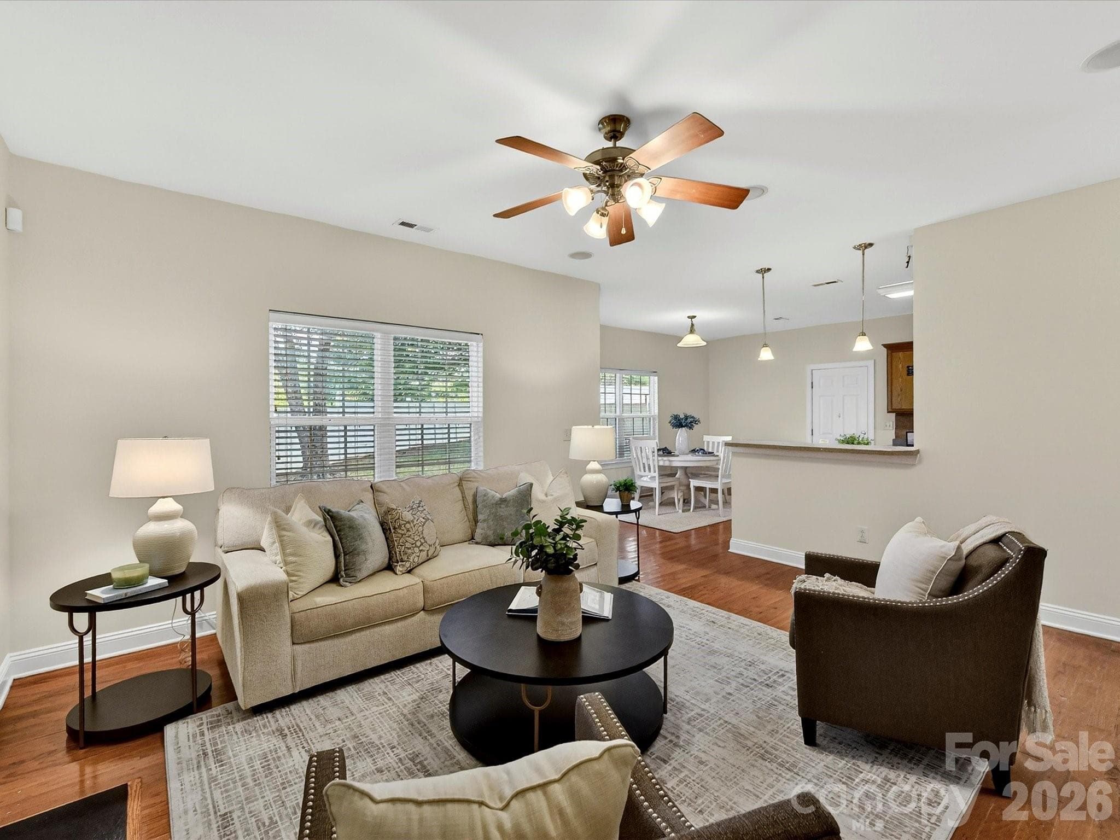
Spacious great room features wood flooring, a cozy fireplace with classic mantel, and an open-concept layout designed for comfortable everyday living and effortless entertaining.
Inviting family room offers generous gathering space, warm wood flooring, abundant natural light, and a beautiful fireplace that serves as the focal point of the room.
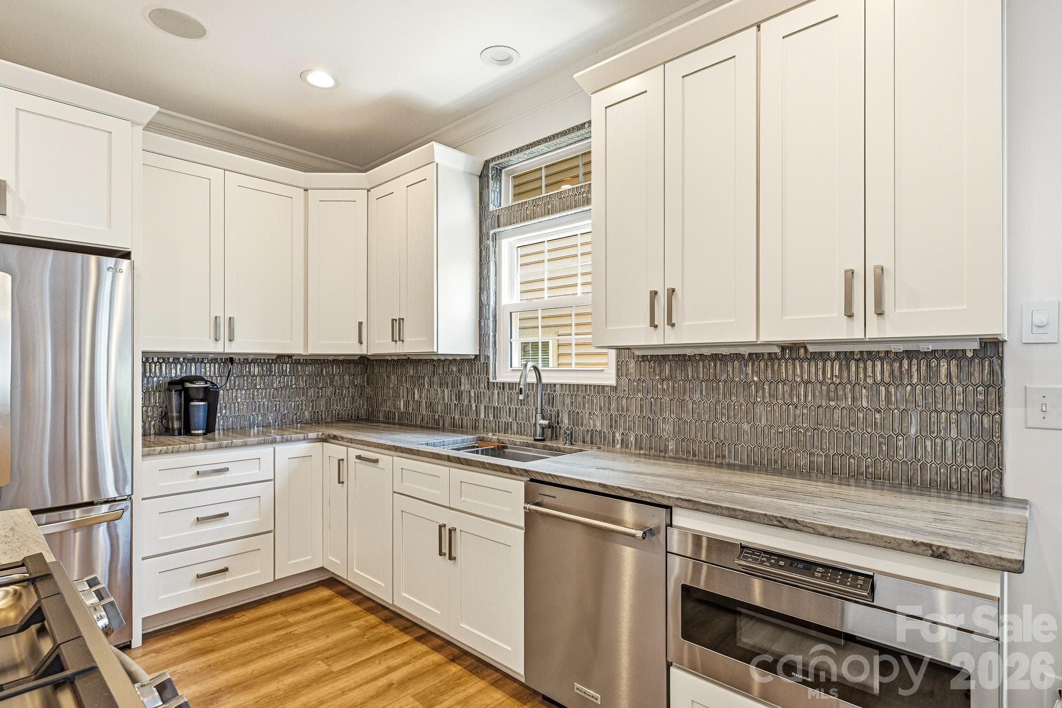
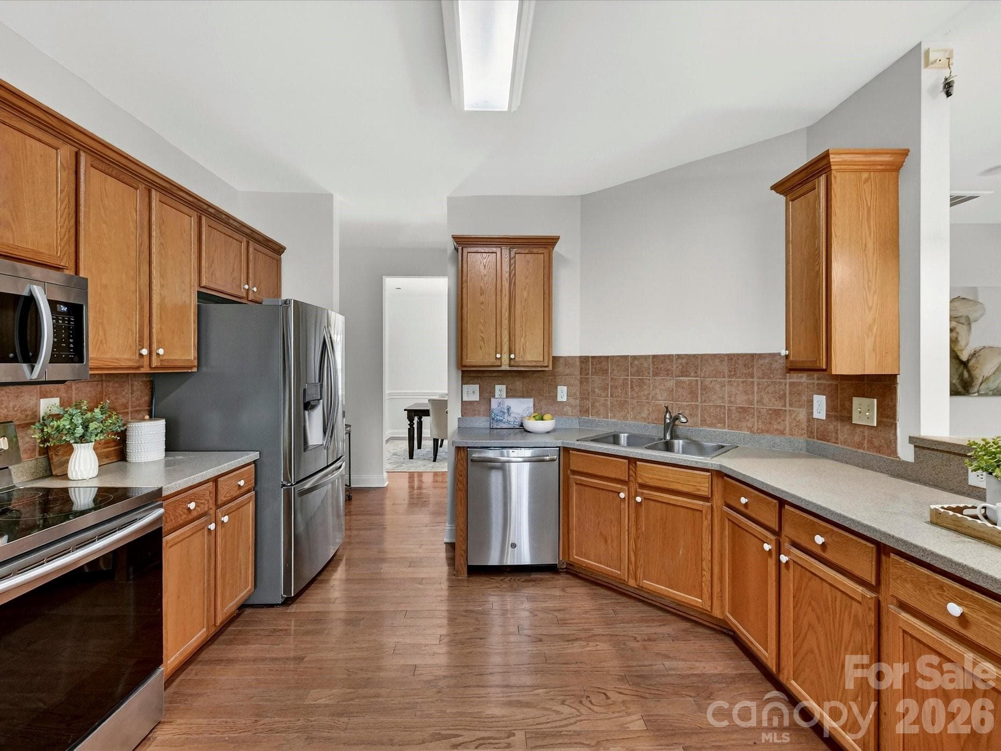
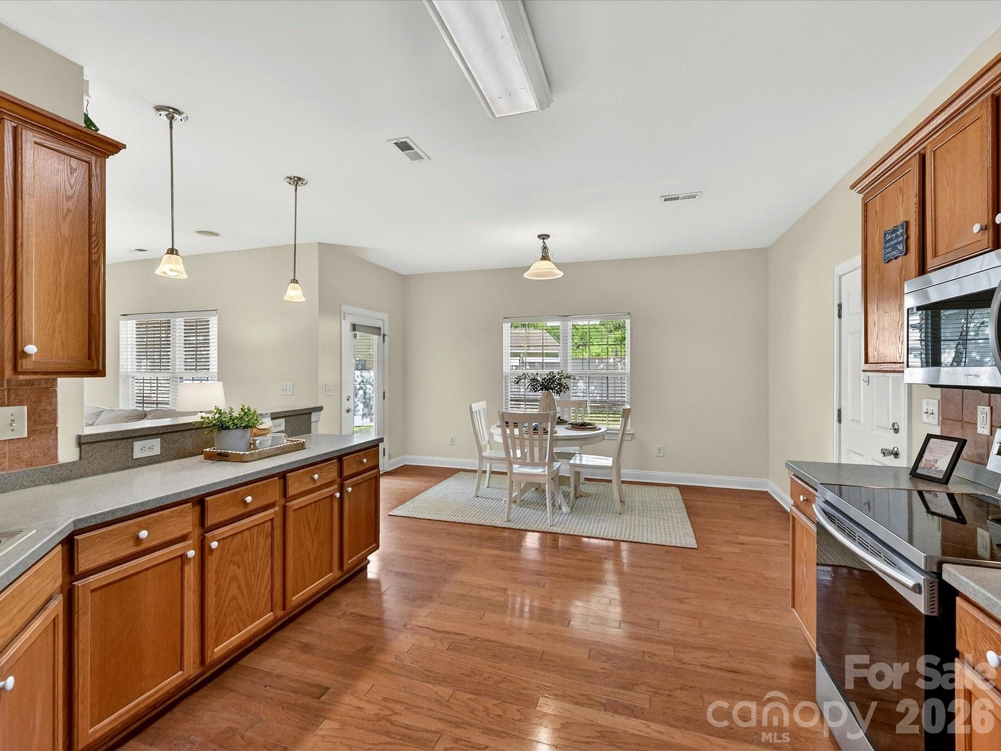
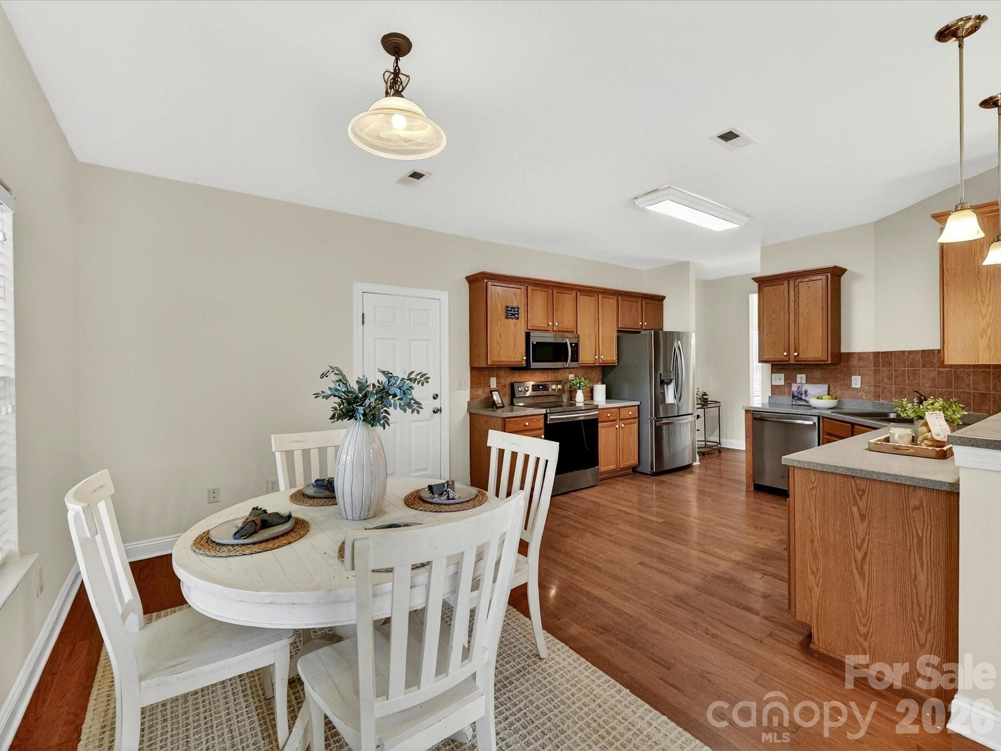
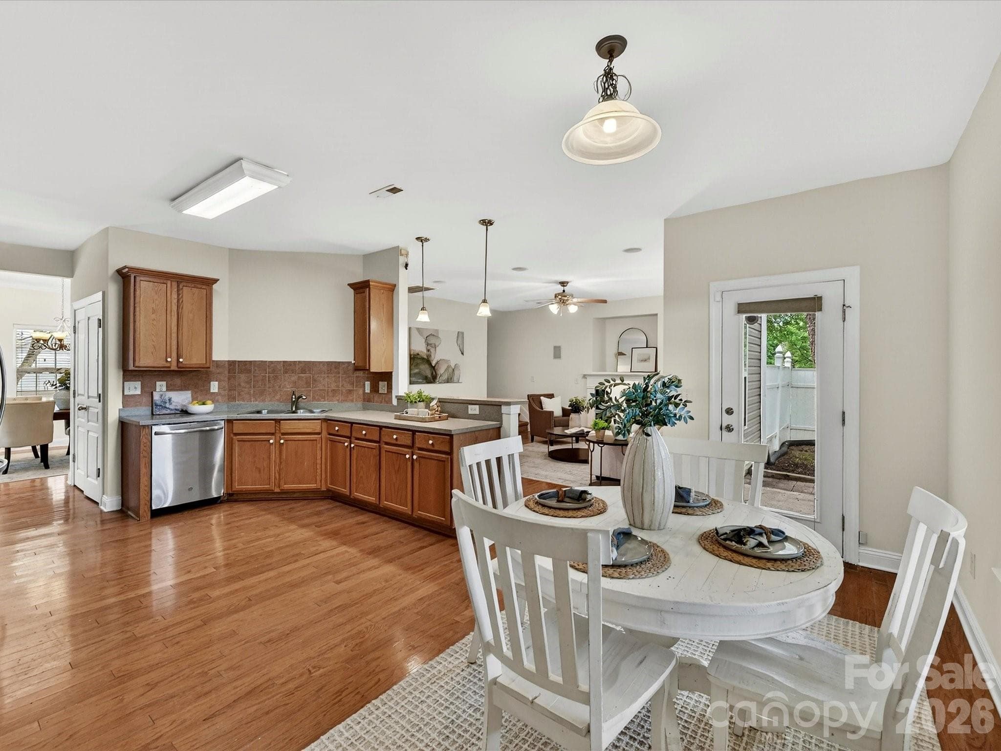
Spacious kitchen offers abundant cabinetry, expansive hard surface counters, stainless steel appliances, pantry and a seamless connection to the breakfast area and main living spaces.
Spacious kitchen offers abundant cabinetry, expansive solid surface counters, stainless steel appliances, hardwood flooring, and a seamless connection to the breakfast area and main living spaces.
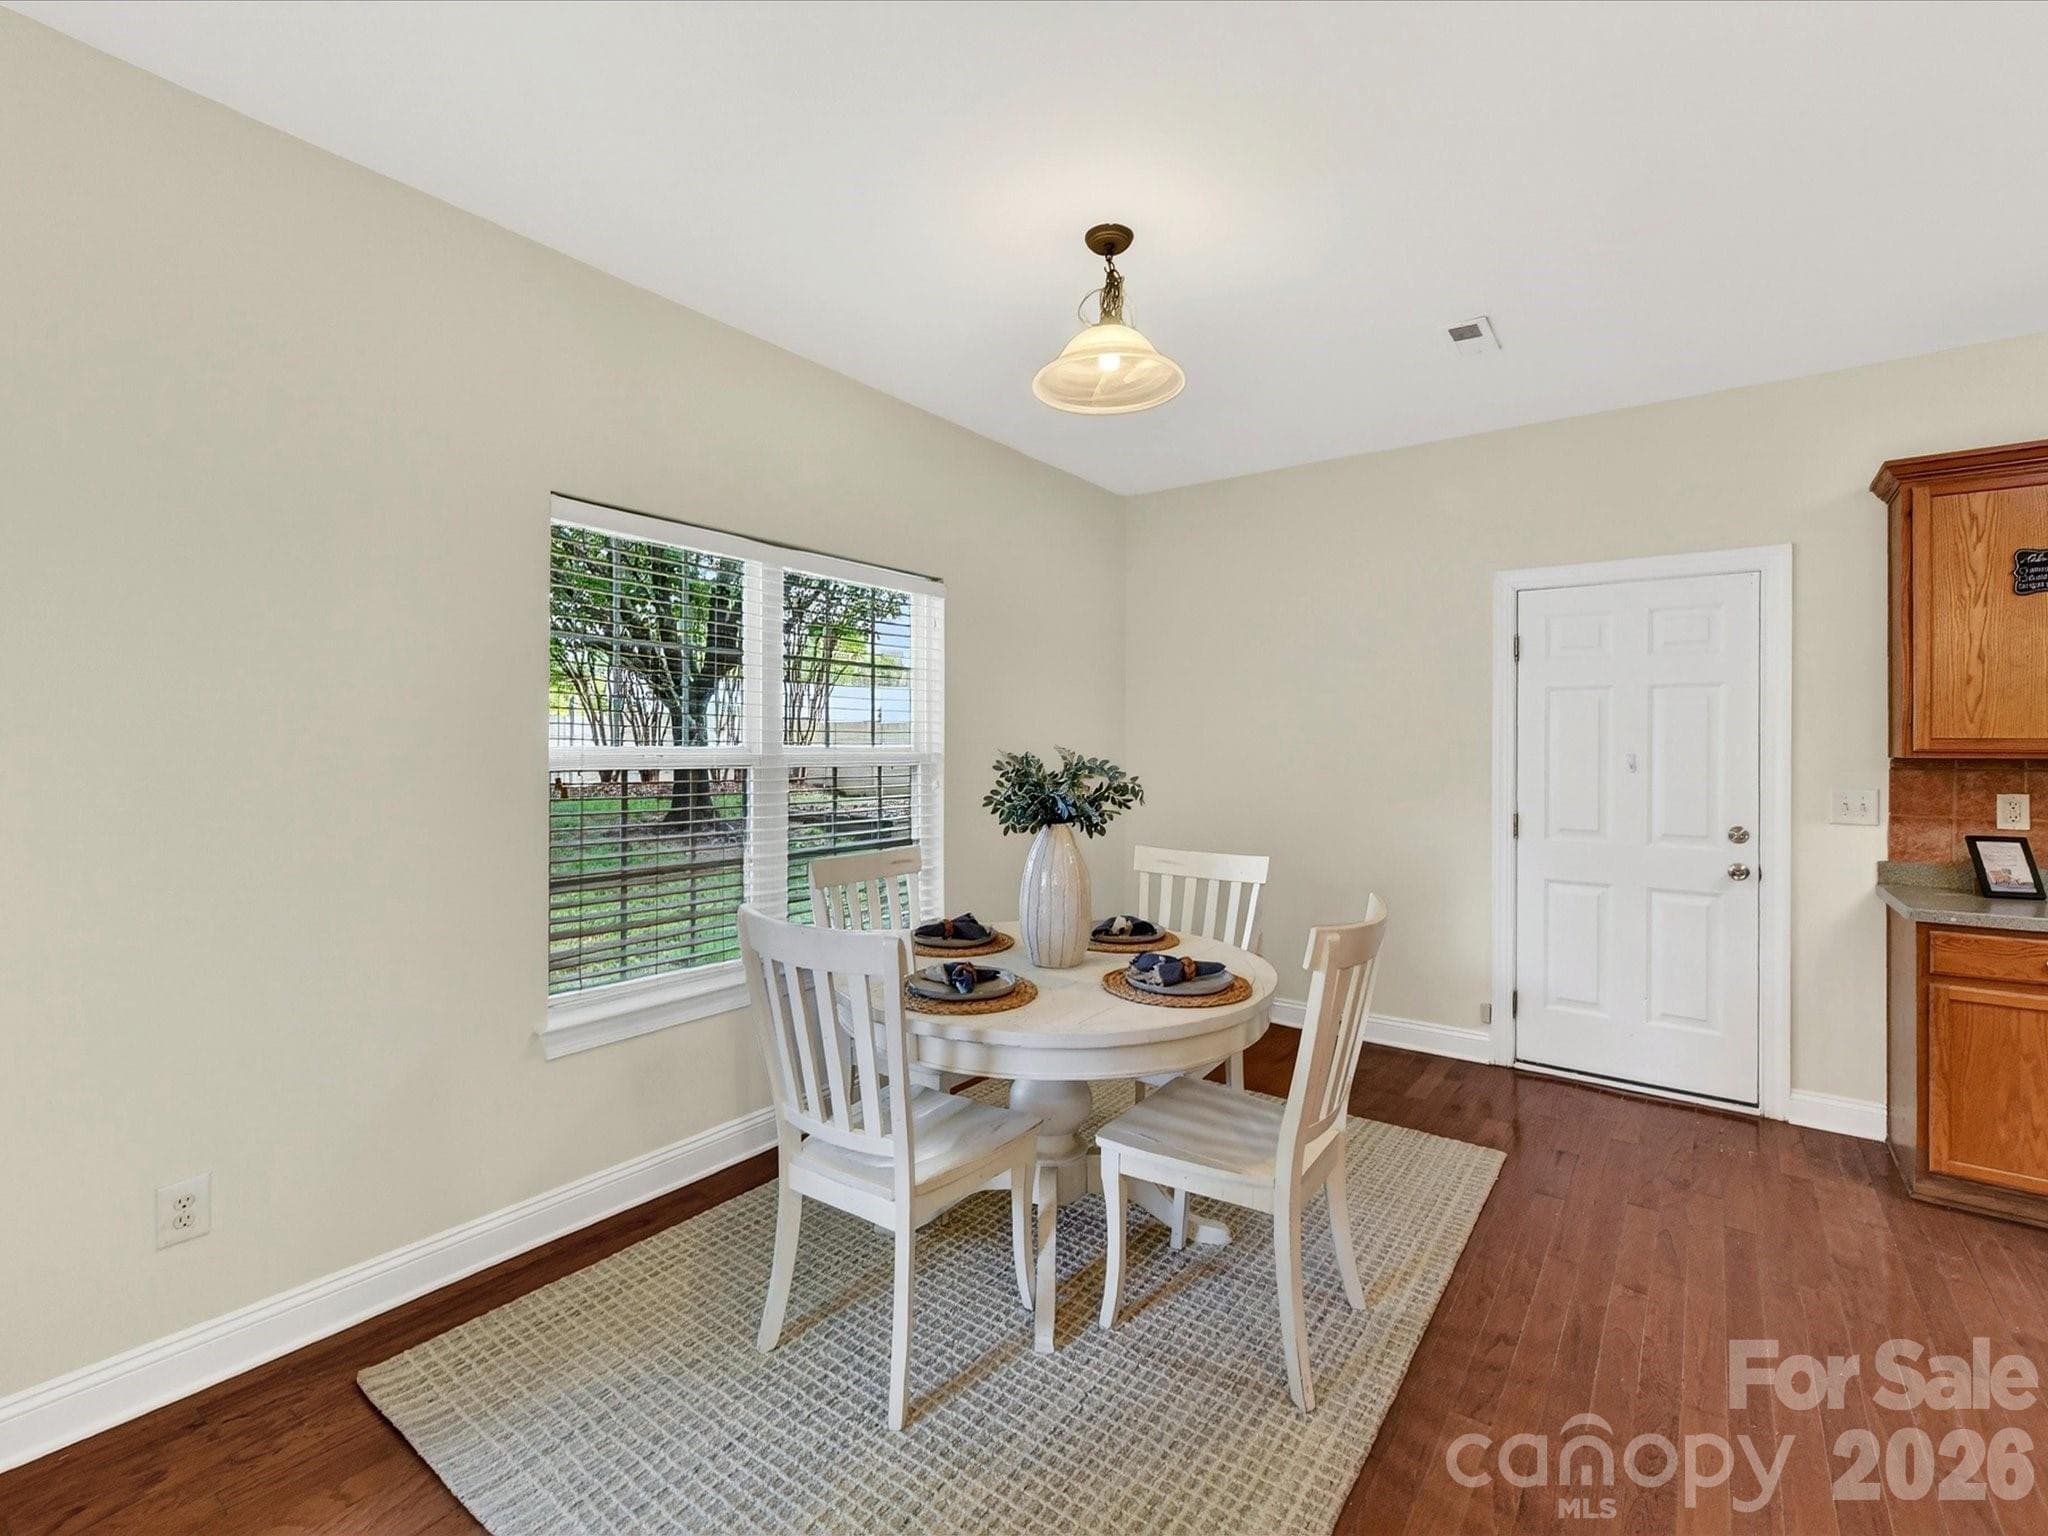
Sunny breakfast nook overlooks the backyard and flows effortlessly into the well-appointed kitchen, creating an inviting space for casual dining and everyday gathering.
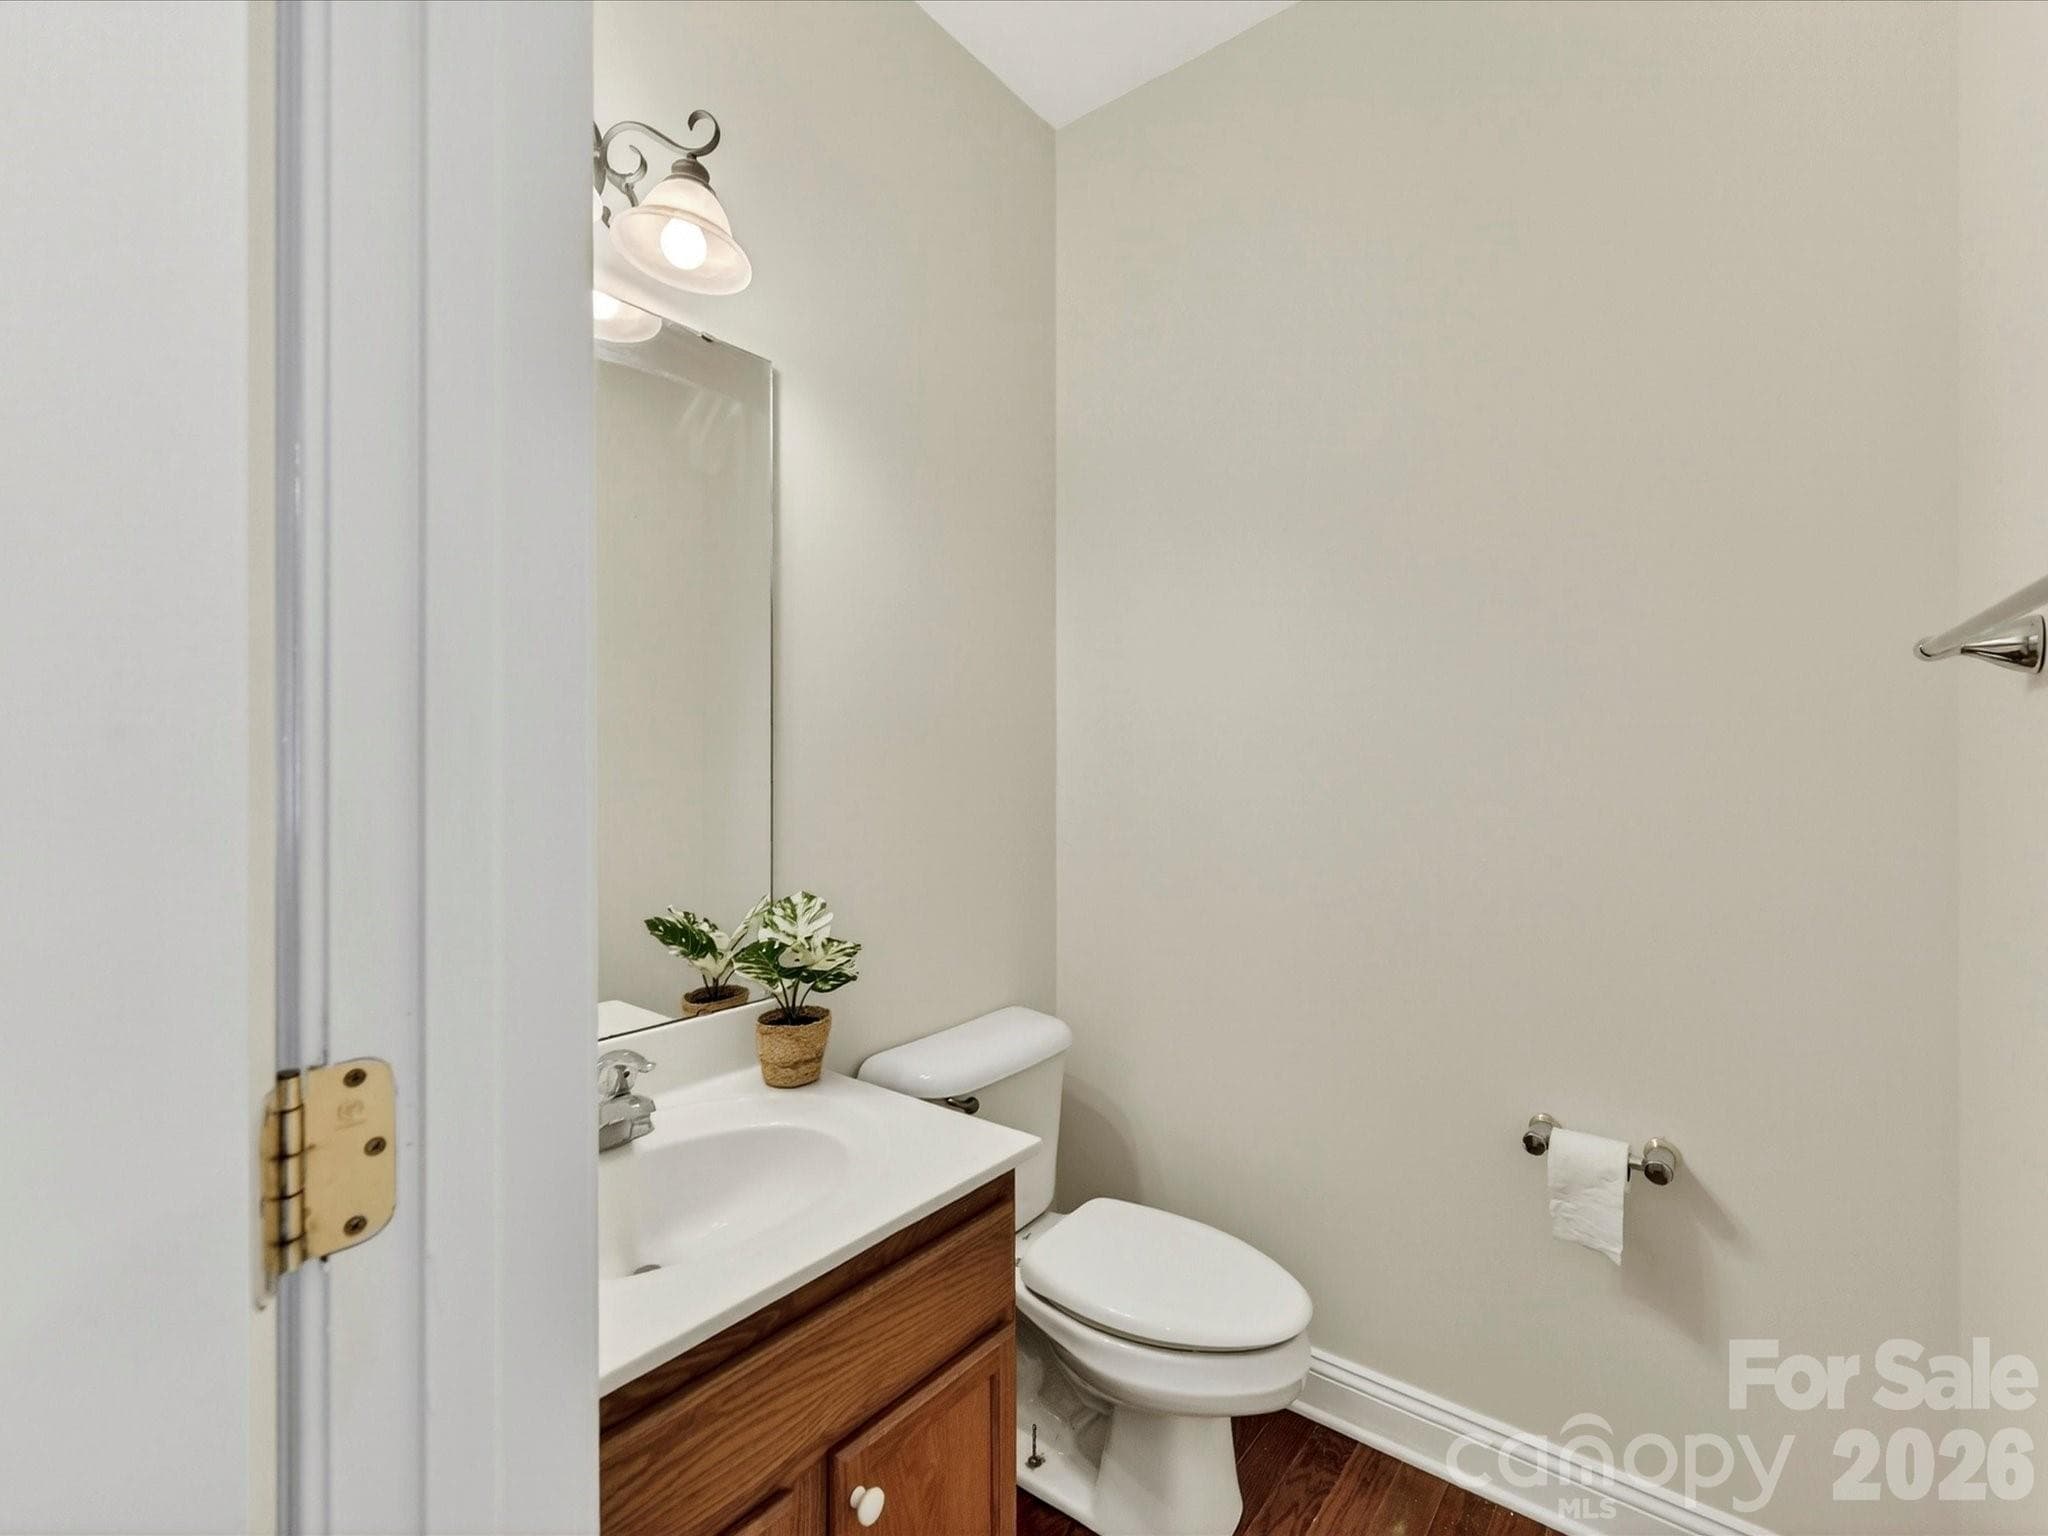
Convenient main-level powder room features a pedestal-style vanity area and is ideally located for guests and everyday use.
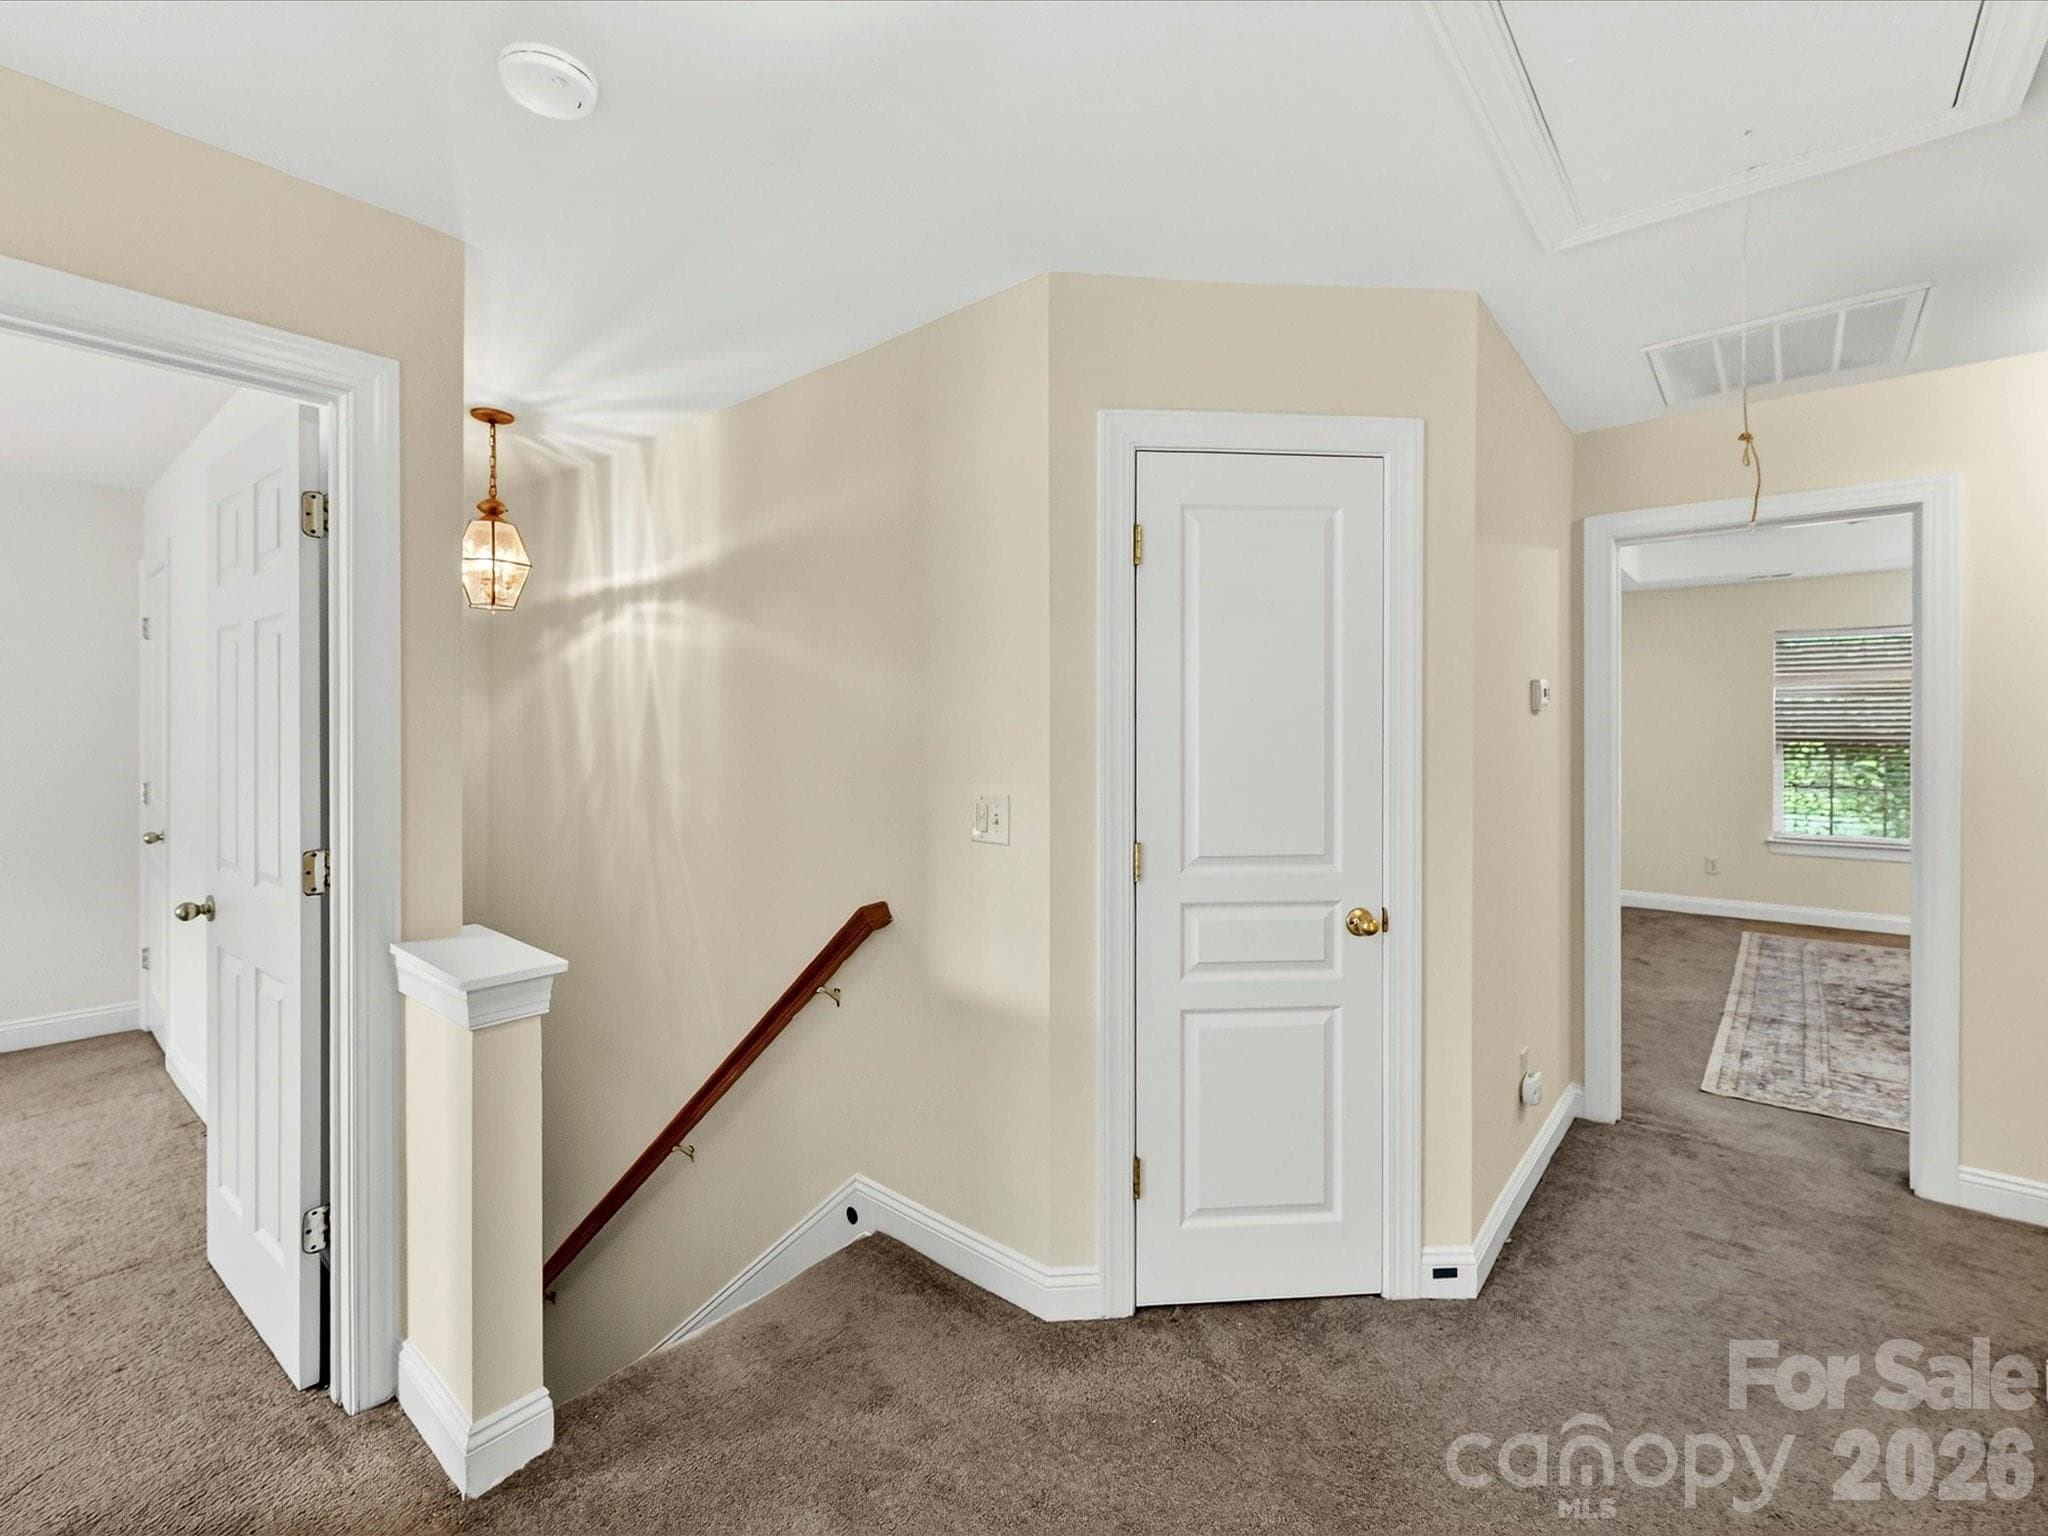
Spacious upper-level landing provides convenient access to the primary & secondary bedrooms and offers flexibility for a reading nook, study area, or additional living space.
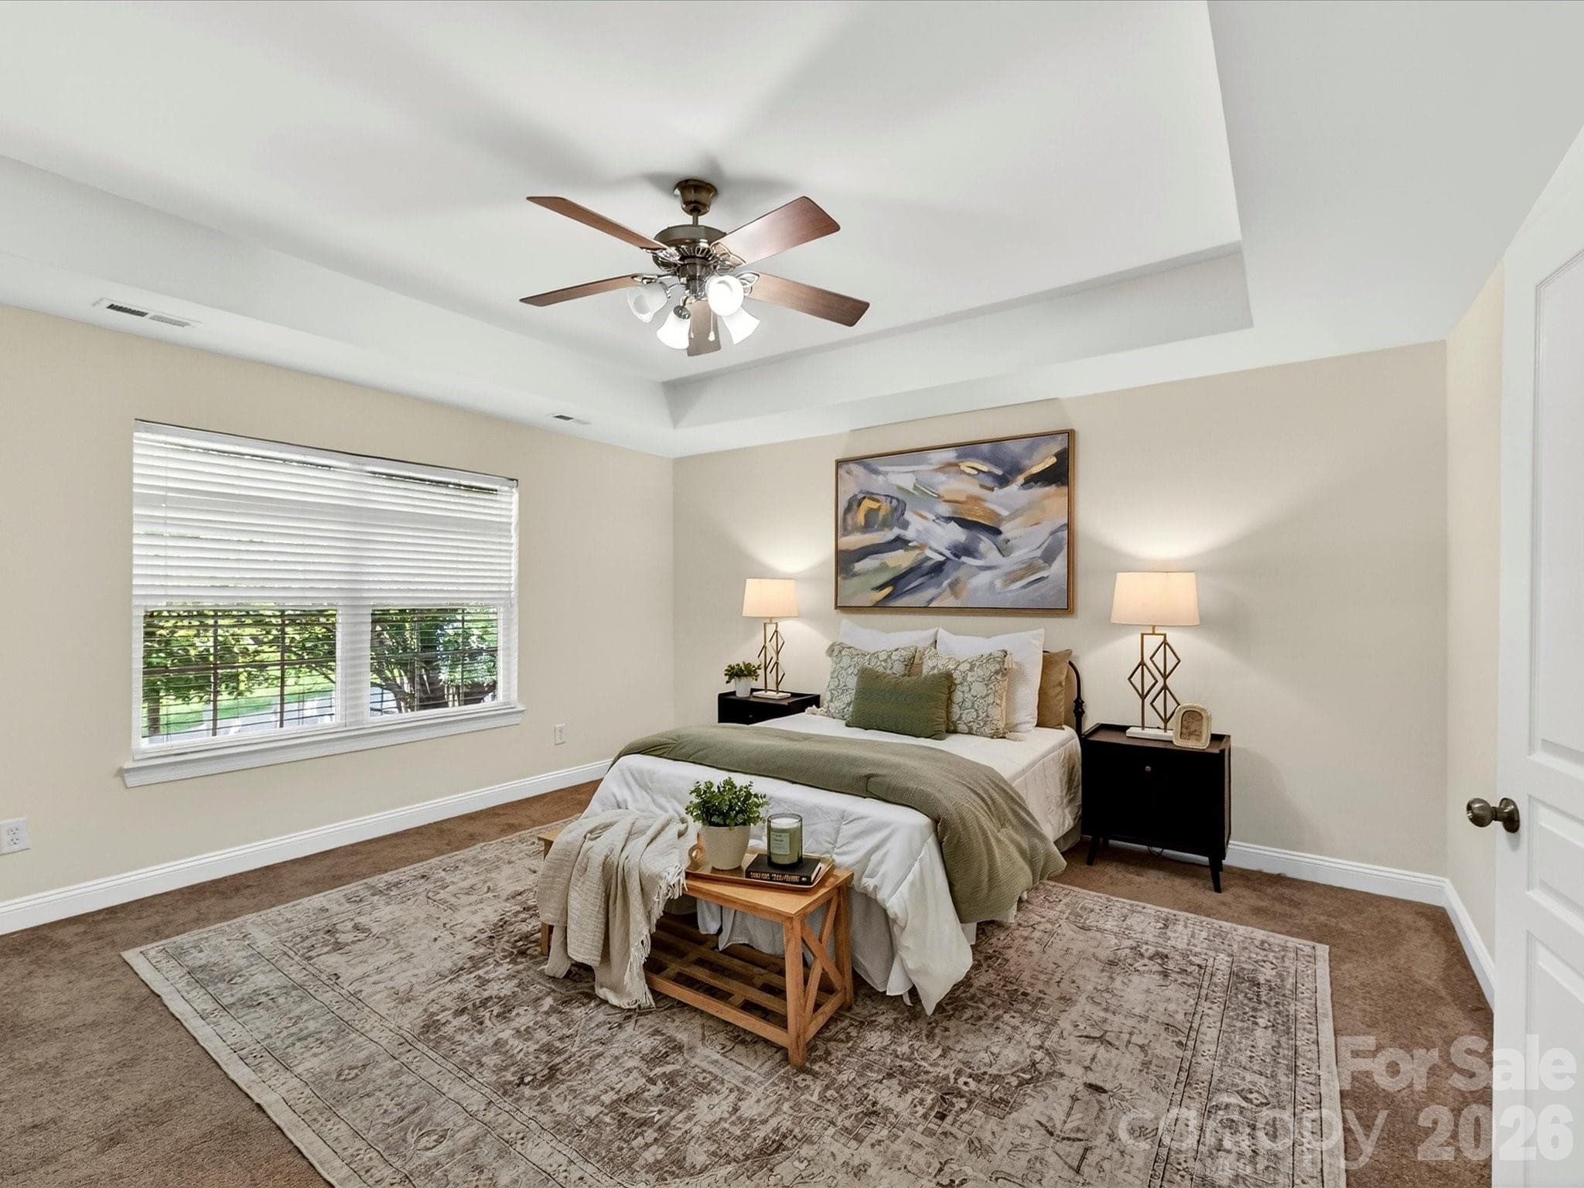
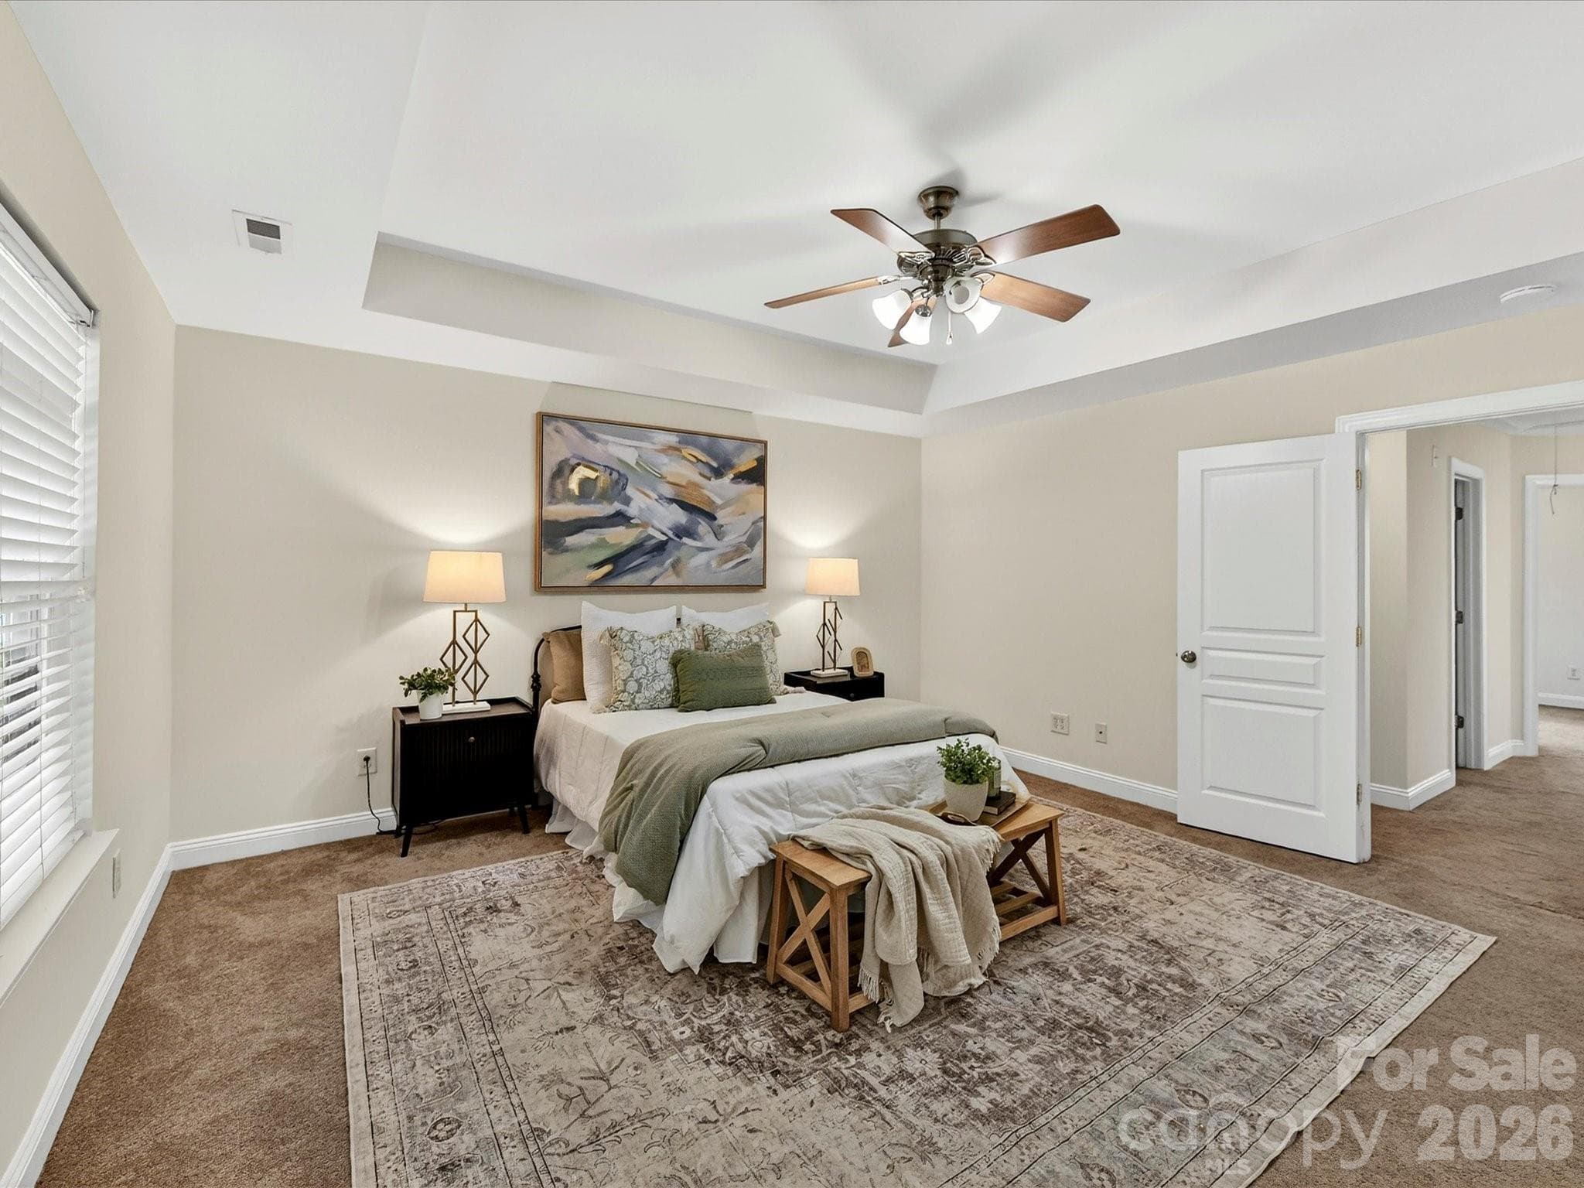
Expansive primary suite on upper level features a tray ceiling, abundant natural light, and ample room for a sitting area, creating a comfortable and private retreat.
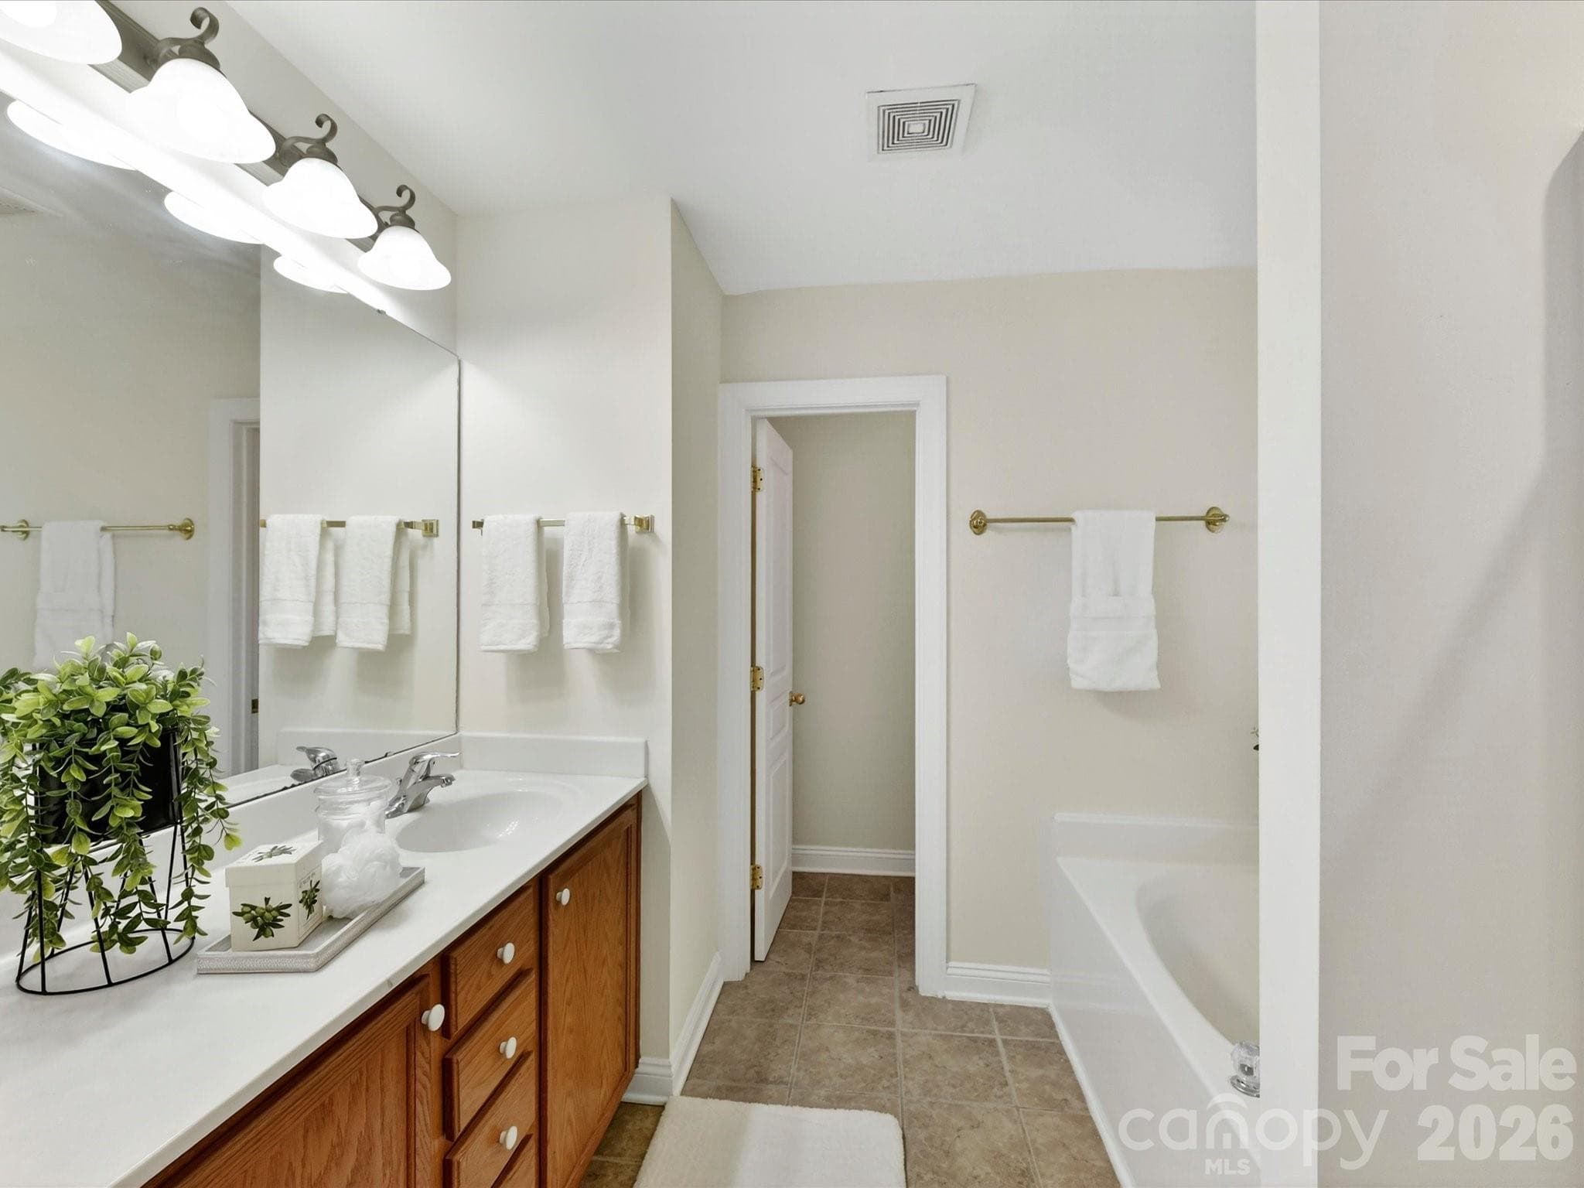
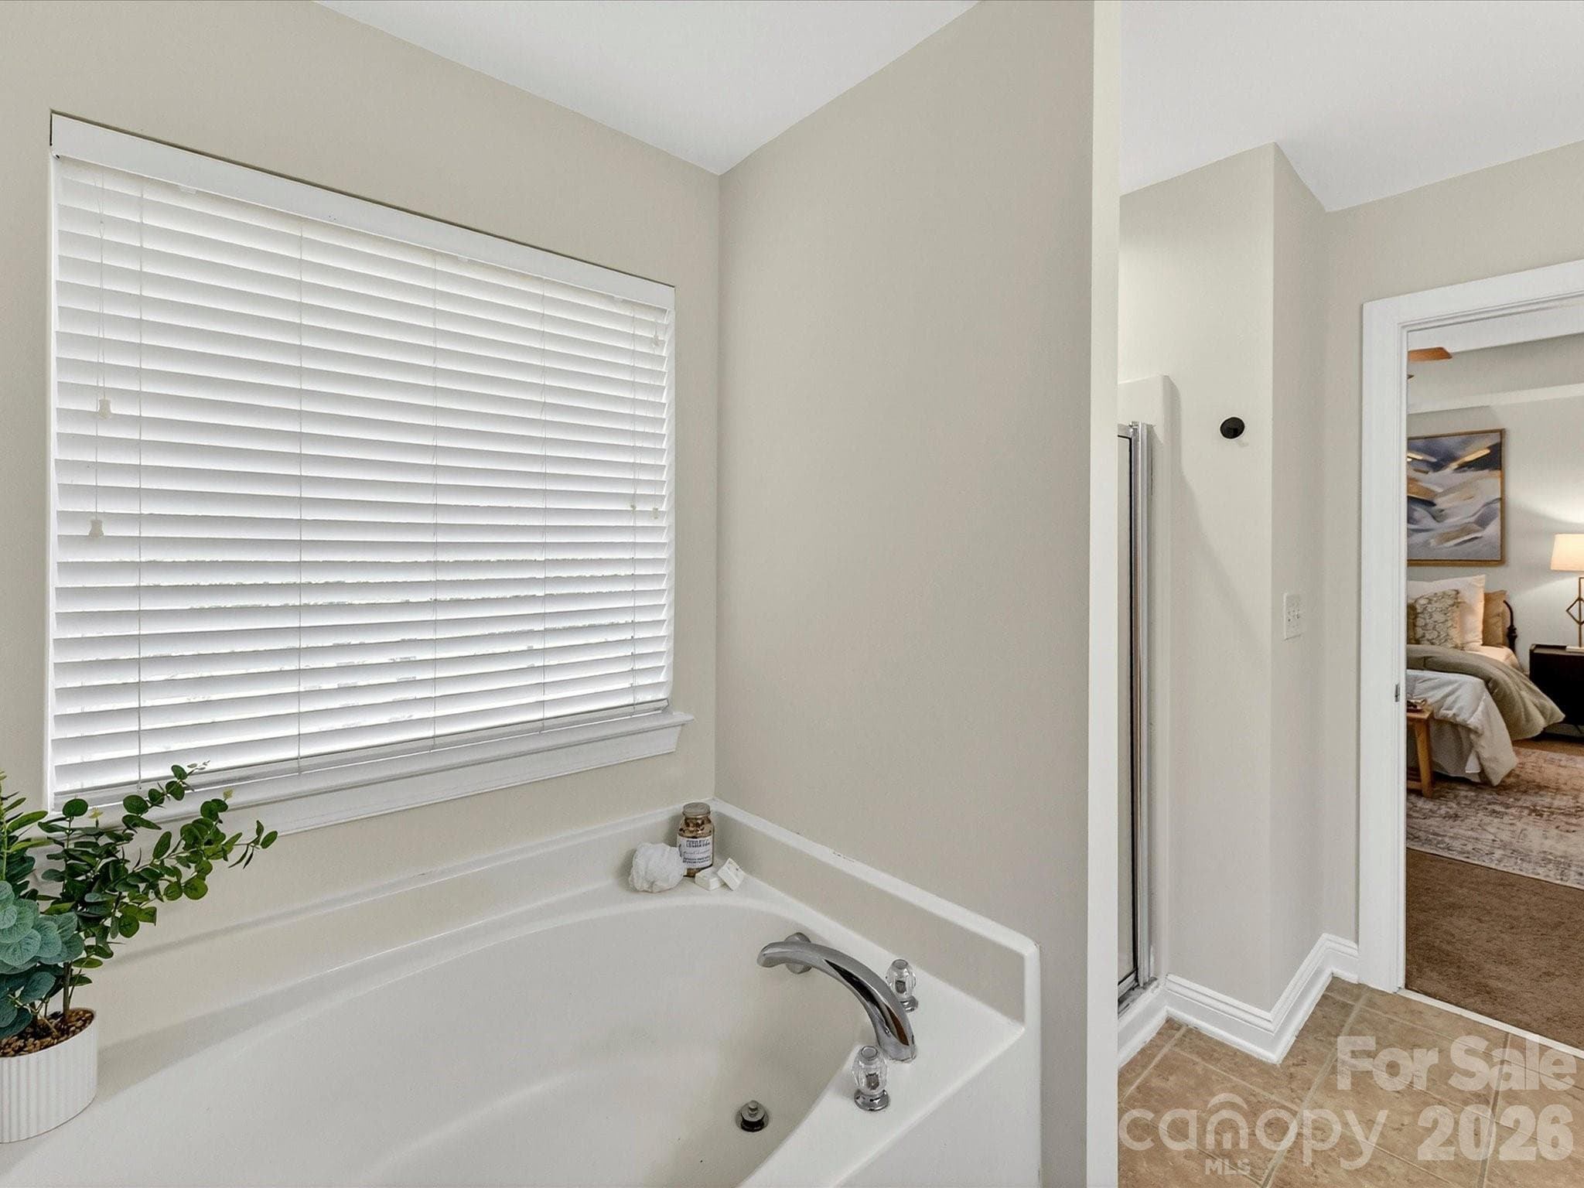
Primary bathroom features a dual-sink vanity, relaxing garden tub, separate shower, and generous space designed for comfort and everyday convenience.
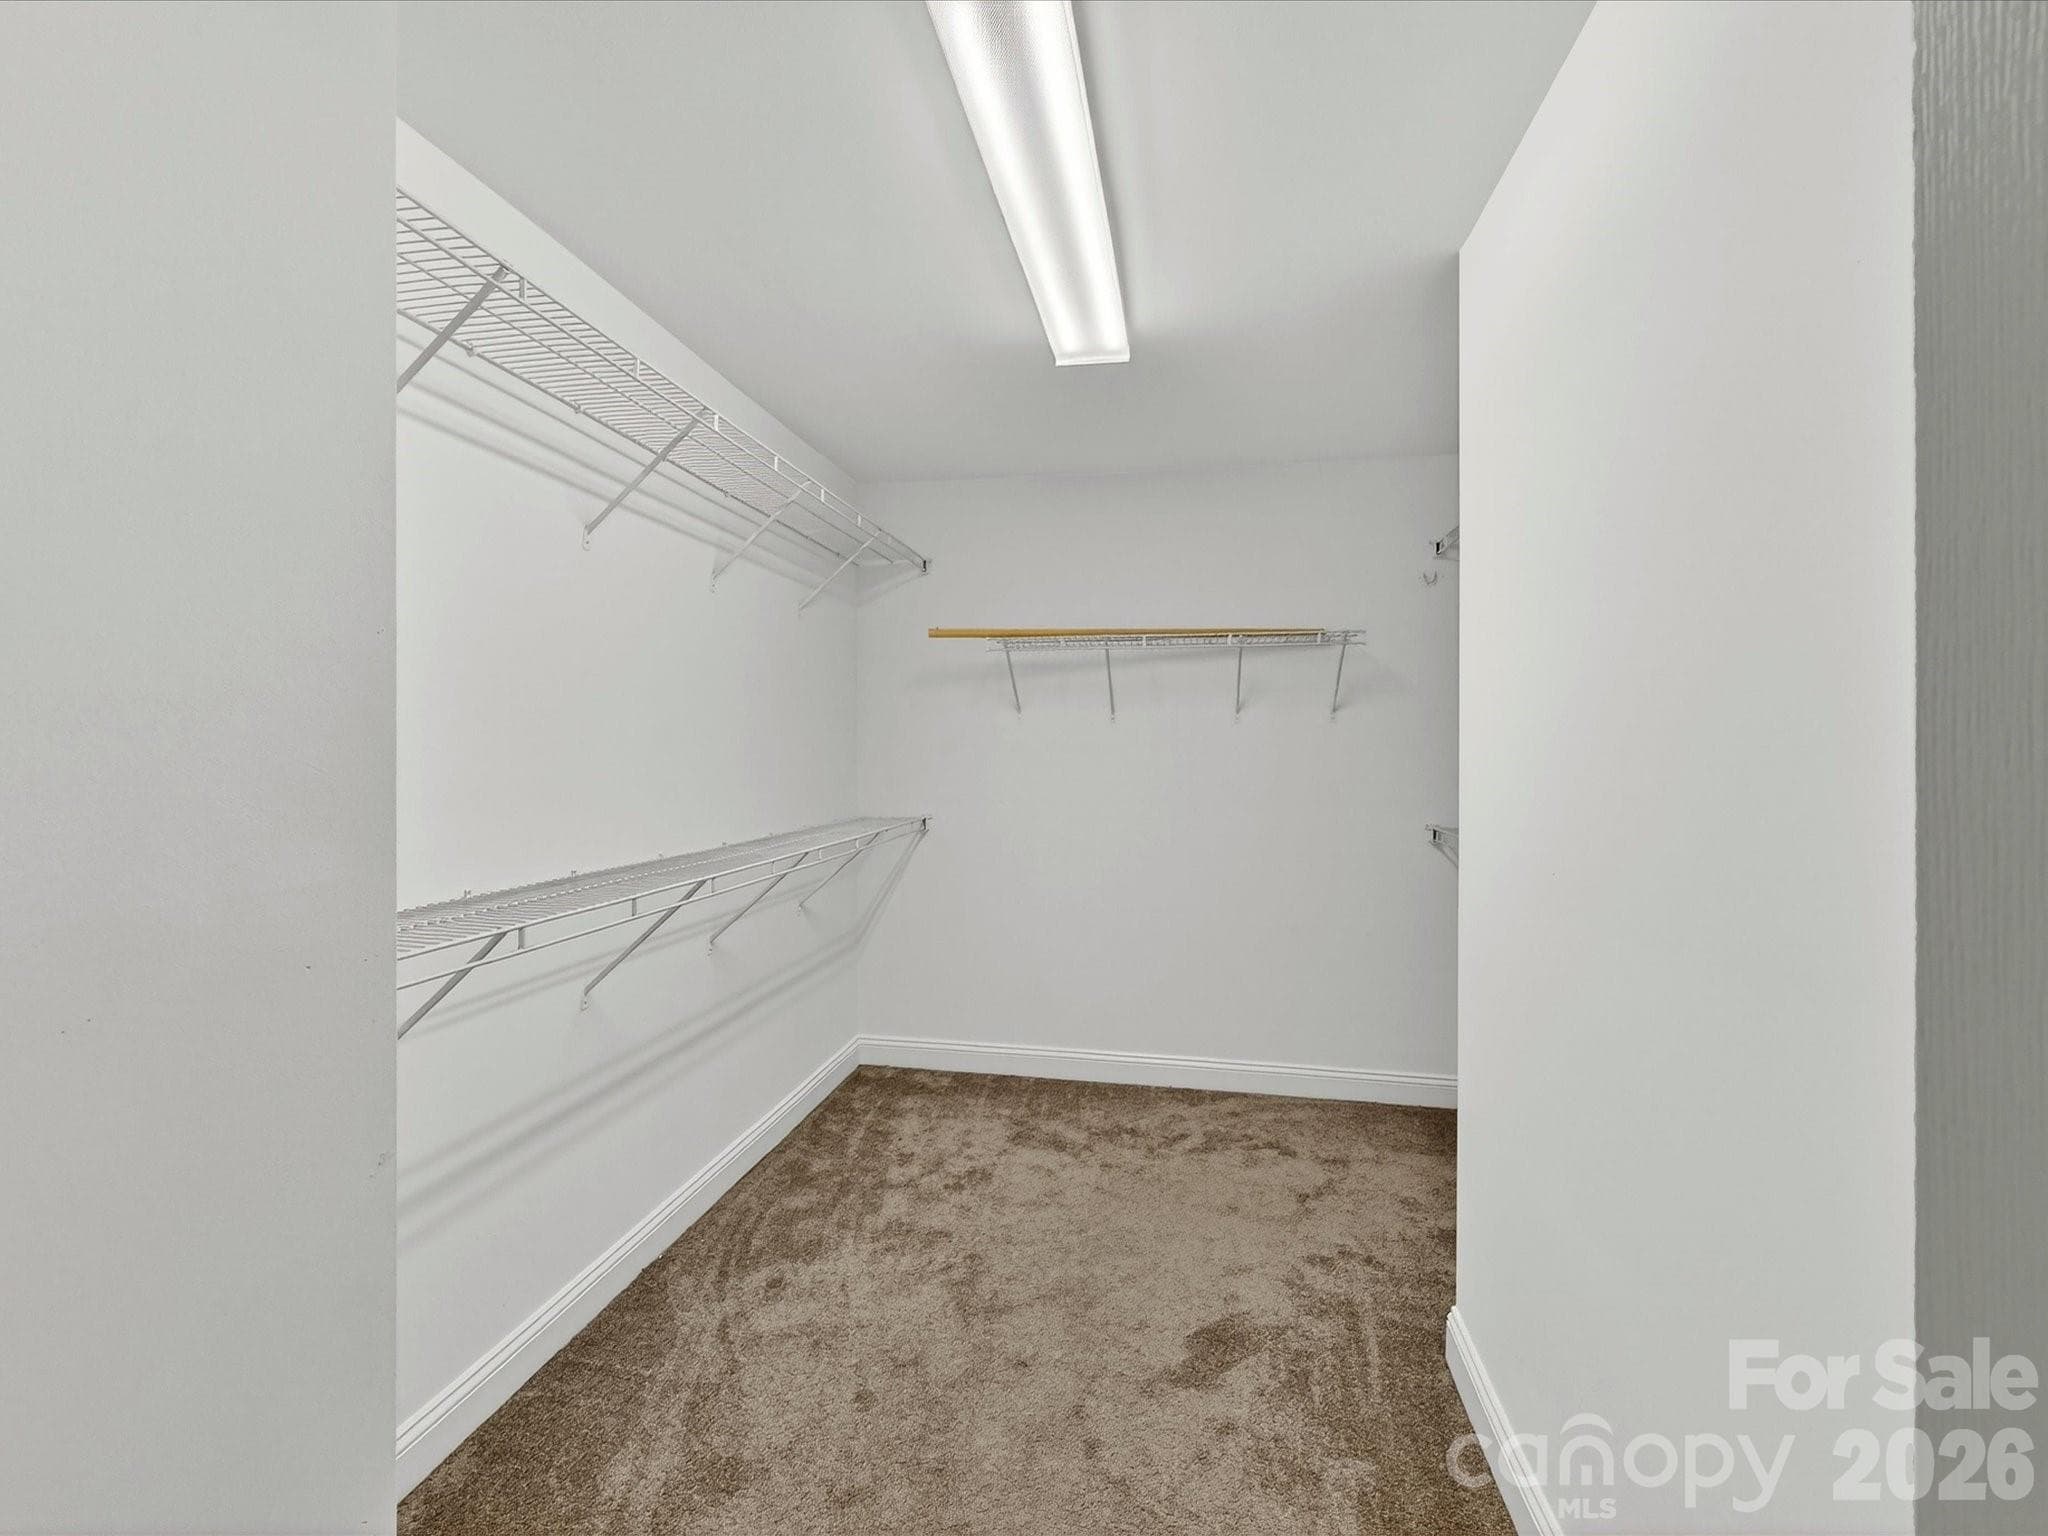
Generously sized walk-in closet offers ample storage and organization space with multiple shelving areas designed to accommodate an extensive wardrobe.
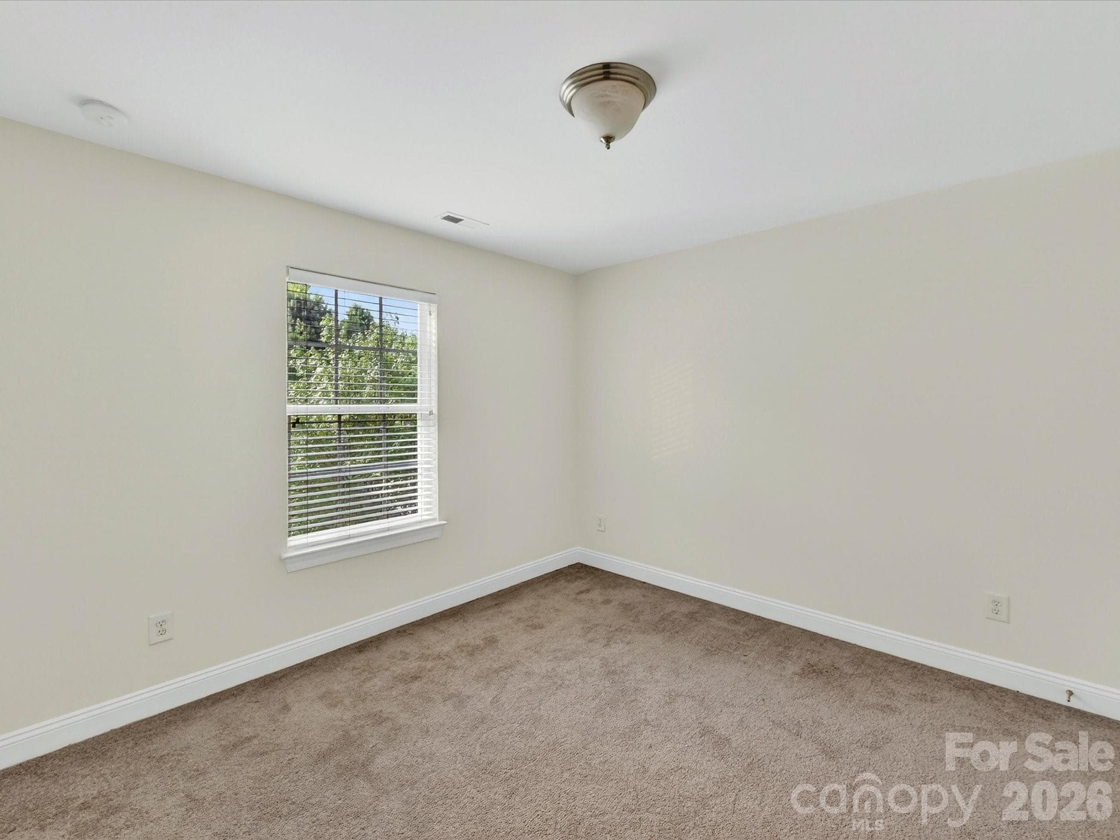
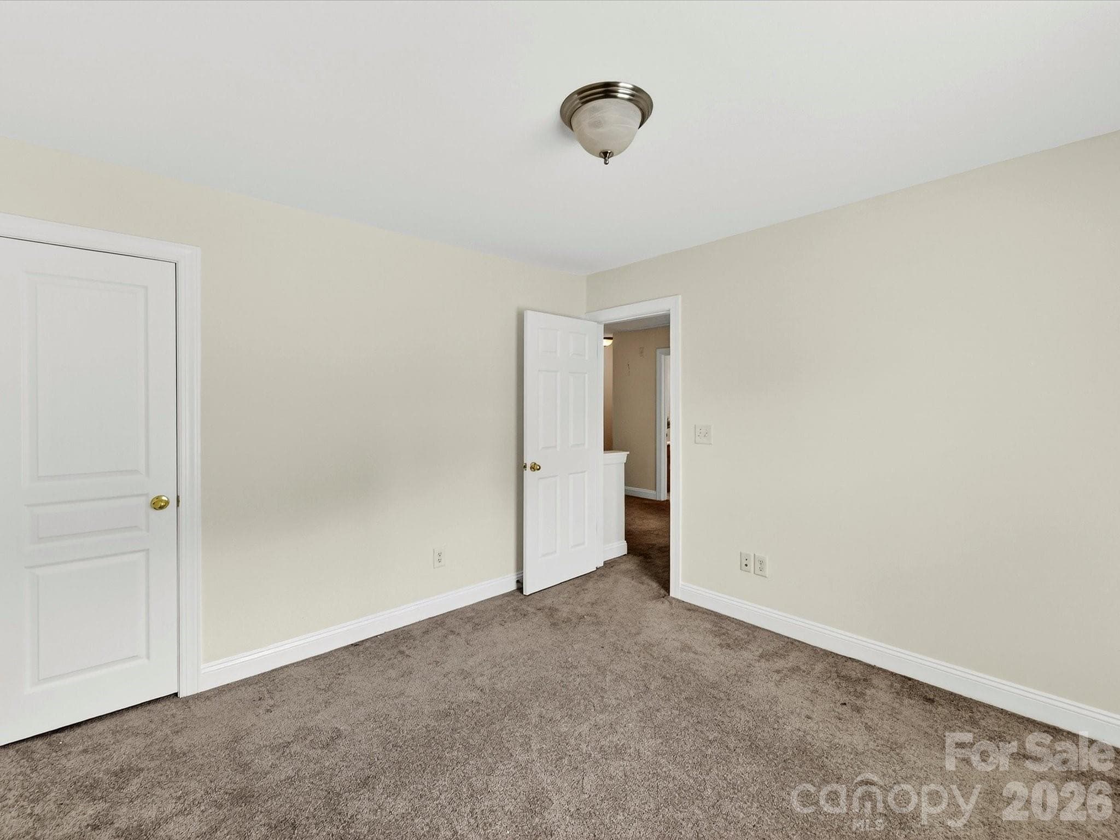
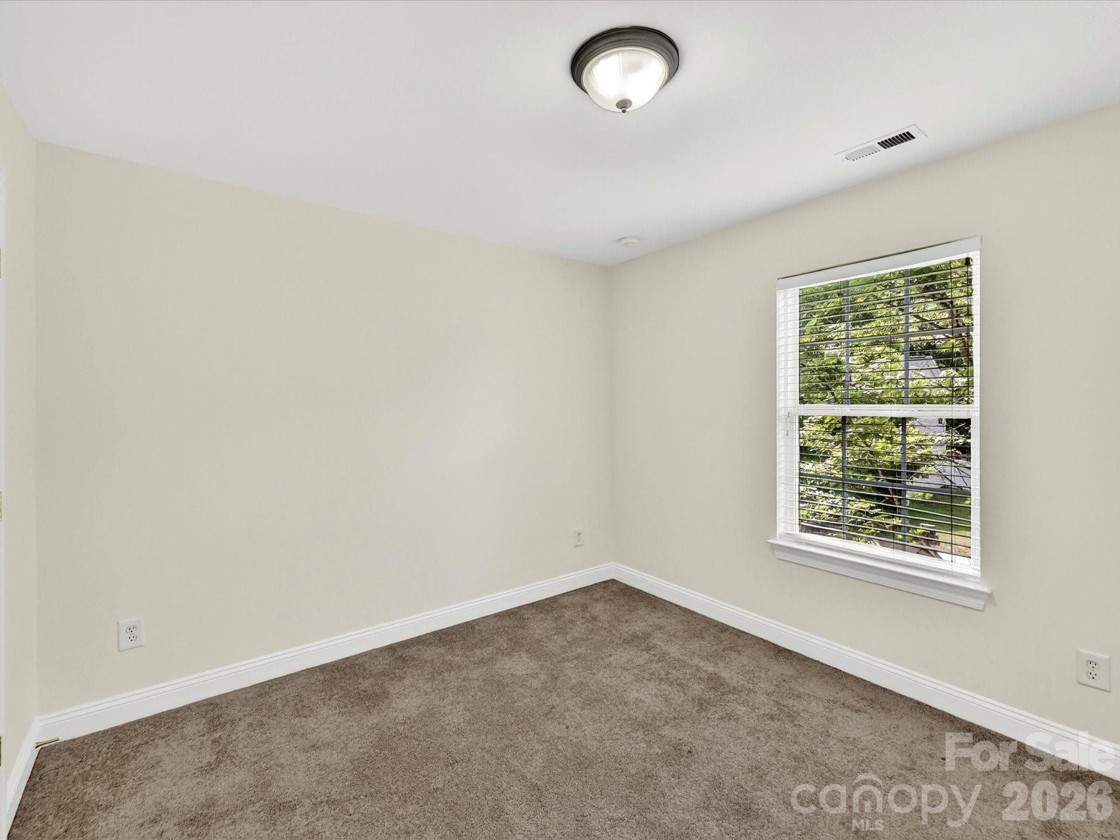
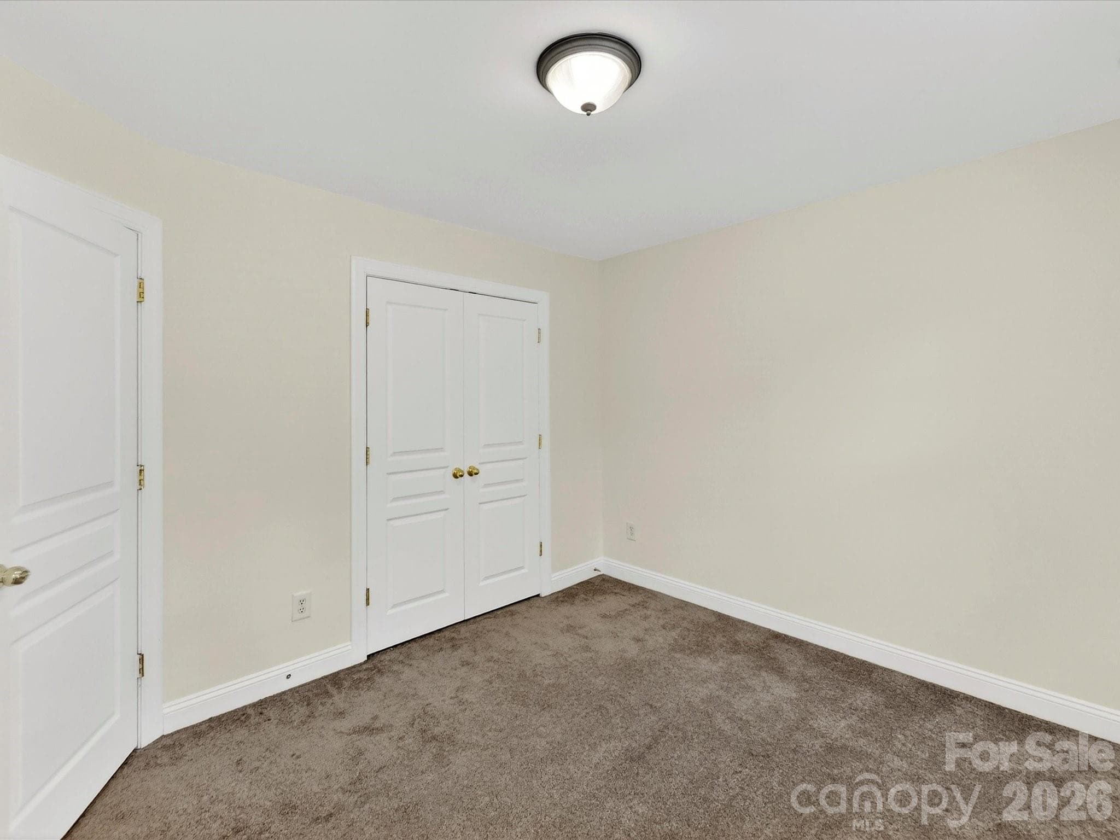
Spacious secondary bedroom offers comfortable accommodations with ample closet space, soft natural light, and a versatile layout to suit a variety of needs.
Well-proportioned secondary bedroom features a large closet, soft natural light, and a versatile layout ideal for family, guests, or a home workspace.
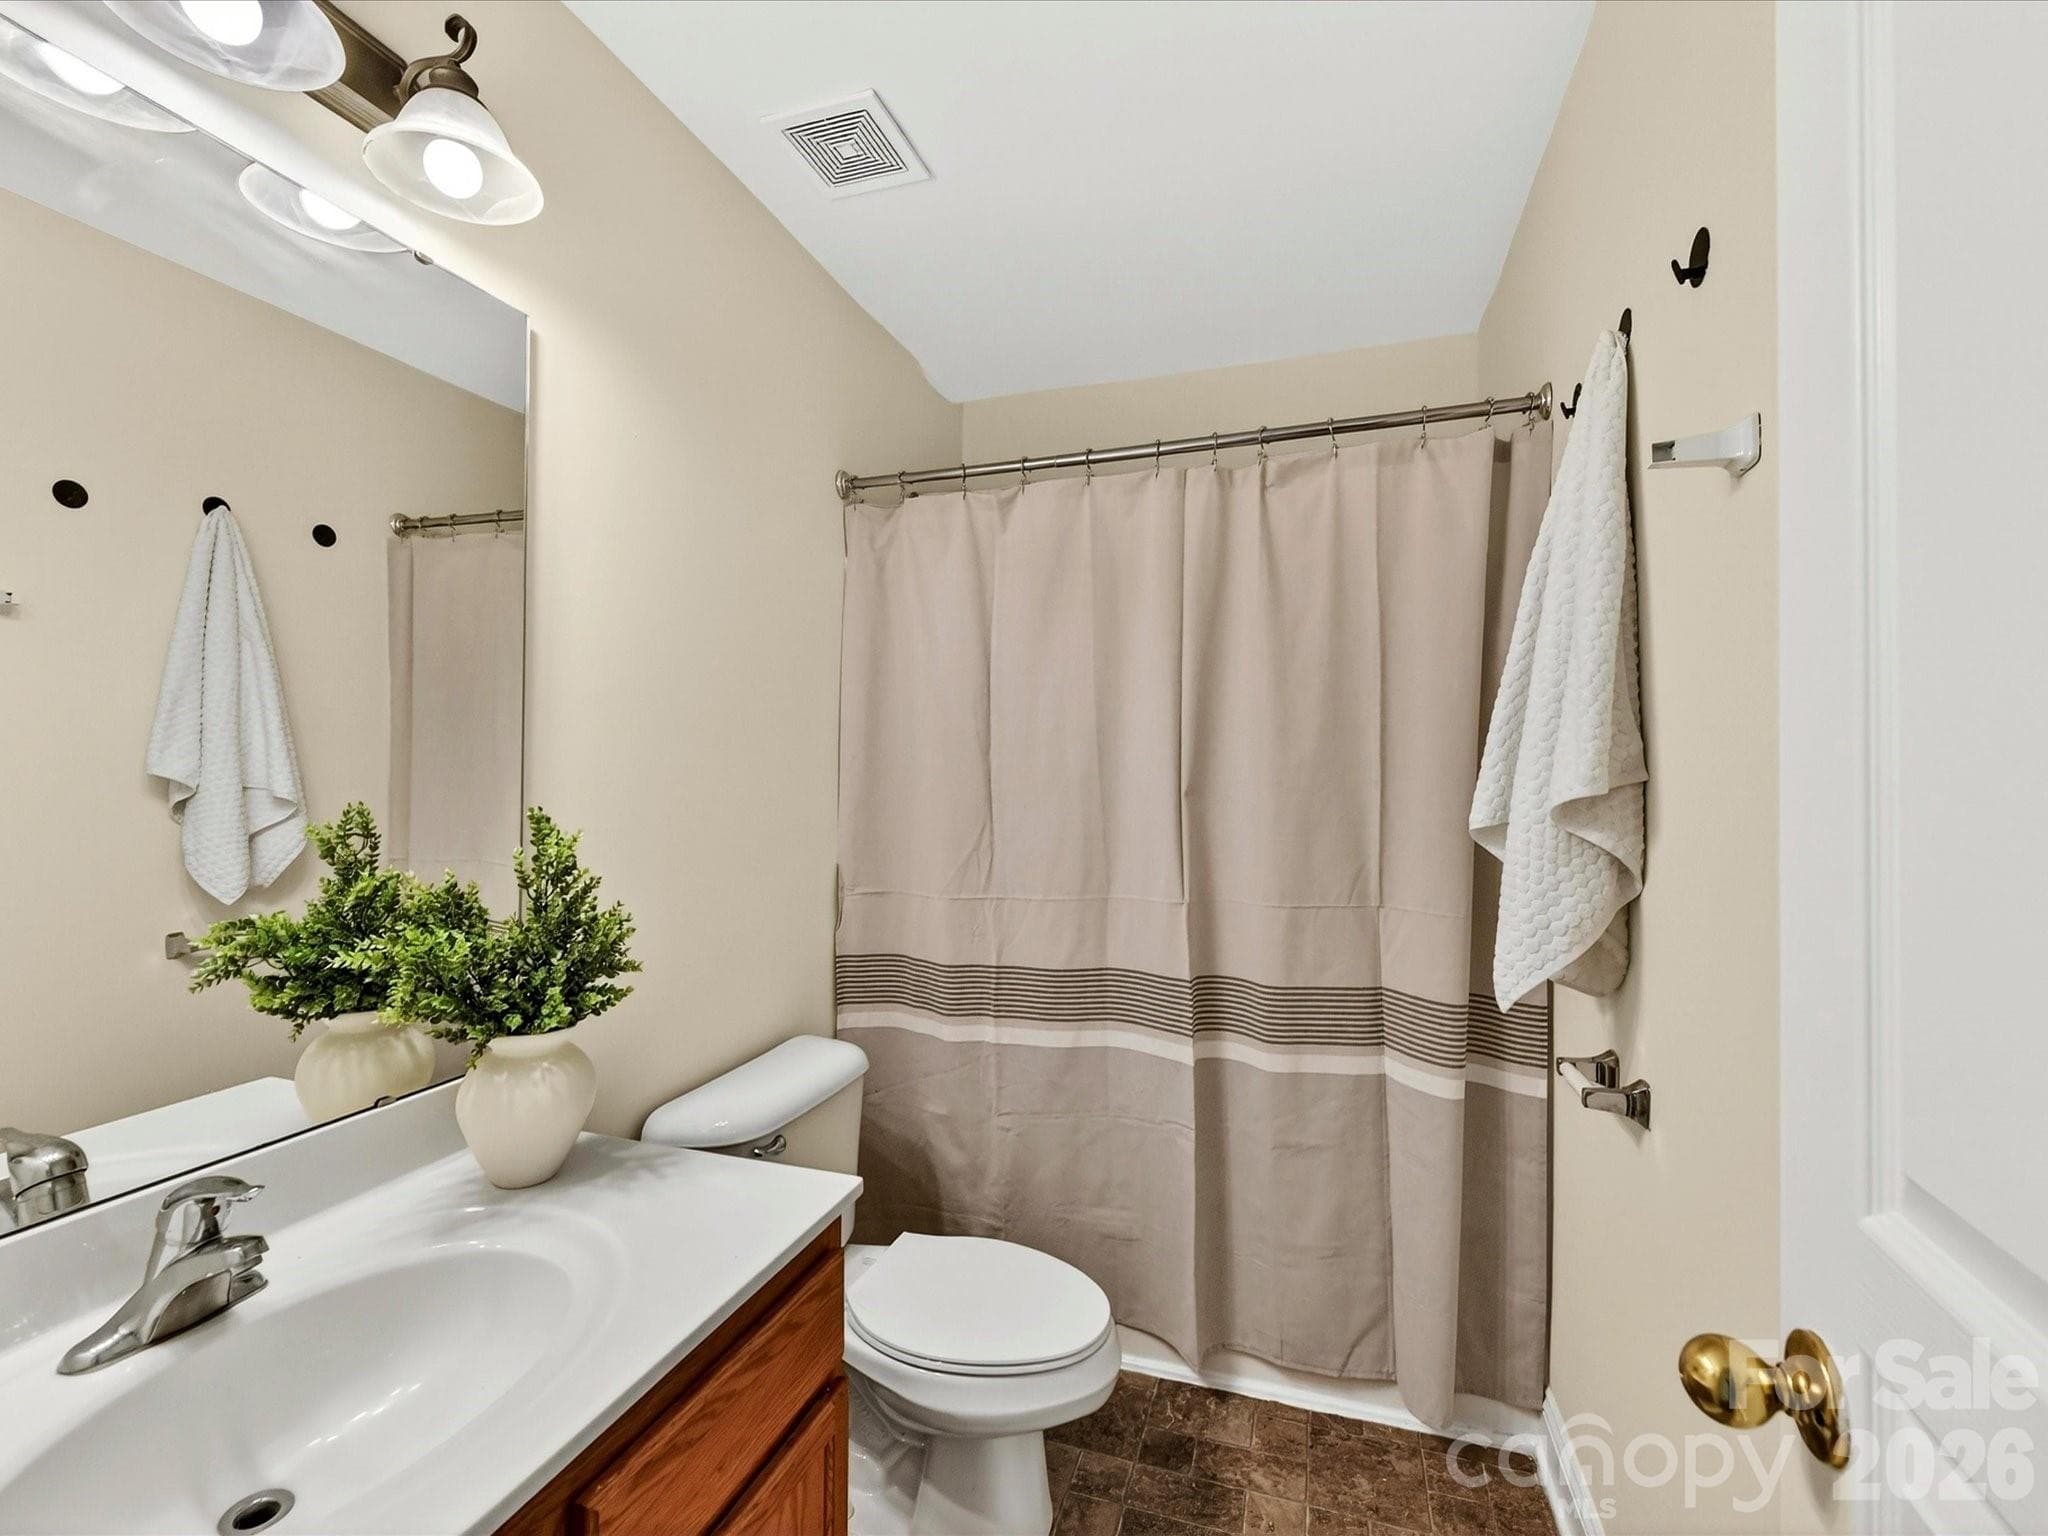
Well-appointed secondary full bathroom features a vanity with ample counter space and a tub/shower combination, providing convenience and functionality for family and guests.
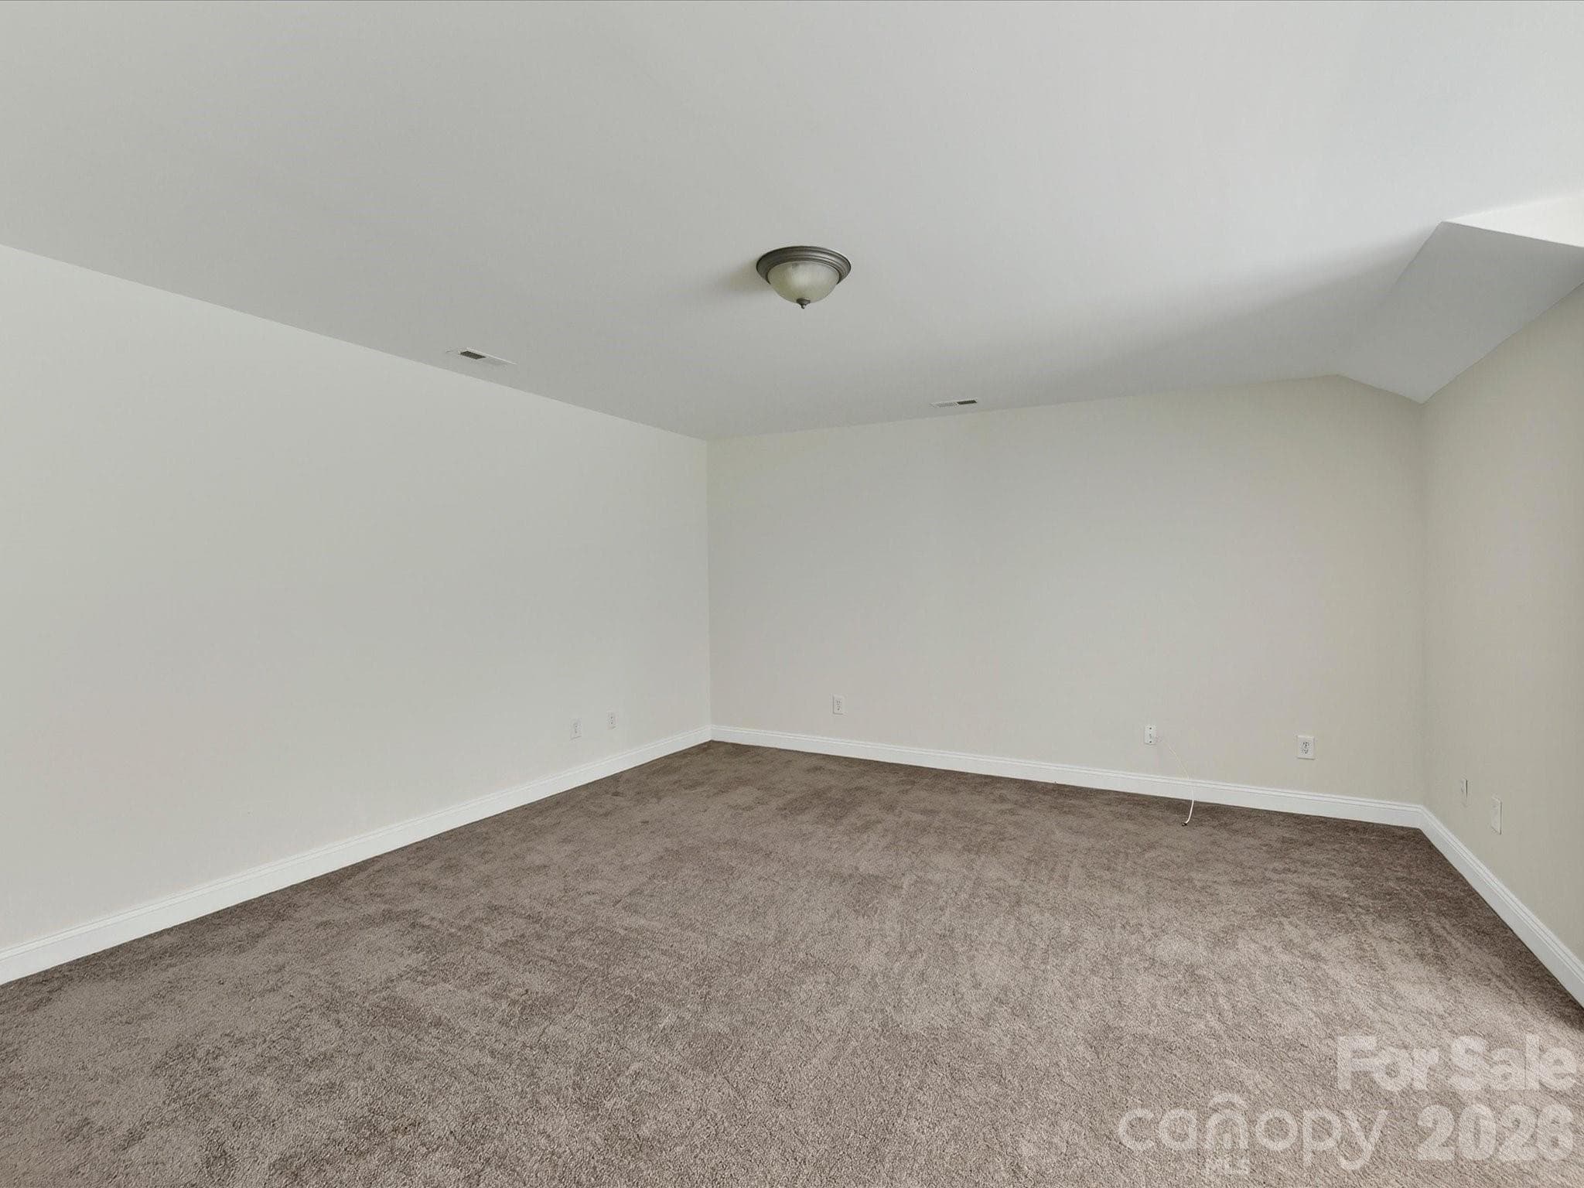
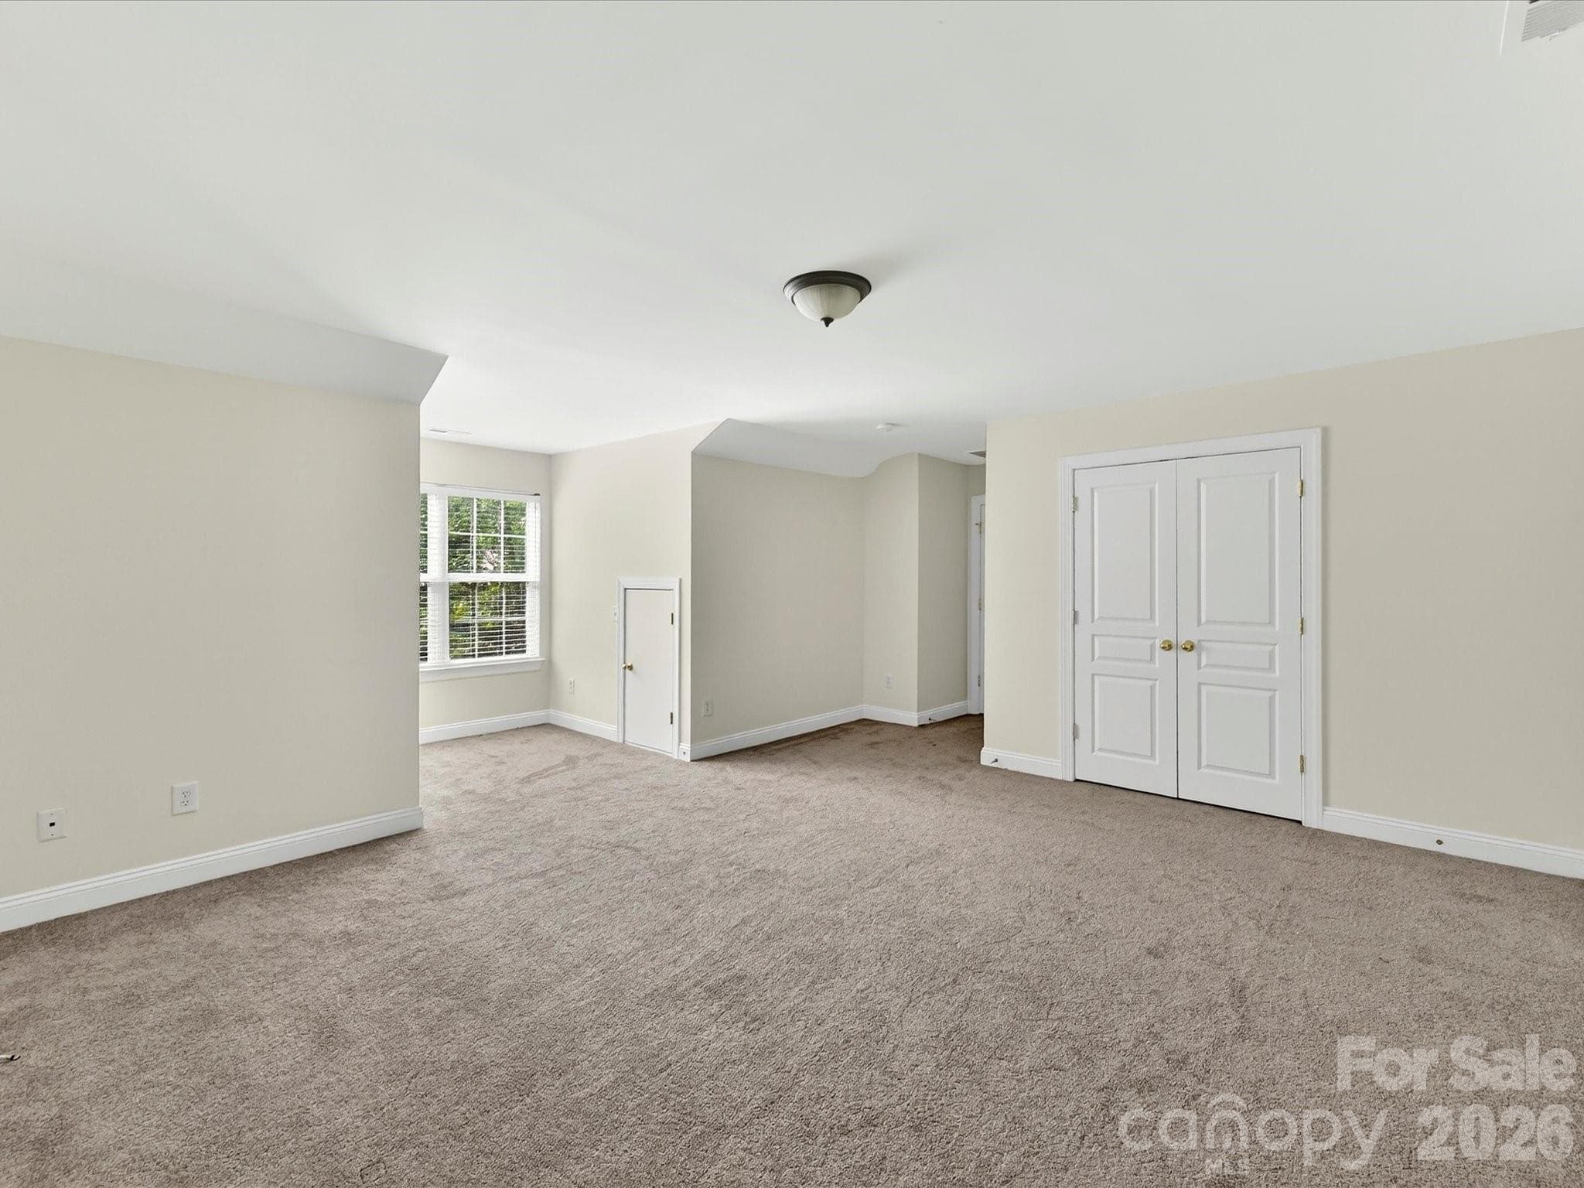
Expansive bonus room offers exceptional flexibility with ample space for a media room, playroom, home gym, office, or additional living area.
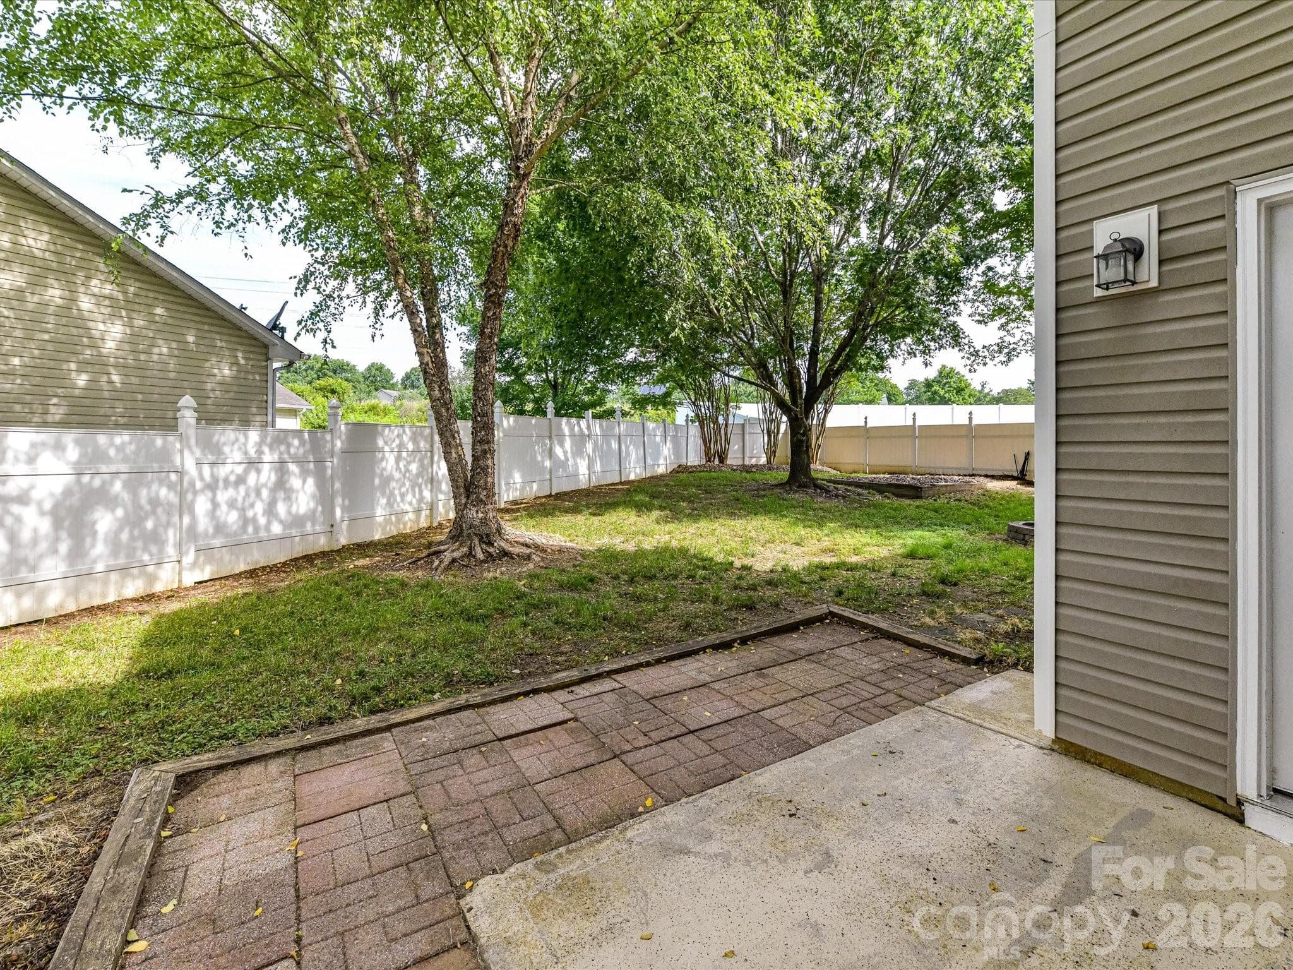
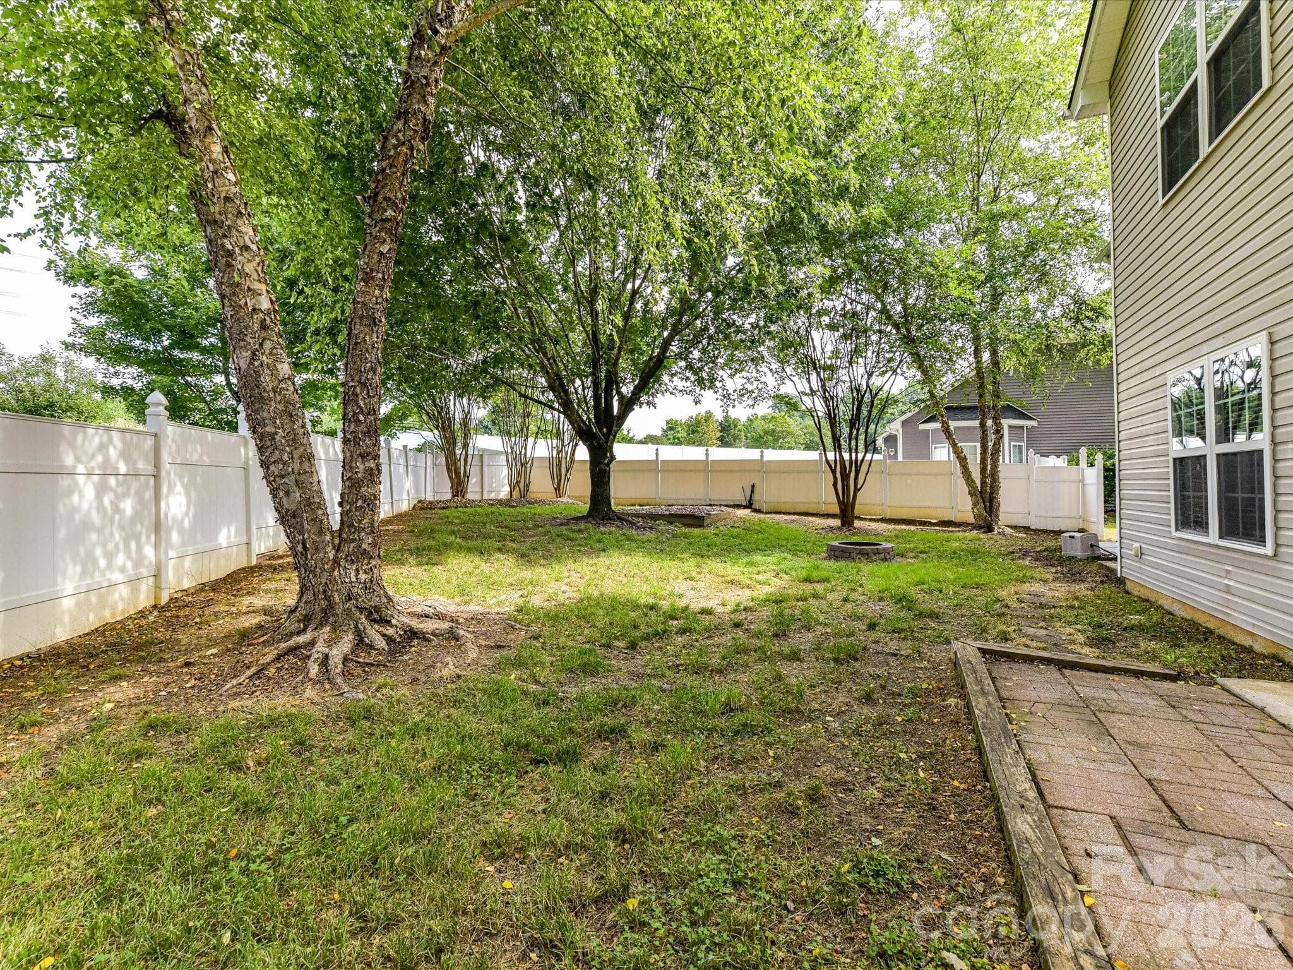
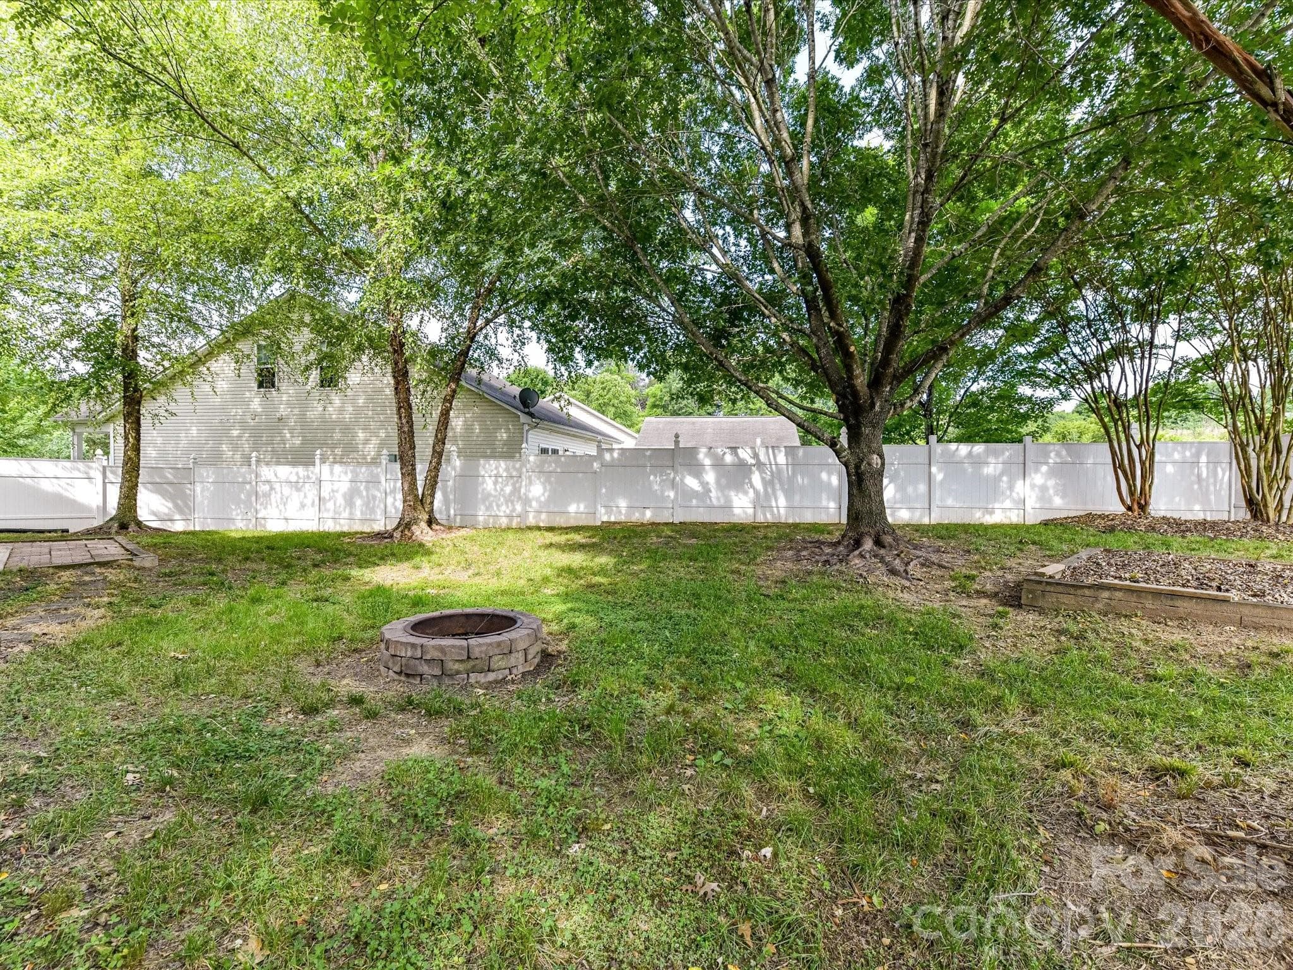
Private fenced backyard features mature shade trees, a patio area for outdoor entertaining, and a dedicated fire pit gathering space, creating the perfect setting for relaxation and recreation.
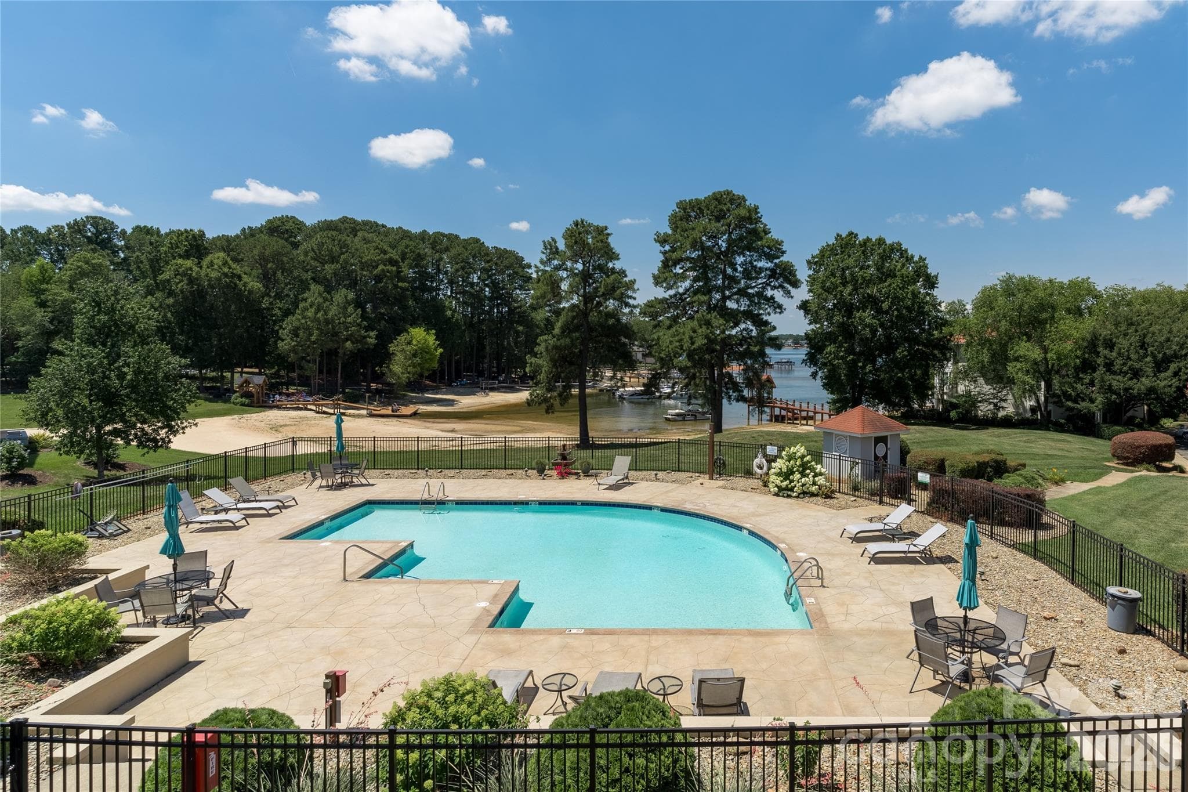
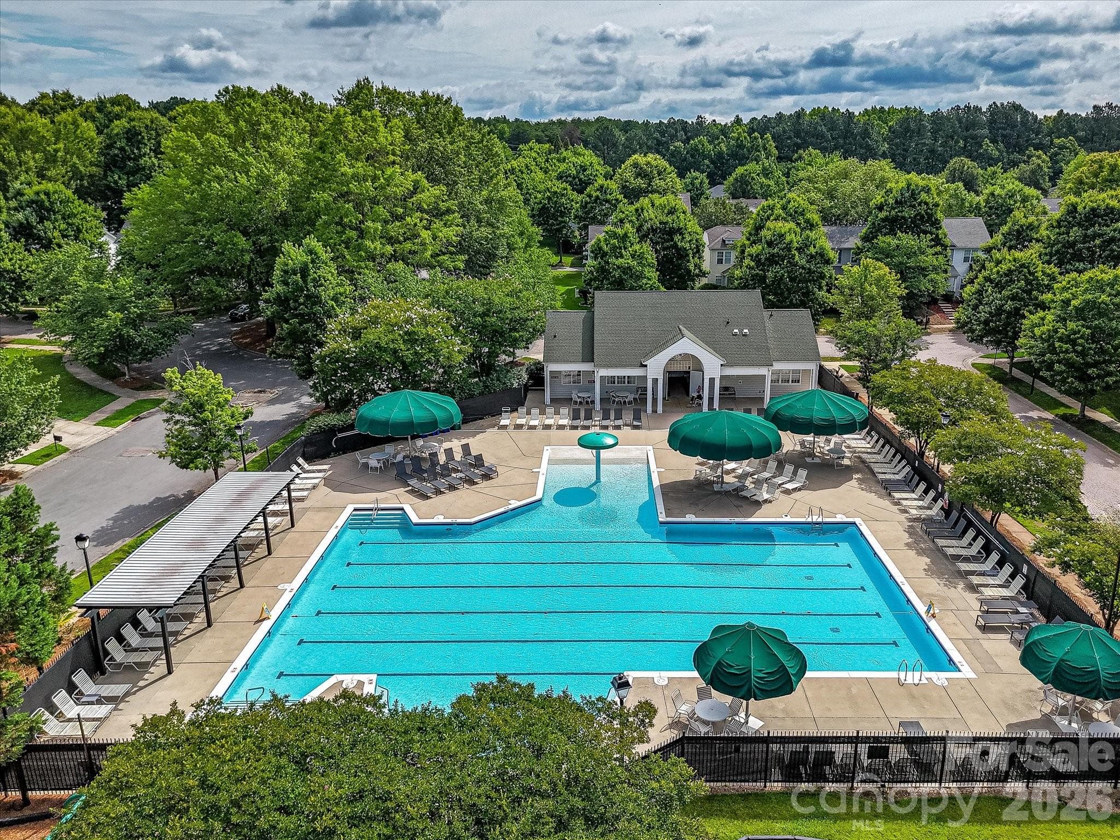
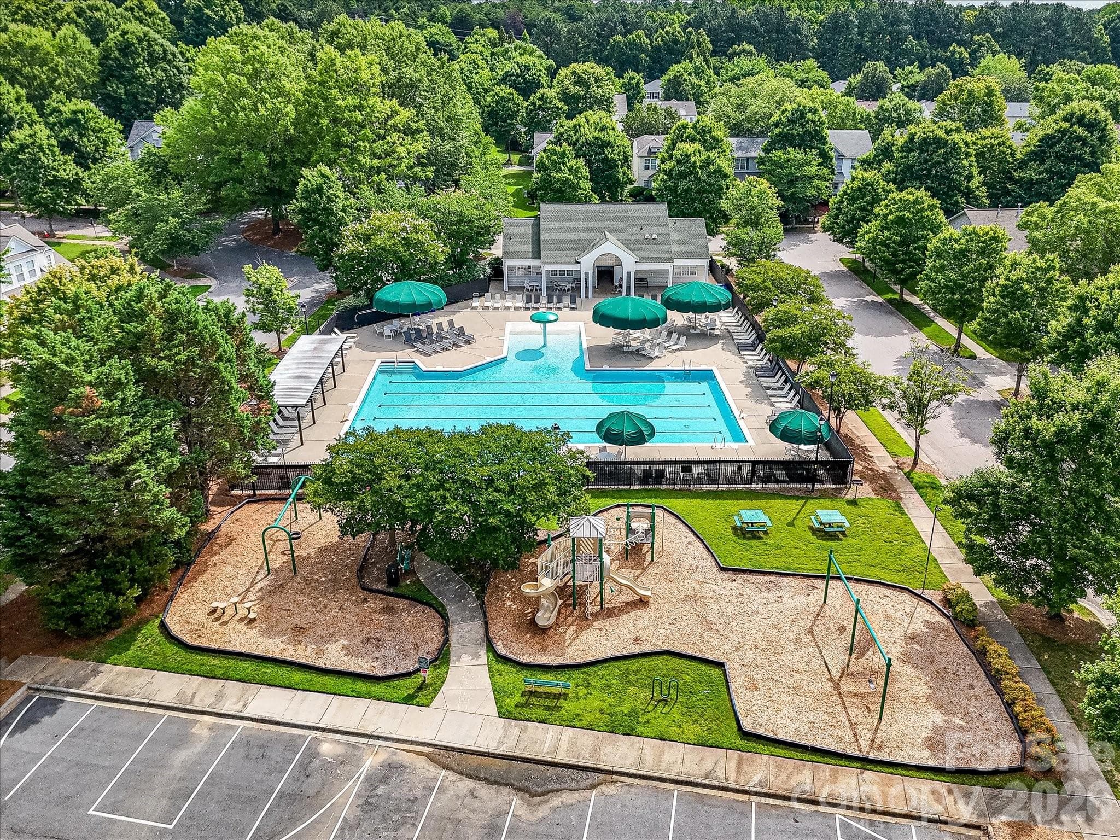
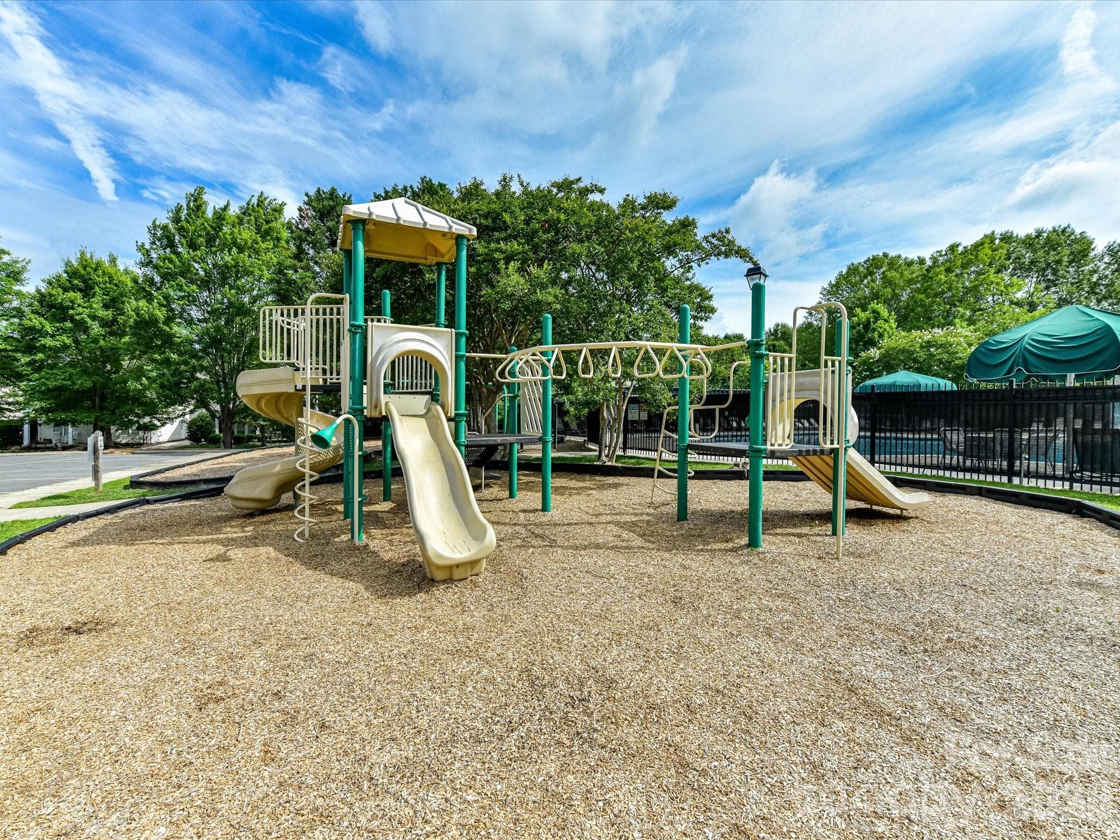
Residents enjoy access to a beautifully maintained community pool complex with expansive sun deck seating, a playground, and gathering spaces designed for recreation and relaxation.
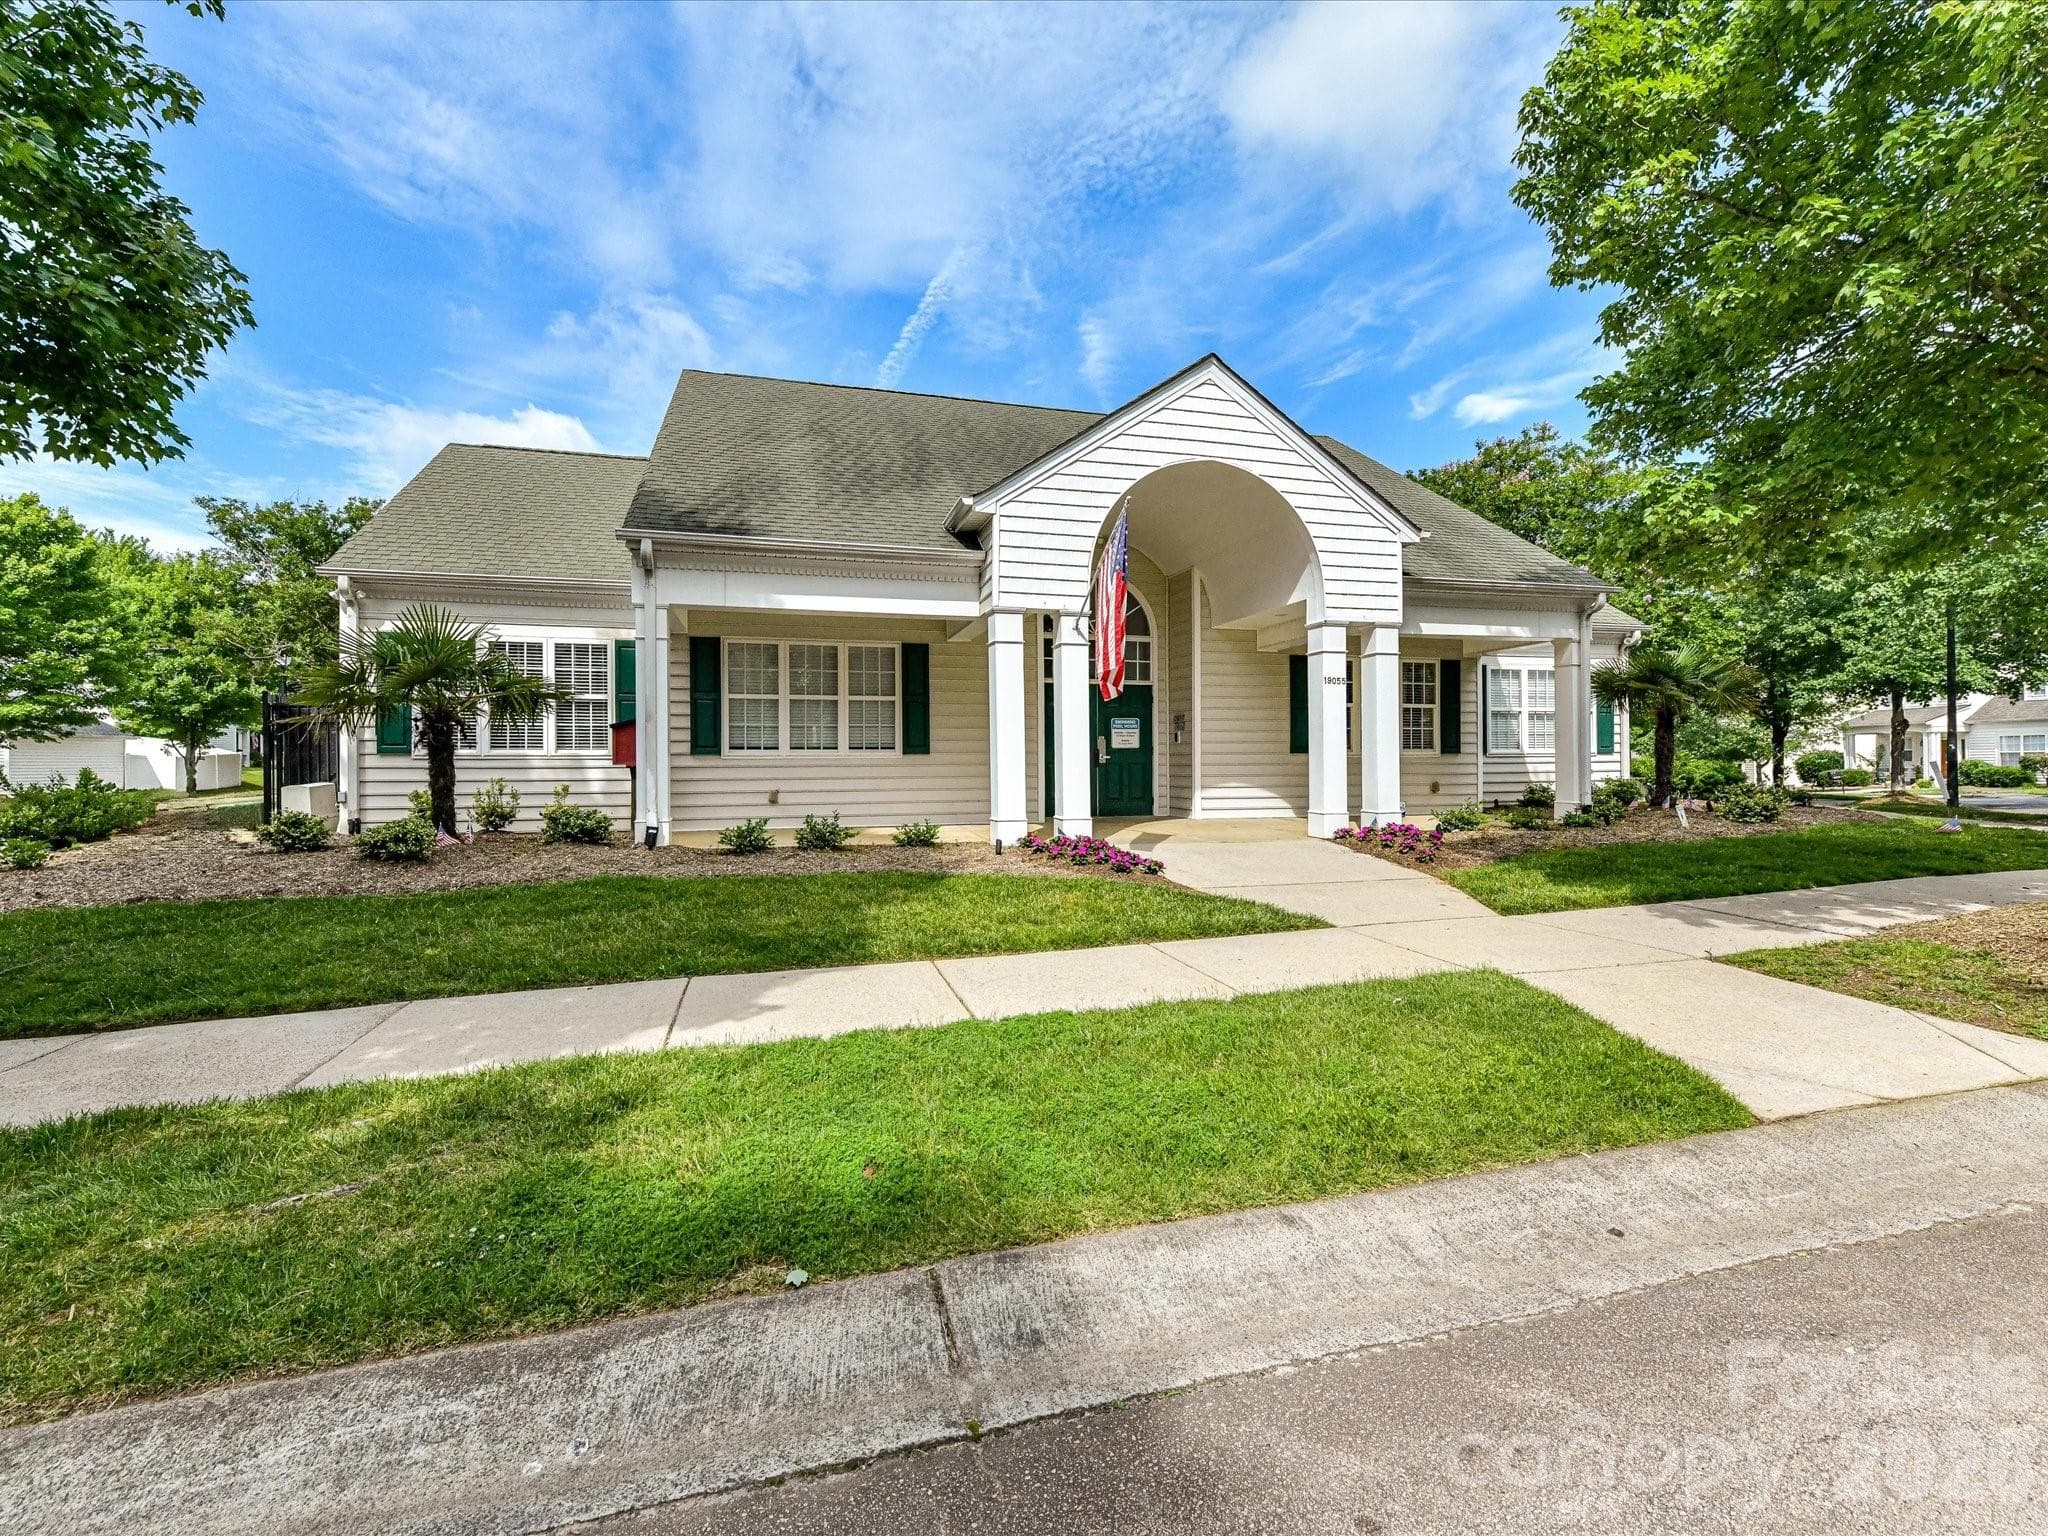
The neighborhood clubhouse provides an inviting gathering space for residents, featuring attractive architecture and well-maintained surroundings for community events and social activities.
The community playground offers a fun outdoor space with play structures and open areas for recreation, conveniently located near the neighborhood amenities.
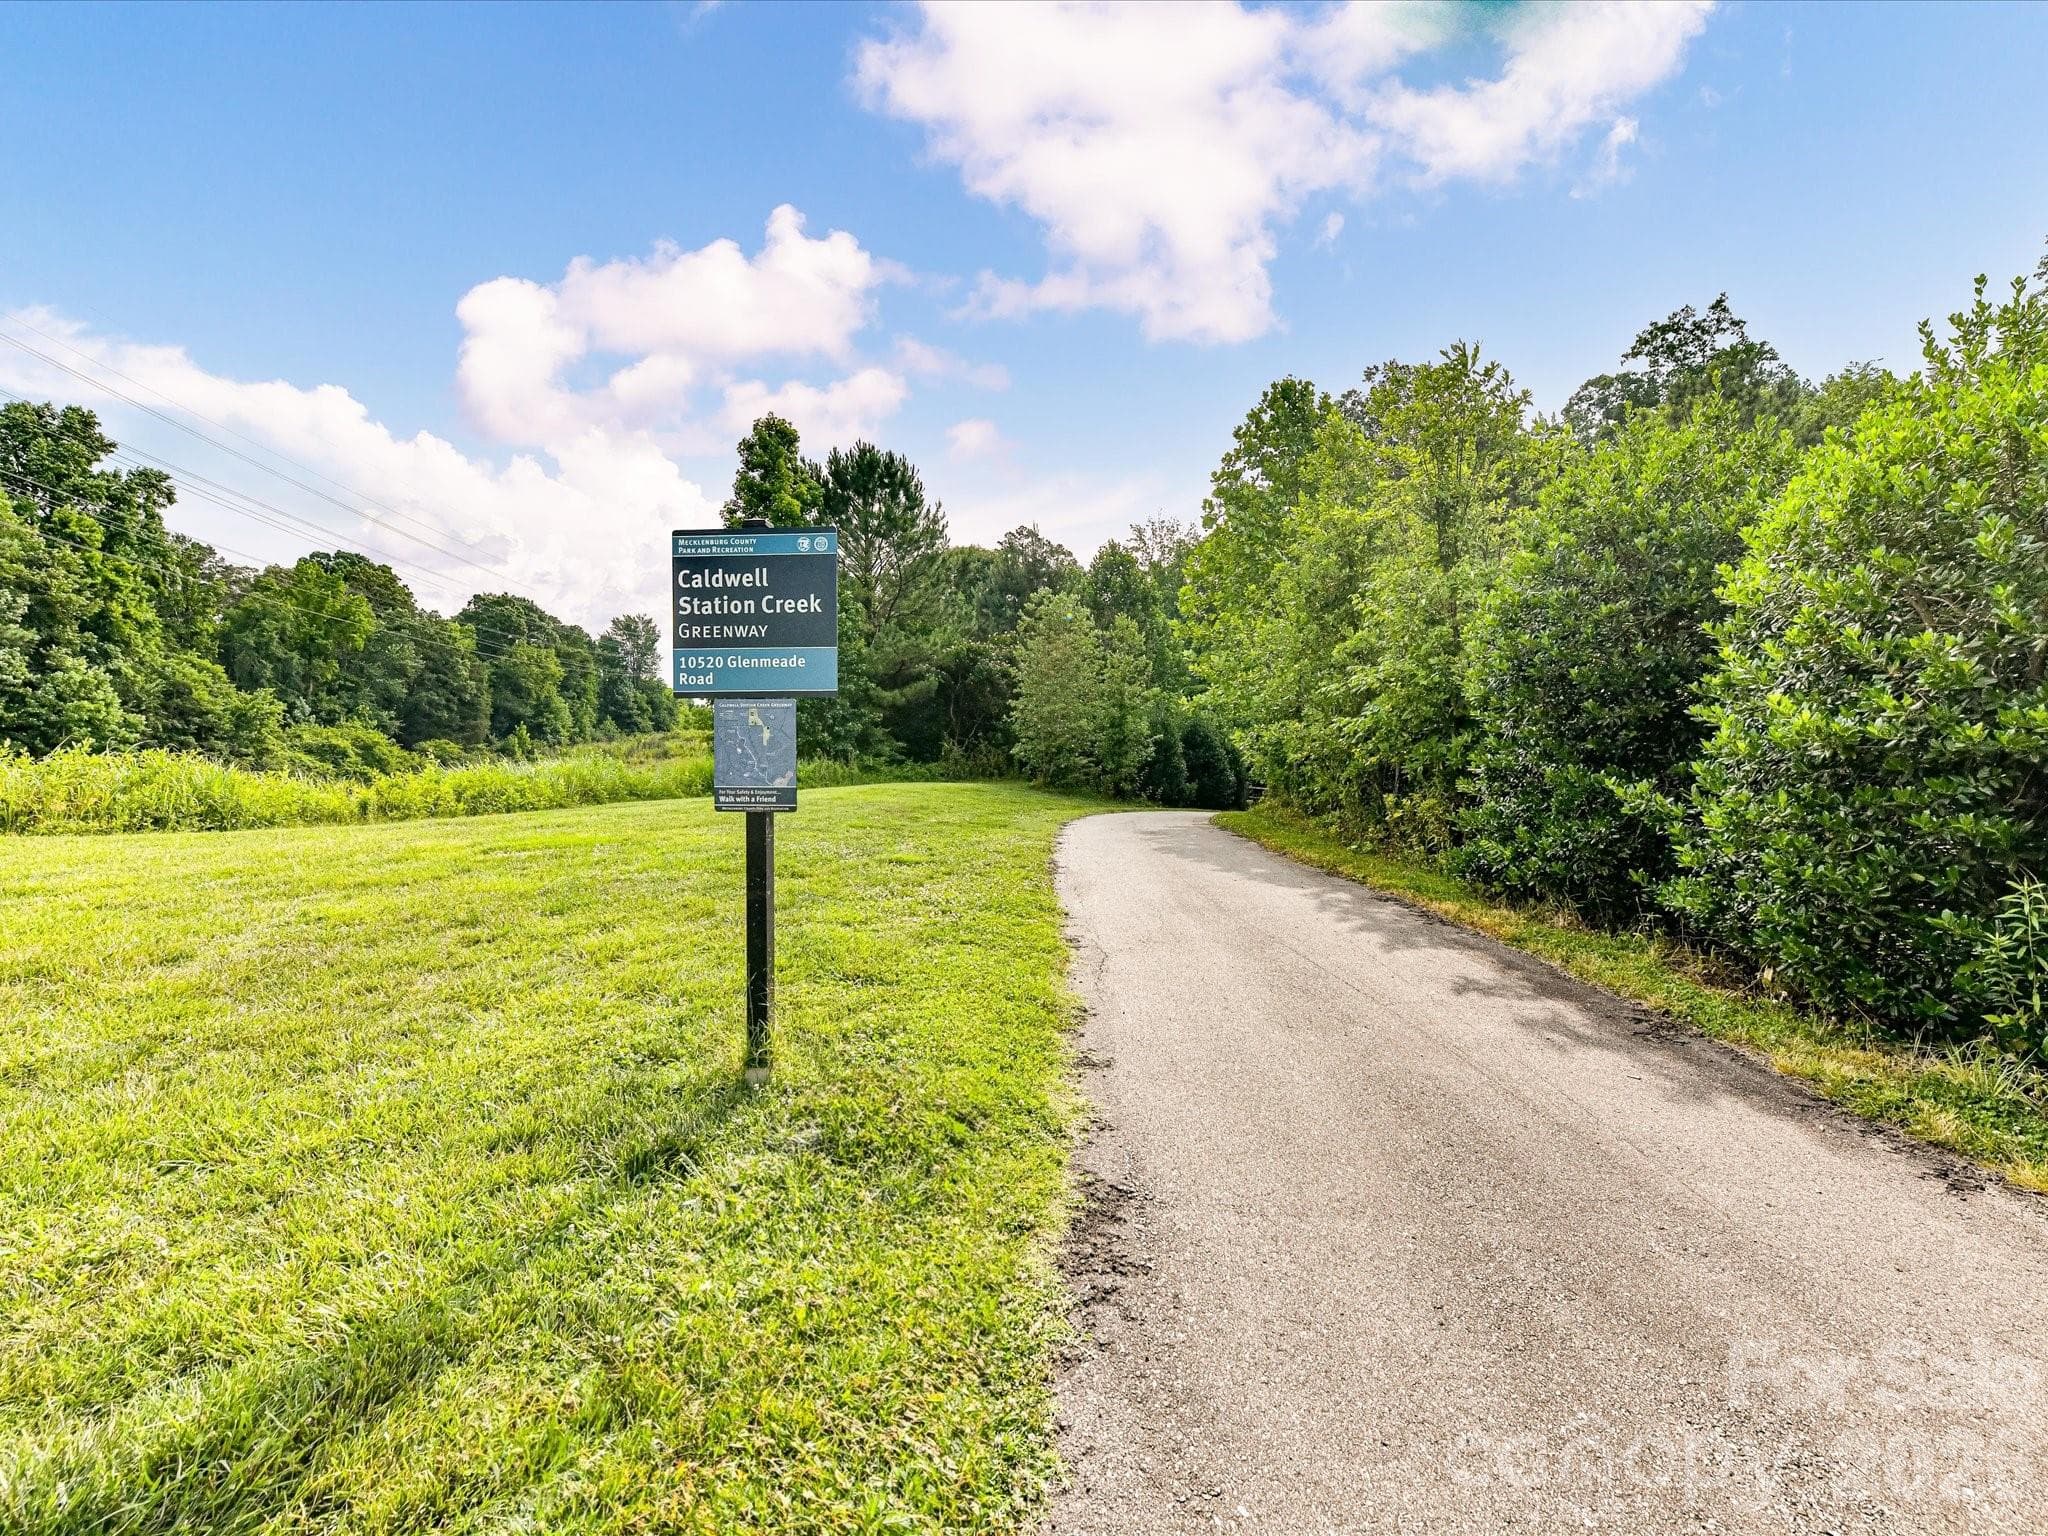
Enjoy convenient access to the Caldwell Station Creek Greenway, offering a scenic paved walking path surrounded by natural beauty for outdoor recreation and daily exercise.
37 photos

$515,000

Cornelius, NC 28031
Listed by Matt Sarver · Keller Williams Lake Norman
Bedrooms
4
Bathrooms
2.1
Living area
2,490 sqft
Year built
2007

About this home

Welcome home to this well maintained two-story residence offering generous living space, thoughtful design, located in a highly desirable neighborhood. **Freshly painted** The inviting main level features an open-concept layout with a bright great room centered around a cozy fireplace, flowing seamlessly into the well-appointed kitchen complete with ample cabinetry, abundant counter space, stainless steel appliances, pantry and a sunny breakfast nook ideal for casual dining. A convenient powder room and flexible living areas provide comfort and functionality for everyday living and entertaining. Upstairs, the spacious primary suite serves as a relaxing retreat with a tray ceiling, large walk-in closet, and private en-suite bath featuring a dual-sink vanity, soaking tub, and separate shower. Additional secondary bedrooms offer comfortable accommodations with ample closet space, while a full hall bath and versatile bonus/bedroom provide endless possibilities for a media room, playroom, home office, fitness area, or guest space. Step outside to enjoy the fenced backyard featuring mature shade trees, a patio area for outdoor dining and gatherings, and a fire pit perfect for relaxing evenings with family and friends. Residents enjoy access to exceptional neighborhood amenities, including a community clubhouse, resort-style swimming pool, playground, and convenient access to the Caldwell Station Creek Greenway walking trail. Ideally located near shopping, dining, parks, and major commuter routes, this home offers the perfect combination of space, comfort, and community living.

Highlights

Fireplace

Property details

MLS #
CAR4391607
Property type
Single Family Residence
Subdivision
Heritage Green
Status
Active
Days on market
18
On market date
June 12, 2026
Stories
N/A
Garage spaces
2
Lot size
N/A
Loading map…

Nearby schools

Within 10 miles · public school directory data (NCES)

Elementary
J.V. Washam Elementary
0.65 mi away · Grades 0-5
Zoned school (attendance boundary, 2015-16 data)
3.7
Local Score (state rating (2025) blended 70/30 with student-teacher ratio) -- not an official state rating
State rating: B (2025)
Enrollment
861
Student:teacher ratio
15.9:1
District
Charlotte-Mecklenburg Schools
Middle
Bailey Middle
1.06 mi away · Grades 6-8
Zoned school (attendance boundary, 2015-16 data)
3.7
Local Score (state rating (2025) blended 70/30 with student-teacher ratio) -- not an official state rating
State rating: B (2025)
Enrollment
1,370
Student:teacher ratio
17.3:1
District
Charlotte-Mecklenburg Schools
High
Cato Middle College High School
15.51 mi away · Grades 11-13
Zoned school (attendance boundary, 2015-16 data)
3.8
Local Score (state rating (2025) blended 70/30 with student-teacher ratio) -- not an official state rating
State rating: A (2025)
Enrollment
166
Student:teacher ratio
41.5:1
District
Charlotte-Mecklenburg Schools

Mortgage calculator

Estimate only - actual rate and payment depend on your lender, credit, and loan program.

$
%
%
Adjust tax / insurance estimates
% / yr
$
/mo
Est. monthly payment
$3,251/mo
$103,000 down
$412,000 loan
Principal & interest$2,672
Property tax (est.)$429
Home insurance (est.)$150

Similar homes you might like

Data source: Listing information provided by Canopy MLS (carolina) via Trestle/CoreLogic. Last updated June 30, 2026.

Information herein deemed reliable but not guaranteed; all measurements, school assignments, HOA fees, taxes, and feature lists are approximate and should be independently verified. Equal Housing Opportunity.